SALE AGREED
SALE AGREED
SALE AGREED
SALE AGREED
SALE AGREED
SALE AGREED
SALE AGREED
SALE AGREED
SALE AGREED
SALE AGREED
SALE AGREED
SALE AGREED
SALE AGREED
SALE AGREED
SALE AGREED
SALE AGREED
SALE AGREED
SALE AGREED
SALE AGREED
SALE AGREED
SALE AGREED
SALE AGREED
SALE AGREED
SALE AGREED
SALE AGREED
SALE AGREED
SALE AGREED
SALE AGREED
SALE AGREED
SALE AGREED
SALE AGREED
SALE AGREED
SALE AGREED
SALE AGREED
SALE AGREED
SALE AGREED
SALE AGREED
SALE AGREED
SALE AGREED
SALE AGREED
SALE AGREED
SALE AGREED
SALE AGREED
SALE AGREED
SALE AGREED
SALE AGREED
SALE AGREED
SALE AGREED
SALE AGREED
SALE AGREED
SALE AGREED
SALE AGREED
SALE AGREED
SALE AGREED
SALE AGREED
SALE AGREED
SALE AGREED
SALE AGREED
SALE AGREED
SALE AGREED
SALE AGREED
SALE AGREED
SALE AGREED
SALE AGREED
SALE AGREED
SALE AGREED
SALE AGREED
SALE AGREED
SALE AGREED
SALE AGREED
SALE AGREED
SALE AGREED
SALE AGREED
SALE AGREED
SALE AGREED
SALE AGREED
SALE AGREED
SALE AGREED
SALE AGREED
SALE AGREED
SALE AGREED
SALE AGREED
SALE AGREED
SALE AGREED
SALE AGREED
SALE AGREED
SALE AGREED
SALE AGREED
SALE AGREED
SALE AGREED
SALE AGREED
SALE AGREED
SALE AGREED
SALE AGREED
SALE AGREED
SALE AGREED
SALE AGREED
SALE AGREED
SALE AGREED
SALE AGREED
SALE AGREED
SALE AGREED
SALE AGREED
SALE AGREED
SALE AGREED
16 Loughan Hill, Ballymena, BT43 5LR
3 Bed Detached Bungalow
Sale agreed
Property Overview
Status
Sale Agreed
Style
Detached Bungalow
Bedrooms
3
Bathrooms
2
Receptions
1
Property Features
Size
112.9 sq m (1,215 sq ft)
Tenure
Freehold
Energy Rating
Heating
Oil
Broadband Speed Checker
*³
Property Financials
Price
Last listed at Offers Around £269,950
Rates
£1,684.05 pa*¹

Marketed by Edmondson Estates
+44 28 2565 5733

Propertynews Currency Partner - helping you transfer money for property purchases in Ireland & Northern Ireland. Speak to an expert
Additional Information
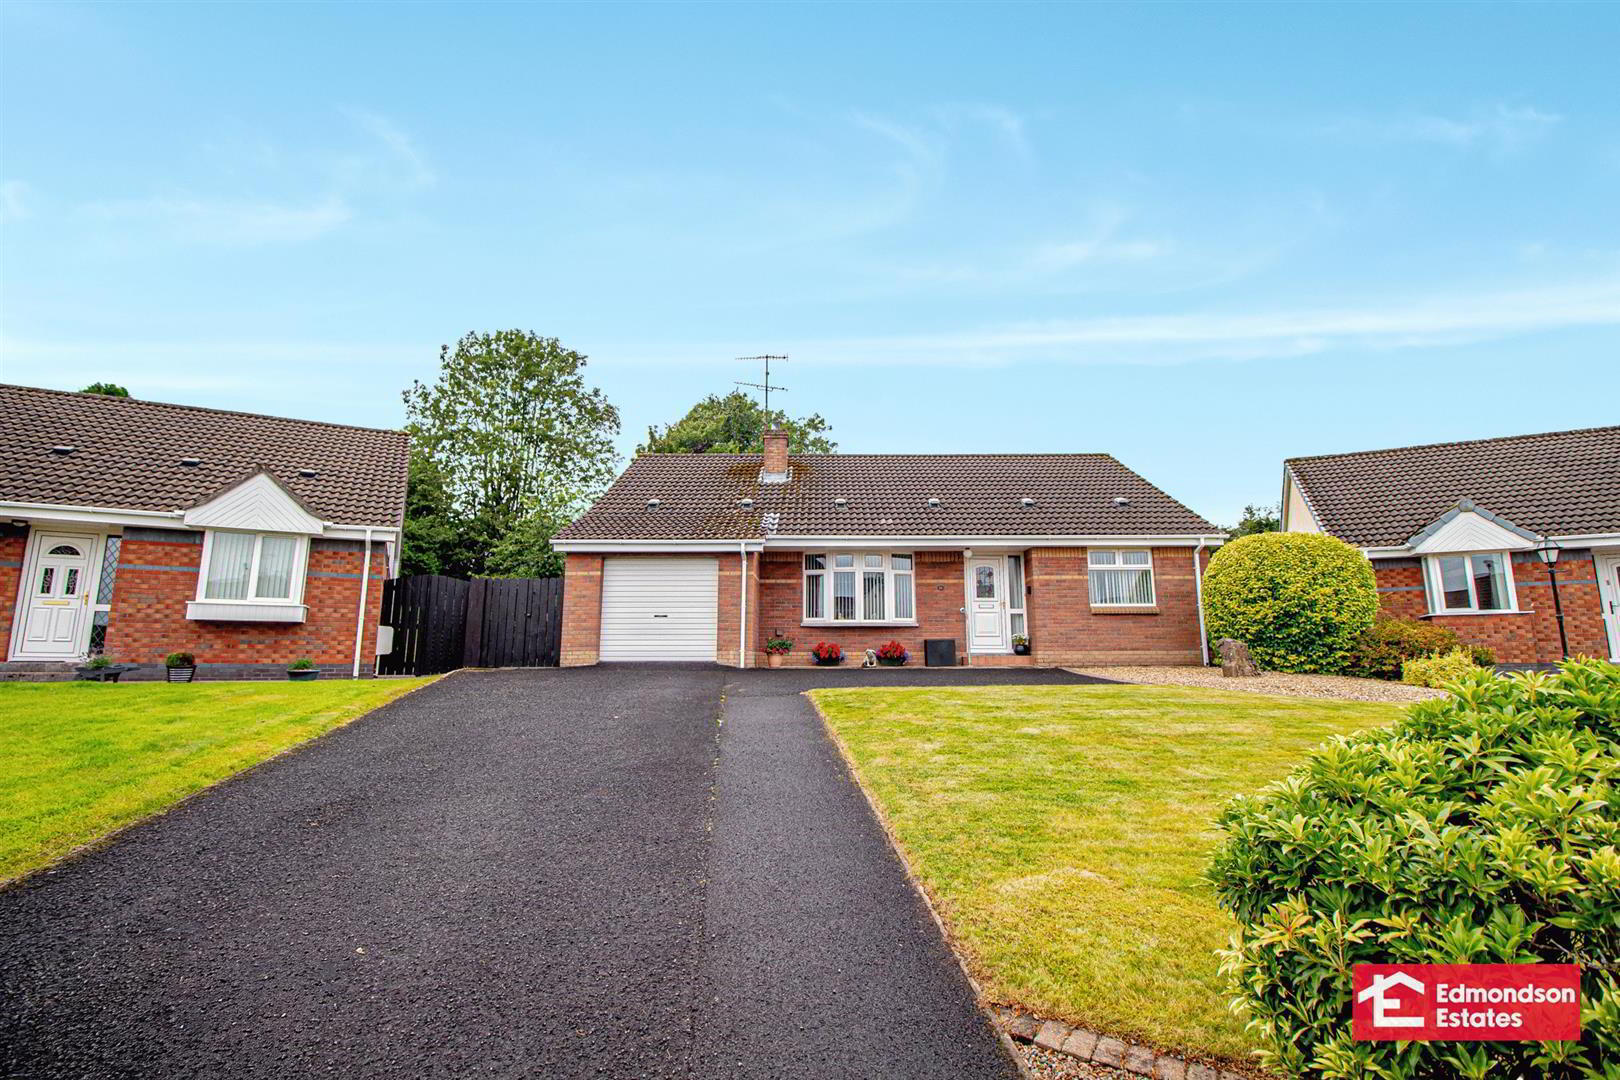
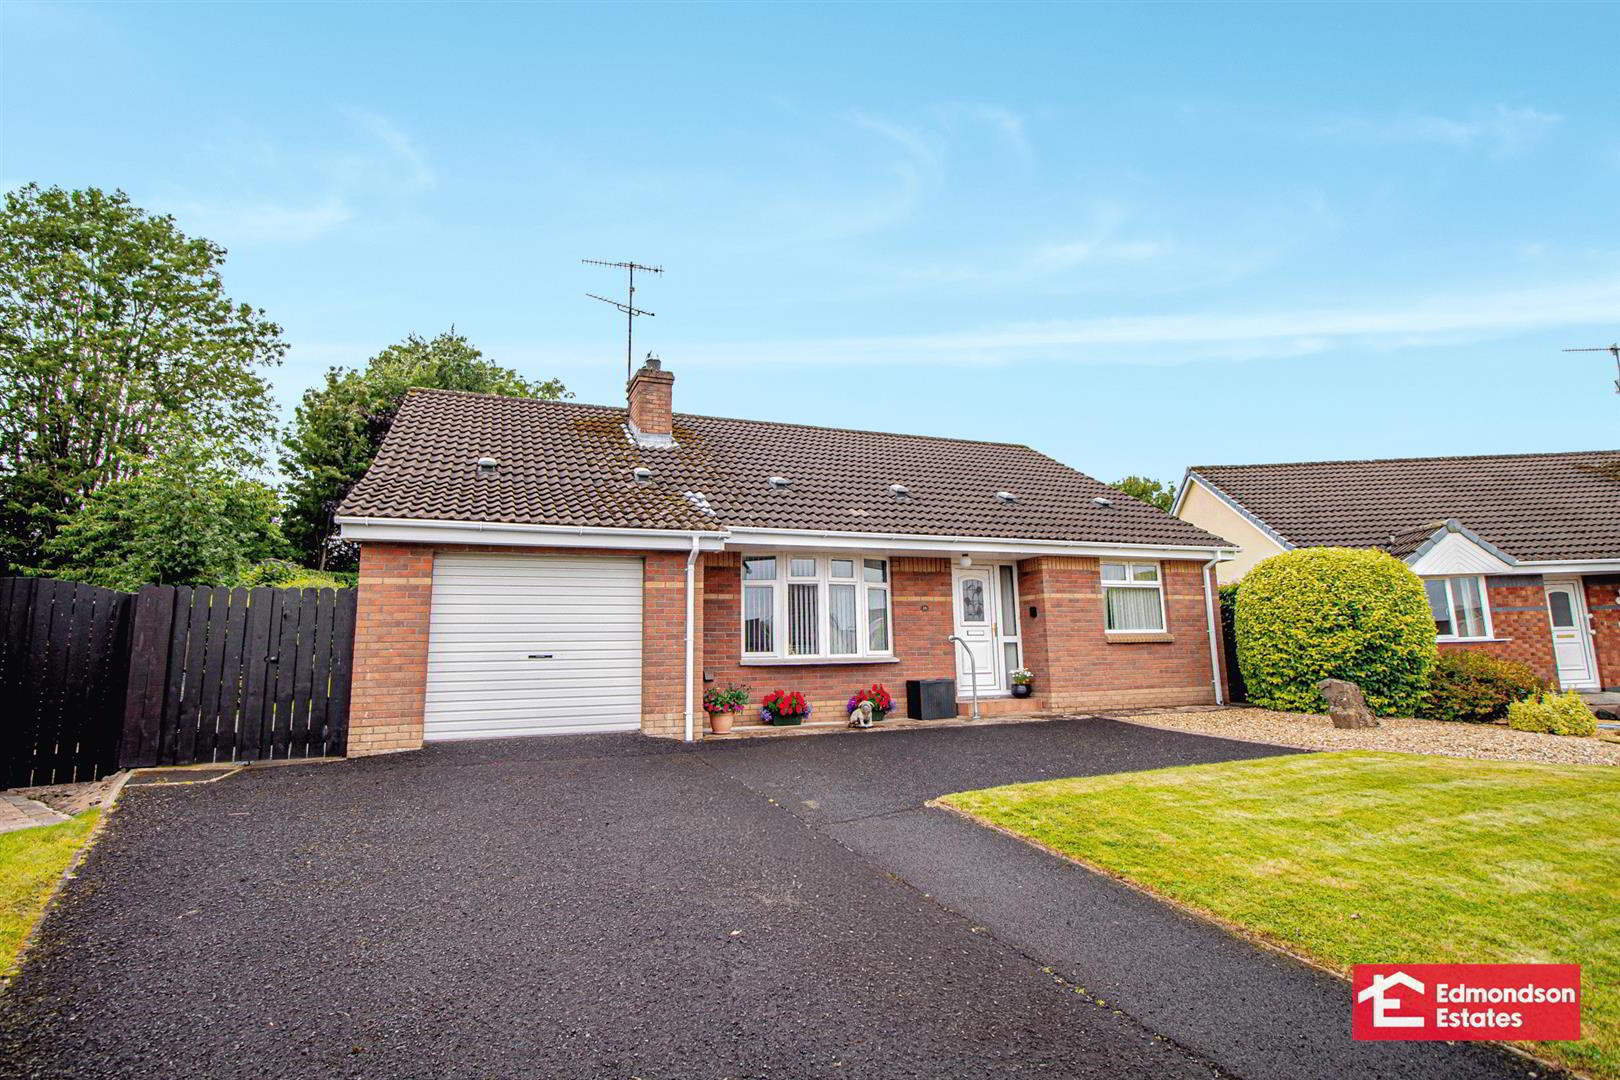
- Well Presented Spacious Detached Bungalow
- Three Bedrooms With Principal En-Suite
- Spacious Lounge
- Open Plan Kitchen & Dining Area; Utility Room
- Deluxe Family Shower Room
- PVC Double Glazing; Oil Central Heating
- Private Driveway; Integral Garage
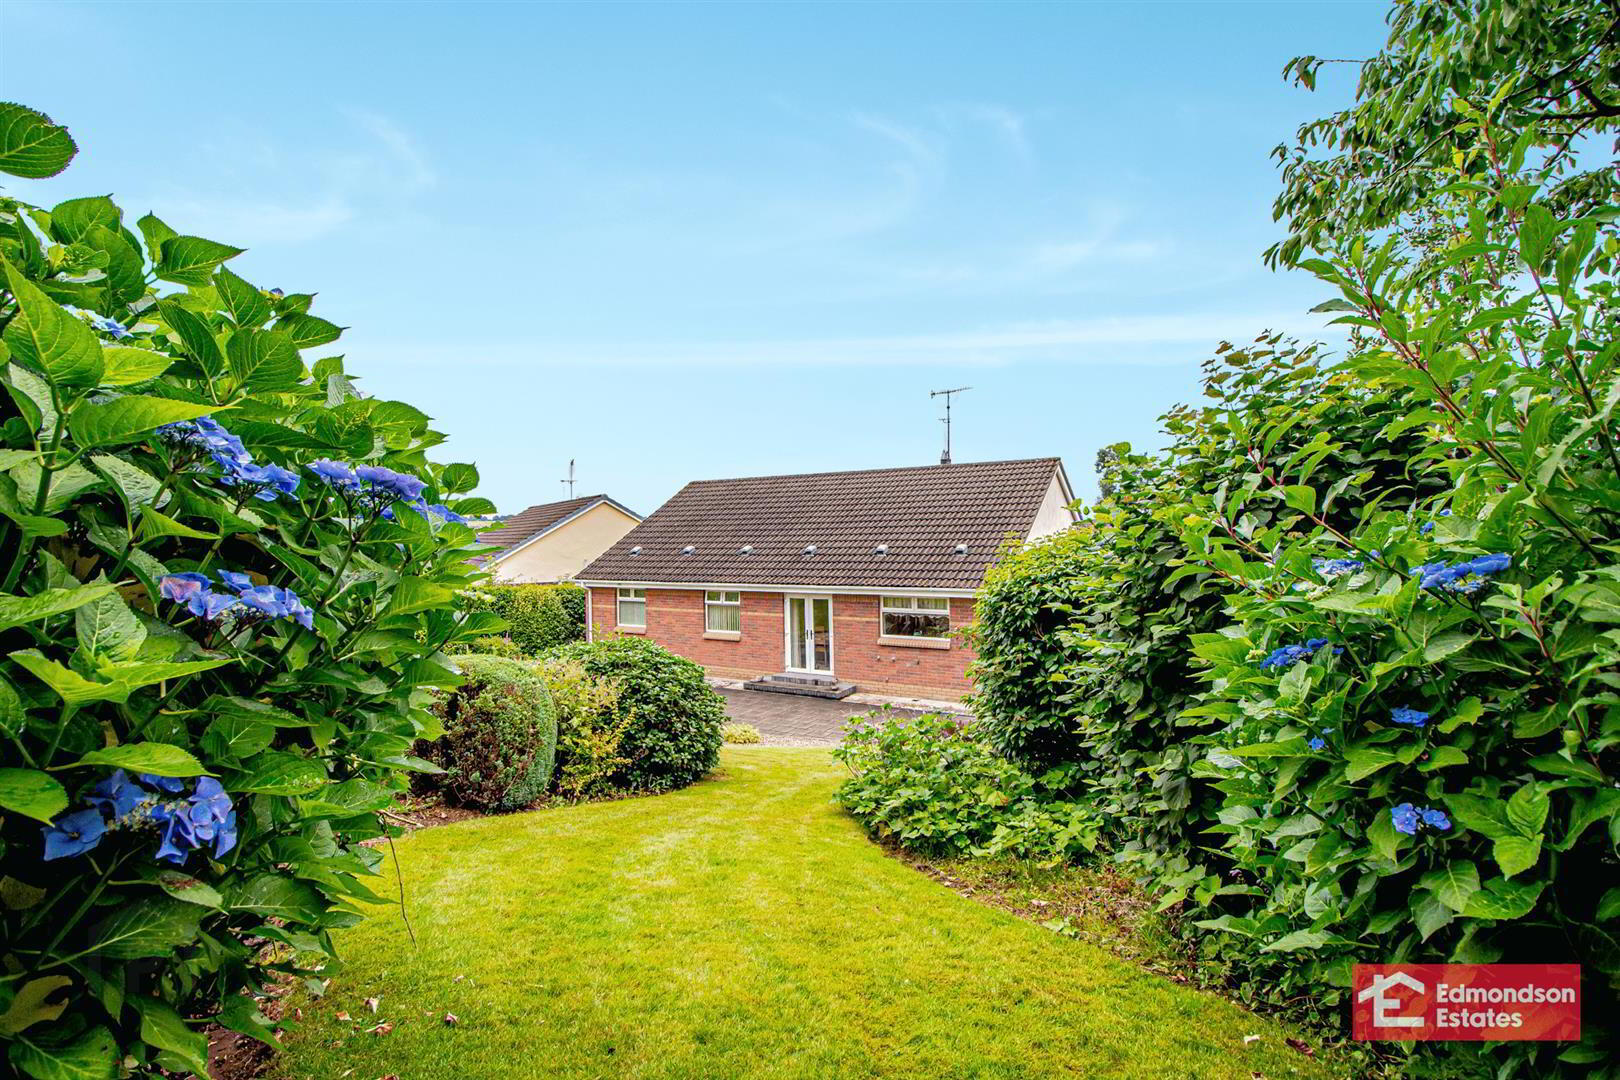
- Generous Site With Manicured Gardens To Front & Rear With South West Aspect
- Sought After Residential Location
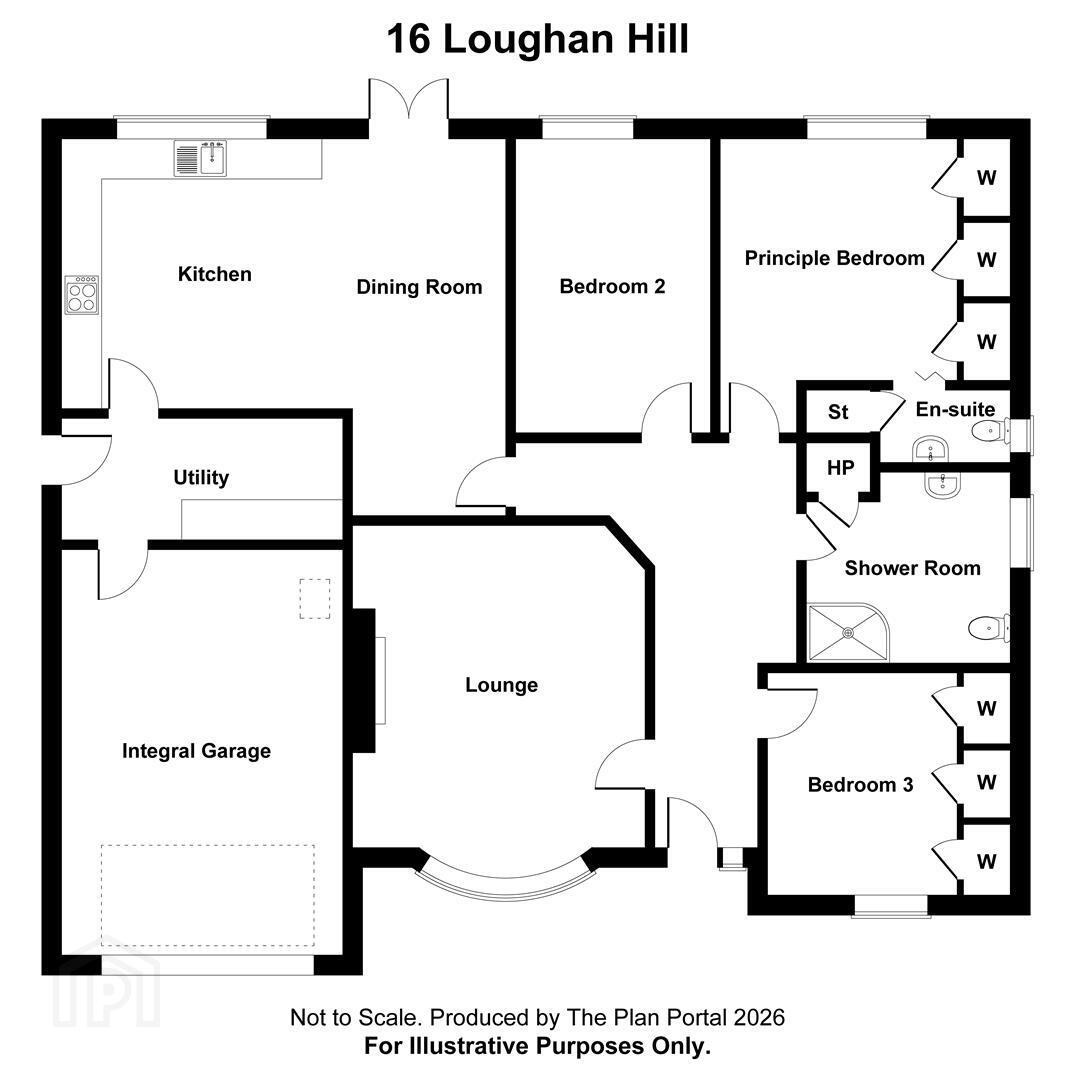
Internally the property comprises an entrance hall, lounge, open plan kitchen and dining area, utility room, three bedrooms with principal en-suite, deluxe family shower room and integral garage.
Externally the property benefits from expansive manicured gardens to the front and rear with patio area and a private driveway in tarmac.
Early viewing recommended.
- ACCOMMODATION
- ENTRANCE HALL
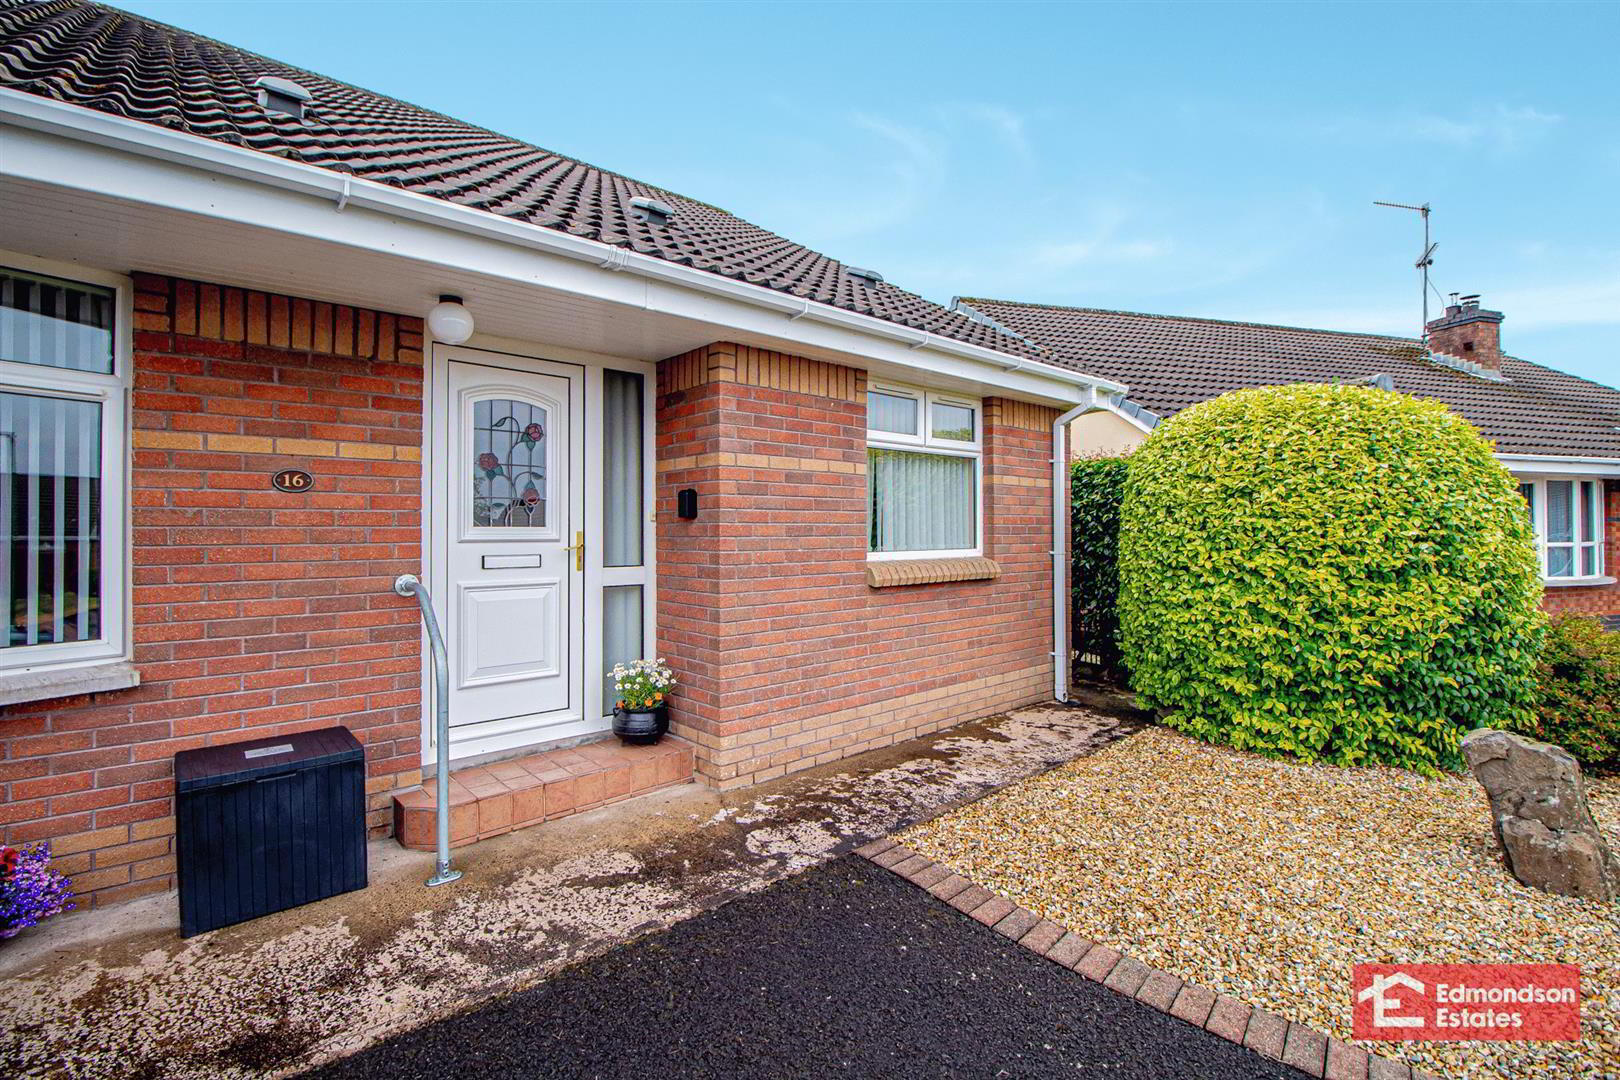
- PVC double glazed front door with side screen. Tiled floor. Access to roof space.
- LOUNGE 4.65m x 4.17m (15'3 x 13'8)
- widest points. Bow bay window to front elevation. Focal point fireplace with electric fire, timber surround and tiled hearth. Wood laminate floor covering.
- OPEN PLAN KITCHEN & DINING AREA 5.74m x 4.55m (18'10 x 14'11)
- widest points. Modern fitted kitchen with high and low level storage units and wood block effect work surfaces. Integrated appliances to include eye level oven and grill, fridge, dishwasher and 4 ring electric hob with black glazed extractor fan over. Stainless steel 1.5 bowel sink unit. PVC double glazed French doors to gardens. Part tiled walls and tiled floor.
- UTILITY AREA 3.10m x 1.45m (10'2 x 4'9)
- Fitted high and low level storage units and work surface. Space and plumbing for appliances. Hardwood internal door to garage.
- INTEGRAL GARAGE 5.51m x 2.95m (18'1 x 9'8)
- Roller shutter door. Oil fired central heating boiler. Power and light.
- PRINCIPAL BEDROOM 2.95m x 2.77m (9'8 x 9'1)
- Wall to wall fitted wardrobes in mirrored sliding doors.
- EN-SUITE
- Modern fitted two piece suite comprising wash hand basin and WC. Access to store. Tiled floor,
- BEDROOM 2 3.25m x 2.31m (10'8 x 7'7)
- Wall to wall fitted wardrobes in mirrored sliding doors.
- BEDROOM 3 3.33m x 2.57m (10'11 x 8'5)
- DELUXE SHOWER ROOM
- Modern fitted three piece suite comprising shower cubicle with Aqualisa mains shower over, floating vanity unit and WC. Chrome towel radiator. Access to hot press. Fully panelled walls. Tiled floor.
- EXTERNAL
- Front garden in lawn with array of trees and shrubs and decorative stone bedding.
Generous private driveway in tarmac.
Large south-west facing rear garden in lawn with wide array of mature plants, trees and shrubs with paved patio area.
PVC fascia, soffits and rainwater foods. Timber shed.
Outside tap and lighting.
Travel Time From This Property

Important PlacesAdd your own important places to see how far they are from this property.
Agent Accreditations




Marketed by Edmondson Estates
+44 28 2565 5733




