For sale
Added 15 hours ago
16 Laurel Drive, Churchtown, D14AV67
3 Bed Semi-Detached House
Asking Price €795,000
Property Overview
Status
For Sale
Style
Semi-Detached House
Bedrooms
3
Bathrooms
1
Property Features
Size
142 sq m (1,528.5 sq ft)
Tenure
Not Provided
Energy Rating
Property Financials
Stamp Duty
€7,950*²

Marketed by George & Maguire Properties
PSR Licence: 004633
+353 86 735 6272

Propertynews Currency Partner - helping you transfer money for property purchases in Ireland & Northern Ireland. Speak to an expert
Additional Information
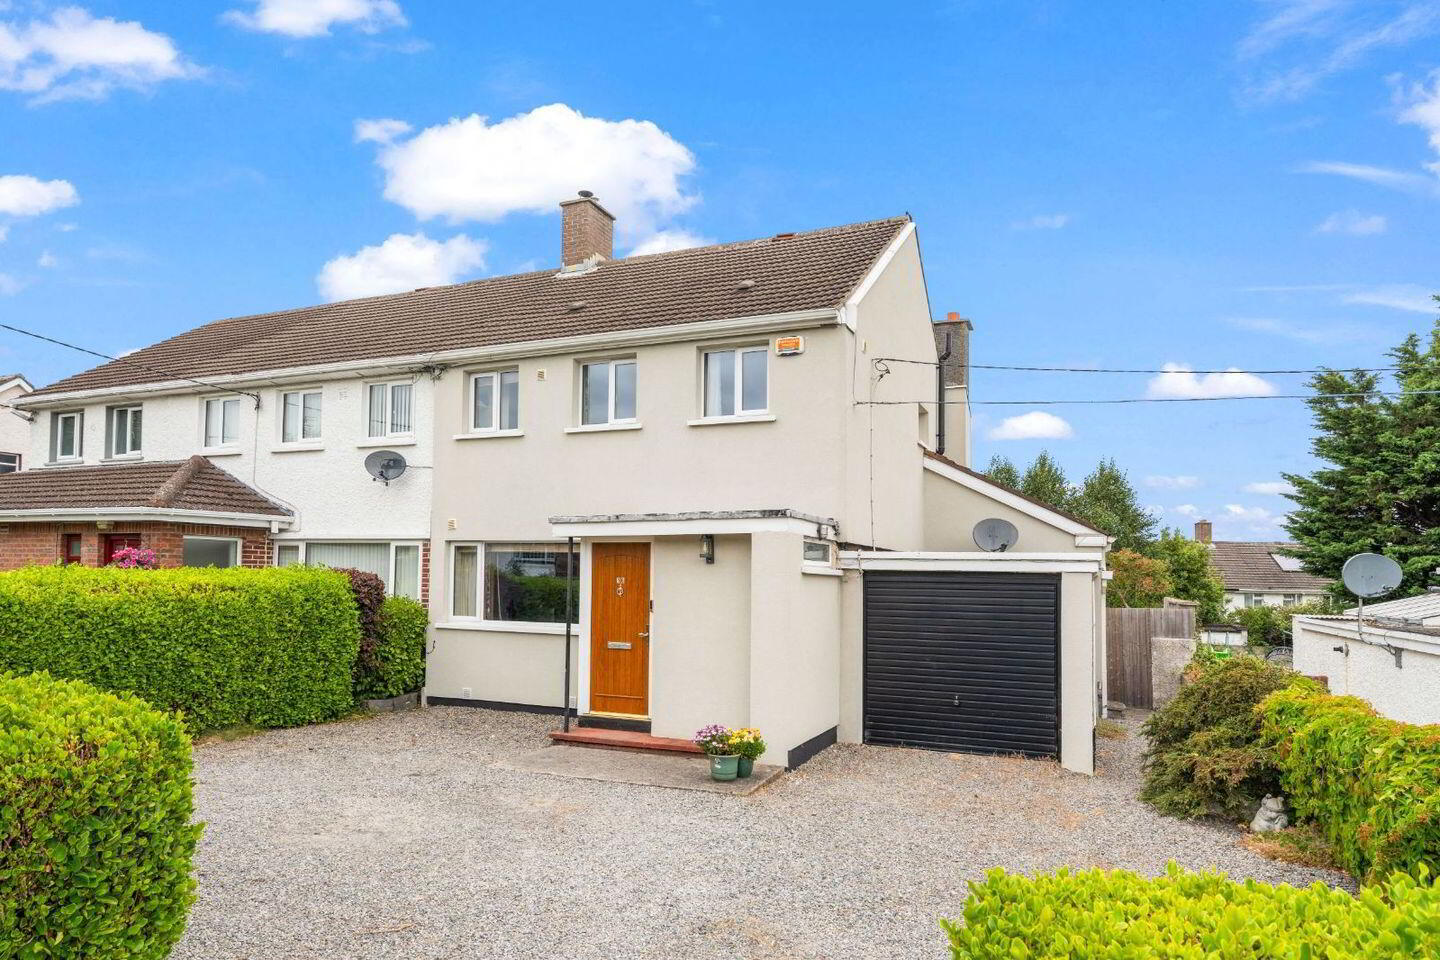
Perfectly positioned along the ever-popular Laurel Drive, No. 16 enjoys an enviable setting in the heart of Churchtown, just a short stroll from Dundrum Town Centre. Nestled within this mature and highly sought-after residential neighbourhood, the property offers an exceptional combination of space, convenience and tranquillity, with an abundance of amenities close at hand.
Beautifully maintained, tastefully presented and thoughtfully extended, No. 16 is an impressive three-bedroom semi-detached family home offering generous, well-proportioned accommodation throughout. The property has been carefully cared for over the years, creating a warm and inviting home perfectly suited to modern family living.
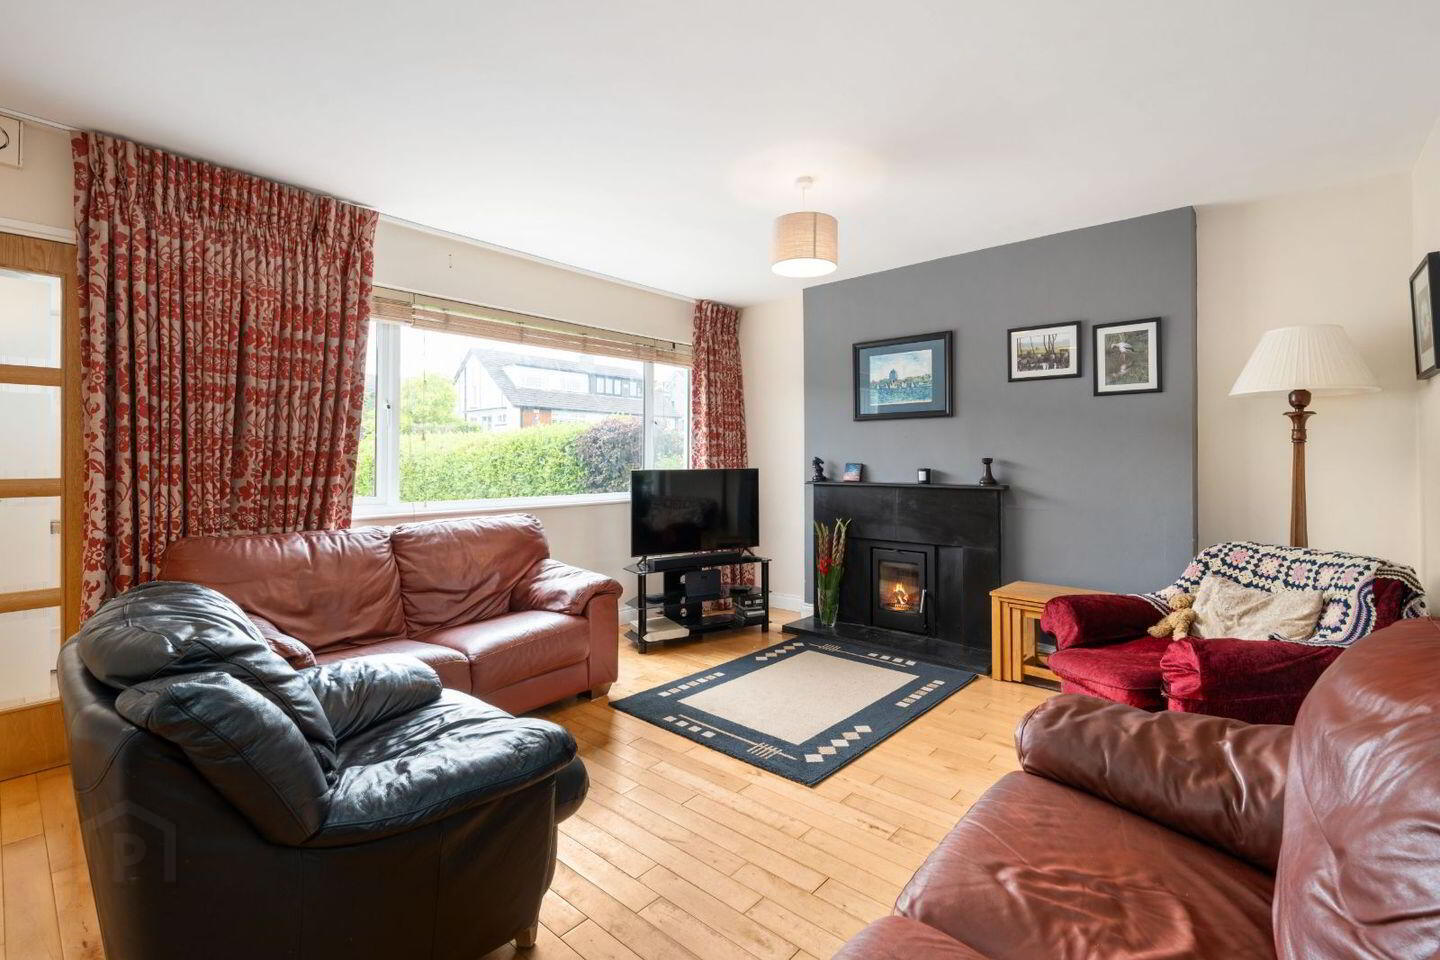
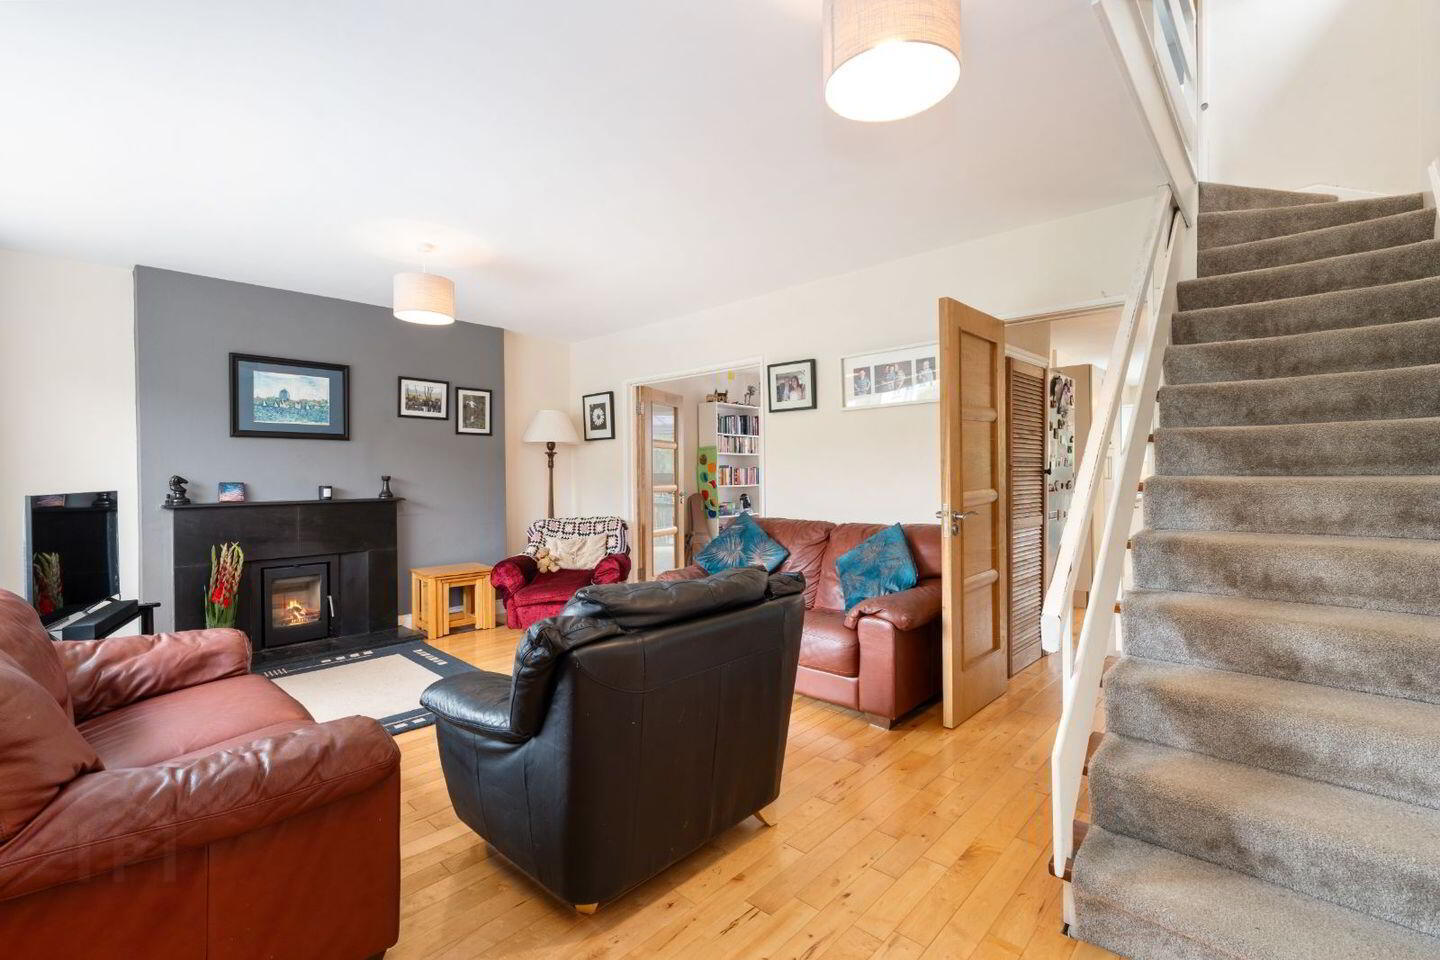
The accommodation comprises a welcoming entrance hallway leading to a spacious living room, complete with a feature inset stove, creating a cosy and comfortable setting. Double doors open into a bright and versatile family room, providing an ideal space for everyday living and entertaining. To the rear, a generously proportioned kitchen/dining room offers ample space for family gatherings, complemented by a separate utility room. The adjoining garage, accessed externally, presents excellent potential for conversion or further accommodation, subject to the necessary planning permission. Upstairs, there are three generously sized bedrooms and a well-appointed family bathroom.
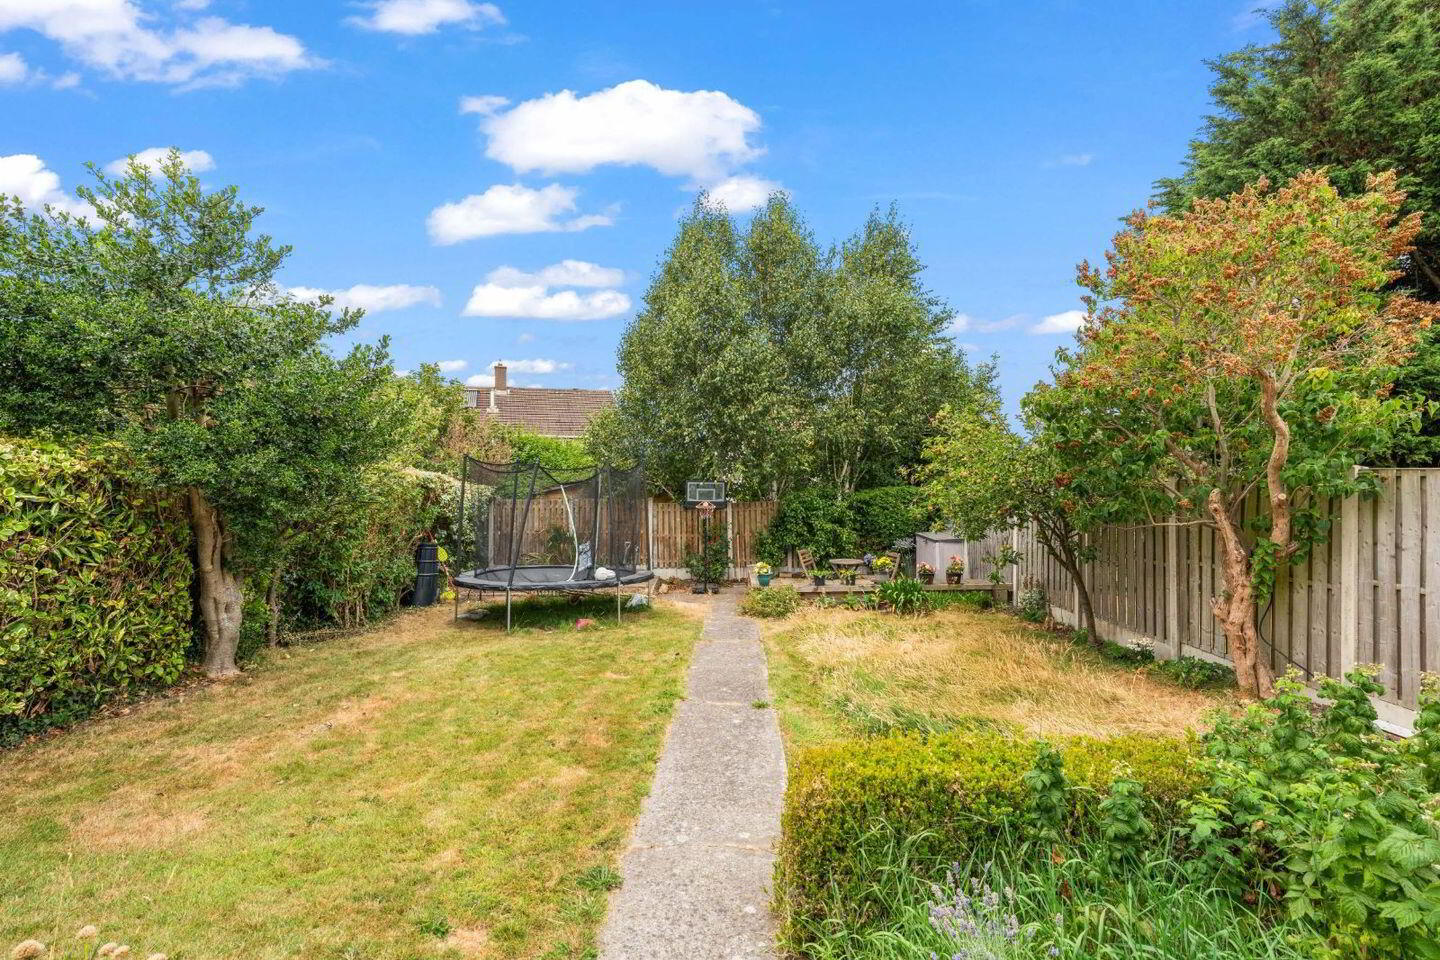
To the front, the property is approached by a low-maintenance gravel driveway providing ample off-street parking, framed by mature hedging that offers an attractive sense of privacy. A gated side passage leads to the wonderfully private rear garden, a particularly appealing feature of this home. Beautifully established, the garden enjoys an abundance of mature hedging, colourful shrubs and mature apple and pear trees, creating a peaceful and secluded outdoor retreat. With ample space for outdoor dining, entertaining or simply relaxing, this charming garden provides a delightful extension of the living accommodation.
The location is truly exceptional. Dundrum Town Centre, renowned for its extensive selection of boutiques, restaurants, cafés, cinemas and leisure facilities, is within easy walking distance, while the nearby LUAS offers a convenient and reliable connection to Dublin City Centre. Families are particularly well catered for, with an excellent choice of highly regarded primary and secondary schools in the surrounding area, along with UCD and a host of sporting and recreational facilities. The nearby Airfield Estate, Marlay Park and Ballawley Park provide wonderful opportunities for outdoor pursuits, leisurely walks and family activities. The M50 is also easily accessible, offering excellent connectivity to Dublin Airport and the wider road network.
Combining generous living accommodation, a beautifully established private garden and an outstanding residential address, No. 16 Laurel Drive represents a wonderful opportunity to acquire a much-loved family home in one of Dundrum's most desirable and convenient locations.
Entrance Hall: Welcoming entrance hall with solid timber flooring and understairs storage.
Guest W.C.: W.C., wash hand basin and tiled flooring.
Living Room: Spacious reception room with solid maple flooring and a feature inset solid fuel stove.
Kitchen/Dining Room: Fitted with a range of shaker-style wall and floor units, wood-effect worktops, stainless steel sink unit, feature fireplace and double doors opening onto the rear garden.
Utility Room: Stainless steel sink unit, plumbed for a washing machine with door providing access to the side passage.
Family Room/Playroom: Bright and versatile reception room with solid maple flooring and sliding doors opening to the rear garden.
Garage: Spacious garage with up-and-over door, offering excellent potential for conversion, subject to the necessary planning permission.
Landing: Providing access to all bedrooms and the family bathroom.
Family Bathroom: Stylishly finished with contemporary floor and wall tiling, W.C., wash hand basin, shower cubicle with Triton power shower and a heated towel rail.
Bedroom One: Spacious double bedroom overlooking the rear garden with fitted slide wardrobes.
Bedroom Two: Generous double bedroom overlooking the front garden with fitted slide wardrobes.
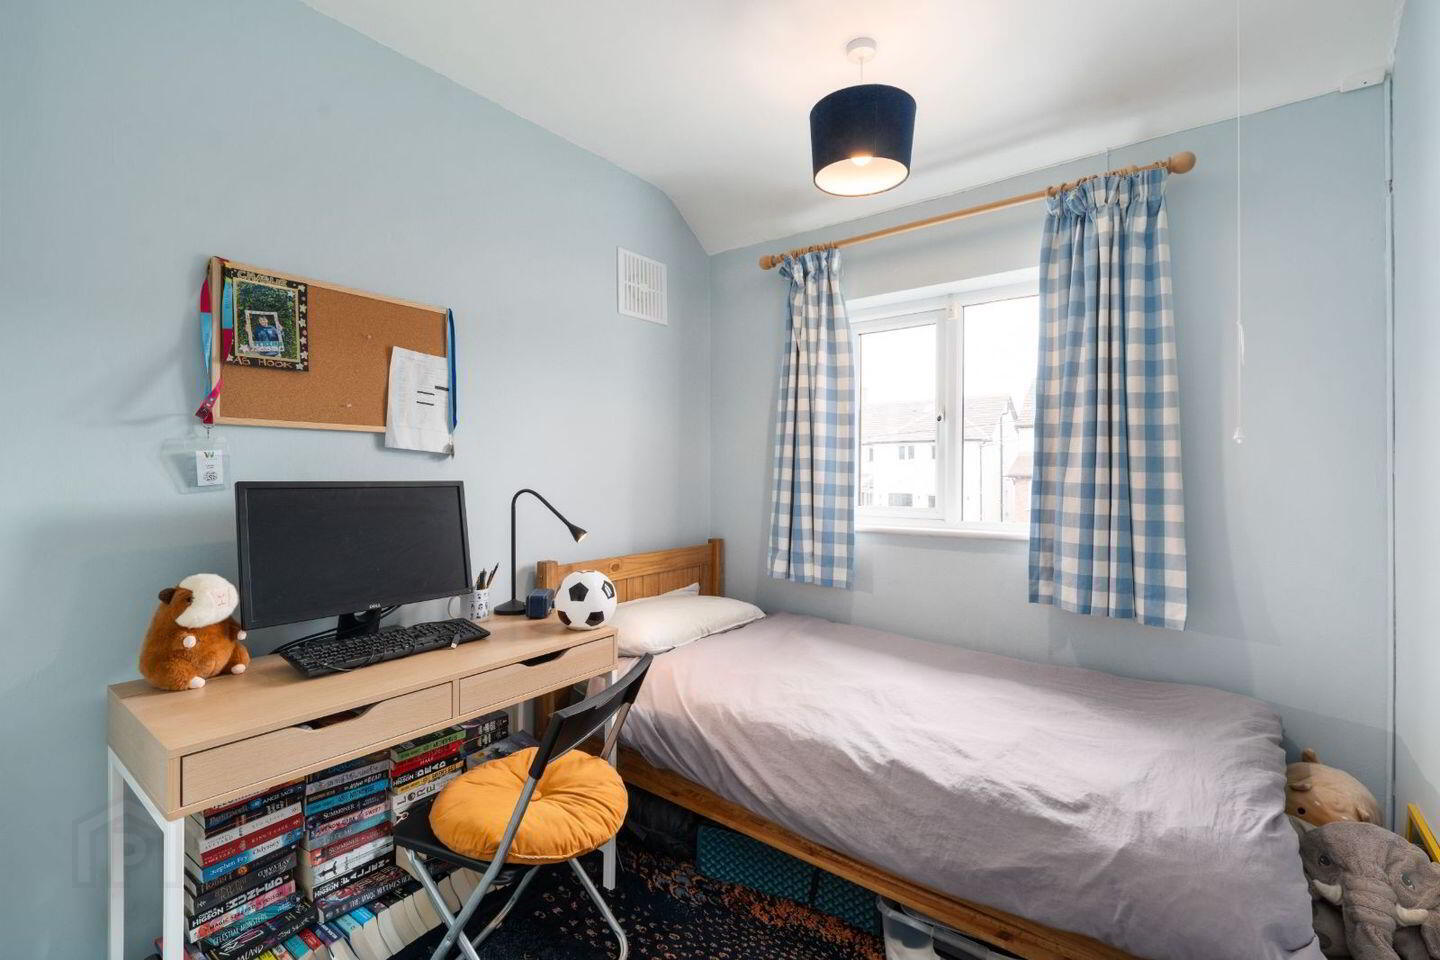
Bedroom Three: Well-proportioned single bedroom with fitted wardrobes.
Beautifully presented and extended three-bedroom semi-detached family home.
Prime residential location within walking distance of Dundrum Town Centre.
Spacious and well-proportioned accommodation with two generous reception rooms.
Bright kitchen/dining room complemented by a separate utility room.
Adjoining garage offering excellent conversion potential (S.P.P.).
Wonderfully private rear garden with mature hedging, established shrubs and fruit trees.
Ample off-street parking with a gravel driveway and gated side access.
Excellent transport links, including the LUAS and M50, with a superb selection of schools and recreational amenities nearby.
BER Details
BER Rating: C1
BER No.: 109800615
Energy Performance Indicator: 159.23 kWh/m²/yr
Travel Time From This Property

Important PlacesAdd your own important places to see how far they are from this property.
Agent Accreditations
Not Provided

Marketed by George & Maguire Properties
PSR Licence: 004633
+353 86 735 6272


