For sale
Added 2 hours ago
16 Kingshall, Chapelizod, Chapelizod, D20C331
1 Bed Apartment
Asking Price €280,000
Property Overview
Status
For Sale
Style
Apartment
Bedrooms
1
Bathrooms
1
Property Features
Tenure
Not Provided
Energy Rating
Property Financials
Stamp Duty
€2,800*²

Marketed by Sherry FitzGerald Lucan
PSR Licence: 001009
+353 1 624 1234

Propertynews Currency Partner - helping you transfer money for property purchases in Ireland & Northern Ireland. Speak to an expert
Additional Information
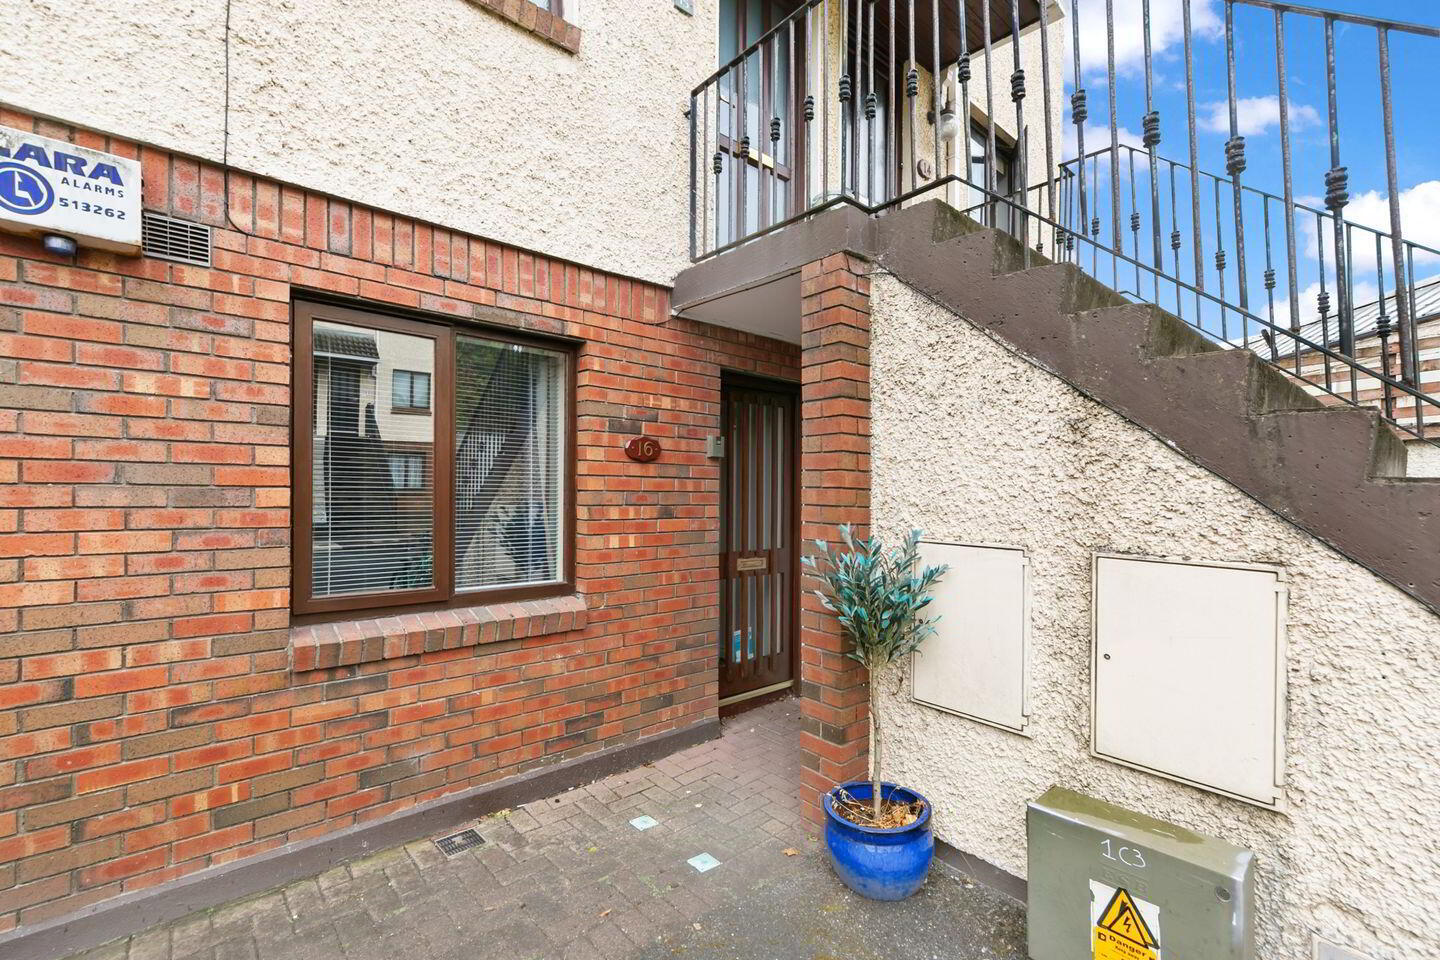
- Spacious one-bedroom ground floor apartment in a mature development.
- Private parking
- Private, fully paved south-facing rear courtyard garden.
- Prime location in Chapelizod Village, close to Phoenix Park and the River Liffey.
- Excellent public transport links to Dublin City Centre and easy access to the N4/M50.
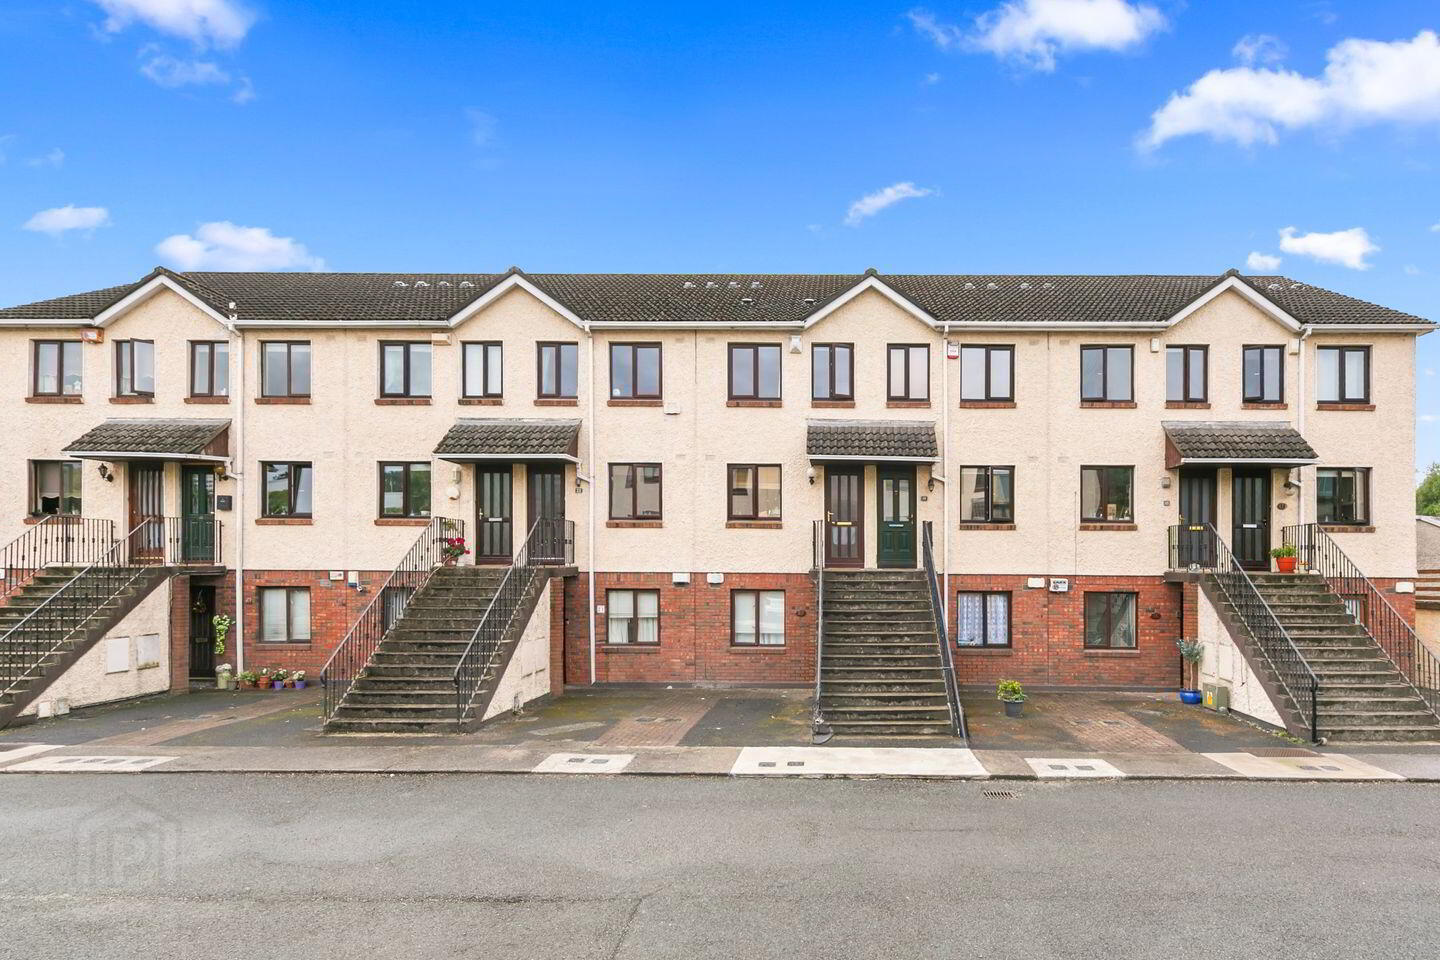
Sherry FitzGerald is delighted to present 16 Kingshall to the market. This exceptional one-bedroom, one-bathroom ground floor apartment is situated in the private, highly regarded Kingshall development in the heart of historic Chapelizod. Offering a seamless mix of comfort, style, and practicality, this property presents an ideal opportunity for first-time buyers, downsizers, or investors alike.
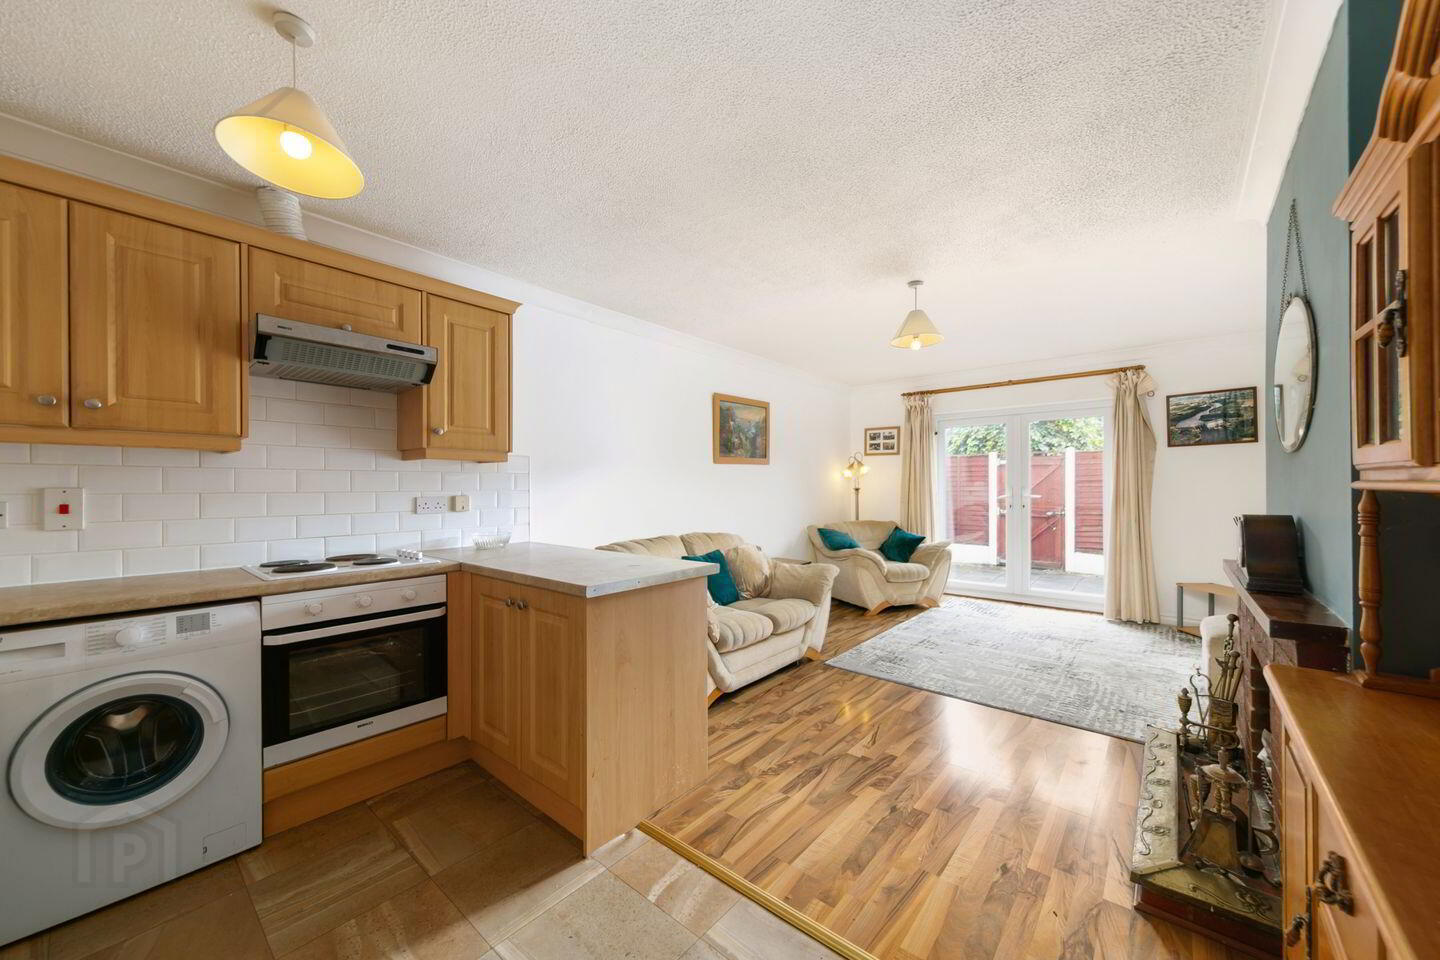
The accommodation is exceptionally well-proportioned throughout, comprising a generous double bedroom complete with built-in wardrobes, a bathroom, and a spacious open-plan kitchen and living area positioned to the quiet rear. The living space features a classic red brick fireplace, with double patio doors opening directly out onto a fully paved, low-maintenance south-facing rear courtyard garden a rare outdoor bonus that provides an abundance of natural light throughout the day.
Kingshall is ideally located just a short stroll from Chapelizod Village, offering charming cafes, local shops, and traditional pubs. The tranquil banks of the River Liffey and the vast greenery of the Phoenix Park are virtually on your doorstep. For commuters, frequent bus routes provide direct access to Dublin City Centre, while the nearby N4 and M50 road networks offer effortless connectivity.
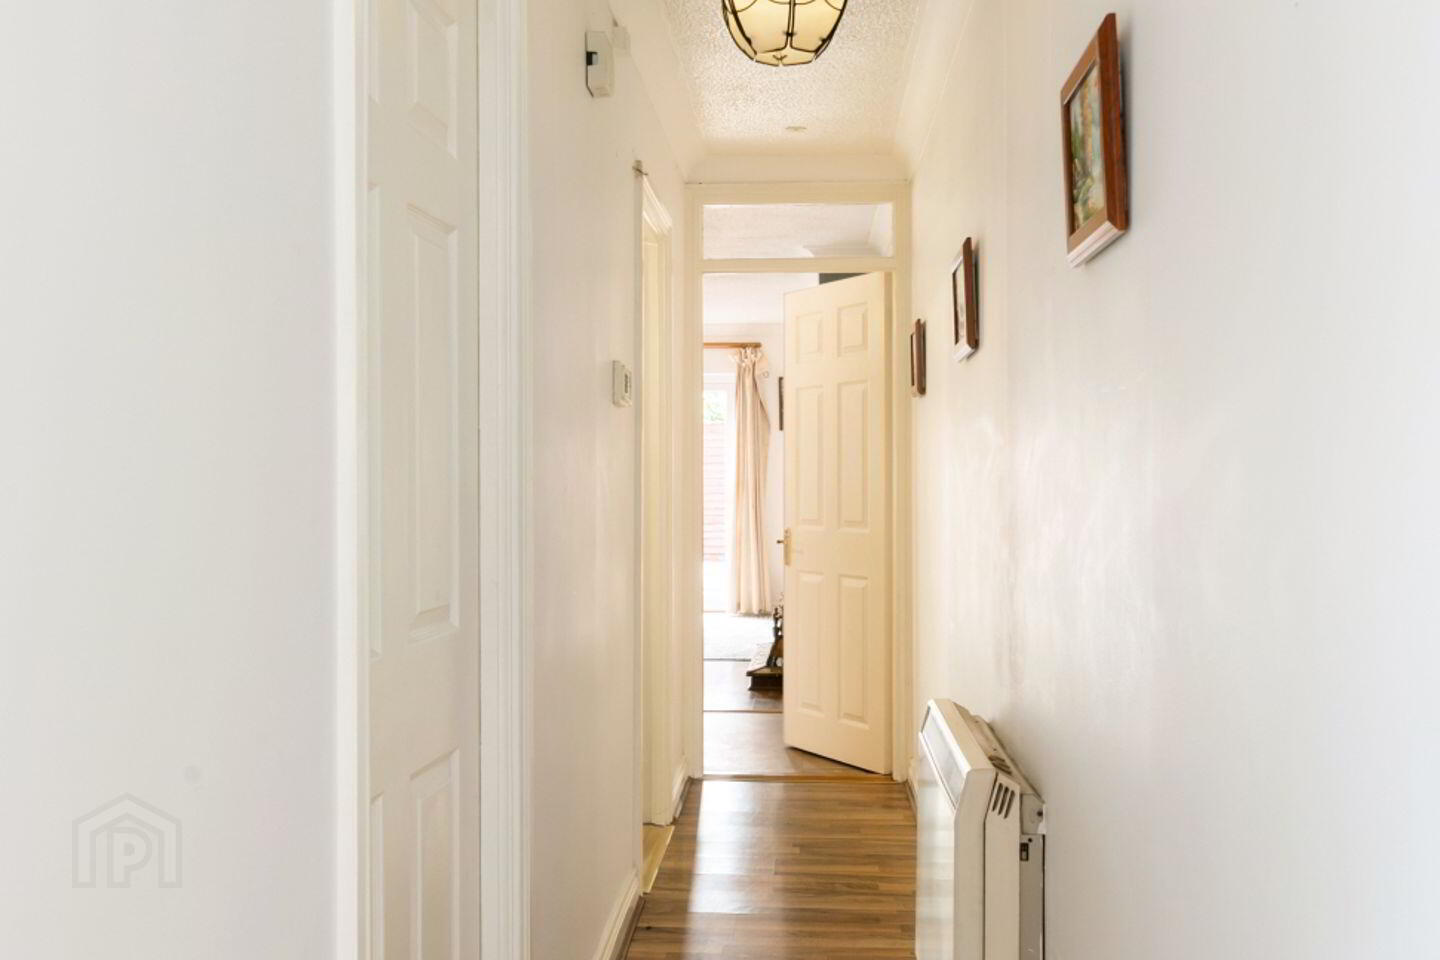
Entrance Hall 6.23m x 0.88m. A welcoming entrance area providing access to the bedroom, bathroom, and main living space.
Bedroom 3.80m x 2.66m. A spacious double bedroom situated to the front of the property, featuring built-in wardrobes and carpet flooring.
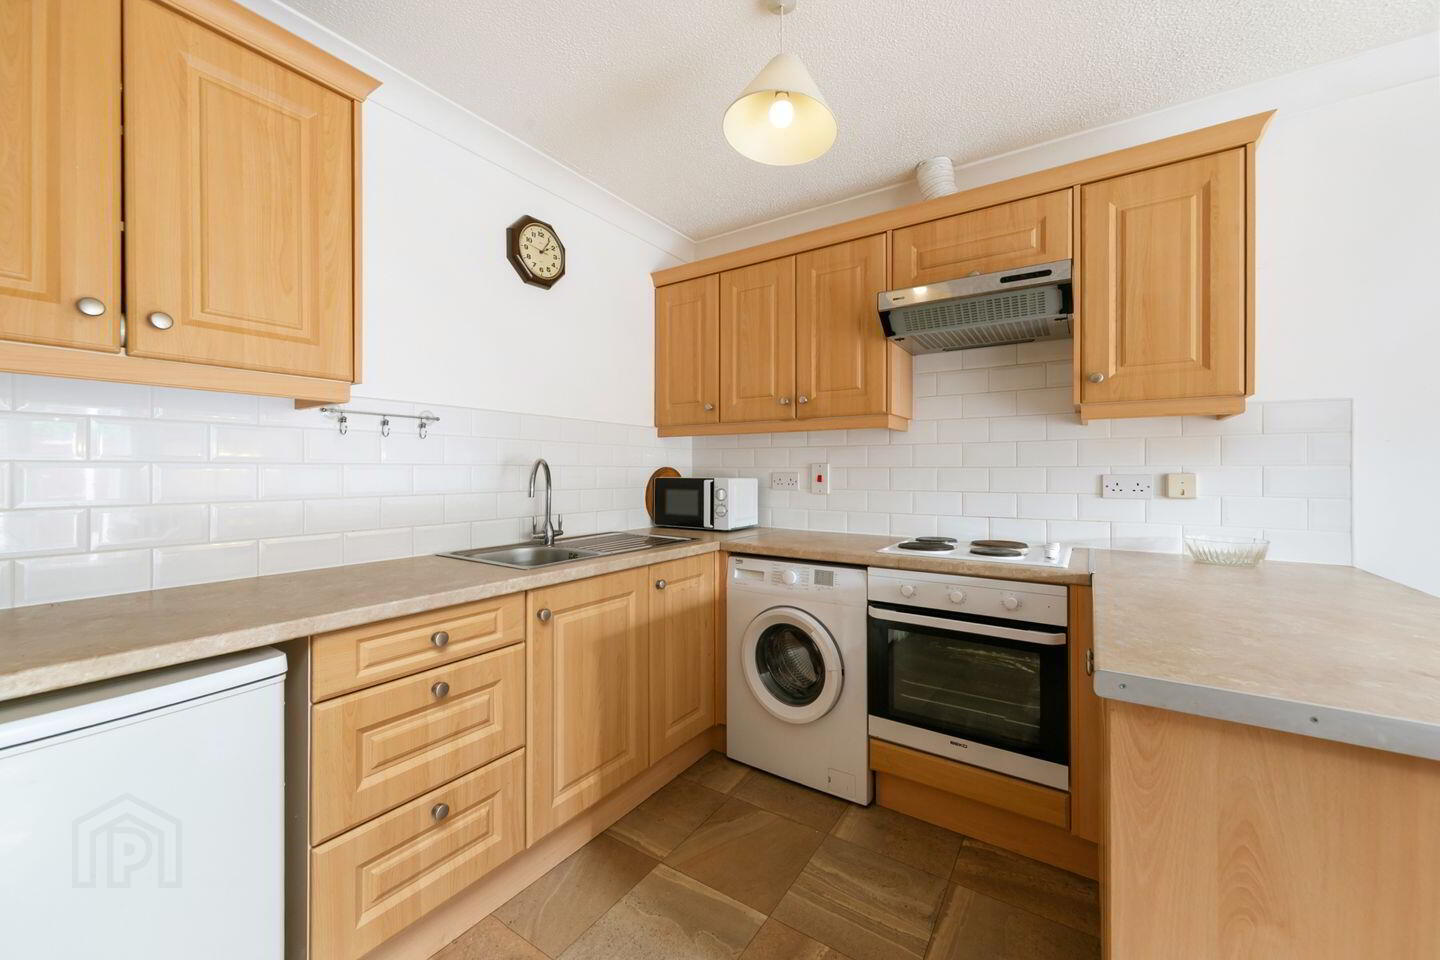
Kitchen/Living Room 6.81m x 3.60m. A spacious and bright reception room situated to the rear, featuring laminate wood flooring and a feature red brick fireplace. Double patio doors open directly out to the south-facing garden. the practical kitchen comes equipped with a range of wall and floor units, an integrated oven, a 4-ring hob, and an extractor fan.
Bathroom 1.66m x 2.63m. A well-appointed bathroom suite fitted with a walk-in shower, WC, and WHB.
BER Details
BER Rating: C
BER No.: 103776787
Energy Performance Indicator: 185.37 kWh/m²/yr
Travel Time From This Property

Important PlacesAdd your own important places to see how far they are from this property.
Agent Accreditations
Not Provided

Marketed by Sherry FitzGerald Lucan
PSR Licence: 001009
+353 1 624 1234




