
SALE AGREED
SALE AGREED
SALE AGREED
SALE AGREED
SALE AGREED
SALE AGREED
SALE AGREED
SALE AGREED
SALE AGREED
SALE AGREED
SALE AGREED
SALE AGREED
SALE AGREED
SALE AGREED
SALE AGREED
SALE AGREED
SALE AGREED
SALE AGREED
SALE AGREED

SALE AGREED
SALE AGREED
SALE AGREED
SALE AGREED
SALE AGREED
SALE AGREED
SALE AGREED
SALE AGREED
SALE AGREED
SALE AGREED
SALE AGREED
SALE AGREED
SALE AGREED
SALE AGREED
SALE AGREED
SALE AGREED
SALE AGREED
SALE AGREED
SALE AGREED
SALE AGREED
SALE AGREED
SALE AGREED
SALE AGREED
SALE AGREED
SALE AGREED
SALE AGREED
SALE AGREED
SALE AGREED
SALE AGREED
SALE AGREED
SALE AGREED
SALE AGREED
SALE AGREED
SALE AGREED
SALE AGREED
SALE AGREED
SALE AGREED
SALE AGREED
16 Jordan Avenue, Bangor, BT20 4UP
4 Bed Detached House
Sale agreed
Property Overview
Status
Sale Agreed
Style
Detached House
Bedrooms
4
Bathrooms
2
Receptions
2
Property Features
Tenure
Not Provided
Heating
Gas
Broadband Speed Checker
*³
Property Financials
Price
Last listed at £330,000
Rates
£1,499.10 pa*¹

Marketed by Andrews & Gregg (Bangor)
+44 28 9146 5000

Propertynews Currency Partner - helping you transfer money for property purchases in Ireland & Northern Ireland. Speak to an expert
Additional Information
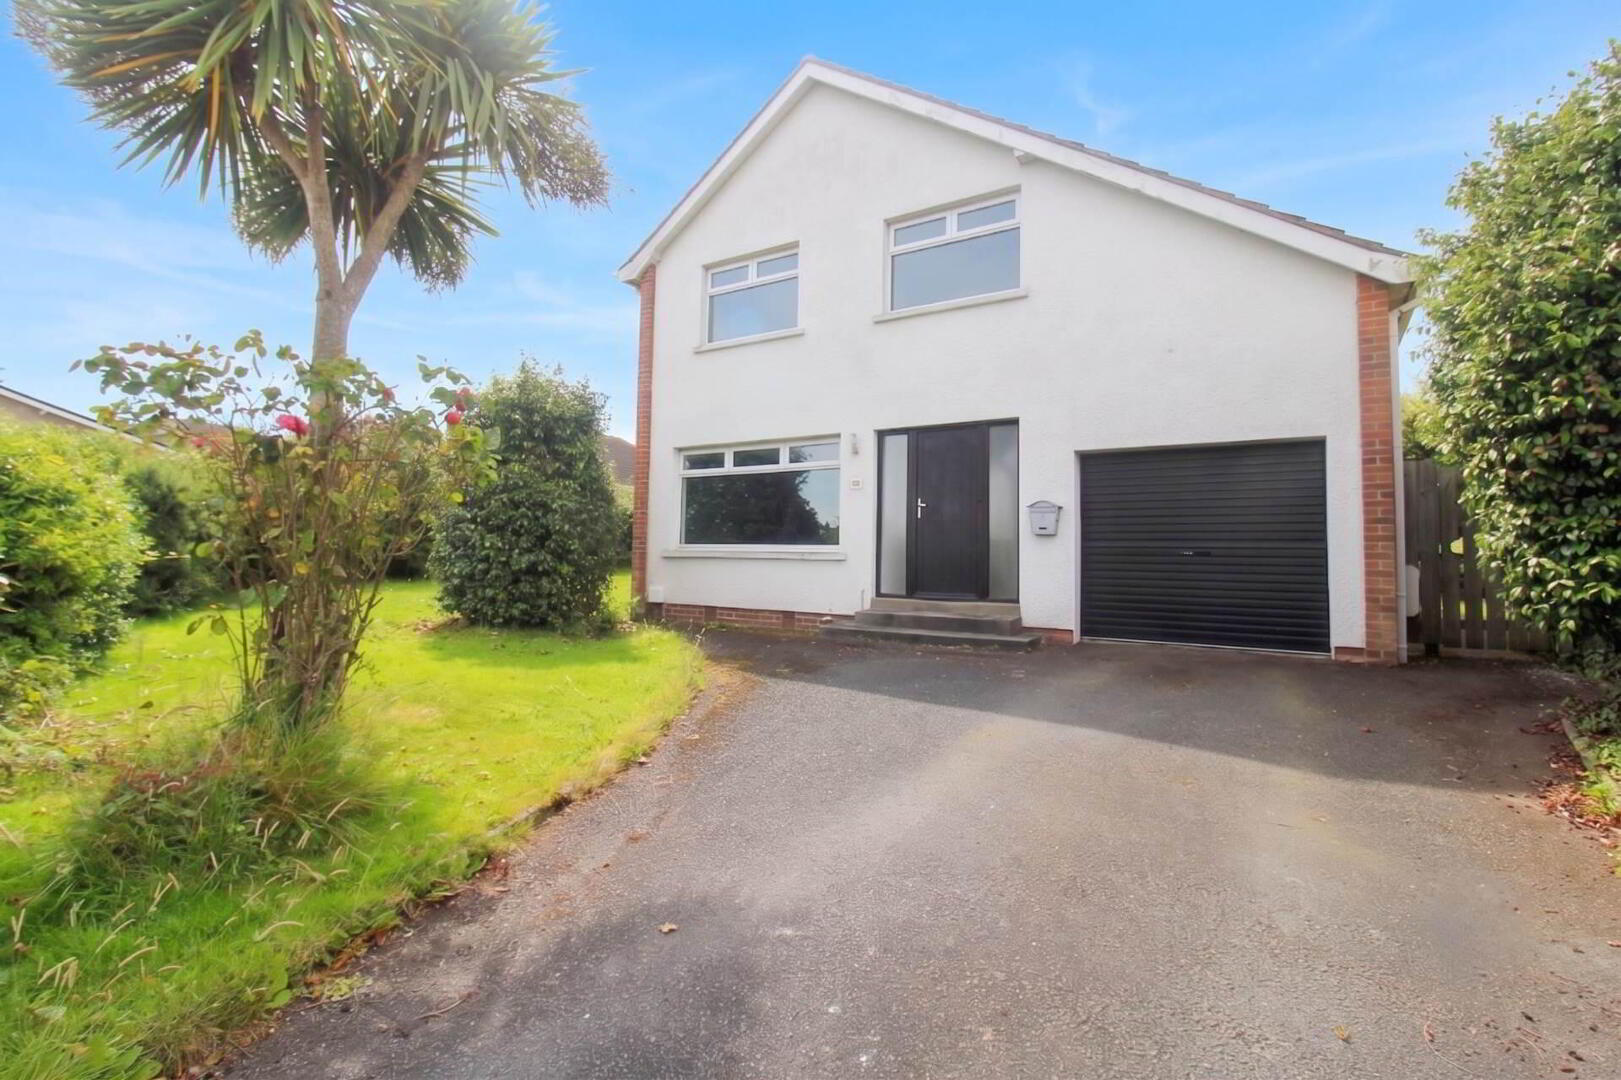
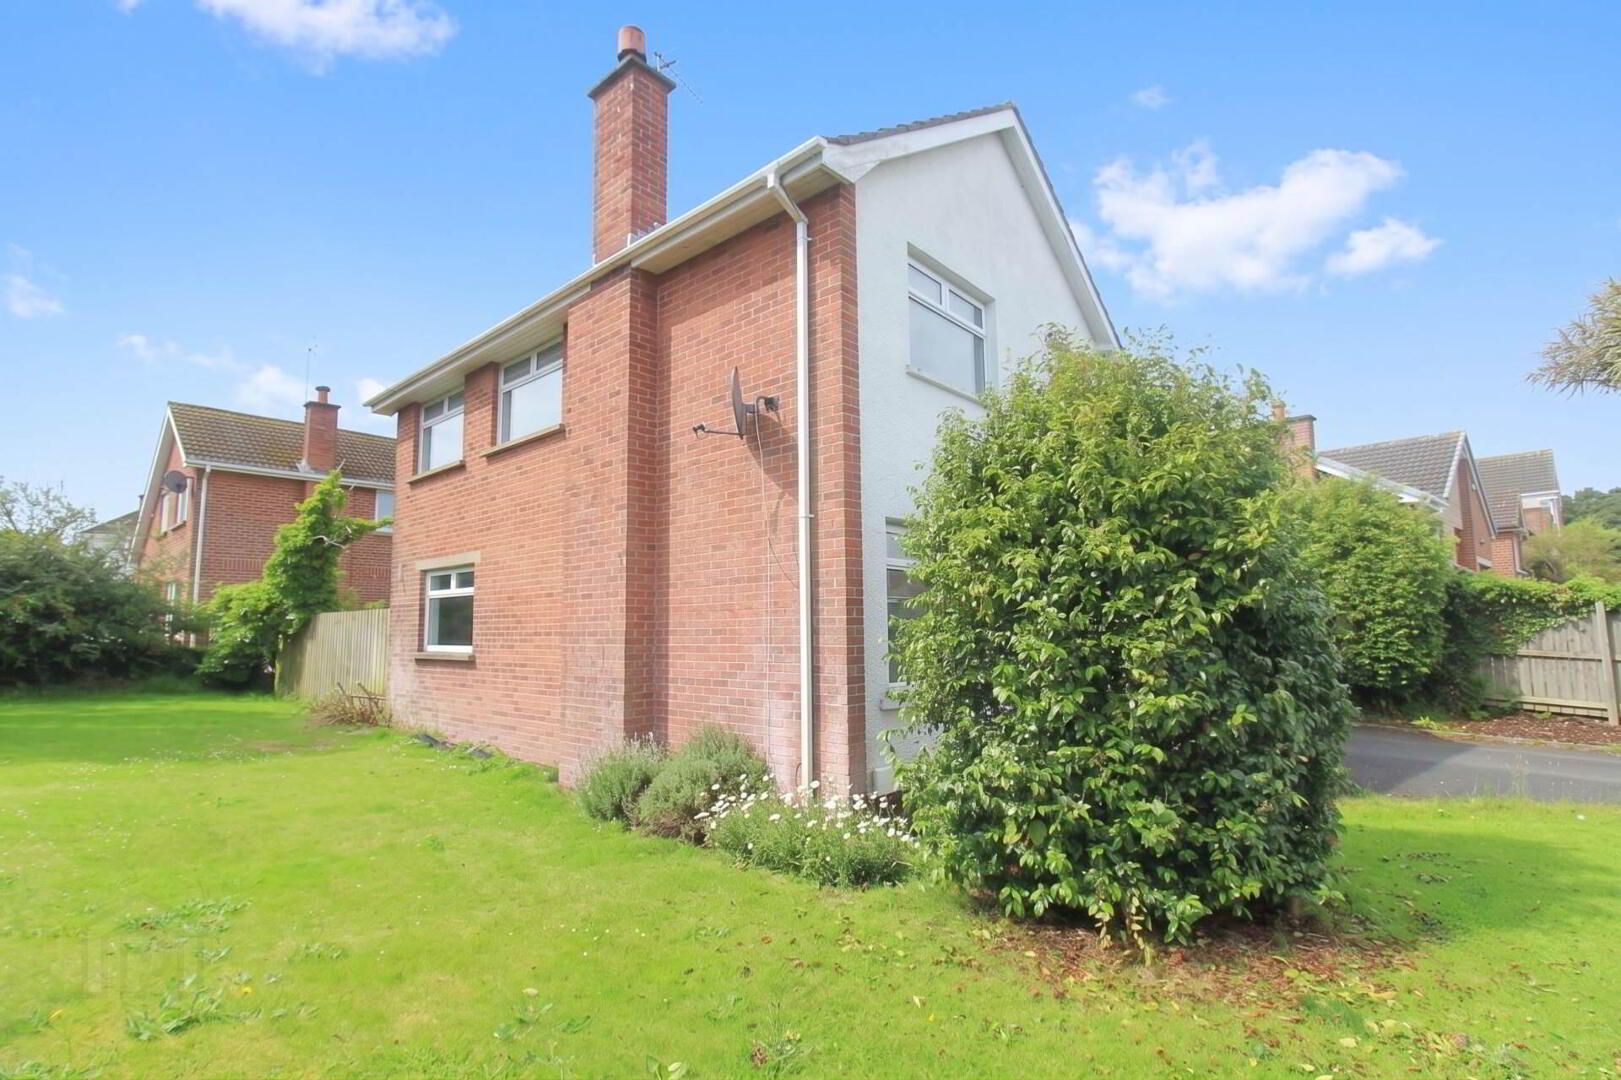
- Spacious detached family home set on a generous corner site
- Two bright reception rooms with a seamless open-plan flow
- Modern fitted kitchen & convenient downstairs WC
- Four double bedrooms offering excellent family accommodation
- Contemporary family bathroom with white suite
- uPVC double glazing & GFCH
- Integral garage and ample driveway parking
- Quiet location in a highly sought-after residential area
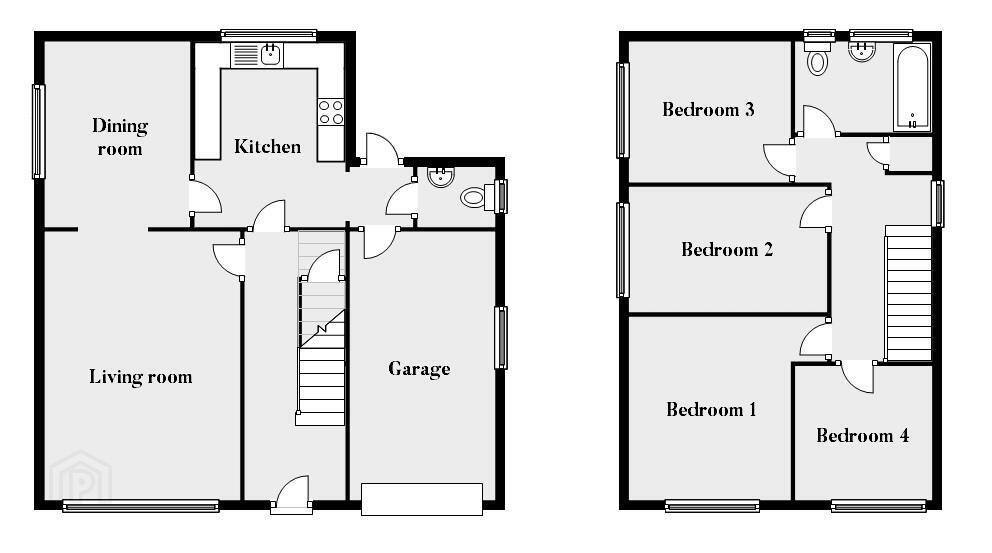
Boasting bright and versatile living space throughout, the ground floor features a spacious lounge with a cosy multi-fuel stove, seamlessly opening into a dedicated dining area perfect for family gatherings. A contemporary kitchen, practical downstairs WC, and direct access to the integral garage complete the ground floor.
Upstairs, the property offers four well-proportioned double bedrooms and a modern family bathroom.
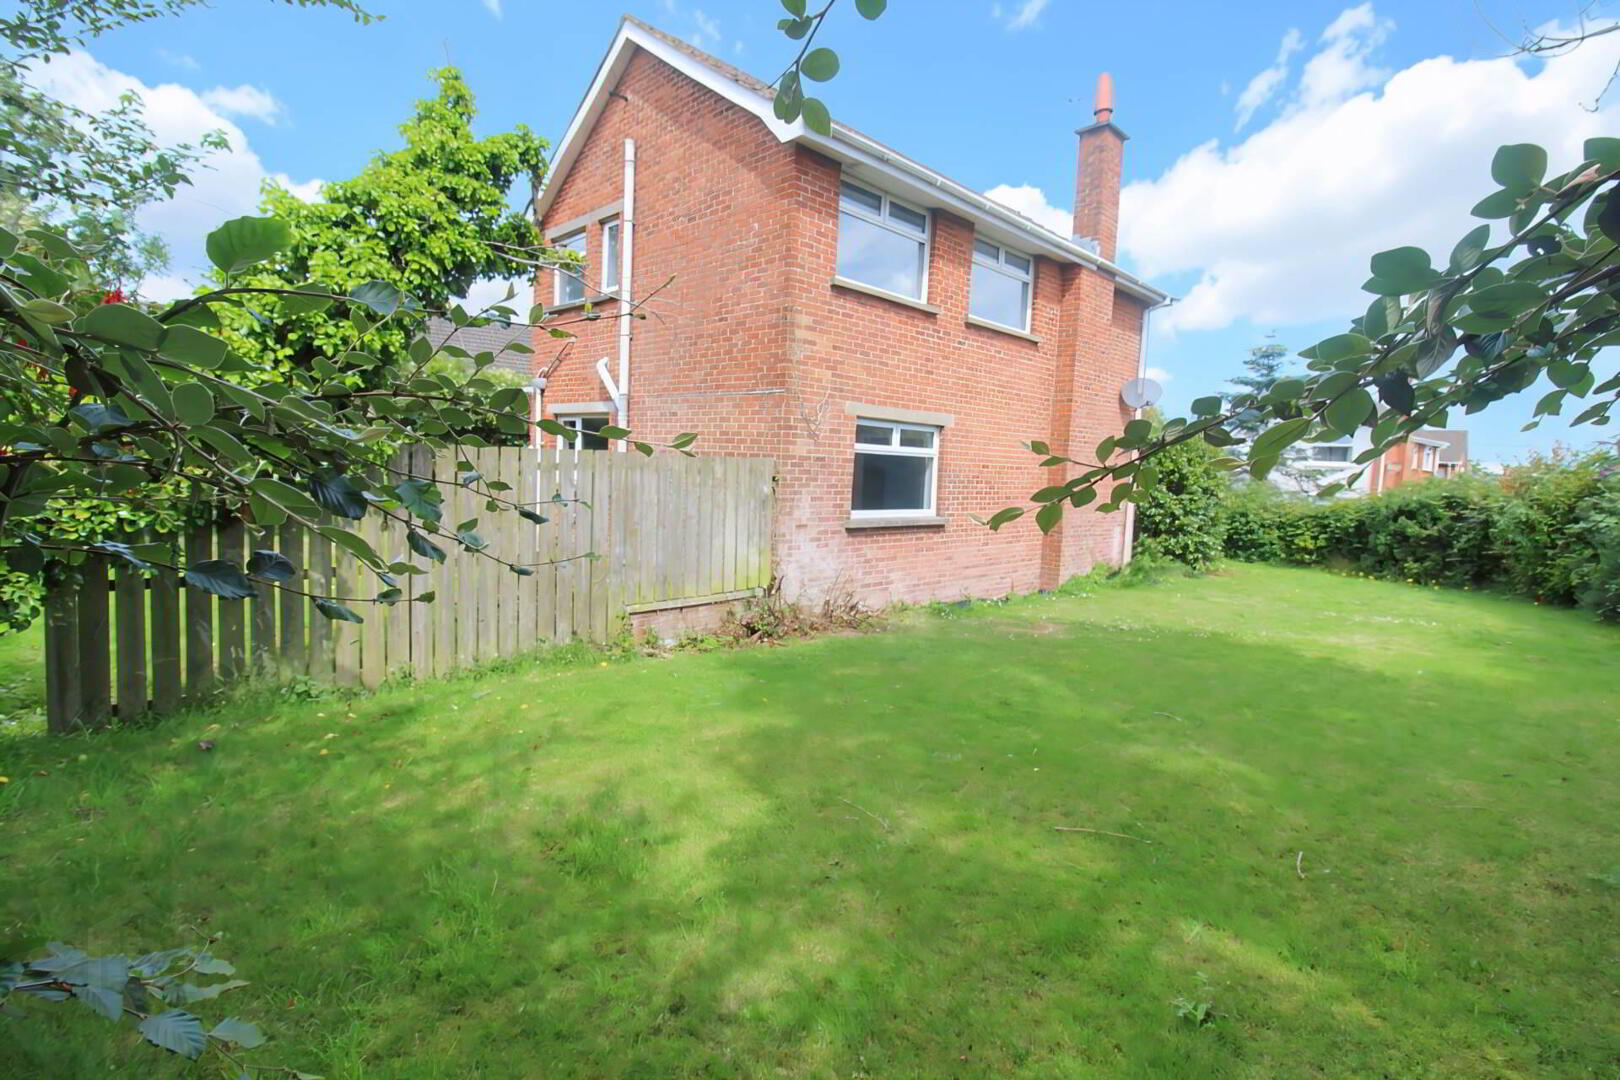
Externally, the impressive wraparound site provides private, mature gardens to the side and rear, alongside a spacious driveway.
Located just moments from Bangor`s vibrant centre, residents can enjoy an array of local cafés, restaurants, coastal walks, and leading schools, all while maintaining an effortless commute to Belfast.
Ground floor
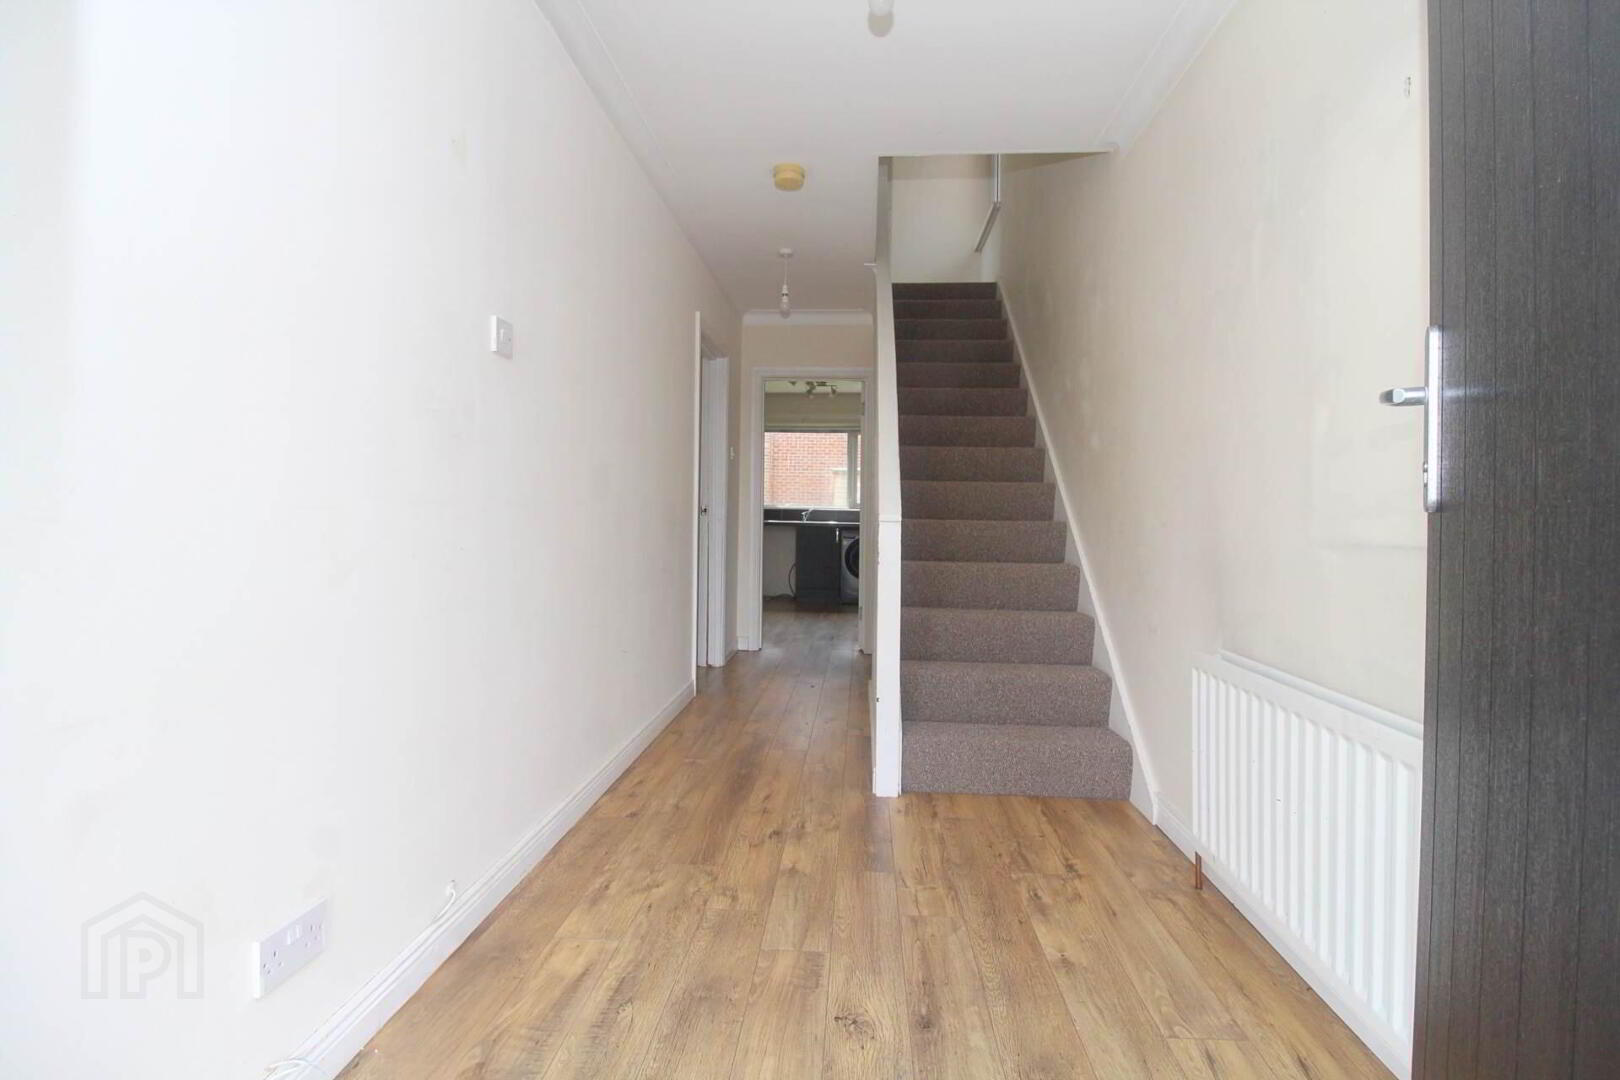
Entrance hall with laminate floor and storage understairs.
Lounge - 16'6" (5.03m) x 12'0" (3.66m)
With multi fuel stove and laminate floor. Archway to
Dining room - 11'5" (3.48m) x 8'11" (2.72m)
With laminate floor.
Kitchen - 11'4" (3.45m) x 9'3" (2.82m)
Modern kitchen with range of high and low level units, cooker, stainless steel sink and plumbing for utilities
Rear hallway with access to the garage.
Downstairs WC
With vanity unit and low flush WC.
First floor
Landing with built in storage cupboard.
Bedroom 1 - 12'2" (3.71m) x 11'2" (3.4m)
Double bedroom with carpet.
Bedroom 2 - 12'2" (3.71m) x 7'8" (2.34m)
Double bedroom with carpet.
Bedroom 3 - 9'11" (3.02m) x 8'8" (2.64m)
Double bedroom with carpet.
Bedroom 4 - 8'4" (2.54m) x 8'2" (2.49m)
Double bedroom with carpet.
Outside
Enclosed front garden with driveway leading to integral garage.
Generous, private wraparound gardens laid in lawn, bordered by mature shrubs and trees.
Notice
Please note we have not tested any apparatus, fixtures, fittings, or services. Interested parties must undertake their own investigation into the working order of these items. All measurements are approximate and photographs provided for guidance only.
Travel Time From This Property

Important PlacesAdd your own important places to see how far they are from this property.
Agent Accreditations


Marketed by Andrews & Gregg (Bangor)
+44 28 9146 5000




