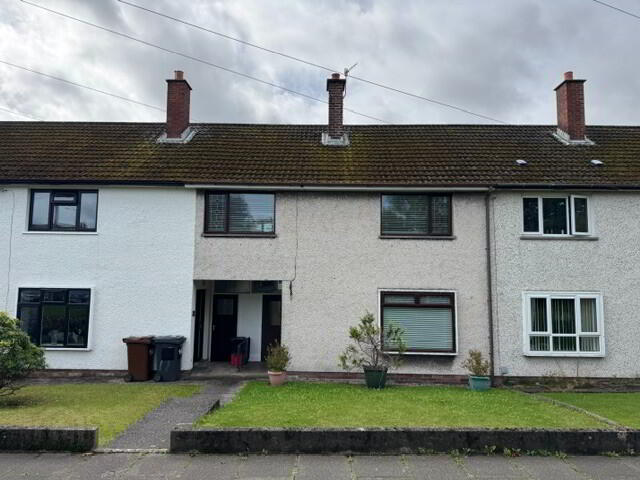
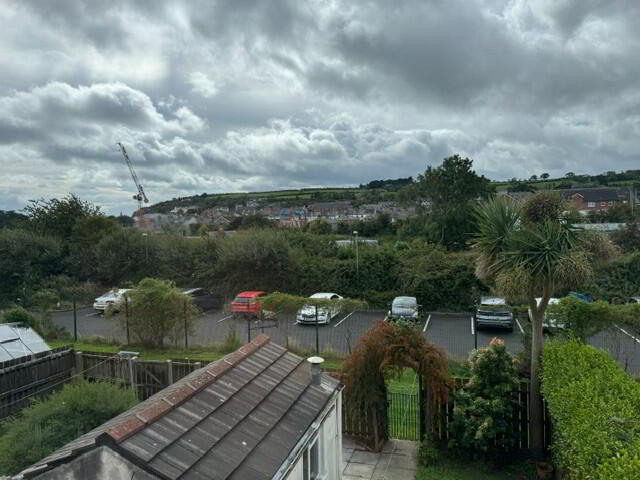
16 Islandmagee Road, Whitehead, BT38 9NE
3 Bed Mid-Terrace House
Offers Around £126,950
Property Overview
Status
For Sale
Style
Mid-Terrace House
Bedrooms
3
Bathrooms
1
Receptions
1
Property Features
Tenure
Leasehold
Energy Rating
Heating
Oil
Broadband Speed Checker
*³
Property Financials
Stamp Duty
Rates
£701.69 pa*¹
Typical Mortgage


Marketed by Balmoral Estates
+44 28 9337 3215

Propertynews Currency Partner - helping you transfer money for property purchases in Ireland & Northern Ireland. Speak to an expert
Additional Information
We have pleasure in offering for sale this superb three bedroom MID-TERRACE dwelling house located close to all of Whitehead’s amenities and public transport routes and situated within walking distance of two golf courses, local Primary School and the promenade. The accommodation on offer comprises three spacious bedrooms, lounge, kitchen/ dining, utility and modern bathroom suite. Further complemented by oil fired central heating, full uPVC double glazing and an excellent South-facing rear garden, this property is sure to appeal to a wide range of discerning purchasers, especially first time buyers, and hence, as considerable interest is anticipated, early internal inspection is highly recommended.
THE ACCOMMODATION COMPRISES:
GROUND FLOOR
ENTRANCE HALL: 6’4” x 4’9”. Glazed wooden entrance door. Stairwell off. Telephone point. Wood laminate floor. Radiator. Glazed wooden door to:
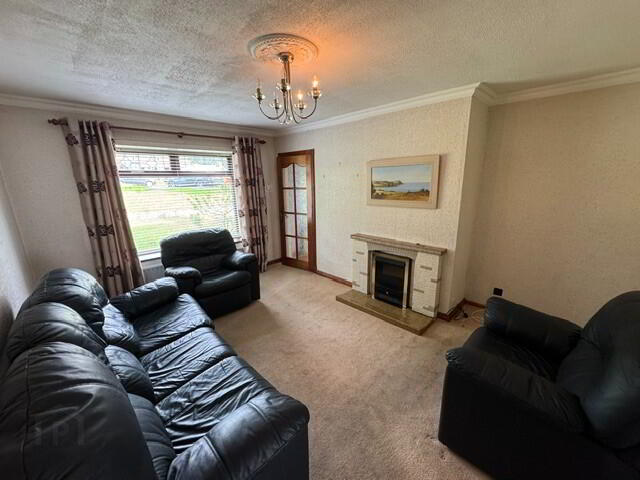
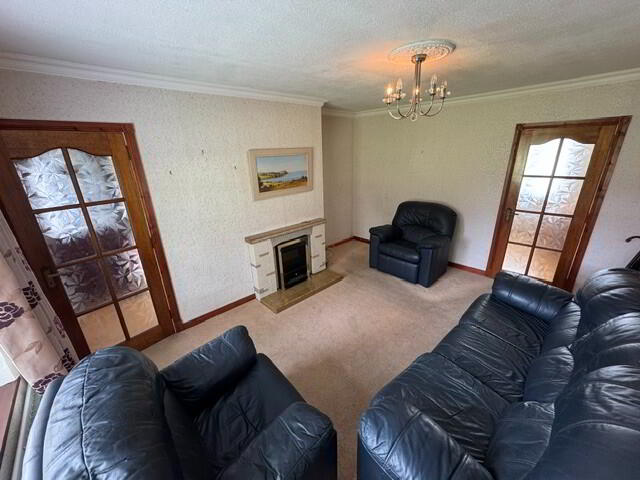
LOUNGE: 15’0” x 10’8”. Feature tiled fireplace with tiled hearth and electric fire inset. Cornicing. Ceiling rose. TV aerial socket. Radiator. Glazed wooden door to:
KITCHEN / DINING: 16’0” x 8’4”. Range of low level cupboards with contrasting laminate work surfaces. Twin stainless steel circular sink units with mixer tap. Cooker space. Plumbed for washing machine. Fridge/ freezer space. Low voltage spotlighting. Partial wall tiling. Part-wood laminate floor and part-tiled floor. Two radiators. Hot press off comprising insulated copper tank and ‘Willis’-type immersion.
UTILITY: 18’3” x 4’2”. Glazed wooden doors accessing both front and rear of property.
FIRST FLOOR
LANDING: Access to roof space.
BEDROOM (1): 15’9 x 9’10”. Built-in mirror slide robes. Built-in robe. Radiator.
BEDROOM (2): 12’1” x 8’7”. Radiator.
BEDROOM (3): 11’6” x 9’7”. Radiator. Pleasant outlook across Whitehead town.
BATHROOM: Modern white suite comprising panelled bath with chrome telephone hand-shower attachment and shower curtain, pedestal wash hand basin and low flush wc. Extractor. Partial wall tiling. Tiled floor. Radiator.
EXTERNAL
1.) Front garden in lawn.
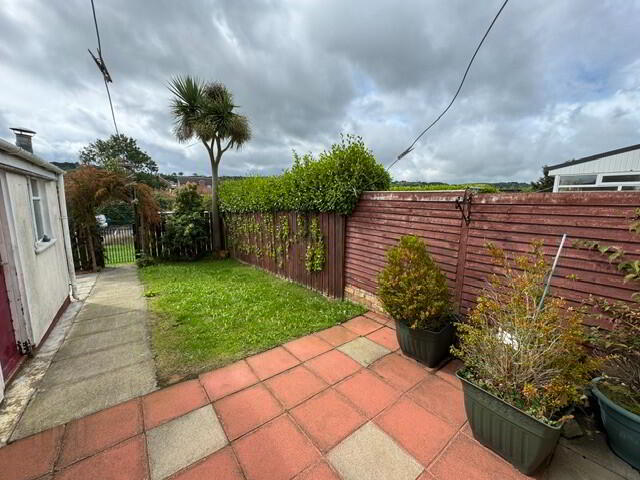
2.) South-facing rear garden in lawn with flagged patio area ideal for barbeques etc. Coal bunker. Boiler house with OFCH boiler. UPVC oil tank. Outside tap. Metal gated access onto green to rear.
Travel Time From This Property

Important PlacesAdd your own important places to see how far they are from this property.
Agent Accreditations



Marketed by Balmoral Estates
+44 28 9337 3215




