For sale
Added 15 hours ago
16 Heatherfield, Carrigaline, P43D815
4 Bed Semi-Detached House
Asking Price €470,000
Property Overview
Status
For Sale
Style
Semi-Detached House
Bedrooms
4
Bathrooms
3
Property Features
Size
139 sq m (1,496.2 sq ft)
Tenure
Not Provided
Energy Rating
Property Financials
Stamp Duty
€4,700*²

Marketed by Dennehy Auctioneers
PSR Licence: 001483
+353 21 437 1249

Propertynews Currency Partner - helping you transfer money for property purchases in Ireland & Northern Ireland. Speak to an expert
Additional Information
- Spacious Four Bed Semi
- Short walk to Carrigaline Main Street.
- Close to all amenities
- Easy access to all routes
For Sale by Private Treaty.
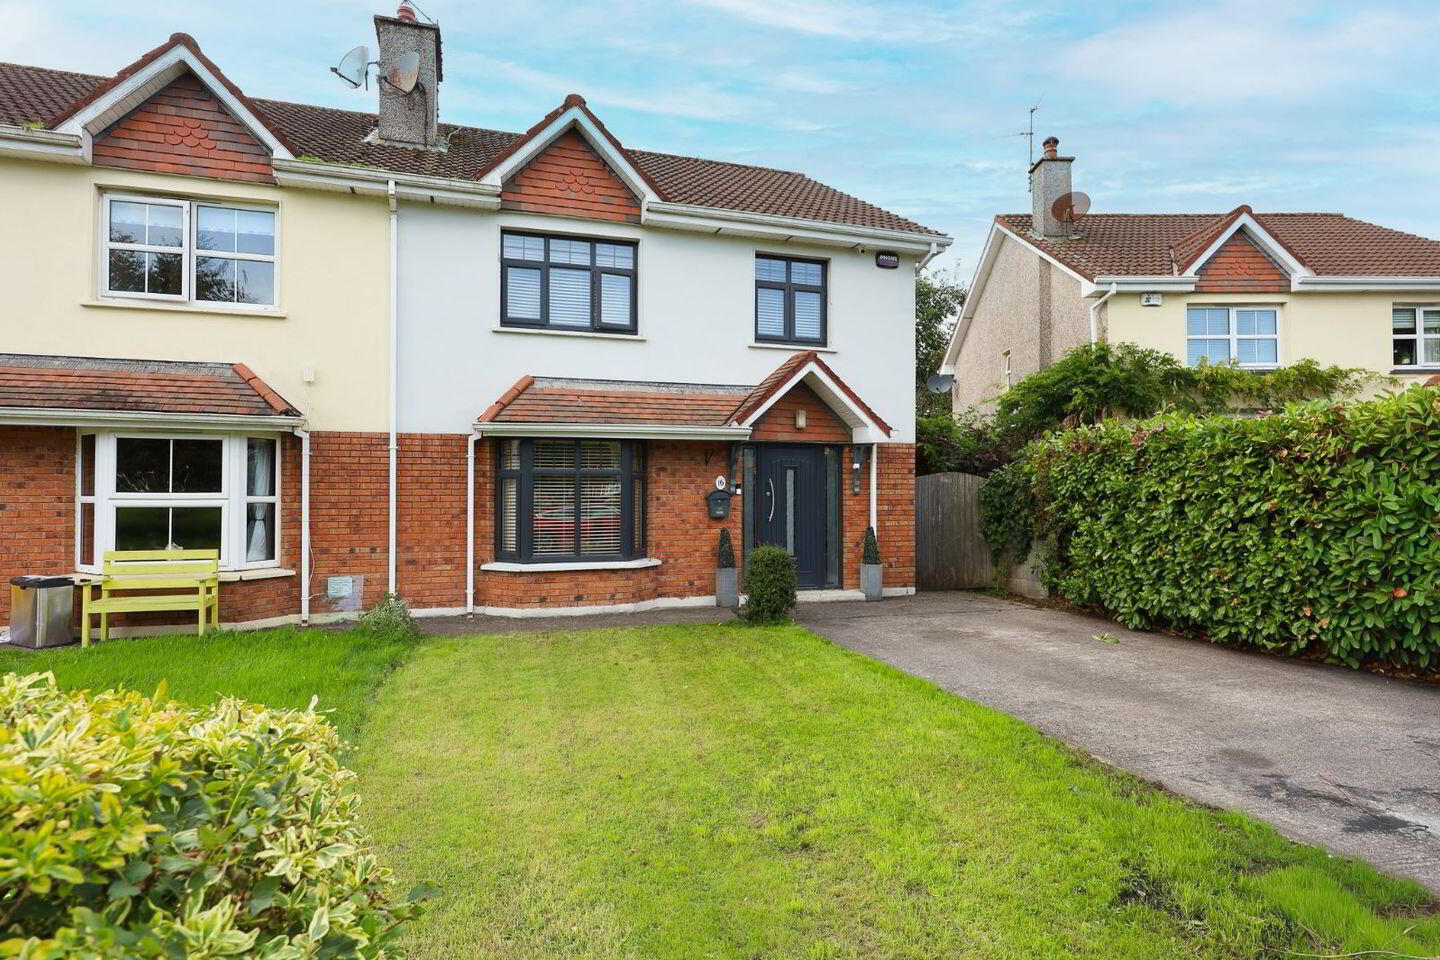
Dennehy Auctioneers are delighted to bring to the market this exceptionally spacious and extended four bedroom, semi-detached residence, ideally positioned within an attractive and highly sought after mature park setting. Conveniently located on the city side of Carrigaline, the property enjoys an excellent location with easy access to all routes, while being just a short walk from Carrigaline town centre and its extensive range of shops, schools, services and amenities. The property is bay window fronted and has been thoughtfully extended and modernised, offering well-proportioned and versatile accommodation ideal for modern family living. Generous living and bedroom spaces are complemented by the property's excellent overall layout. A particular feature is the property's enviable outlook over a large open green space, providing a pleasant and attractive setting and an added sense of space and privacy. With its spacious accommodation, modernised interior, desirable location and attractive open aspect, this property represents an excellent opportunity to acquire a substantial family home in a well established and convenient residential setting. Early viewing is highly recommended to fully appreciate all that this fine property has to offer.
Accommodation comprises of Reception Hall, Guest W.C., Sitting Room, Kitchen/Dining Room, Family Room, Utility. First floor with Four Bedrooms, Master Ensuite and Bathroom.
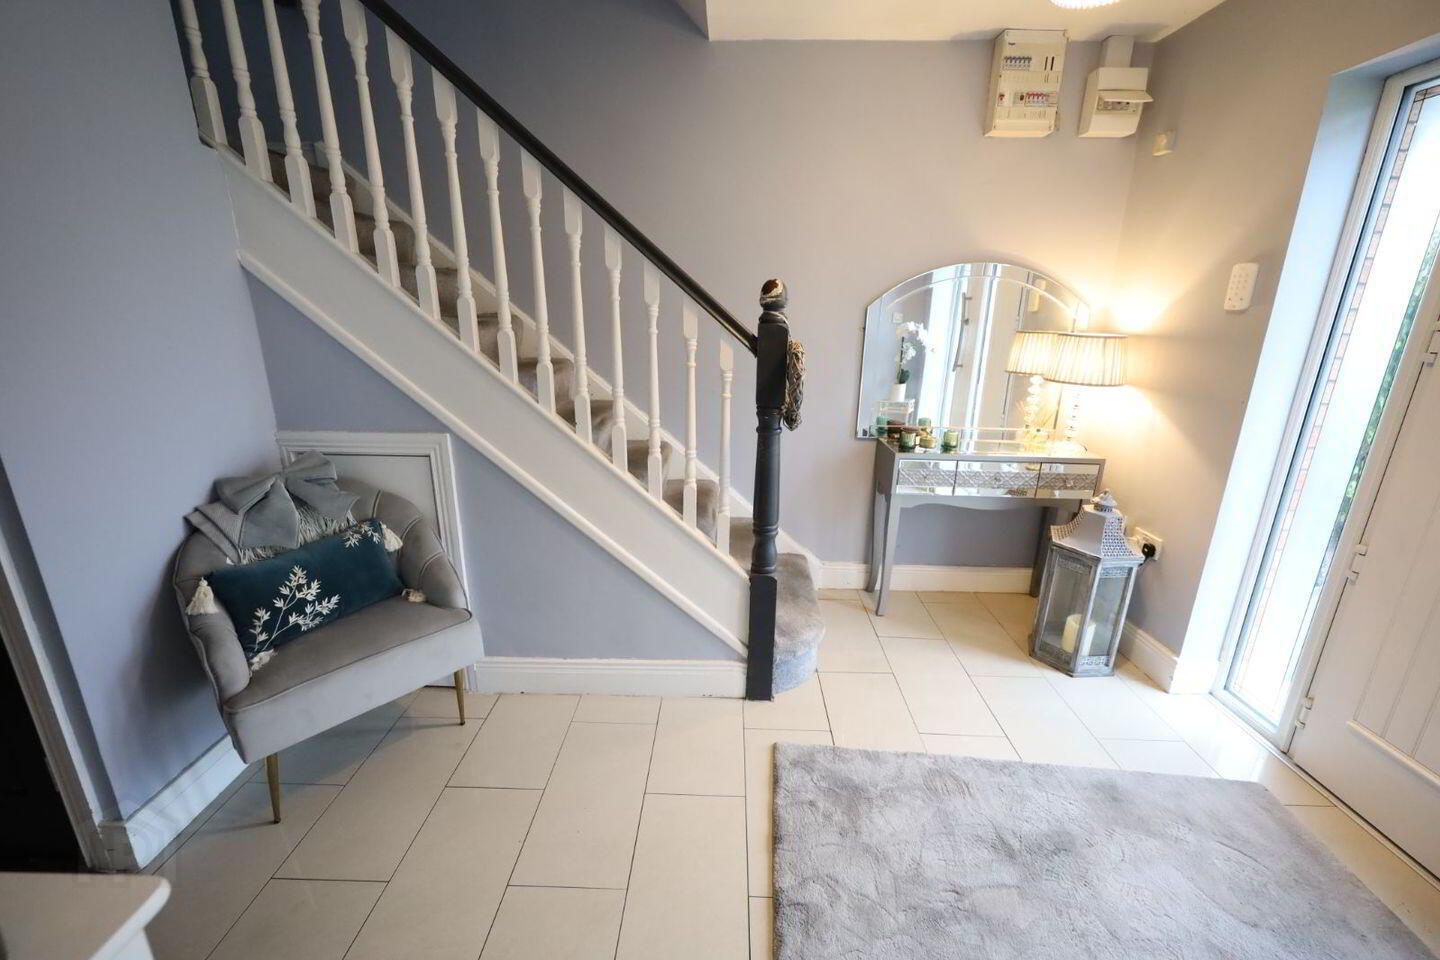
New, composite double glazed with twin decorative side panels to spacious reception hall.
Reception Hall with tiled flooring. Radiator cover. Carpeted stairs to first floor. Storage closet under stairs.
Guest W.C:
Tiled floor and walls throughout. White suite of toilet, wash hand basin and pedestal.
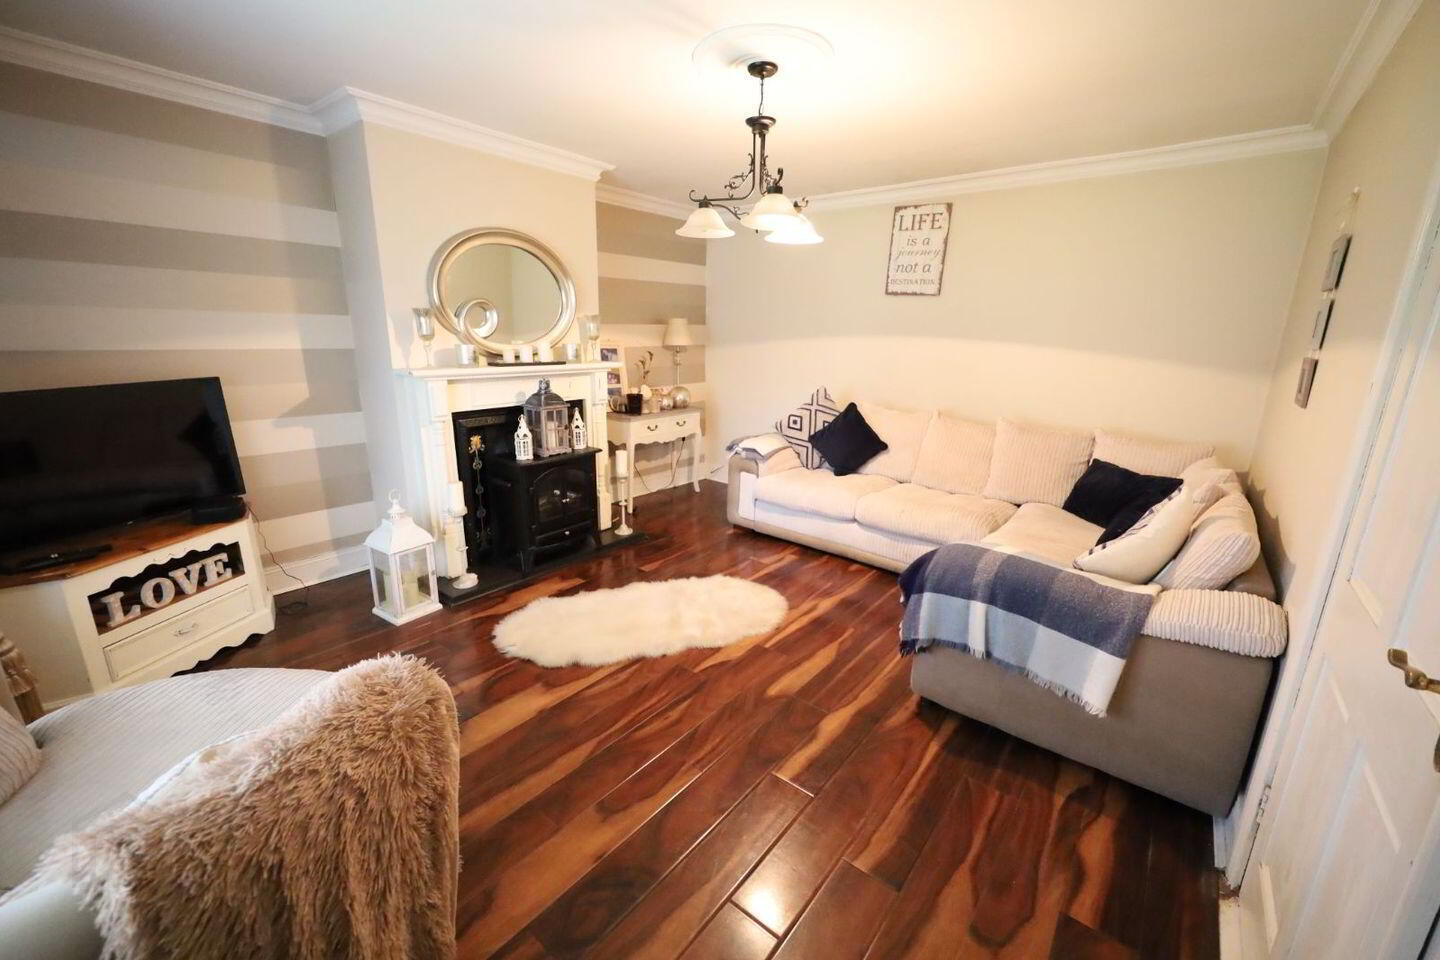
Sitting Room: 5 m x 4 m
Quality walnut style laminate flooring. Attractive open fireplace with cast iron and tiled surround, decorative mantle, granite hearth. Cornicing ceiling. Bay window.
Kitchen/Dining Room: 6.7 m x 3.9 m
Ceramic tiled flooring throughout. Extensive, modern fitted kitchen with large array of base and wall mounted units. Bowl and a half sink. Tiling over worktop. Includes cooker and American style fridge-freezer. Breakfast island with counter and storage units under. Wall mounted units with illuminated display units, wine rack and integrated extractor hood. Separate dresser with illuminated display cabinets. French doors to Family Room.
Family Room: 5.7 m x 3 m
Laminate flooring. Pine sheeted vaulted ceiling with double Velux roof lights. Utility off.
Utility:
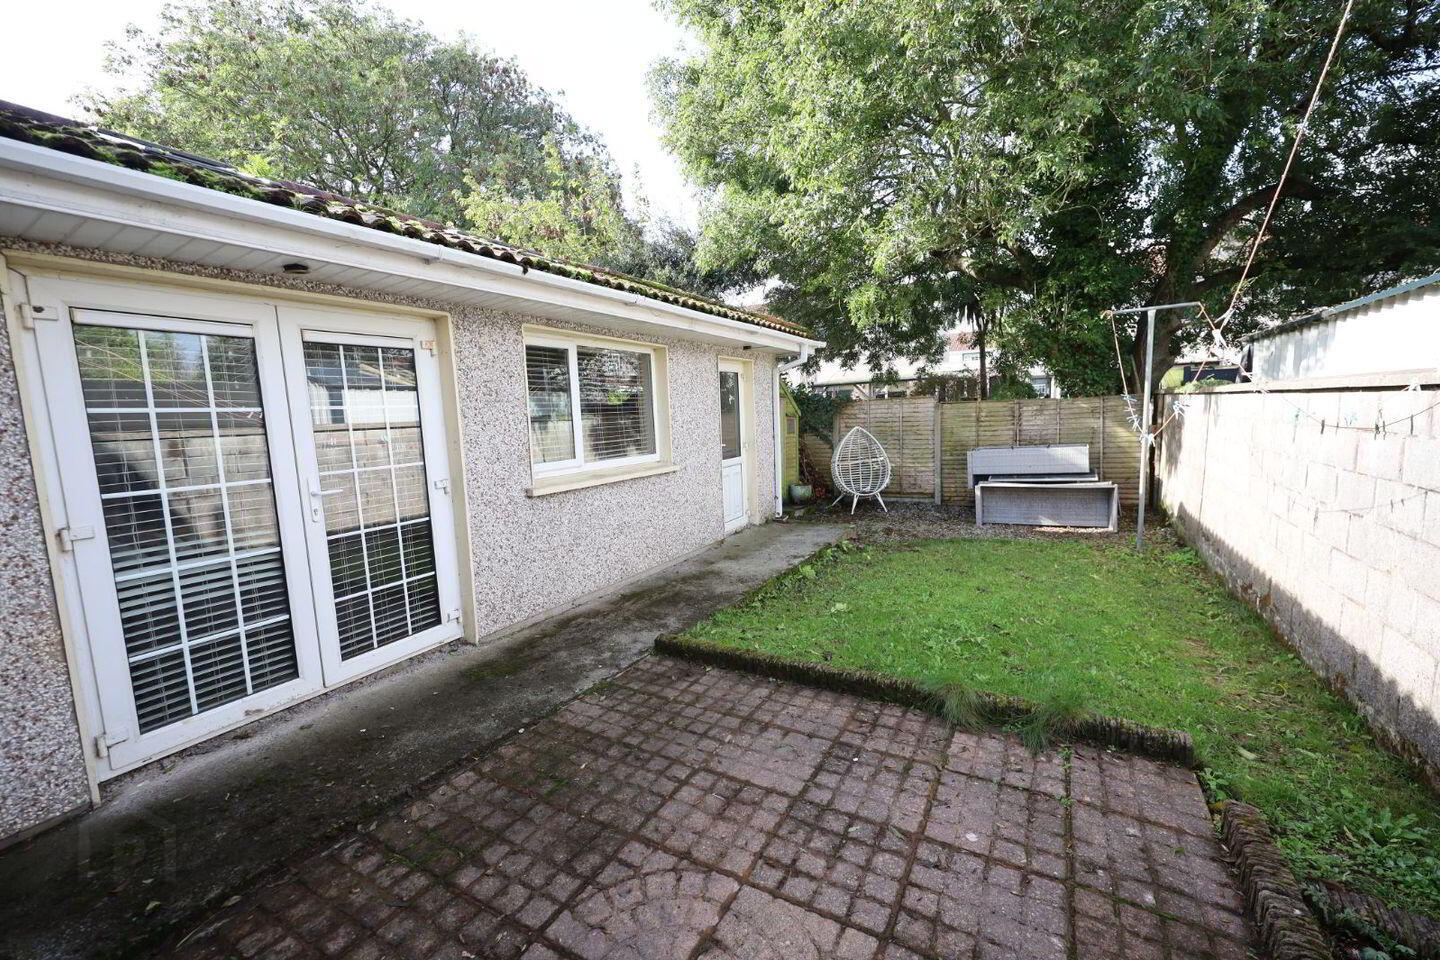
Vinyl flooring. Plumbed for washing machine. Wall mounted units. Door to rear garden.
First floor landing carpeted throughout. Generous hot press with factory insulated copper cylinder, dual immersion.
Bedroom One: 3.4 m x 3.9 m
Carpeted. Extensive fitted wardrobes. Four doubles floor to ceiling, vanity unit with chest of drawers. Ensuite off.
Ensuite with toilet, wash hand basin and pedestal. Shower enclosure with sliding shower doors, tiled walls and electric shower unit.
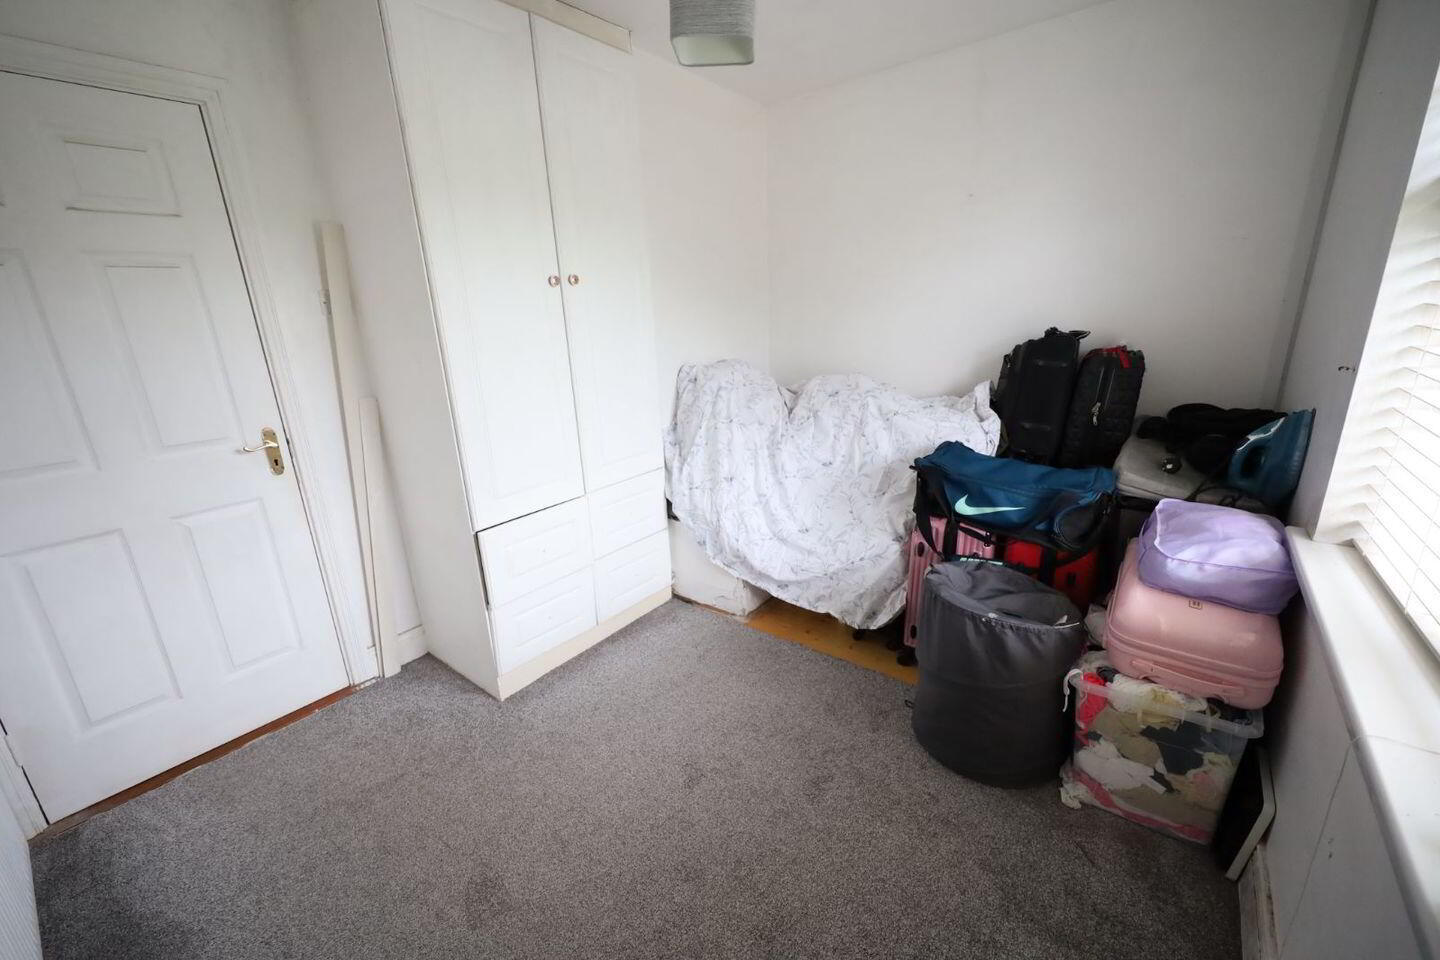
Bedroom Two: 3.35 m x 3.56 m
Pine varnished flooring. Fitted wardrobes, floor to ceiling.
Bedroom Three: 3 m x 3 m
Pine varnished flooring. Slider robe with mirrored door.
Bedroom Four: 3.2 m x 2.1 m
Pine varnished flooring.
Bathroom:
Fully tiled throughout. White suite of toilet, wash hand basin and pedestal. Bath with electric shower over, shower rail and shower curtain.
Outside:
Most private rear garden with flagstone patio and lawn. Side passage with gate. Good sized front garden enclosed with lawn and mature hedging. Parking for two cars.
Services:
Mains water, mains sewer, natural gas central heating.
Title:
Freehold
Sale includes:
Carpets, curtains, blinds, light fittings, cooker and American style fridge-freezer.
BER Details
BER Rating: B
BER No.: 119978419
Energy Performance Indicator: 148.65 kWh/m²/yr
Travel Time From This Property

Important PlacesAdd your own important places to see how far they are from this property.
Agent Accreditations

Marketed by Dennehy Auctioneers
PSR Licence: 001483
+353 21 437 1249




