SALE AGREED
SALE AGREED
SALE AGREED
SALE AGREED
SALE AGREED
SALE AGREED
SALE AGREED
SALE AGREED
SALE AGREED
SALE AGREED
SALE AGREED
SALE AGREED
SALE AGREED
SALE AGREED
SALE AGREED
SALE AGREED
SALE AGREED
SALE AGREED
SALE AGREED
SALE AGREED
SALE AGREED
SALE AGREED
SALE AGREED
SALE AGREED
SALE AGREED
SALE AGREED
SALE AGREED
SALE AGREED
SALE AGREED
SALE AGREED
SALE AGREED
SALE AGREED
SALE AGREED
SALE AGREED
SALE AGREED
SALE AGREED
SALE AGREED
SALE AGREED
SALE AGREED
SALE AGREED
SALE AGREED
SALE AGREED
SALE AGREED
SALE AGREED
SALE AGREED
SALE AGREED
SALE AGREED
SALE AGREED
SALE AGREED
SALE AGREED
SALE AGREED
SALE AGREED
SALE AGREED
SALE AGREED
SALE AGREED
SALE AGREED
SALE AGREED
SALE AGREED
SALE AGREED
SALE AGREED
SALE AGREED
SALE AGREED
SALE AGREED
16 Glensharragh Gardens, Upper Knockbreda Road, Belfast, BT6 9PE
3 Bed Semi-Detached House
Sale agreed
Property Overview
Status
Sale Agreed
Style
Semi-Detached House
Bedrooms
3
Bathrooms
1
Receptions
2
Property Features
Tenure
Not Provided
Energy Rating
Heating
Oil
Broadband Speed Checker
*³
Property Financials
Price
Last listed at Asking Price £240,000
Rates
£1,356.89 pa*¹

Marketed by Ulster Property Sales (Forestside)
+44 28 9064 1264

Propertynews Currency Partner - helping you transfer money for property purchases in Ireland & Northern Ireland. Speak to an expert
Additional Information
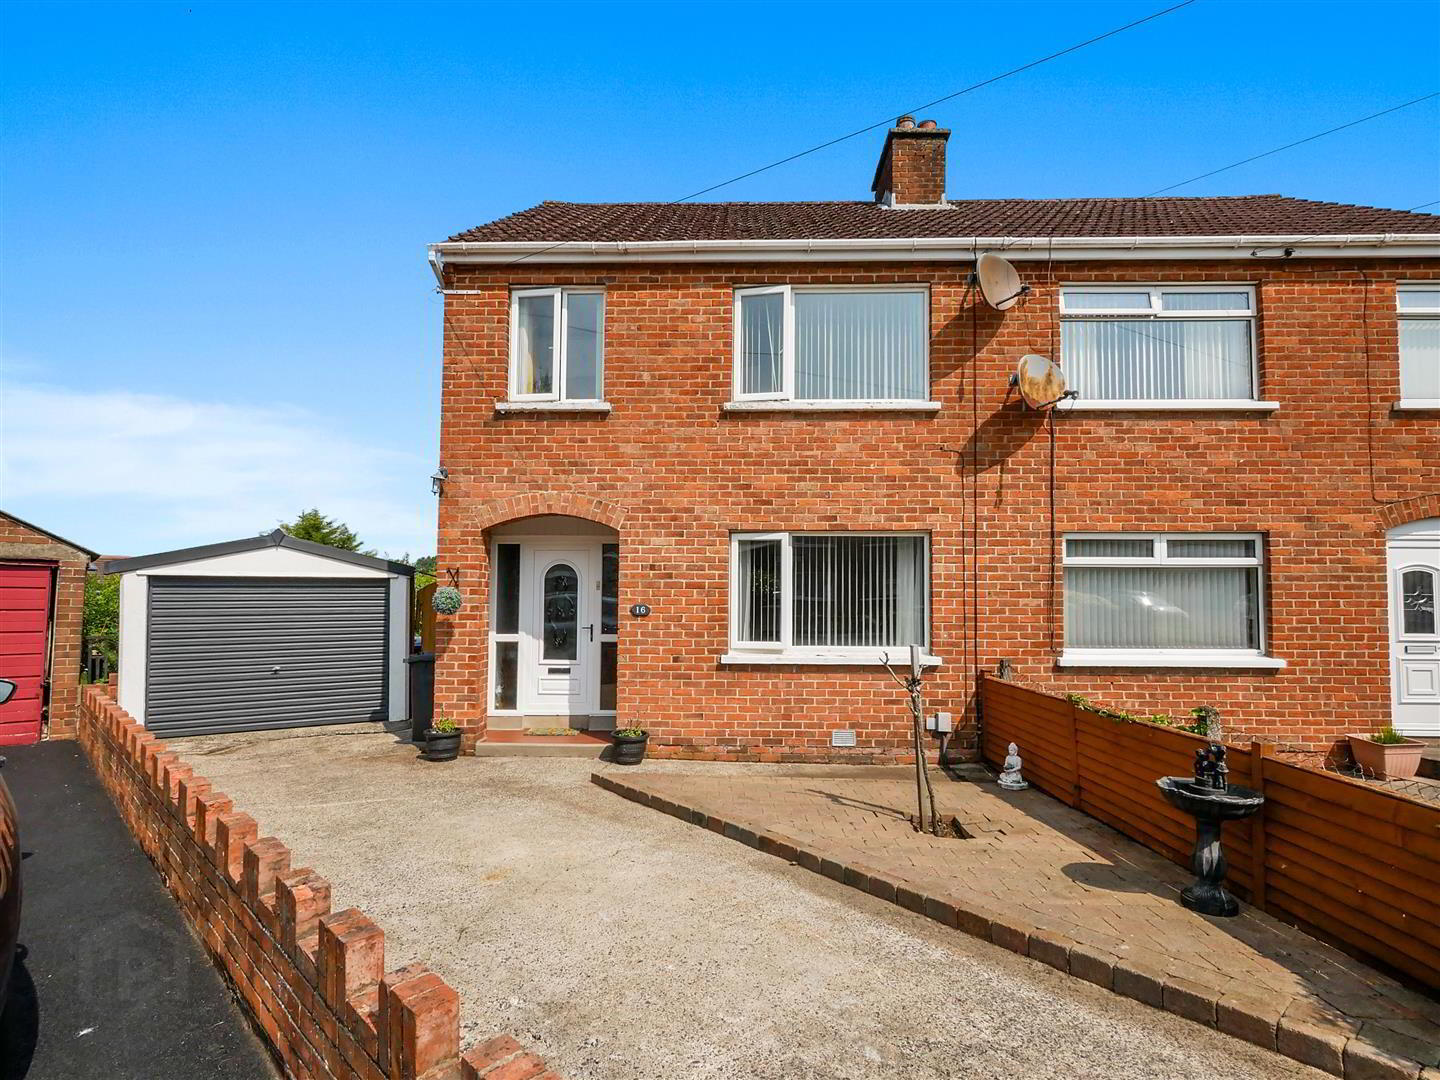
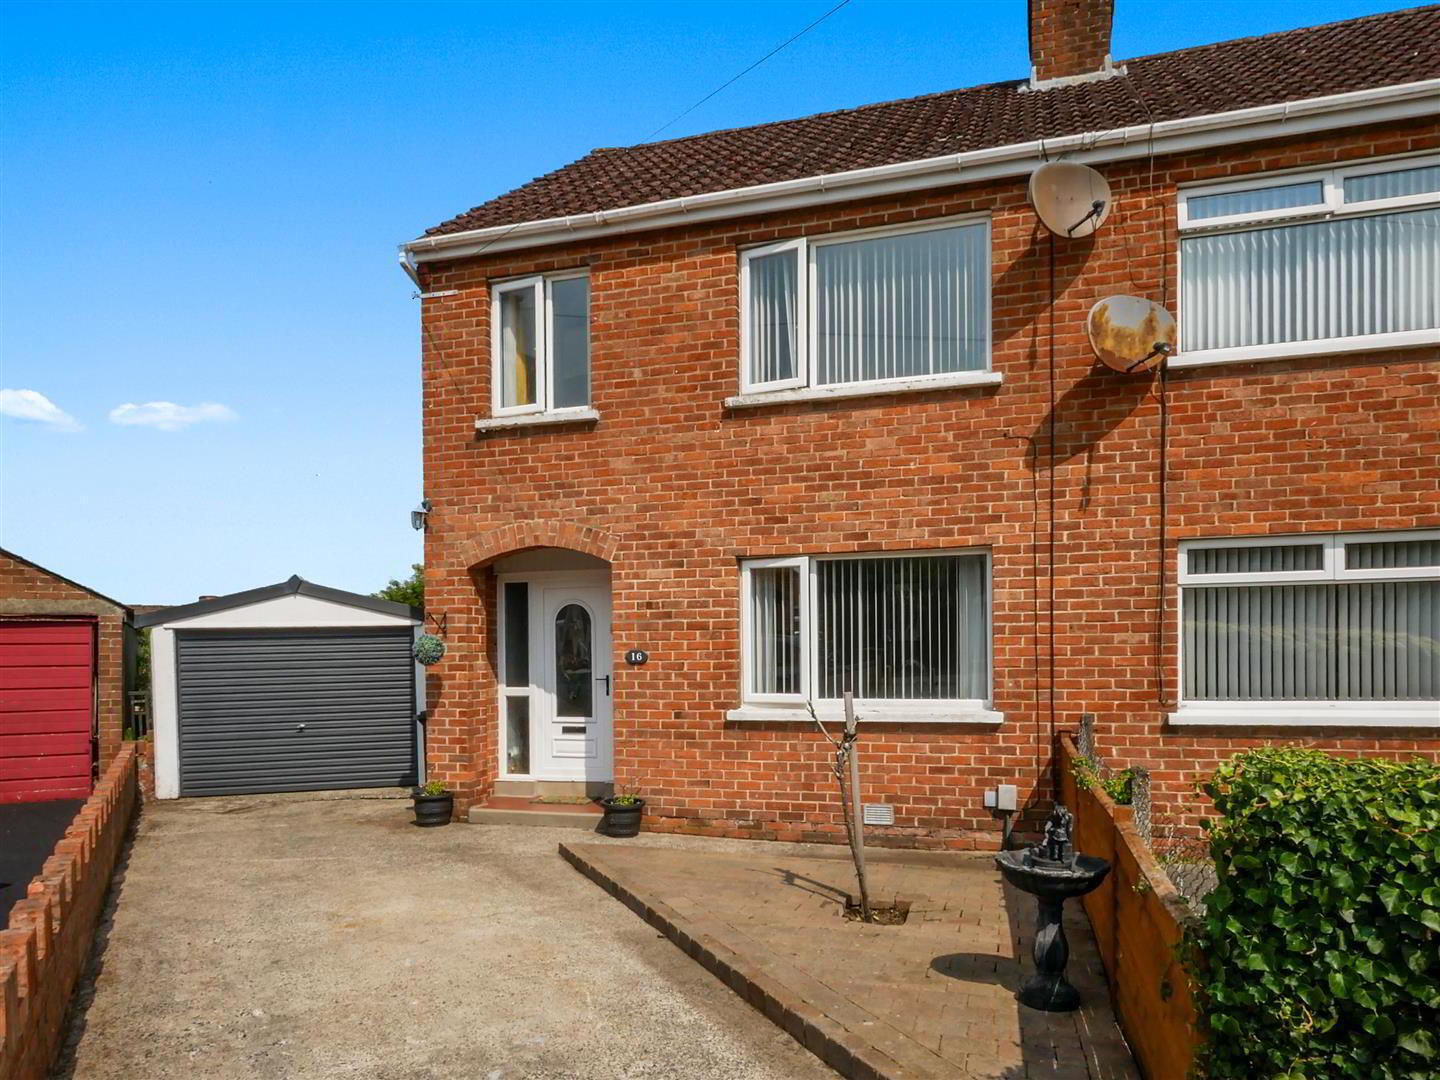
- Extended red brick semi detached home set in a small cul de sac
- Three bedrooms
- Two separate reception rooms
- Extended kitchen / casual dining
- 1st floor white bathroom suite
- Oil heating
- Double glazed windows
- Off street parking
- Detached prefabricated garage
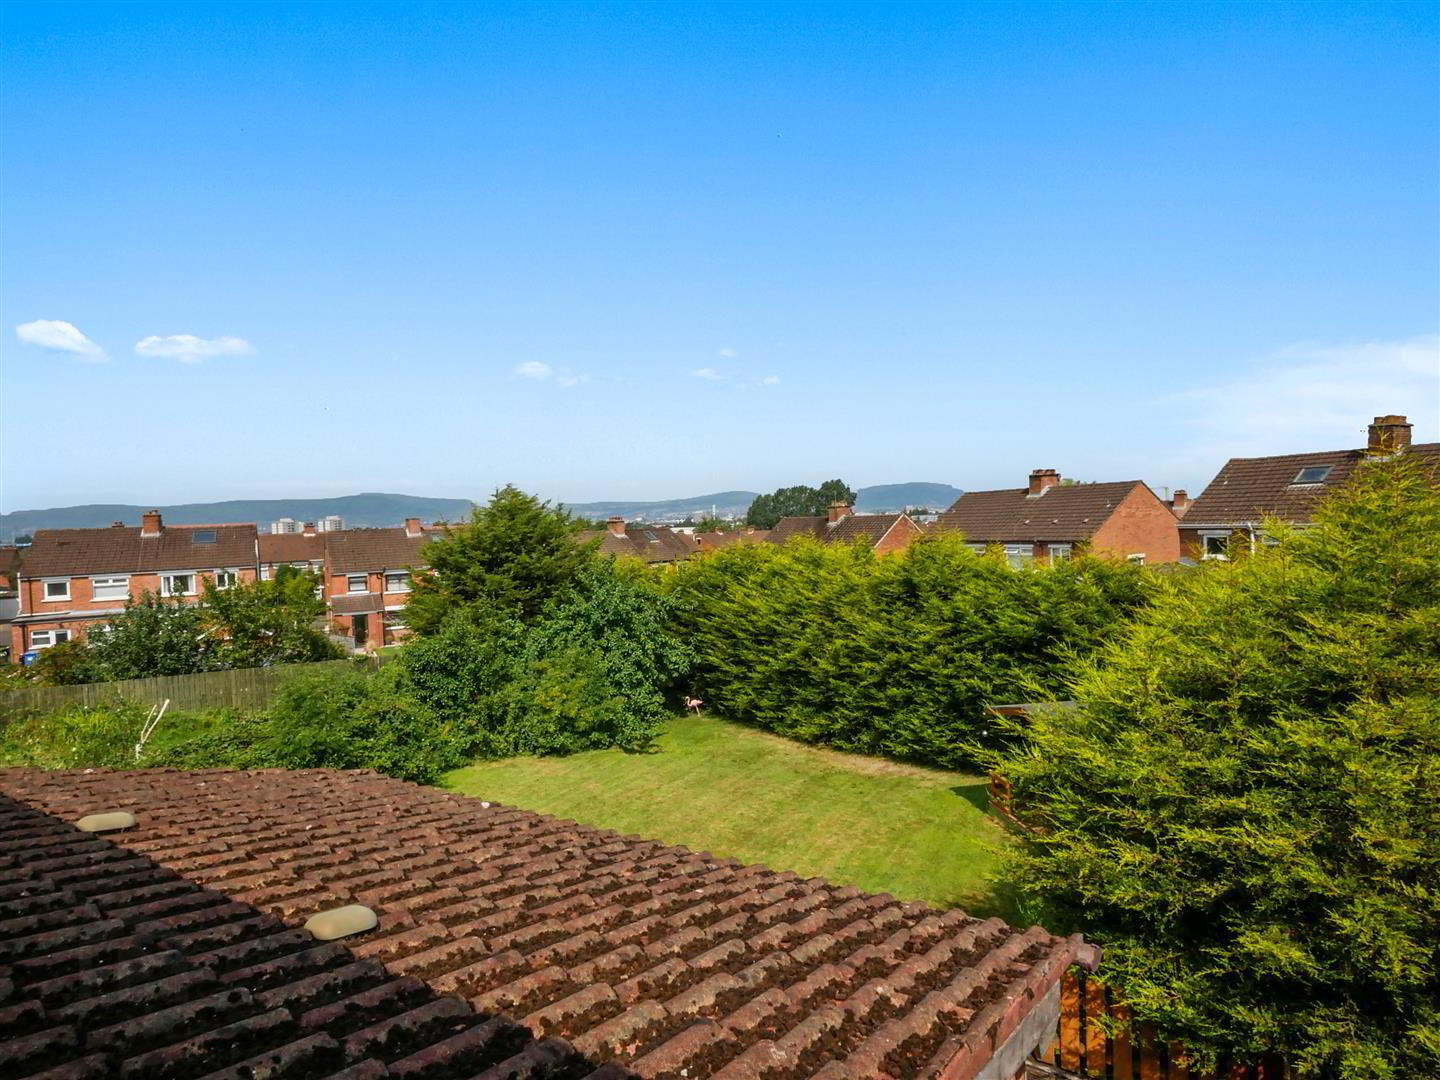
- Excellent gardens to the rear
This attractive red brick, extended semi-detached home is ideally positioned in one of the area's most sought-after locations. Conveniently situated close to leading schools, local shops, excellent public transport links, and major arterial routes, the property also benefits from being just minutes from the recently opened Lisnasharragh Leisure Centre. The well-appointed accommodation comprises three generously proportioned bedrooms, with the rear bedroom enjoying pleasant views. The ground floor offers a bright and spacious lounge, a separate living room, and a modern extended fitted kitchen, providing excellent space for both family living and entertaining. A white bathroom suite completes the first floor. Externally, the property occupies an excellent site with low-maintenance front gardens, off-street parking, and access to a detached prefabricated garage. To the rear is a substantial enclosed garden laid in lawn, undoubtedly one of the largest in the area, offering outstanding outdoor space for families, gardening enthusiasts, or future landscaping potential. Offering generous family accommodation in a highly desirable and convenient location, this superb home is sure to appeal to a wide range of purchasers seeking space, comfort, and convenience.
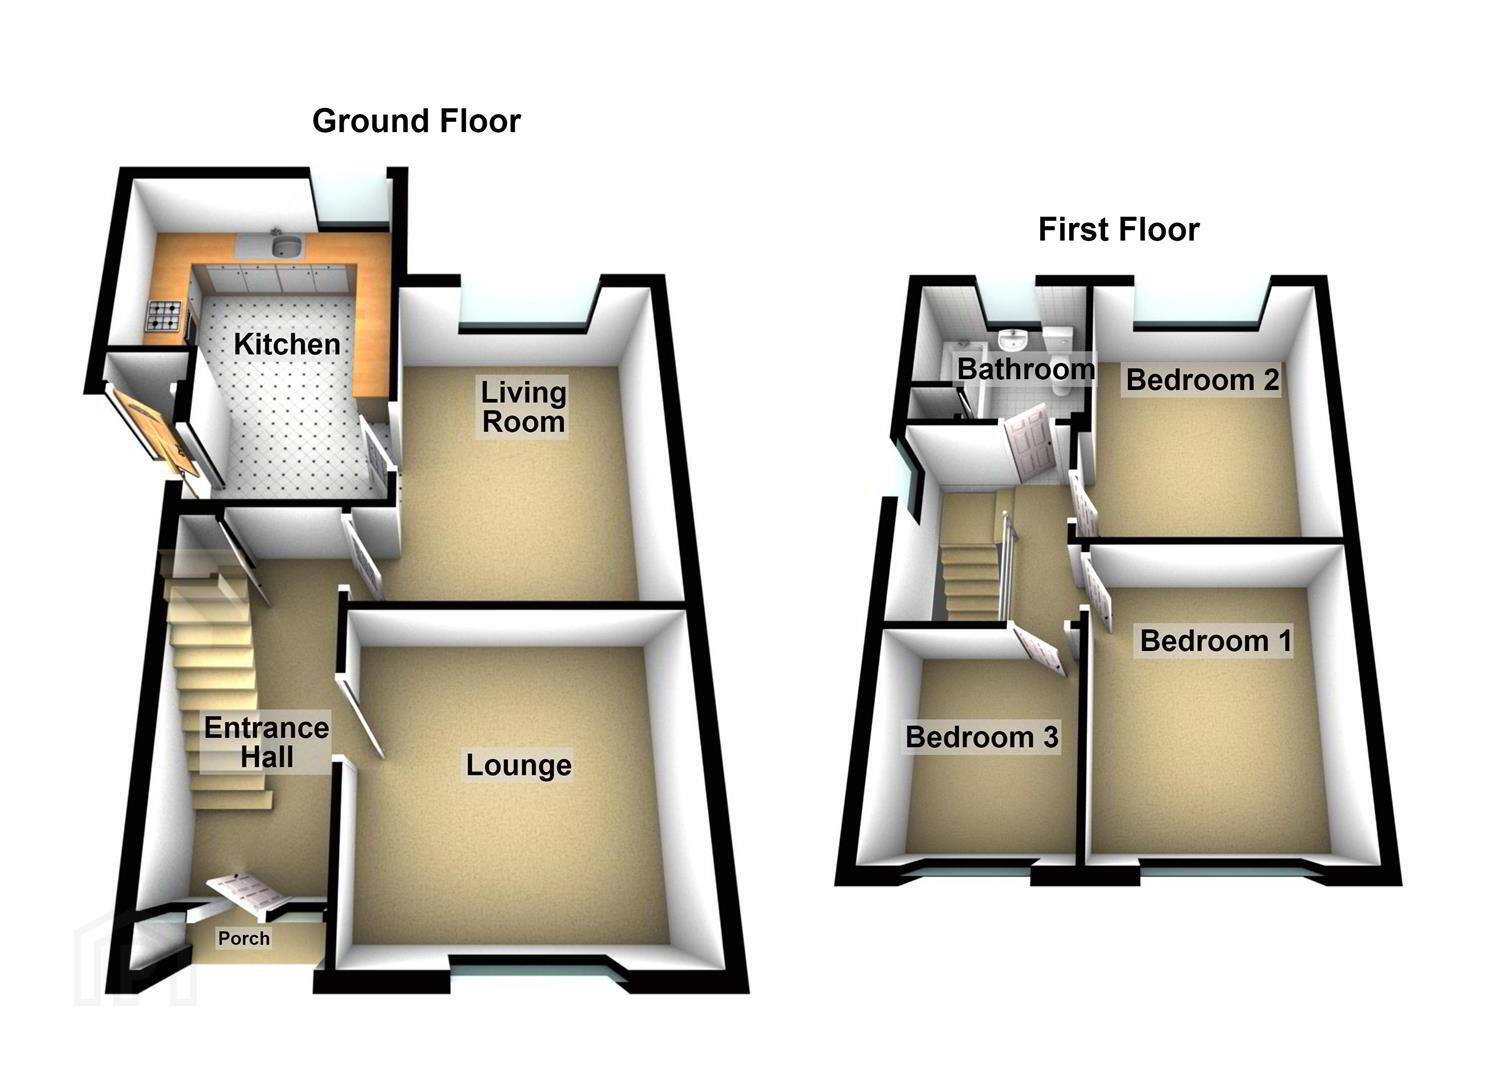
- The accommodation comprises
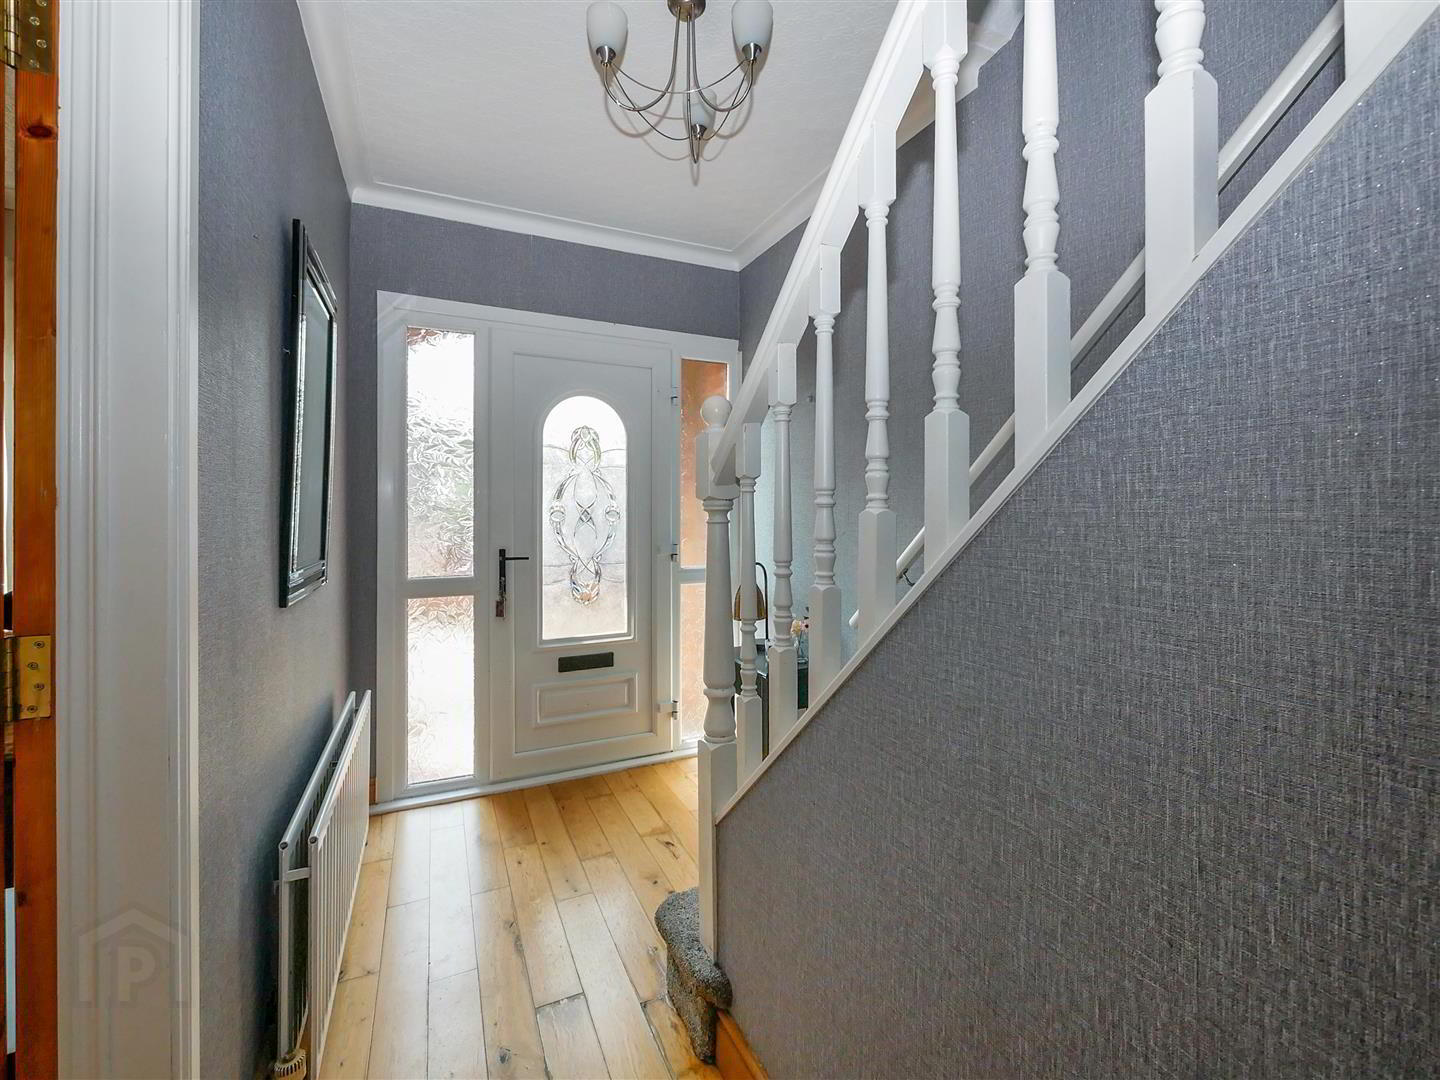
- Pvc double glazed front door leading to the entrance hall
- Entrance hall
- Solid wood flooring, storage under stairs.
- Lounge 3.89m x 3.56m (12'9 x 11'8)
- Solid wood flooring.
- Living room 3.81m x 3.10m (12'6 x 10'2)
- Laminate flooring.
- Extended kitchen 6.20m x 3.45m (20'4 x 11'4)
- Full range of high and low level units, single drainer sink unit with mixer taps, formica work surfaces, 4 ring hob and double oven, plumbed for washing machine, fridge freezer space, tiled floor, recessed spotlights. Open to casual dining area.
- Casual dining space
- Access to the rear garden.
- 1st floor
- Landing, access to the roof space, floored, light and power.
- Bedroom 1 3.84m x 2.97m (12'7 x 9'9)
- Bedroom 2 3.73m x 3.10m (12'3 x 10'2)
- Laminate flooring.
- Bedroom 3 2.62m x 2.44m (8'7 x 8'0)
- Bathroom 2.29m x 2.21m (7'6 x 7'3)
- White suite comprising panelled bath, mixer taps, telephone hand shower, Mira Sport shower, low flush w/c, pvc panelled walls and ceiling.
- Outside
- Off street parking leading to the detached prefabricated garage.
- Detached prefabricated garage 6.30m x 2.90m (20'8 x 9'6)
- Up and over door, light and power.
- Rear garden
- Extensive rear garden laid in lawn with feature deckling area that overlooks the garden. The gardens are bounded my a range of plants, trees and shrubs. Summer house, outside tap.
- Additional garden image
- Rear elevation
Travel Time From This Property

Important PlacesAdd your own important places to see how far they are from this property.
Agent Accreditations



Marketed by Ulster Property Sales (Forestside)
+44 28 9064 1264




