For sale
Updated 21 hours ago
16 Glennor Crescent, Carryduff, Belfast, BT8 8HW
3 Bed Detached Bungalow
Offers Around £259,950
Property Overview
Status
For Sale
Style
Detached Bungalow
Bedrooms
3
Bathrooms
1
Receptions
2
Property Features
Tenure
Not Provided
Energy Rating
Broadband Speed Checker
*³
In partnership with
Property Financials
Stamp Duty
Rates
£1,619.25 pa*¹
Typical Mortgage


Marketed by Ulster Property Sales (Ballynahinch)
+44 28 9756 1155

Propertynews Currency Partner - helping you transfer money for property purchases in Ireland & Northern Ireland. Speak to an expert
Additional Information
- Detached Bungalow
- Detached Garage
- Three Bedrooms
- Bright Living Room with fireplace
- Dining open plan to Kitchen
- Family Bathroom
- Separate W/C
- Well Presented Throughout
- Easily Maintained Gardens
- Popular and Convenient Location
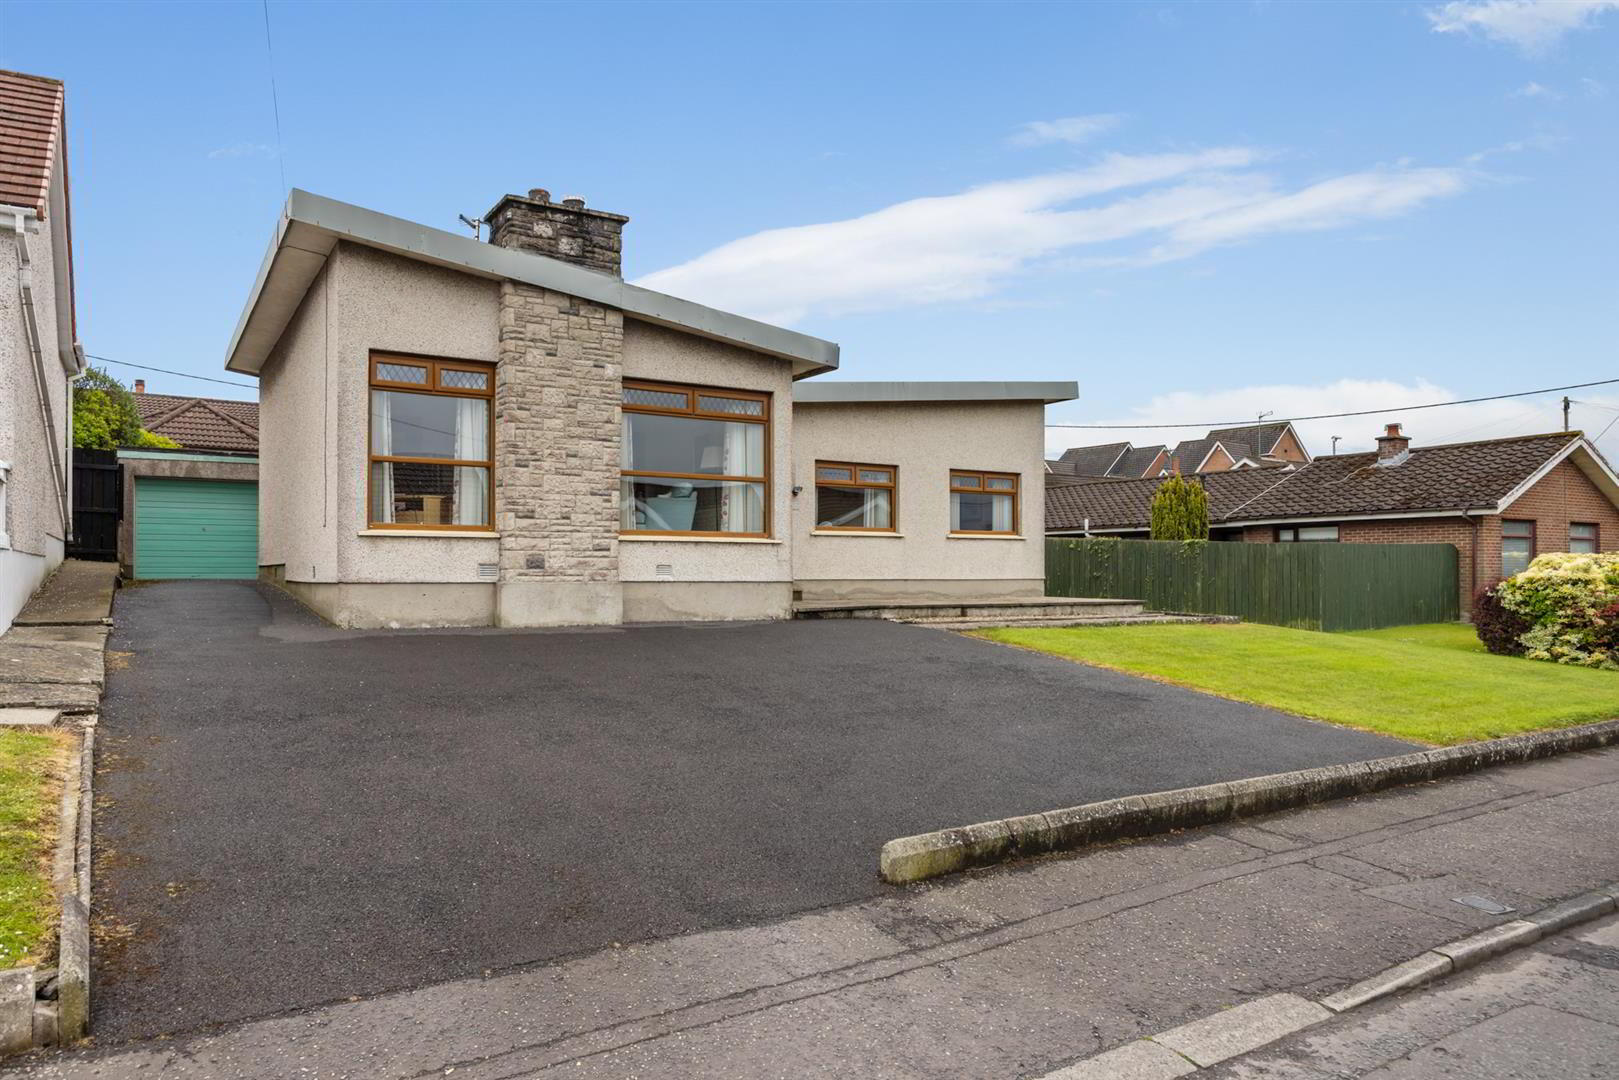
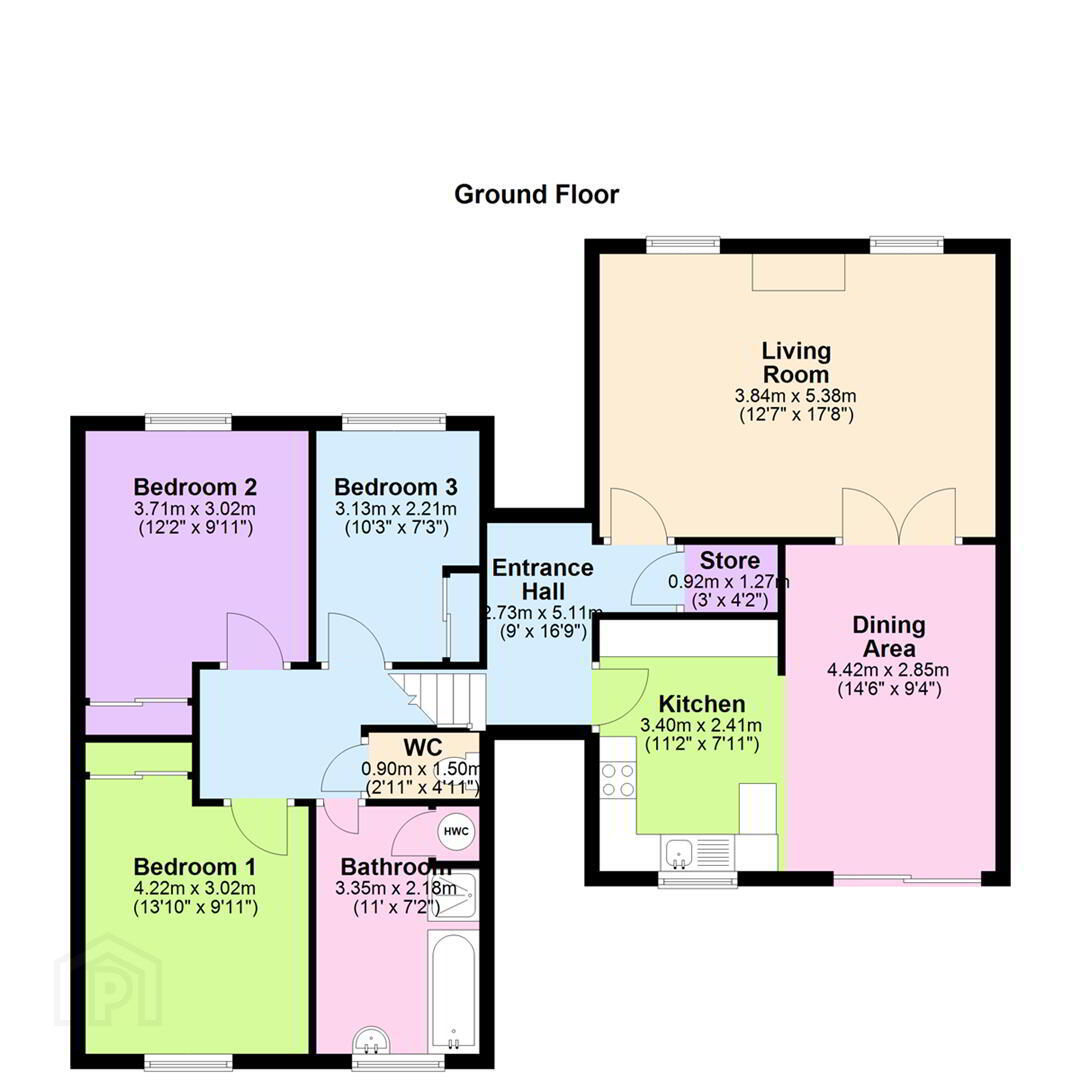
Internally the property comprises living room, kitchen open plan to dining room, three bedrooms and a family bathroom and separate W/C. Outside the property further benefits from a detached garage, off street parking and gardens laid in lawn to the front and side and paved patio area to the rear ideal for outside entertaining.
The location of this property is within easy walking distance to the local amenities while being within an easy commute of Belfast, Lisburn and beyond. Bungalows like this are hard to find so early viewing is advised.
- Entrance Hall
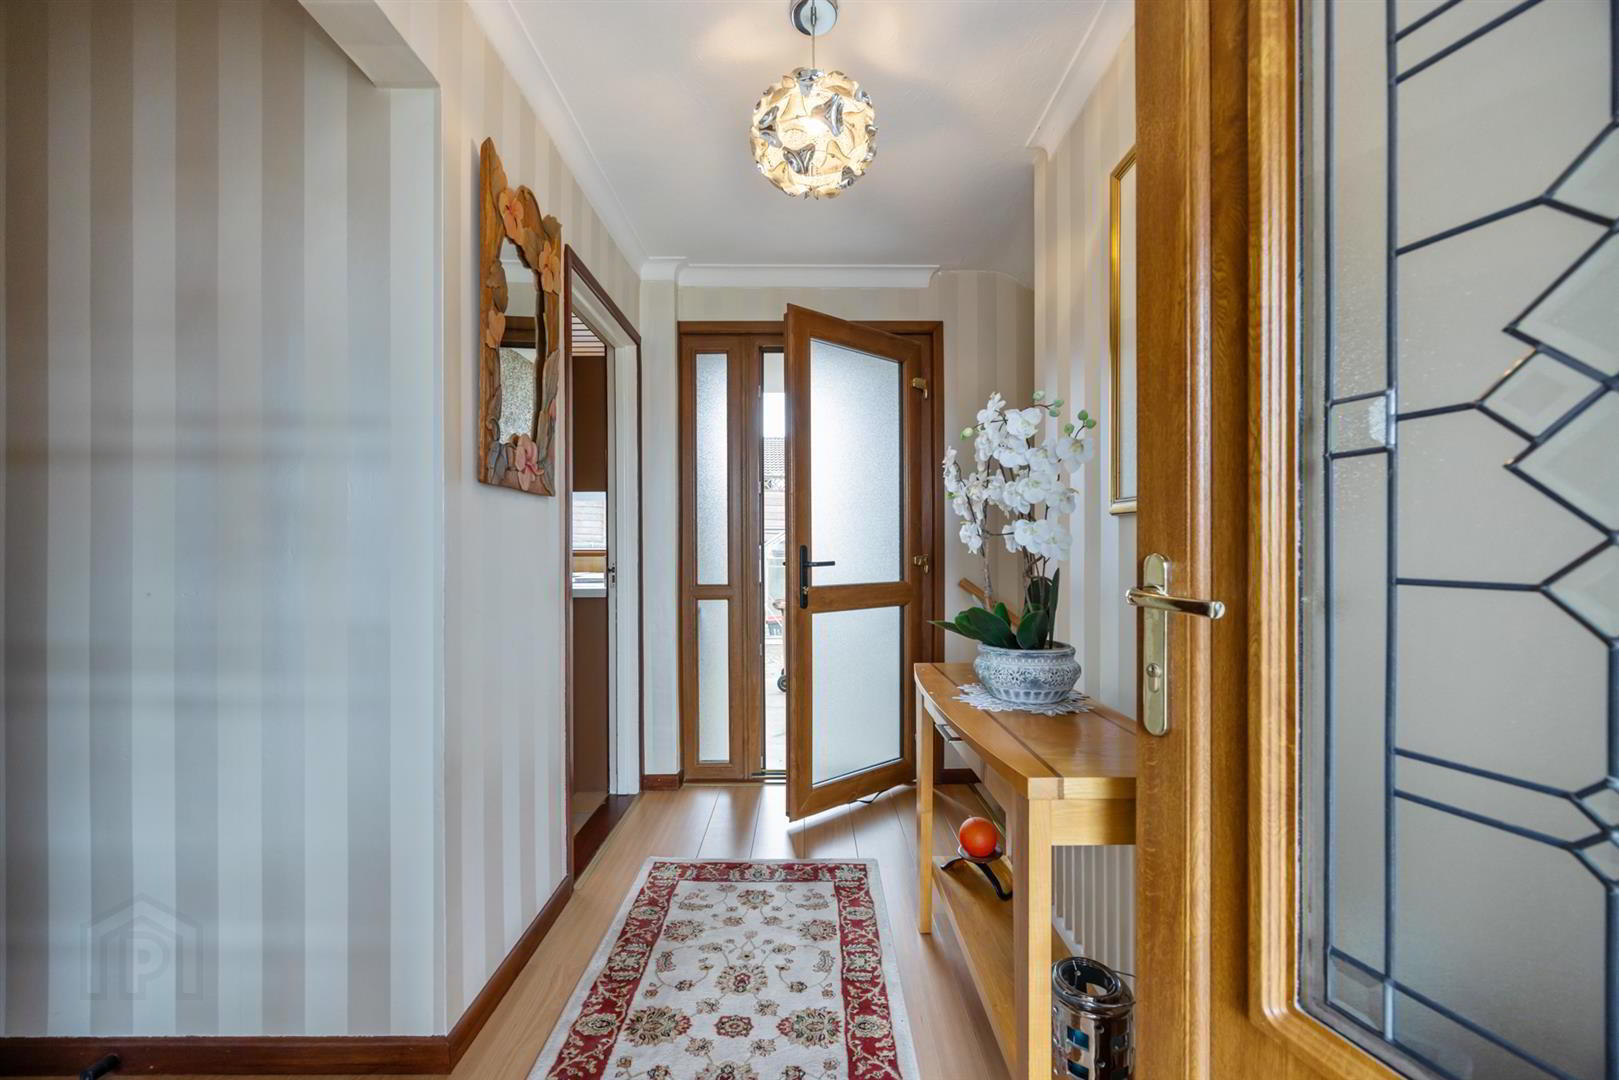
- PVC glazed front door into bright and spacious entrance hall. Access to storage cupboard.
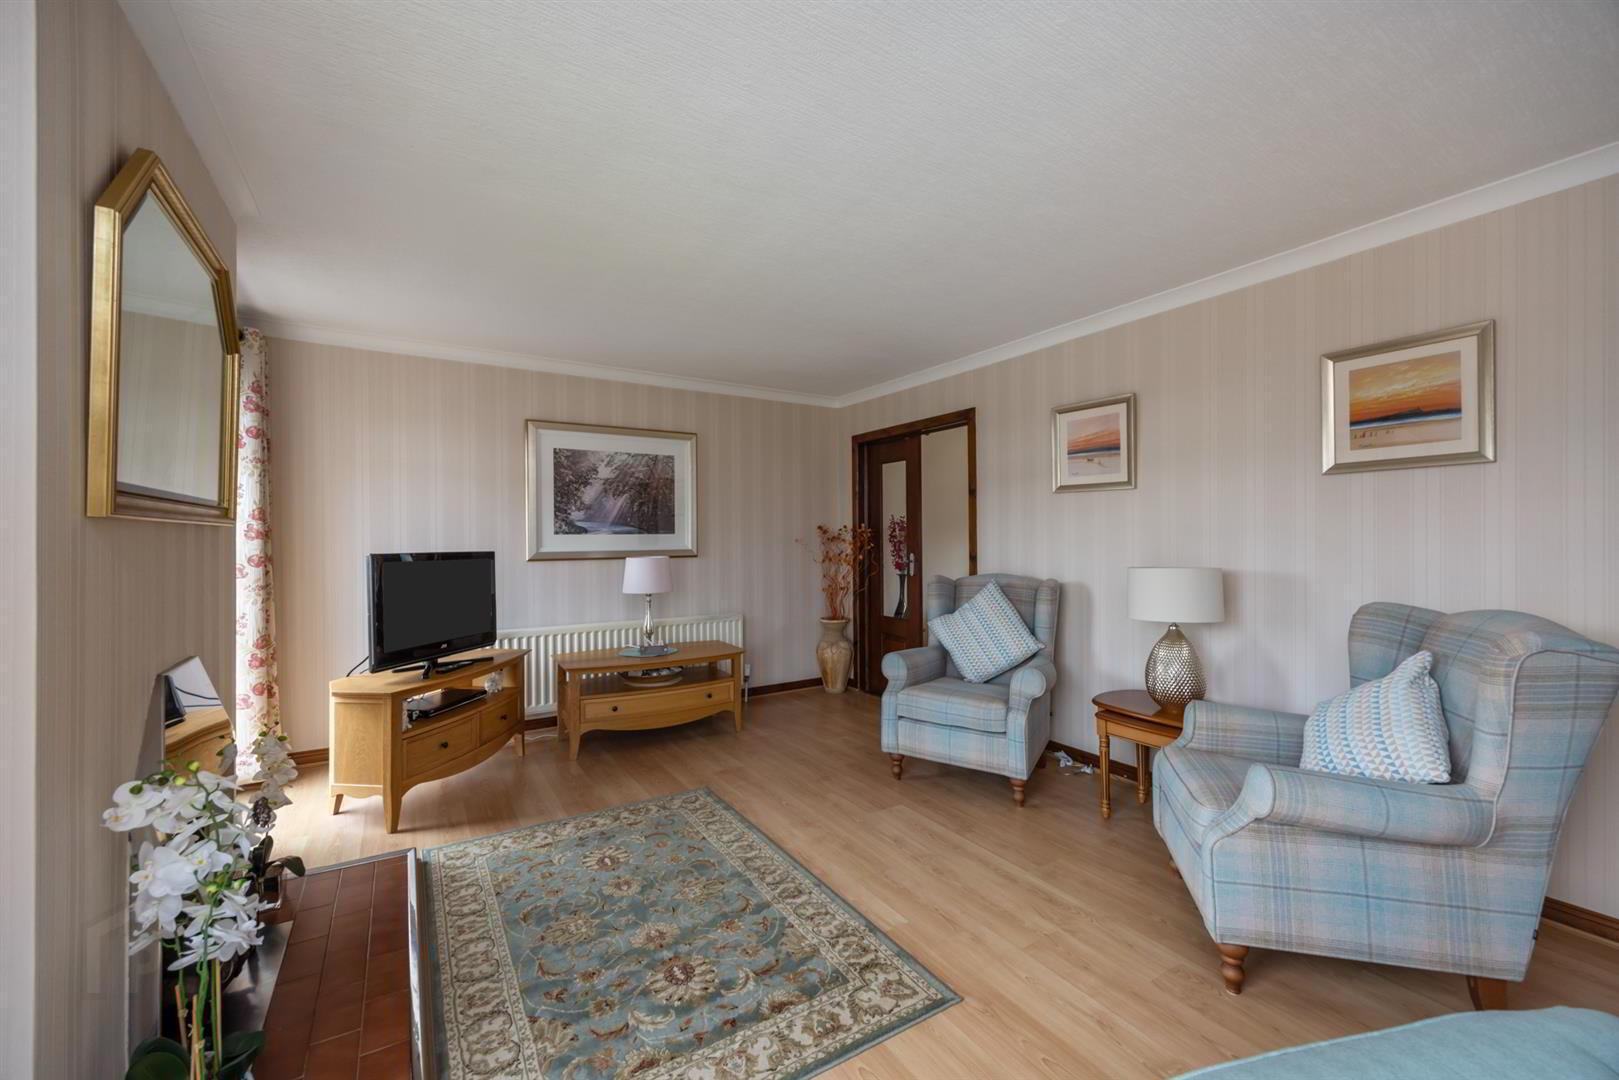
- Living Room 3.84m x 5.38m (12'7" x 17'8")
- Front facing with two large windows. Bright living room with feature fireplace with tiled hearth. Feature ceiling cornicing. Double doors to dining room.
- Kitchen 3.40m x 2.41m (11'2" x 7'11")
- Range of high and low rise units with stainless steel sink and drainer and tiled splash backs. Recess for electric oven and hob with overhead extractor fan. Recess for fridge/freezer. Breakfast bar area. Open plan through to formal dining. Tiled floor.
- Dining Area 4.42m x 2.85m (14'6" x 9'4")
- Sliding doors with access to rear garden.
- WC
- Low flush W/C and part tiled walls.
- Bedroom 1 3.61m x 3.02m (11'10" x 9'11")
- Rear facing. Built in robes.
- Bedroom 2 3.71m x 3.02m (12'2" x 9'11")
- Front facing. Built in robes.
- Bedroom 3 3.13m x 2.21m (10'3" x 7'3")
- Front facing. Built in robes.
- Bathroom
- Suite encompassing wash hand vanity unit, bath and separate shower. Part tiled walls.
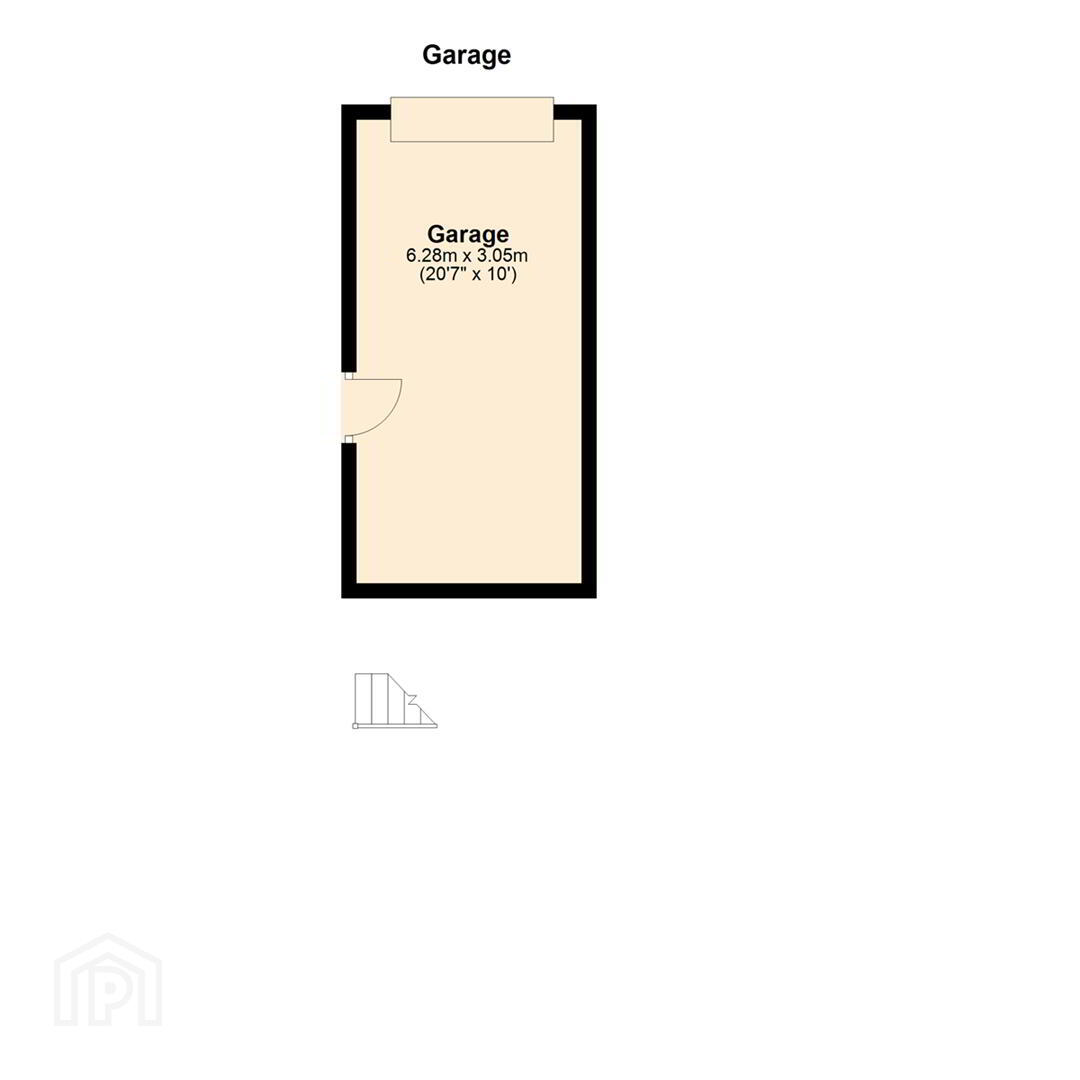
- Garage
- Up and over door, door to side. Power and light.
- OUTSIDE
- To the front - tarmaced driveway with ample space for off street parking and access to garage. Area laid in lawn. To the rear - crazy paved patio area ideal for outside entertaining and to the side area laid in lawn.
Travel Time From This Property

Important PlacesAdd your own important places to see how far they are from this property.
Agent Accreditations



Marketed by Ulster Property Sales (Ballynahinch)
+44 28 9756 1155




