For sale
Added 8 hours ago
16 Glasnevin Avenue, Glasnevin, Glasnevin, D11Y8C2
3 Bed Semi-Detached House
Asking Price €725,000
Property Overview
Status
For Sale
Style
Semi-Detached House
Bedrooms
3
Bathrooms
2
Property Features
Size
150 sq m (1,615 sq ft)
Tenure
Not Provided
Energy Rating
Heating
Gas
Property Financials
Stamp Duty
€7,250*²

Marketed by Sherry FitzGerald Drumcondra
PSR Licence: 002183
+353 1 837 3737

Propertynews Currency Partner - helping you transfer money for property purchases in Ireland & Northern Ireland. Speak to an expert
Additional Information
- Gas heating
- B2 Energy rating
- Double glazed windows
- Renovated house
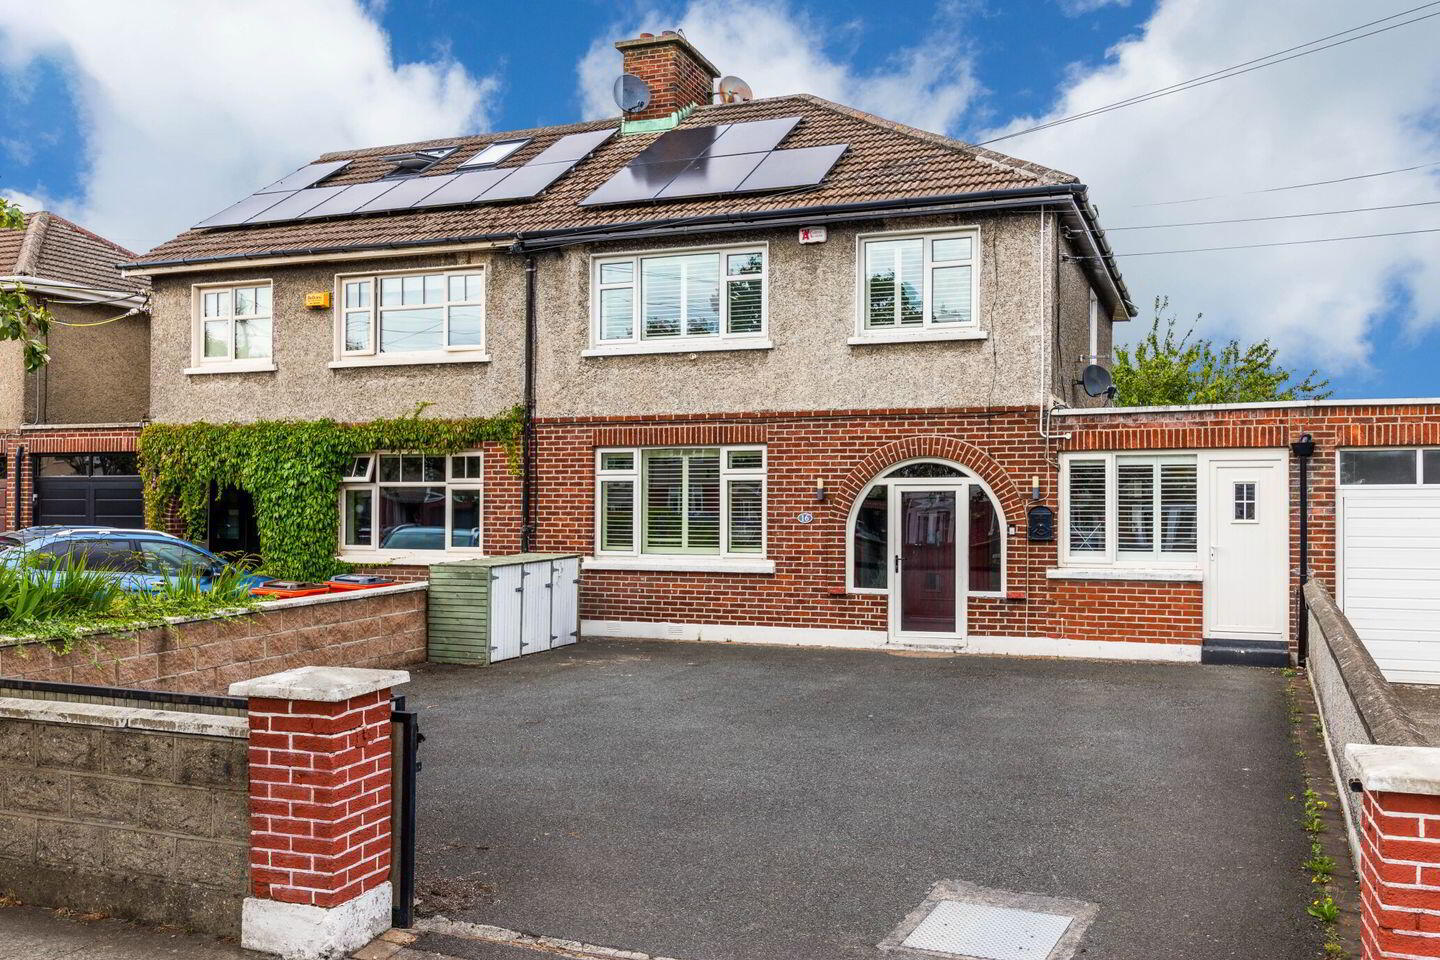
- Solar panels
- Stira stairs to the attic
Sherry FitzGerald is delighted to present 16 Glasnevin Avenue to the market. This impressive family home offers exceptionally spacious accommodation and is sure to appeal to purchasers seeking a quality home in a highly convenient and established residential location.
Number 16 has been extensively renovated and thoughtfully extended to both the rear and side, creating a bright and versatile living environment. The ground floor accommodation comprises a welcoming porch, entrance hall, comfortable living room, well-appointed kitchen area, and a sunroom overlooking the rear garden. The side extension, which is accessed internally from the house, also benefits from its own independent front entrance, offering a range of potential uses.
Upstairs, the accommodation includes three generously proportioned bedrooms, comprising two spacious double bedrooms and a large single bedroom, together with a well-appointed family bathroom.
To the rear is a private, enclosed garden extending to approximately 100 ft in length, providing excellent outdoor space for families, gardening enthusiasts, or future enhancement. To the front, the property benefits from off-street parking for several vehicles.
The convenience of this location cannot be overstated. A wealth of local amenities are within easy reach, including excellent primary and secondary schools, neighbourhood shops, parks, and Dublin City University. The nearby R108 (Ballymun Road) provides excellent connectivity to Dublin City Centre, the M50 motorway, and Dublin Airport. In addition, an extensive network of Dublin Bus services is available just moments from the doorstep.
This is a fantastic opportunity to acquire a superb family home in one of Glasnevin's most sought-after and well-connected locations.
If you would like a viewing of this property, please email us at [email protected] or call the office directly on 018373737 to arrange an appointment. If you wish to place an offer, please visit www.sherryfitz.ie where you can register to make an offer on this property
Porch
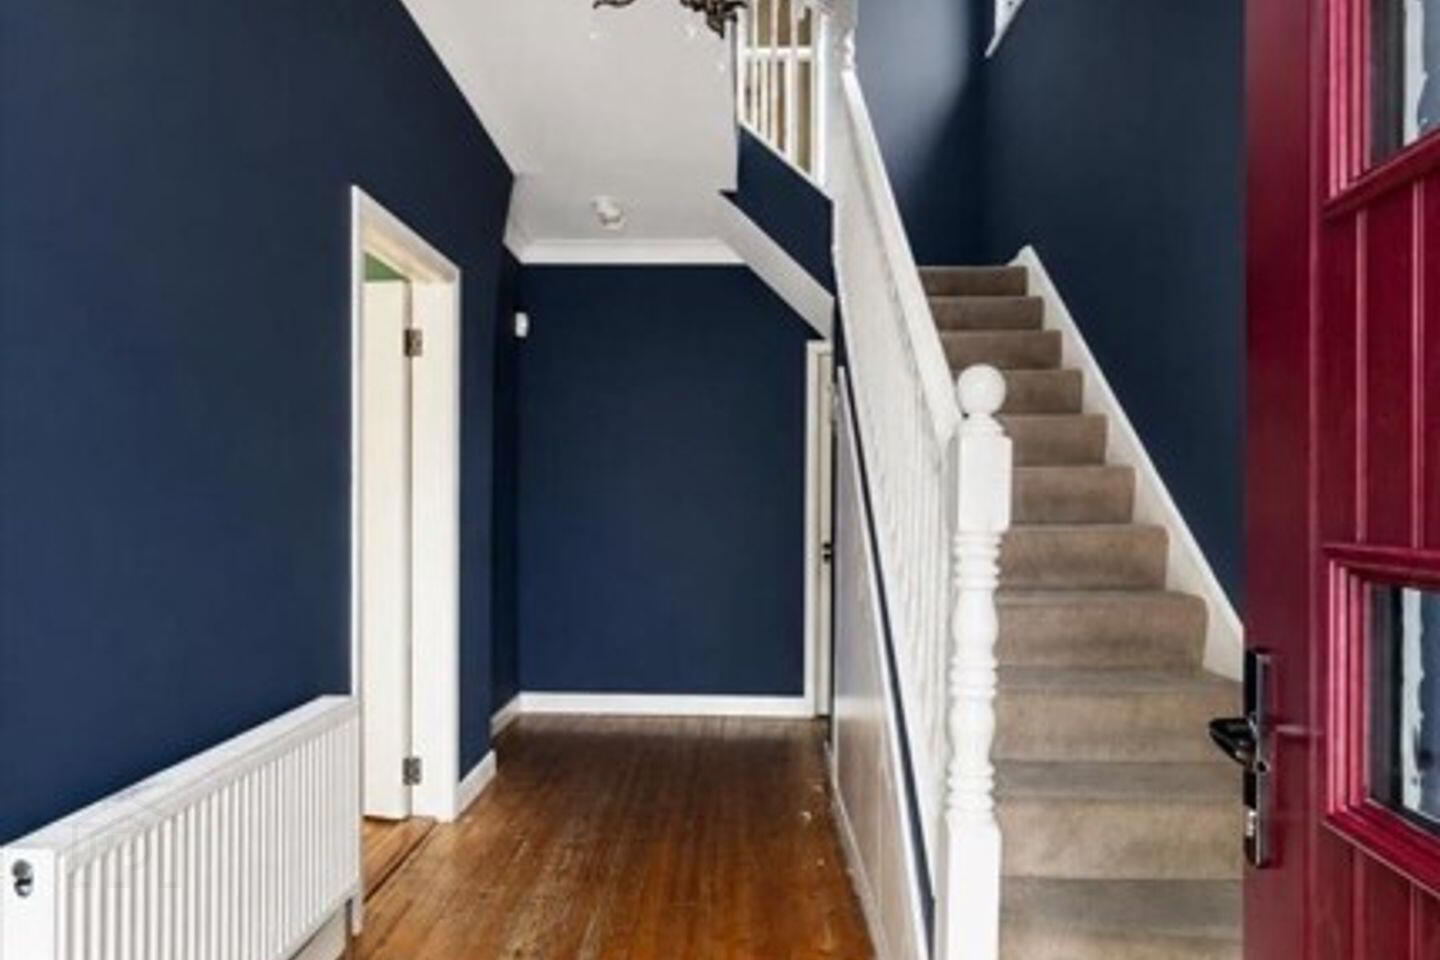
Entrance Hall 4.88m x 2.40m. With under stairs storage and alarm point.
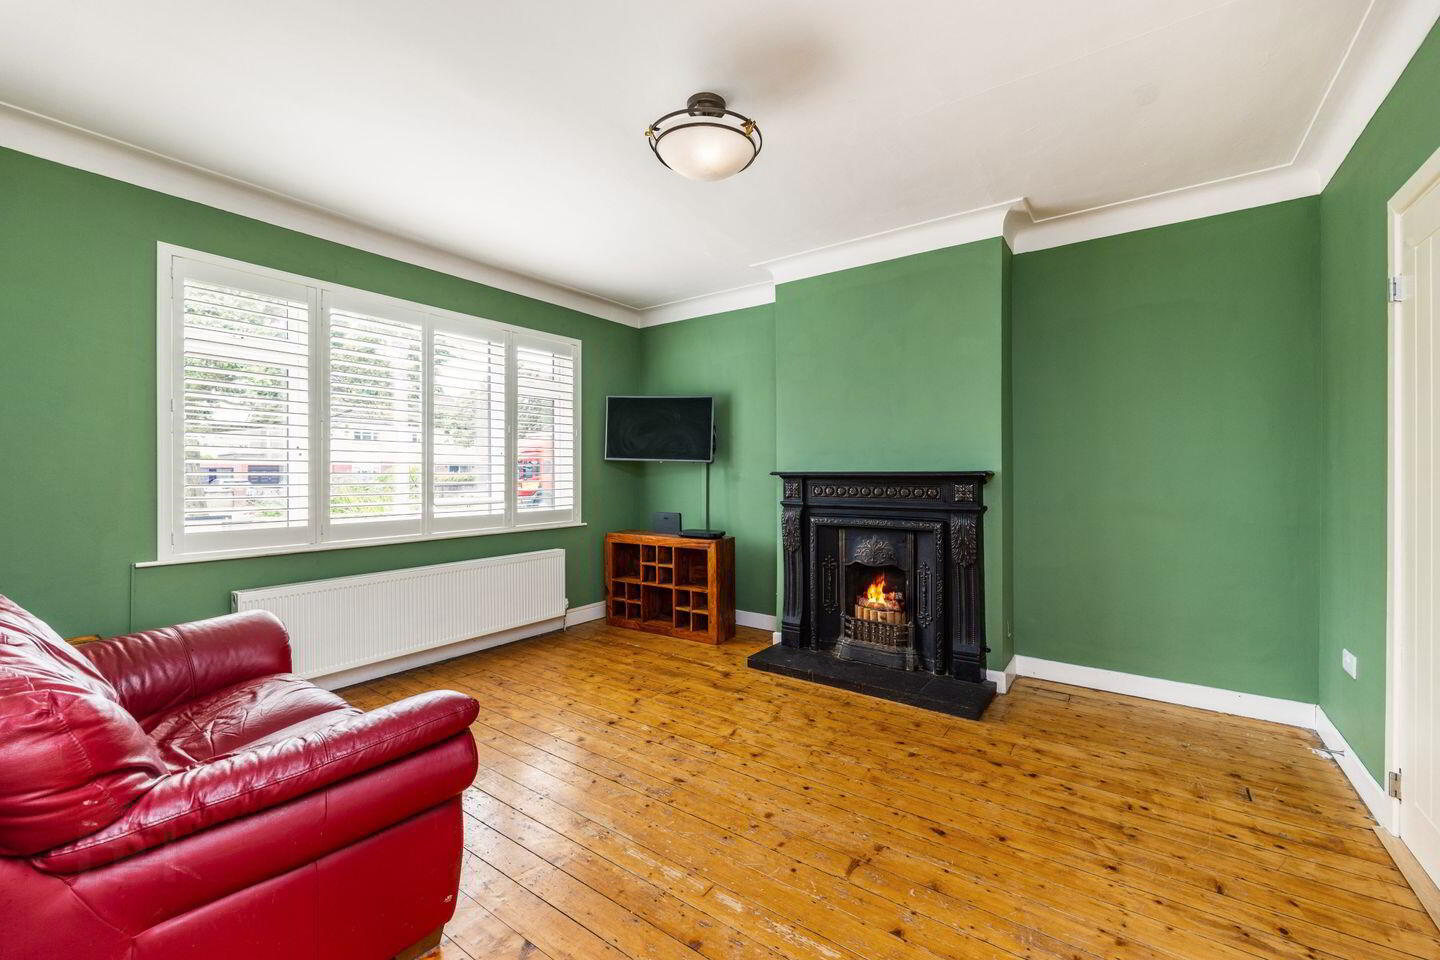
Living Room 4.30m x 3.90m. With varnished wood flooring, open fireplace with cast iron surround, along with sliding doors leading to the kitchen area.
Kitchen 4.00m x 3.74m. With wood flooring, ample storage space and breakfast bar.
Sun Room 5.40m x 3.21m. Spacious area with wood flooring and patio door leading to the rear garden.
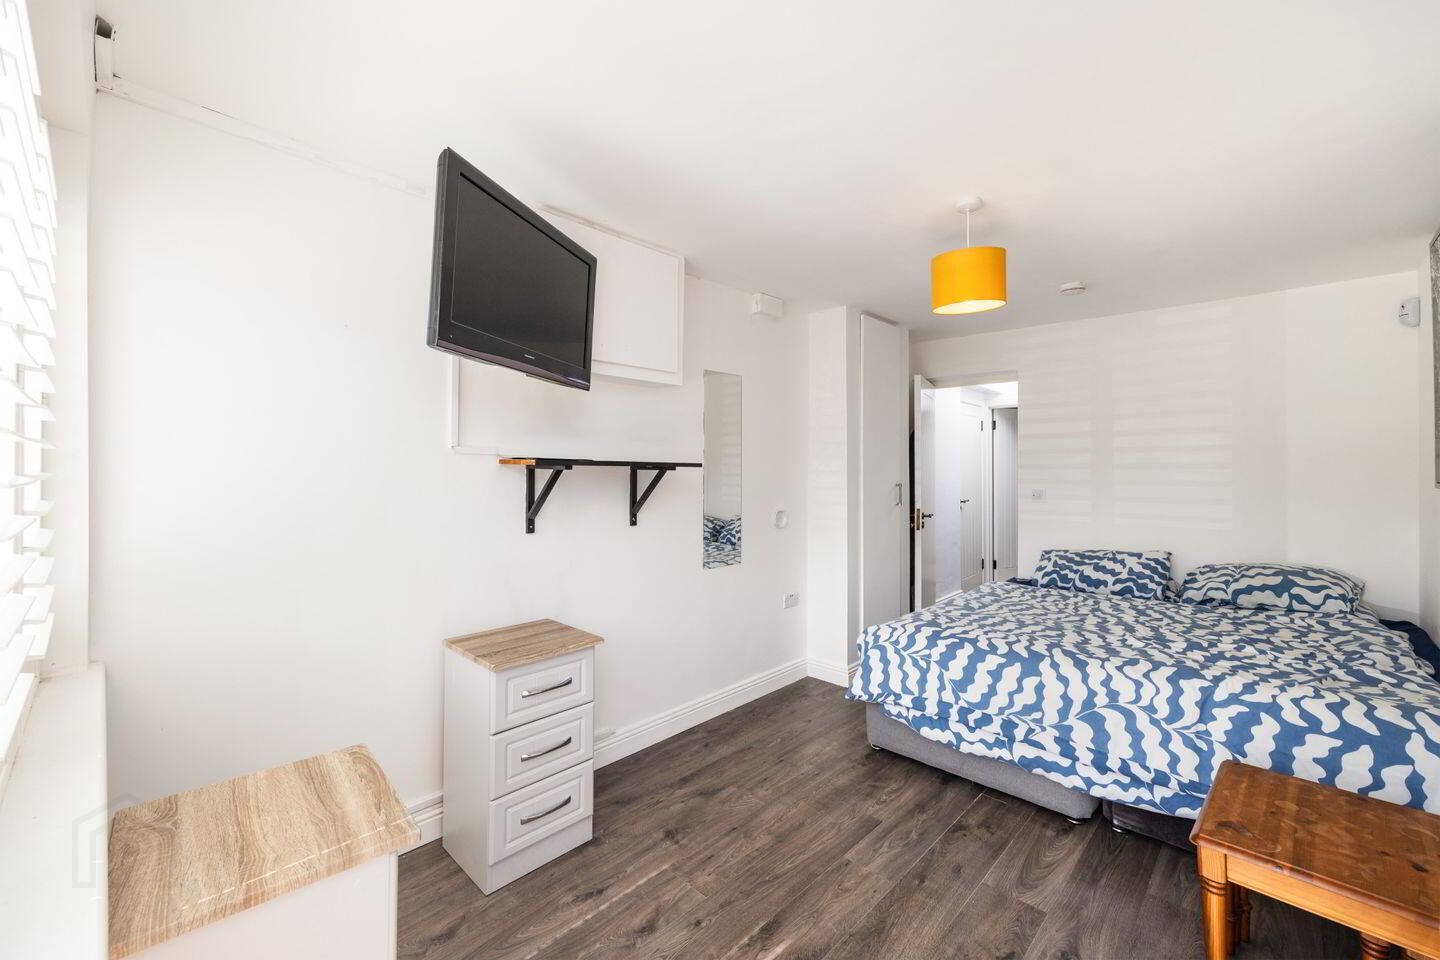
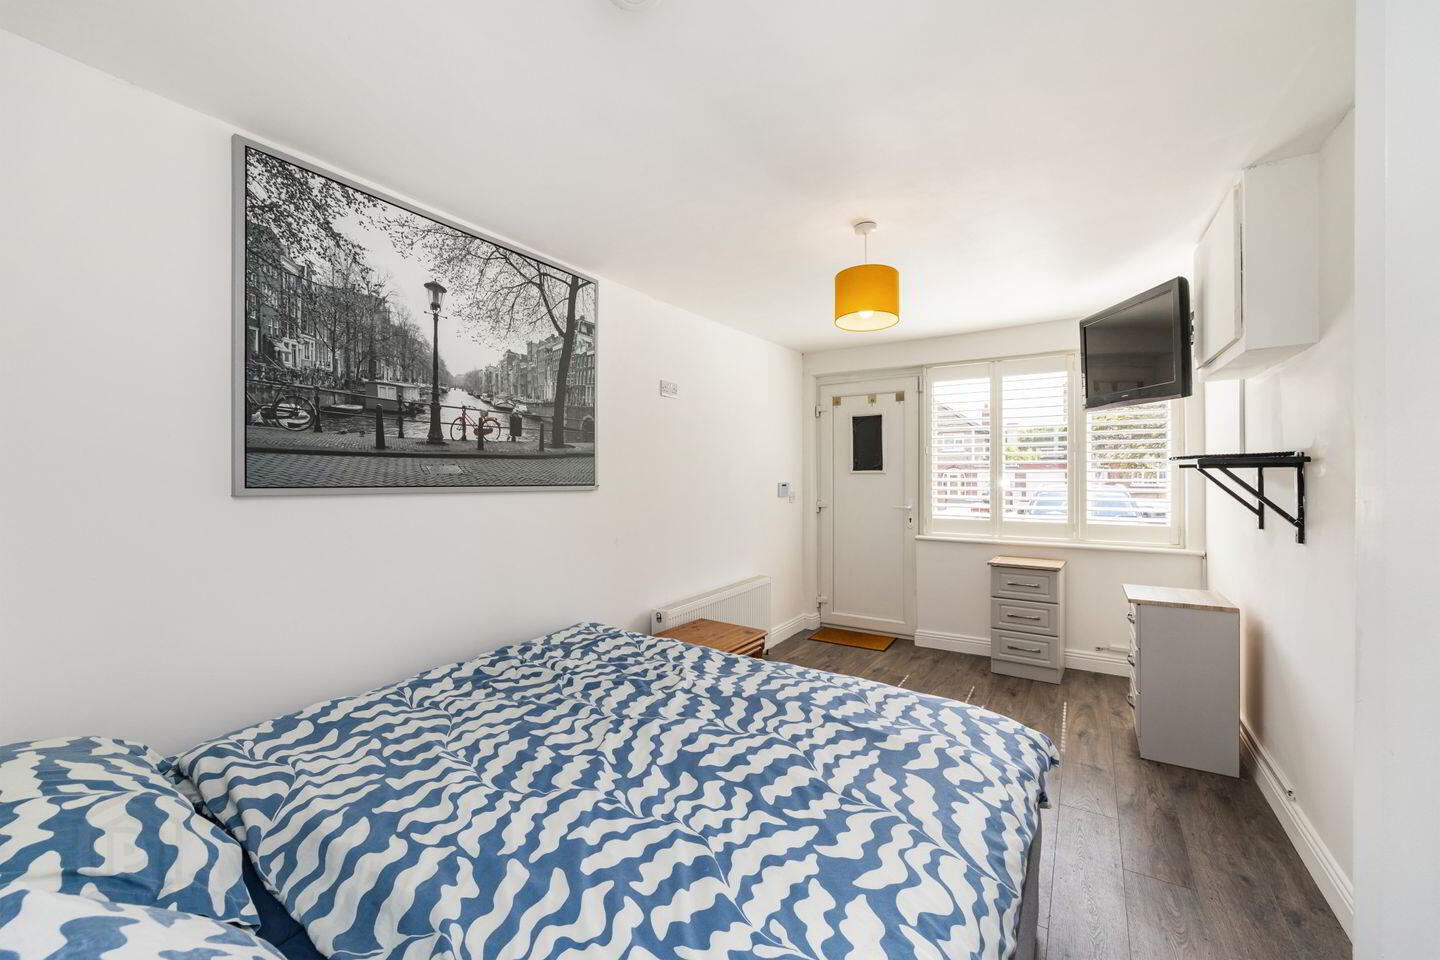
Self contained unit Accessed from the kitchen area or its own front door.
Family Room/Bedroom 4.60m x 2.63m. With wood flooring.
Kitchen Area 1.98m x 2.78m. With ample storage.
Shower Room 1.50m x 1.60m. Partly tiled with WC, WHB and shower.
Bedroom One 4.40m x 3.73m. Located to the front of the house with wood flooring and ample built in wardrobes.
Bedroom Two 3.90m x 3.73m. Located to the rear of the with carpet flooring and built in wardrobes.
Bedroom Three 3.10m x 2.50m. Large single room with carpet flooring, built in wardrobes and fits a small double bed.
Bathroom 1.68m x 2.68m. Fully tiled with wc, whb vanity unit, shower, heated towel rail and jacuzzi bath.
BER Details
BER Rating: B2
BER No.: 108574146
Energy Performance Indicator: 122.15 kWh/m²/yr
Travel Time From This Property

Important PlacesAdd your own important places to see how far they are from this property.
Agent Accreditations
Not Provided

Marketed by Sherry FitzGerald Drumcondra
PSR Licence: 002183
+353 1 837 3737




