SALE AGREED
SALE AGREED
SALE AGREED
SALE AGREED
SALE AGREED
SALE AGREED
SALE AGREED
SALE AGREED
SALE AGREED
SALE AGREED
SALE AGREED
SALE AGREED
SALE AGREED
SALE AGREED
SALE AGREED
SALE AGREED
SALE AGREED
SALE AGREED
SALE AGREED
SALE AGREED
SALE AGREED
SALE AGREED
SALE AGREED
SALE AGREED
SALE AGREED
SALE AGREED
SALE AGREED
SALE AGREED
SALE AGREED
SALE AGREED
SALE AGREED
SALE AGREED
SALE AGREED
SALE AGREED
SALE AGREED
SALE AGREED
SALE AGREED
SALE AGREED
SALE AGREED
SALE AGREED
SALE AGREED
SALE AGREED
SALE AGREED
SALE AGREED
SALE AGREED
SALE AGREED
SALE AGREED
SALE AGREED
SALE AGREED
SALE AGREED
SALE AGREED
SALE AGREED
SALE AGREED
SALE AGREED
SALE AGREED
SALE AGREED
SALE AGREED
SALE AGREED
SALE AGREED
SALE AGREED
SALE AGREED
SALE AGREED
SALE AGREED
SALE AGREED
SALE AGREED
SALE AGREED
SALE AGREED
SALE AGREED
SALE AGREED
SALE AGREED
SALE AGREED
SALE AGREED
SALE AGREED
SALE AGREED
SALE AGREED
SALE AGREED
SALE AGREED
SALE AGREED
SALE AGREED
SALE AGREED
SALE AGREED
SALE AGREED
SALE AGREED
SALE AGREED
SALE AGREED
SALE AGREED
SALE AGREED
Sale agreed
Cash Offers Only
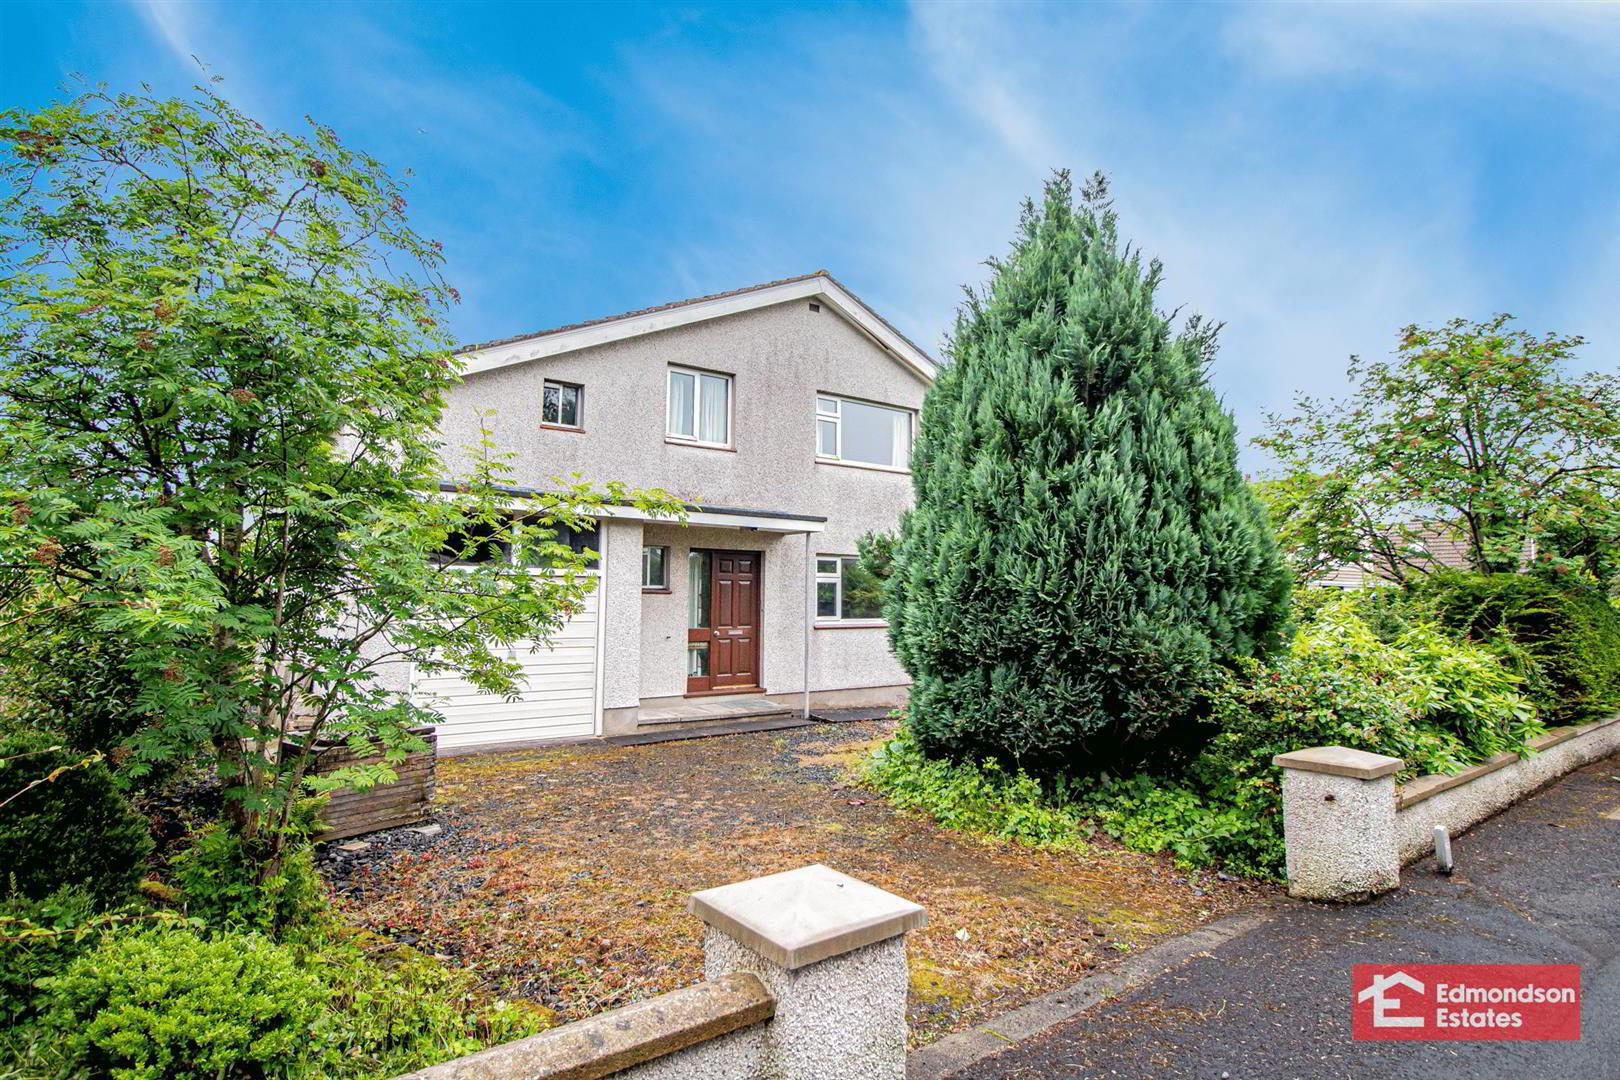
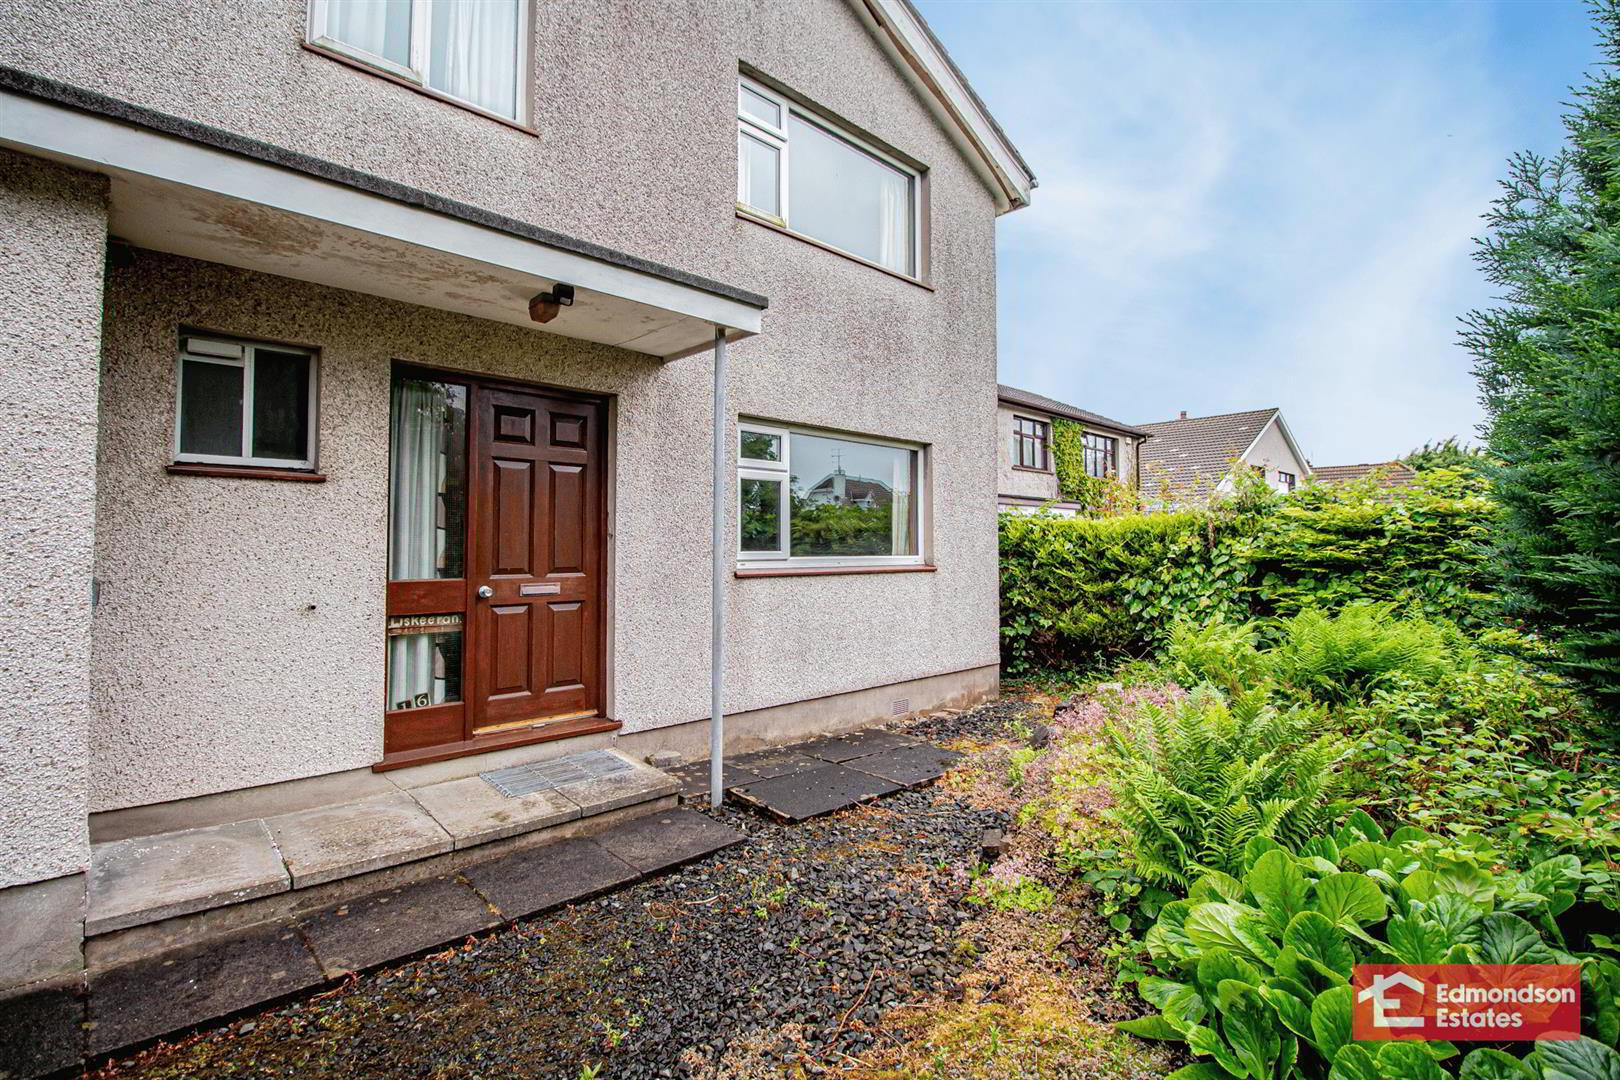
16 Galgorm Crescent, Ballymena, BT42 1BD
3 Bed Detached House
Sale agreed
Property Overview
Status
Sale Agreed
Style
Detached House
Bedrooms
3
Bathrooms
1
Receptions
2
Property Features
Tenure
Freehold
Energy Rating
Heating
Oil
Broadband Speed Checker
*³
Property Financials
Price
Last listed at Offers Around £179,950
Rates
£1,740.19 pa*¹

Marketed by Edmondson Estates
+44 28 2565 5733

Propertynews Currency Partner - helping you transfer money for property purchases in Ireland & Northern Ireland. Speak to an expert
Additional Information
- Spacious Detached Property
- Cash Buyers Only
- Three Generous Bedrooms
- Two Reception Rooms
- Fitted Kitchen; Utility Room
- Family Bathroom; Furnished Cloakroom
- Private Driveway; Attached Garage
- Generous Site WIth Gardens Front & Rear
- Priced To Allow For Modernisation
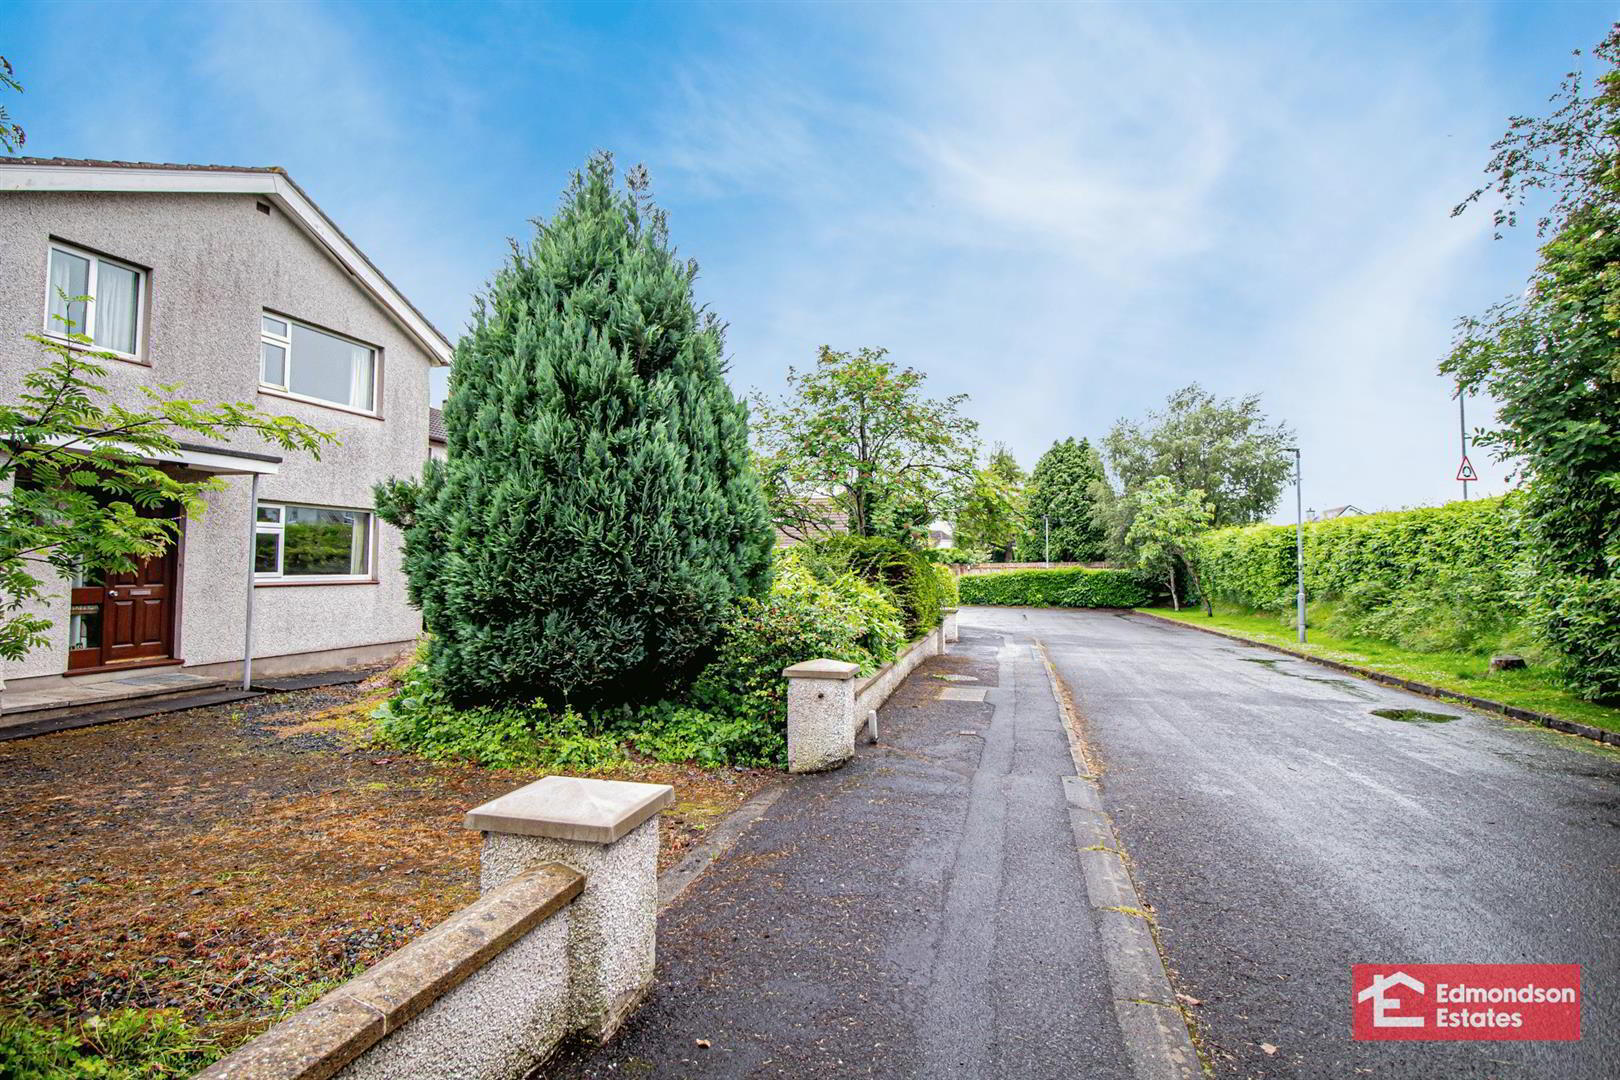
- Sought After Residential Development
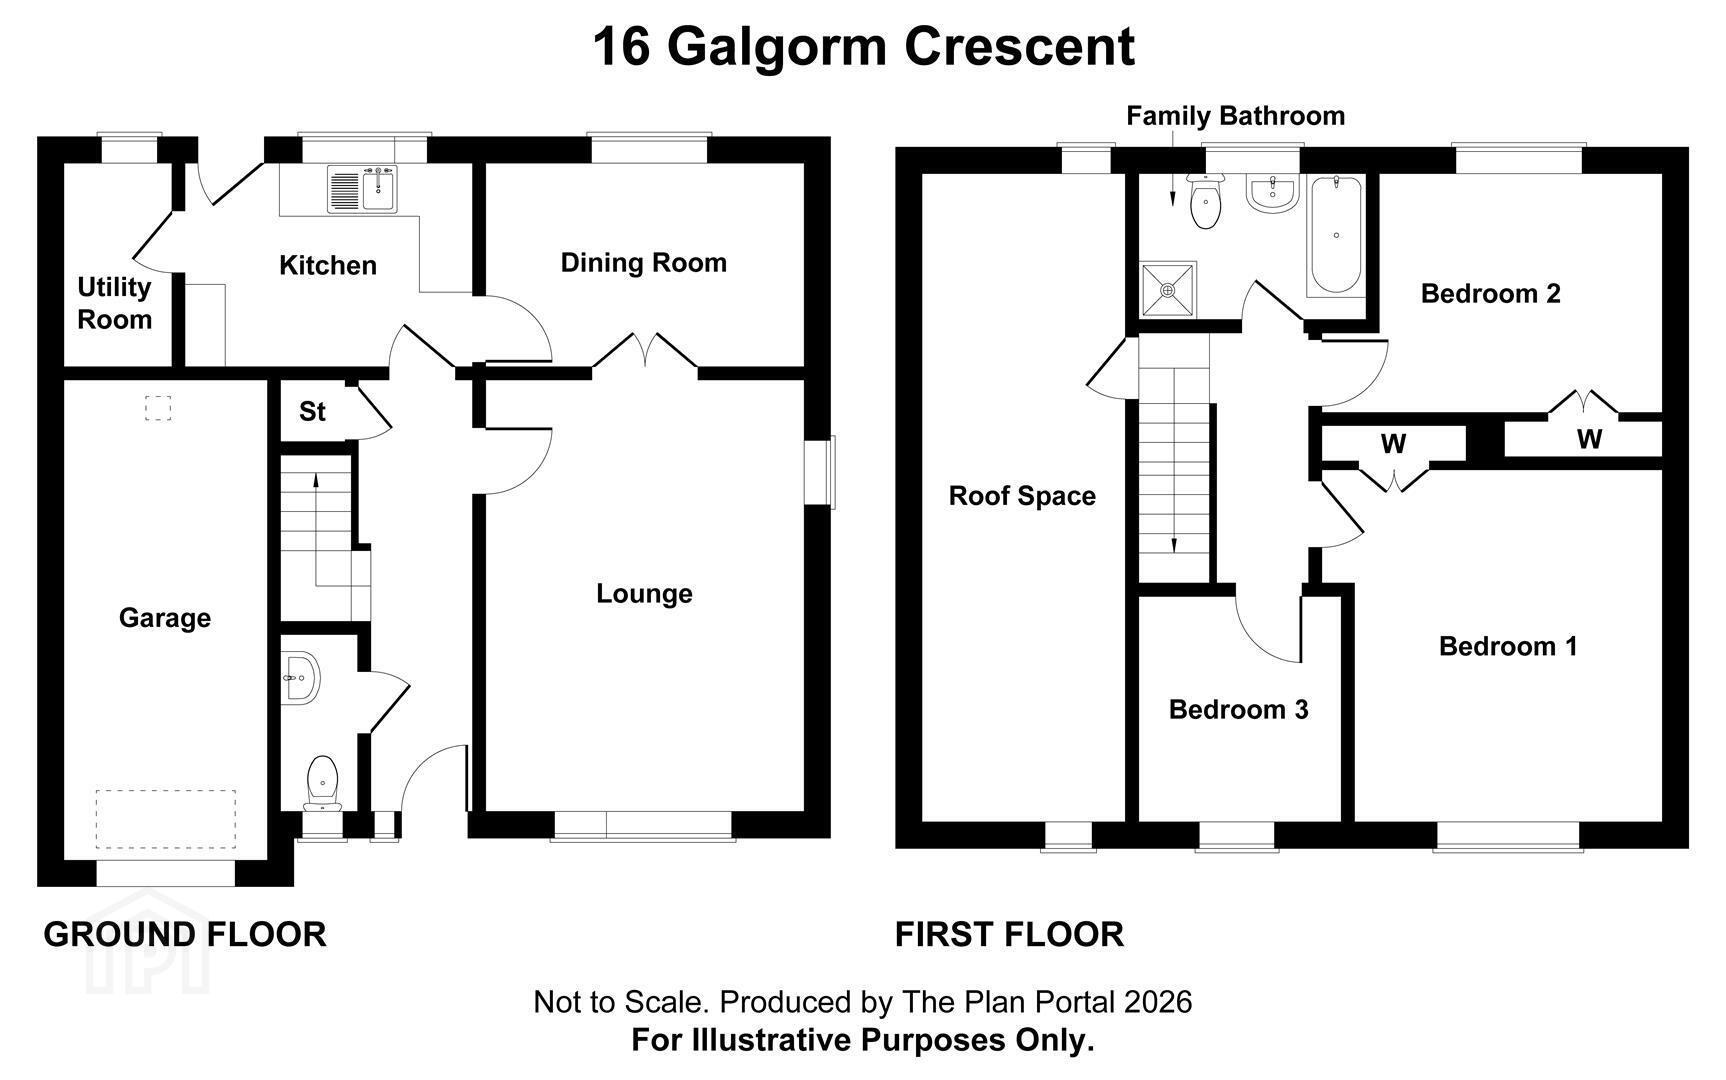
Internally the property comprises and entrance hall, lounge, dining room. kitchen, utility room, furnished cloakroom, three generous bedrooms, family bathroom and large fully floored roof space.
Externally the property benefits from a large site with gardens front and rear, private driveway and attached garden.
Early viewing recommended.
- ACCOMMODATION
- GROUND FLOOR
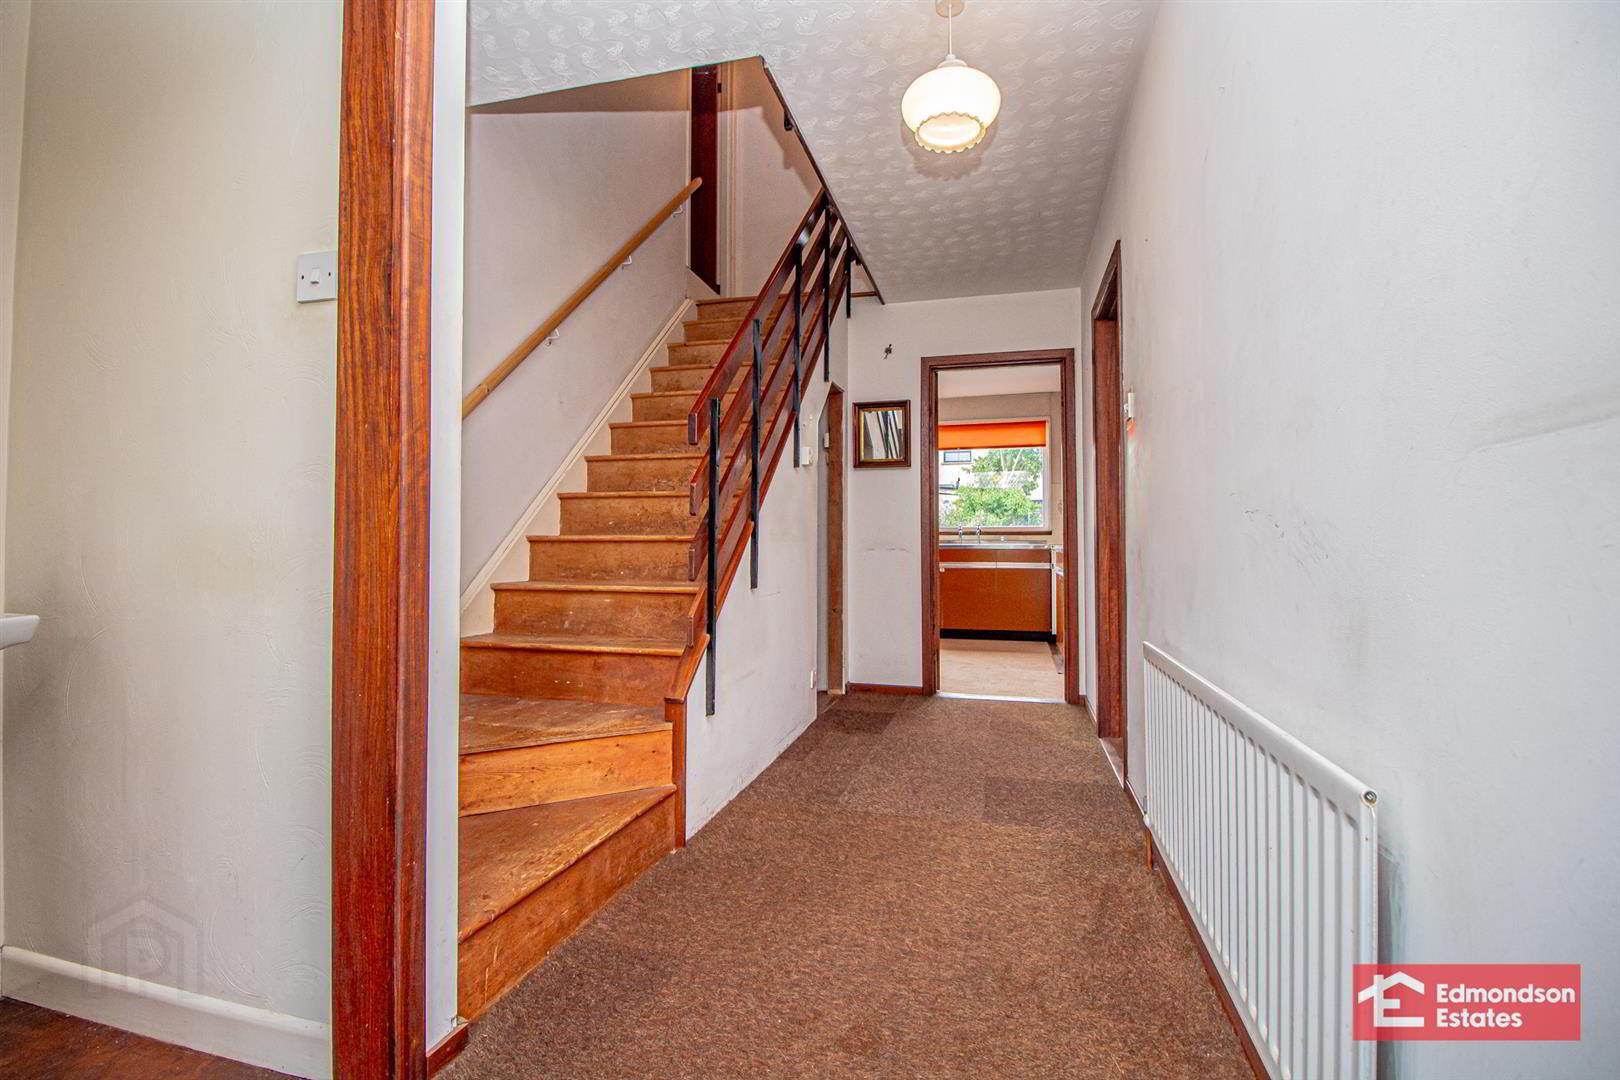
- ENTRANCE HALL
- Hardwood front door with side screen. Stairwell to first floor. Access to under stair store.
- FURNISHED CLOAKROOM
- Modern fitted two piece suite comprising wash hand basin and WC.
- LOUNGE 5.13m x 4.04m (16'10 x 13'3)
- Dual aspect windows. Hardwood glazed double doors to dining room.
- DINING ROOM 3.48m x 3.10m (11'5 x 10'2)
- KITCHEN WITH INFORMAL DINING AREA 4.19m x 3.10m (13'9 x 10'2 )
- Fitted high and low level units and work surfaces. Stainless steel sink. Space for range of appliances. Hardwood glazed rear door to garden.
- UTILITY ROOM 3.10m x 1.88m (10'2 x 6'2)
- Space and plumbing for range of appliances.
- FIRST FLOOR
- LANDING
- BEDROOM 1 4.14m x 3.73m (13'7 x 12'3)
- Built in wardrobes.
- BEDROOM 2 2.41m x 3.43m (7'11 x 11'3)
- Built in wardrobes. Access to roof space.
- BEDROOM 3 2.34m x 2.69m (7'8 x 8'10)
- Built in wardrobe.
- FAMILY BATHROOM
- Fitted four piece suite comprising bath, shower cubicle, wash hand basin and WC. Part tiled walls.
- FULLY FLOORED ROOF SPACE 8.36m x 3.07m (27'5 x 10'1)
- Dual aspect windows.
- EXTERNAL
- Front garden with array of trees and shrubs.
Private driveway
Generous rear garden in lawn with patio area and array of mature plants, trees and shrubs. - ATTACHED GARAGE 5.89m x 2.97m (19'4 x 9'9)
- Up and over door. Concrete floor. Power and lighting. Oil fired central heating boiler.
Travel Time From This Property

Important PlacesAdd your own important places to see how far they are from this property.
Agent Accreditations




Marketed by Edmondson Estates
+44 28 2565 5733


