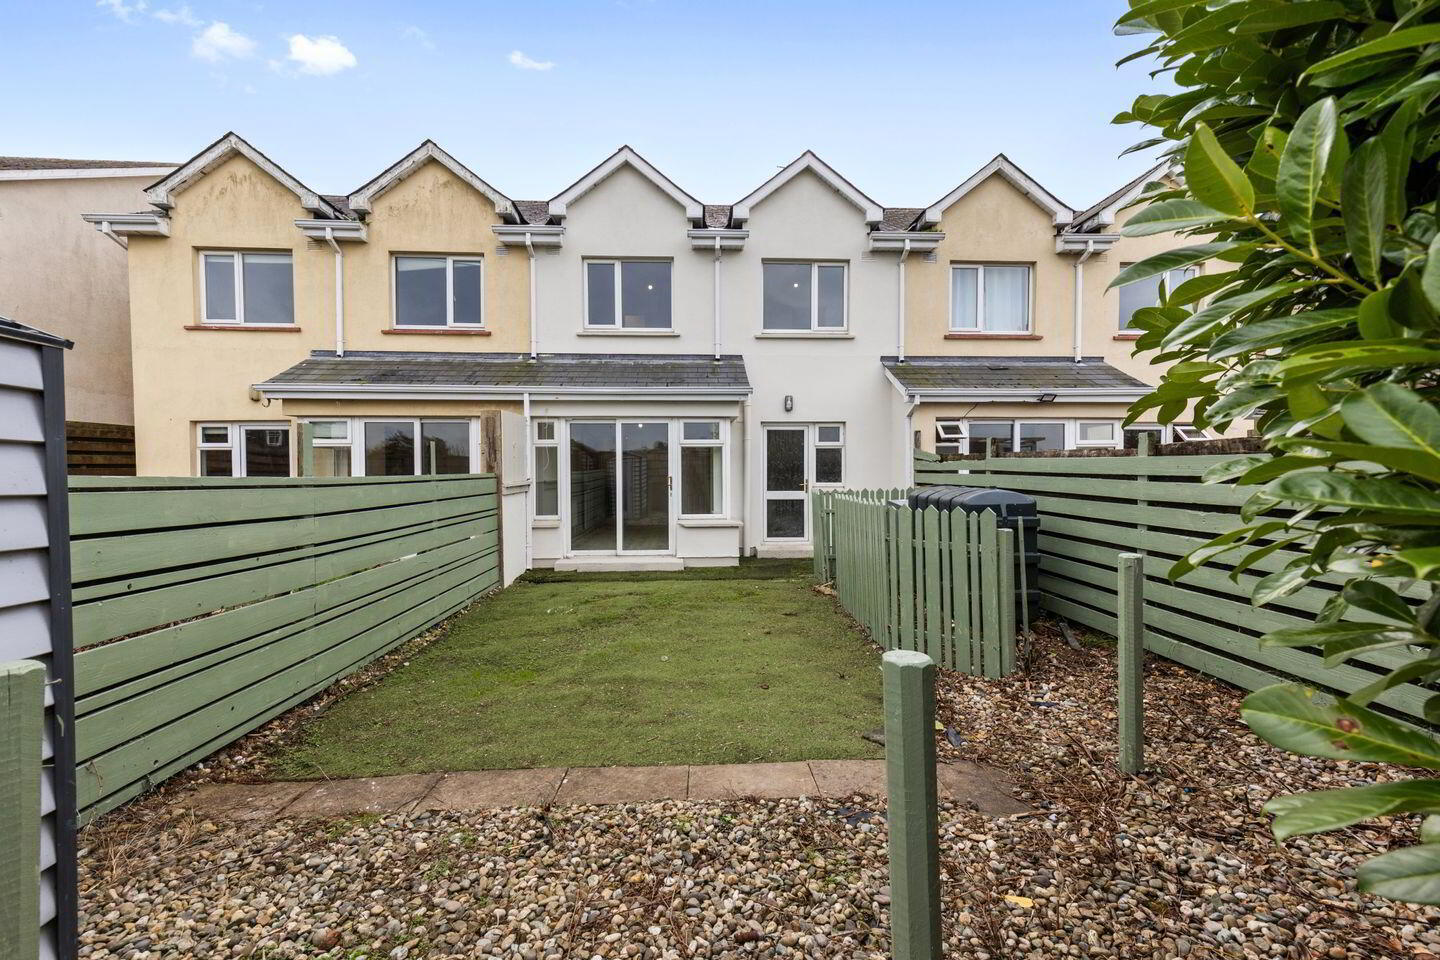
For sale
Added 1 day ago
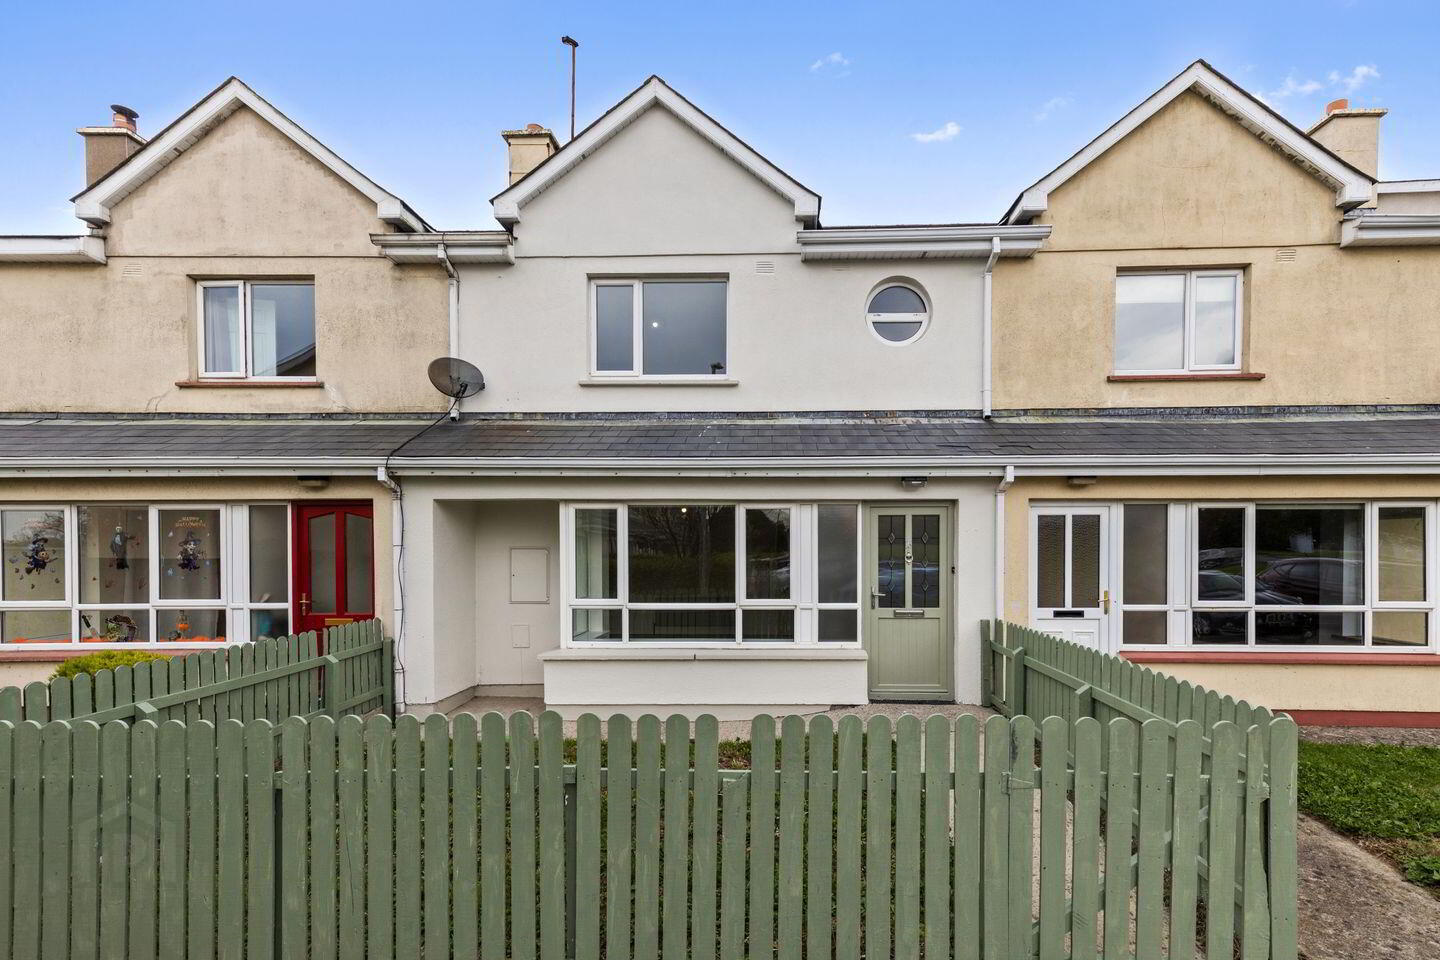
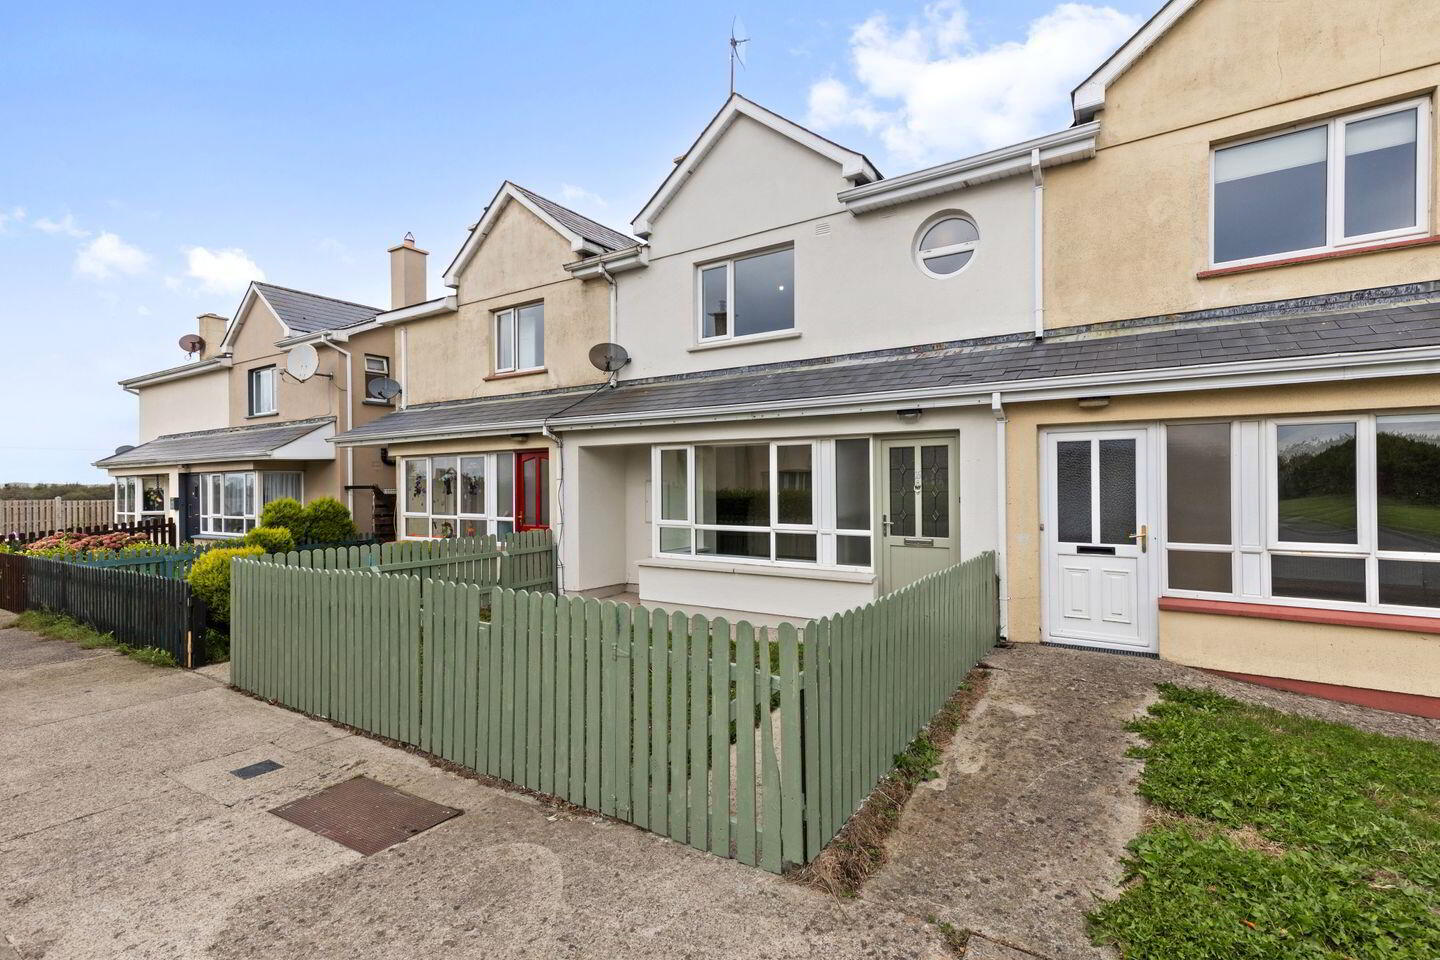
16 Fairgreen, Ballycullane, Y34W562
3 Bed Terrace House
Asking Price €219,000
Property Overview
Status
For Sale
Style
Terrace House
Bedrooms
3
Bathrooms
2
Property Features
Size
109.2 sq m (1,176 sq ft)
Tenure
Not Provided
Energy Rating
Heating
Oil
Property Financials
Stamp Duty
€2,190*²

Marketed by Sherry FitzGerald Radford - New Ross
PSR Licence: 001313
+353 51 426 161

Propertynews Currency Partner - helping you transfer money for property purchases in Ireland & Northern Ireland. Speak to an expert
Additional Information
- New kitchen units and all new new appliances
- New tiling in bathroom and ensuite
- New carpets and flooring throughout
- Oil fired central heating
- Double glazed throughout
- Low maintenance front and rear garden
- Mains water and sewage
Well-presented three bedroom home located centrally in the village of Ballycullane.
This home which is within a short walk of all amenities boasts a bright south west facing back garden while the functionality of the home really prevails.
The house offers generous living space on the ground floor with living room, kitchen dining room with newly fitted kitchen and appliances, utility room and guest wc, three bedrooms on the first floor, one ensuite and family bathroom also newly fitted.
The beautiful coastline of south west Wexford is approximately within a short 10 minute drive and you've the choice of 14 beaches of the hook peninsula. The village is serviced by the Local Link bus which stops a few minutes walk from the property at various times during the day with routes to major towns.
A real genuine home coming to the market in great order with vacant possession. Good location & low maintenance property.
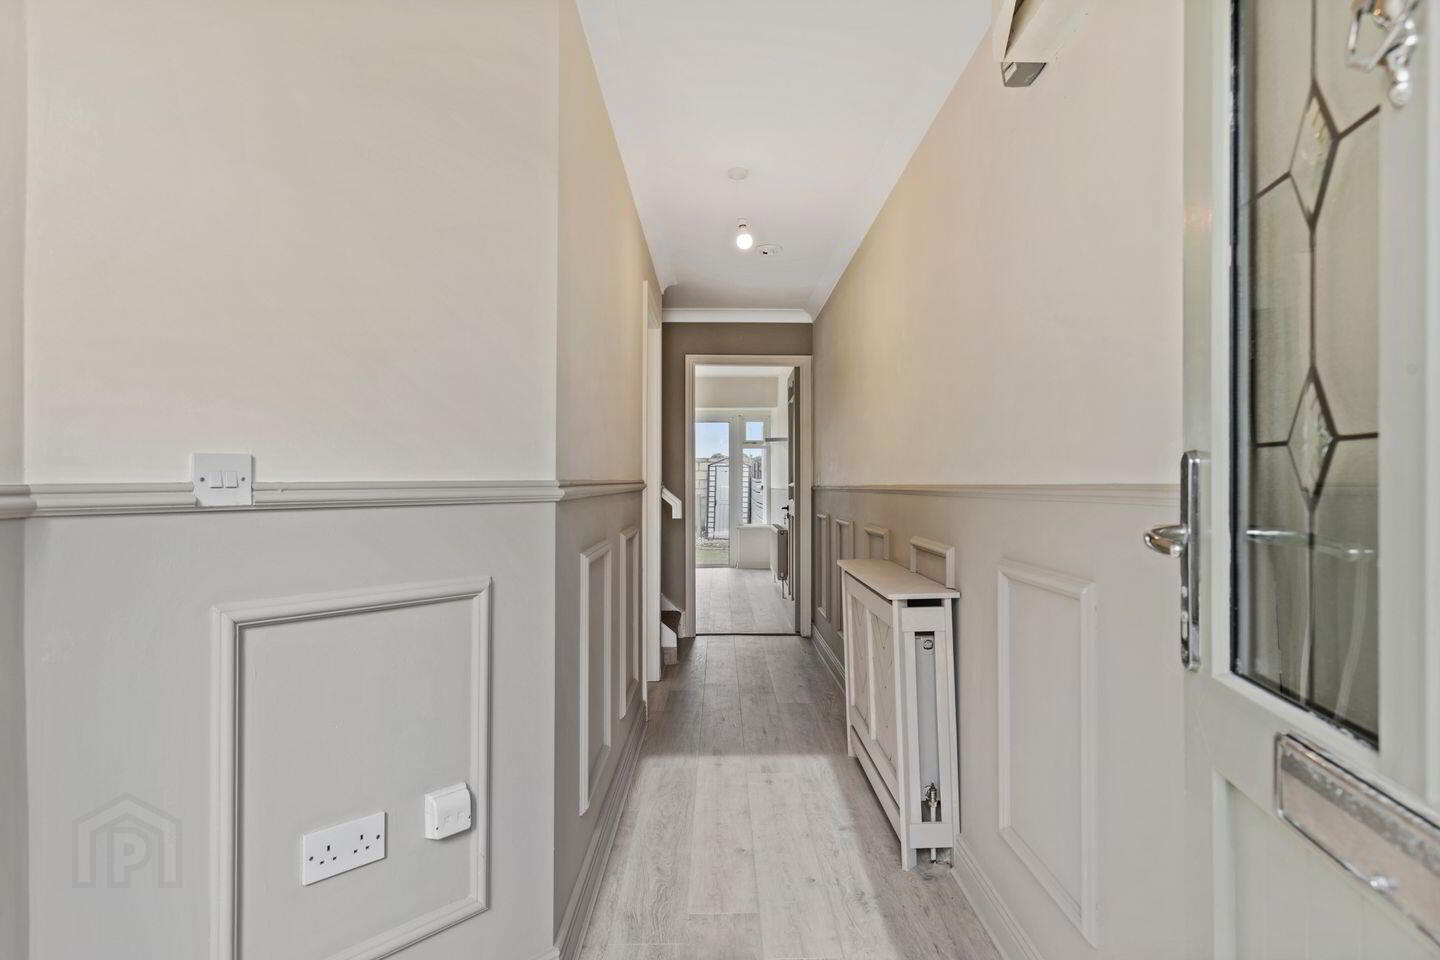
Entrance Hall 4.4mx 1.1m + 1.6m x 1.8m. Laminate flooring, radiator cover, dado rail
Living Room 3.9m x 4.5m + Bay window 1.2m x 2.3m. Laminate flooring, bay window to front, fireplace with open fire, picture rail
Dining Room 4.9m x 2.7m. Sliding door to rear garden, laminate flooring, dado rail
Kitchen 2.88m x 3.2m. Newly installed fitted waist and eye level units, rear access point, new dishwasher, new oven, new hob, new extractor fan, new fridge freezer
Utility Room 1.48m x 1.3m. Plumbed for washing machine, laminate flooring
Guest WC 1.4m x 1.5m. Wc, wash hand basin, laminate flooring, extractor fan, shaving light
Landing 4.8m x 0.8m + 3m x 1.7m. Carpet flooring, attic access
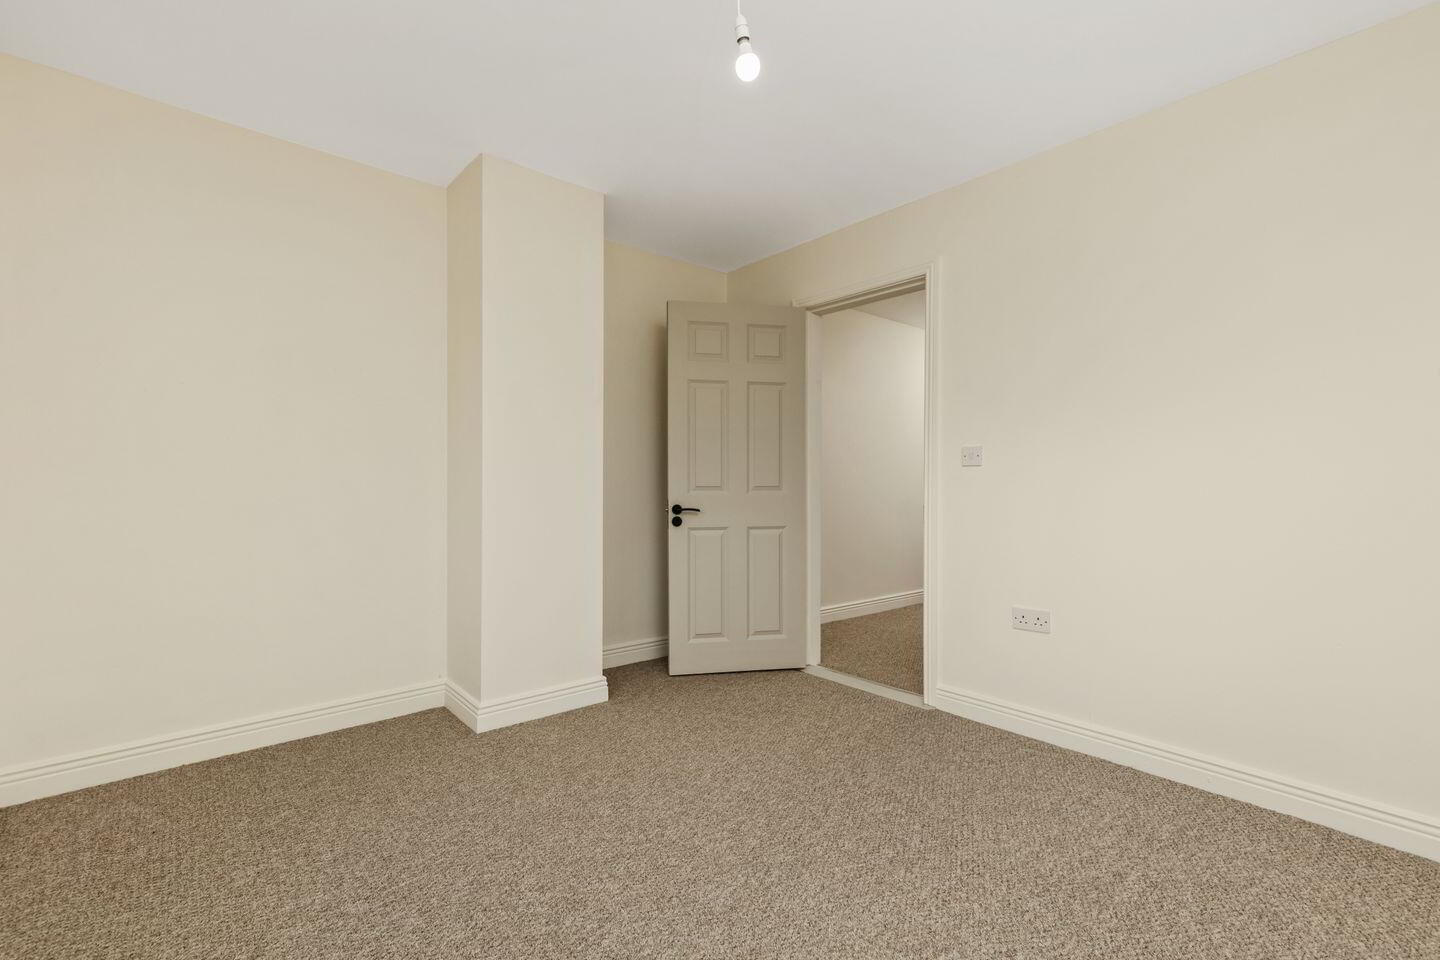
Bedroom One 3.1m x 3.6m. To front, carpet flooring
Bathroom 3.2m x 1.9m. Fully tiled, wc, wash hand basin with floating vanity unit under, towel radiator, incorporating hotpress
Bedroom Two 2.2m x 2.6m. To rear, carpet flooring
Bedroom Three 3.7m x 3.3m. To rear, carpet flooring
Ensuite 1.5m x 2.2m (Max). Fully tiled, shower unit with Triton T80 shower, wash hand basin, wc, shaving light, extractor fan
BER Details
BER Rating: C1
BER No.: 110765765
Energy Performance Indicator: 197.66 kWh/m²/yr
Travel Time From This Property

Important PlacesAdd your own important places to see how far they are from this property.
Agent Accreditations
Not Provided

Marketed by Sherry FitzGerald Radford - New Ross
PSR Licence: 001313
+353 51 426 161




