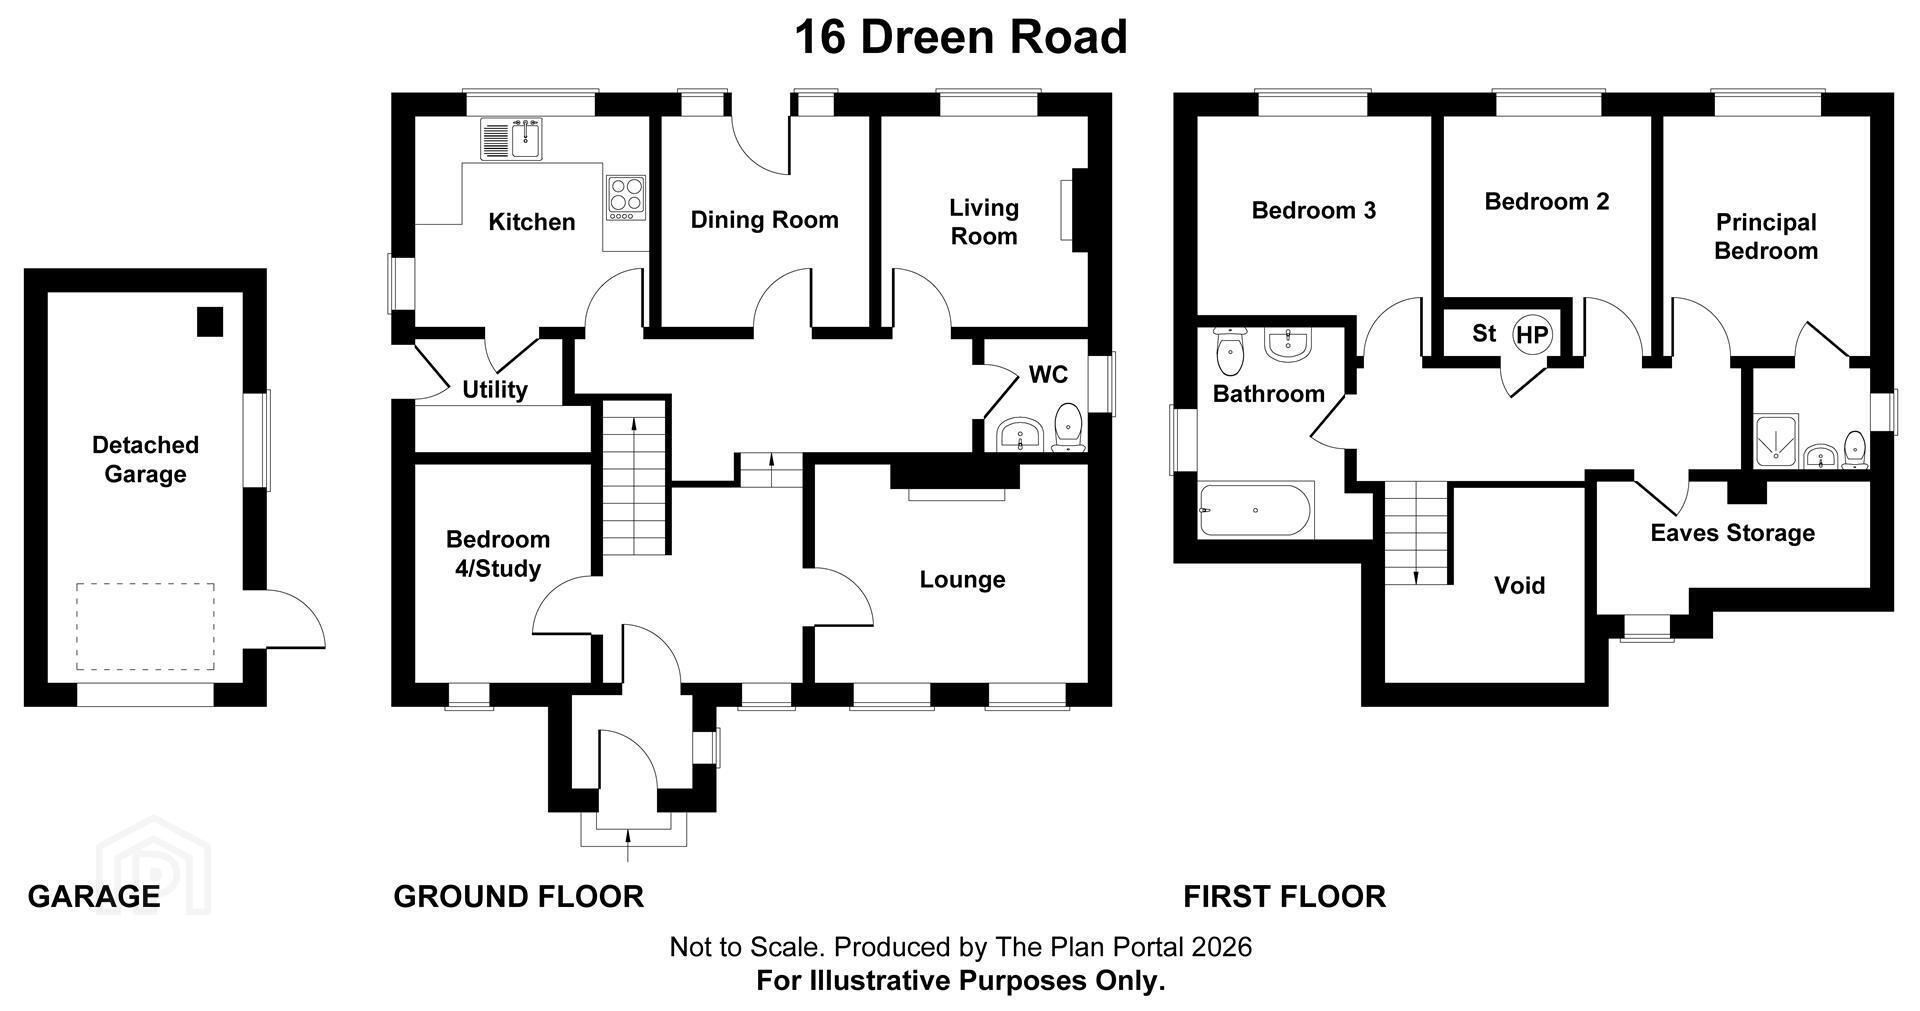
16 Dreen Road 1 of 37
16 Dreen Road 2 of 37
16 Dreen Road 3 of 37
16 Dreen Road 36 of 37
16 Dreen Road 37 of 37
panoramic icon
16 Dreen Road 1 of 37
16 Dreen Road 2 of 37
16 Dreen Road 3 of 37
16 Dreen Road 36 of 37
16 Dreen Road 37 of 37
panoramic icon
16 Dreen Road 1 of 37
16 Dreen Road 2 of 37
16 Dreen Road 3 of 37
16 Dreen Road 36 of 37
16 Dreen Road 37 of 37
panoramic icon
Printer Friendly

16 Dreen Road, Cullybackey, Ballymena, BT42 1EB

4 Bed Detached Chalet

Offers Around £285,000

Property Overview

Status

For Sale

Style

Detached Chalet

Bedrooms

4

Bathrooms

2

Receptions

3

Property Features

Tenure

Freehold

Energy Rating

Heating

Oil

Broadband Speed

Property Financials

Stamp Duty

Rates

£2,189.27 pa

Typical Mortgage

Agent Logo

Contact Edmondson Estates

+44 28 2565 5733

Currencies Direct

Propertynews Currency Partner - helping you transfer money for property purchases in Ireland & Northern Ireland. Speak to an expert

advertisement

Additional Information

  • Deceptively Spacious Detached Chalet Bungalow
  • Four Bedrooms With Principal En-Suite
  • Two Reception Rooms
  • Kitchen With Informal Dining Area; Utility Room
  • Family Bathroom; Furnished Cloakroom
  • PVC Double Glazing; Oil Central Heating
  • Large Private Driveway; Detached Garage
  • Rear Garden In Lawn; Elevated Rear Patio Area
  • Sought After Location
  • Well Presented Throughout
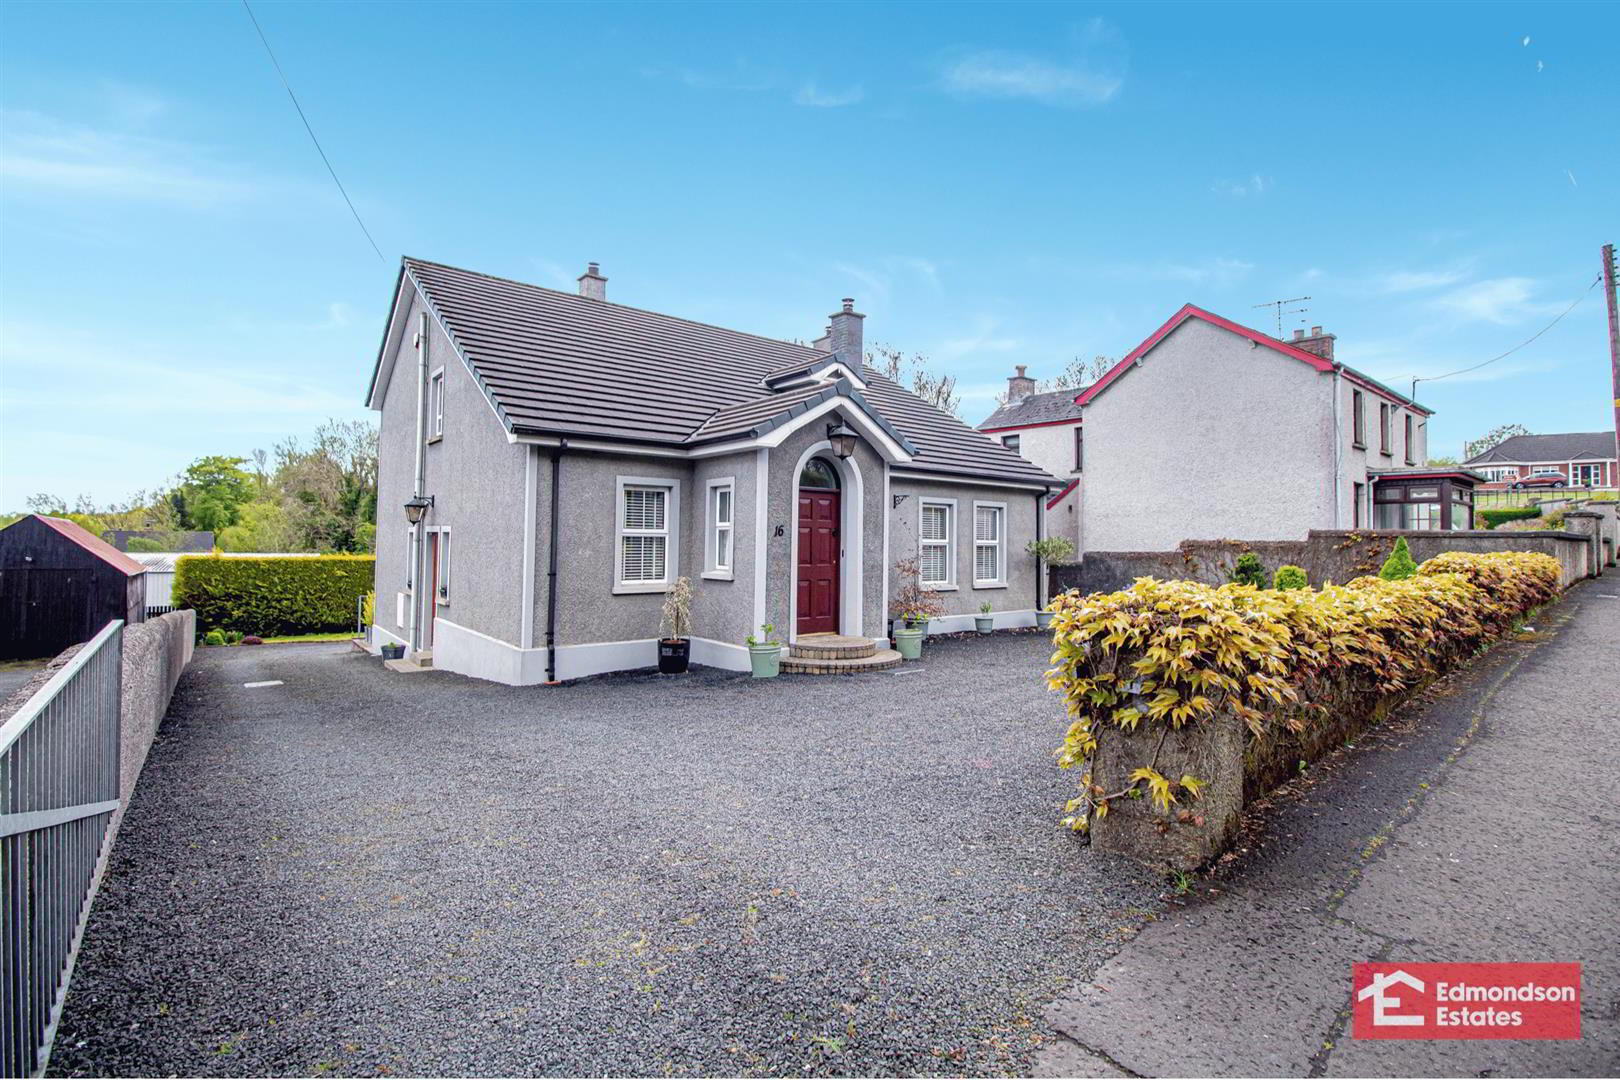
Edmondson Estates are delighted to bring to market this deceptively spacious detached chalet bungalow on the Dreen Road, Cullybackey, Ballymena. Sitting on a generous site with a south facing aspect, this property is well presented throughout and is located close to an array of local amenities including shops, cafes, schools, and local transport networks. Galgorm & Ballymena are only minutes drive away. A delightful property ideally suited to the young family or downsizer.

Internally the property comprises an entrance porch, entrance hall, three reception rooms, four bedrooms with principal en-suite, kitchen with informal dining area, utility rom, family bathroom and furnished cloakroom.

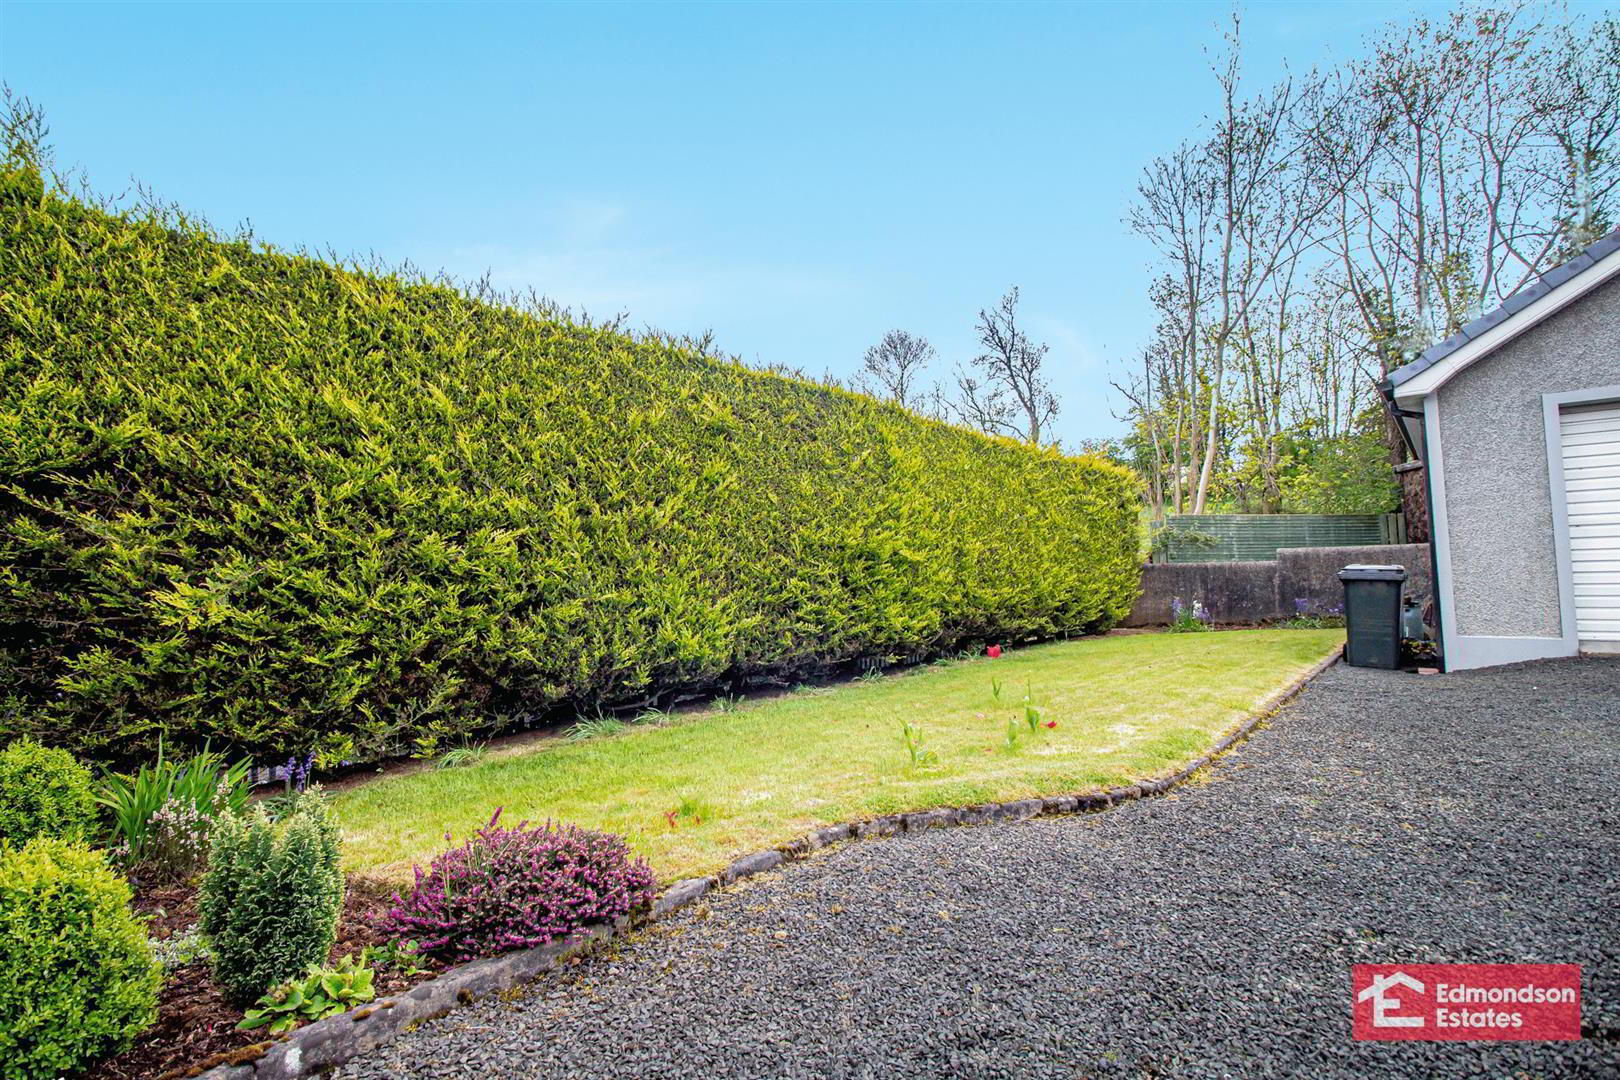
Externally the property benefits from a generous private driveway with ample parking space to the rear, rear garden in lawn. elevated raised patio area with south facing aspect and large detached garage.

Early viewing recommended.
ACCOMMODATION
GROUND FLOOR
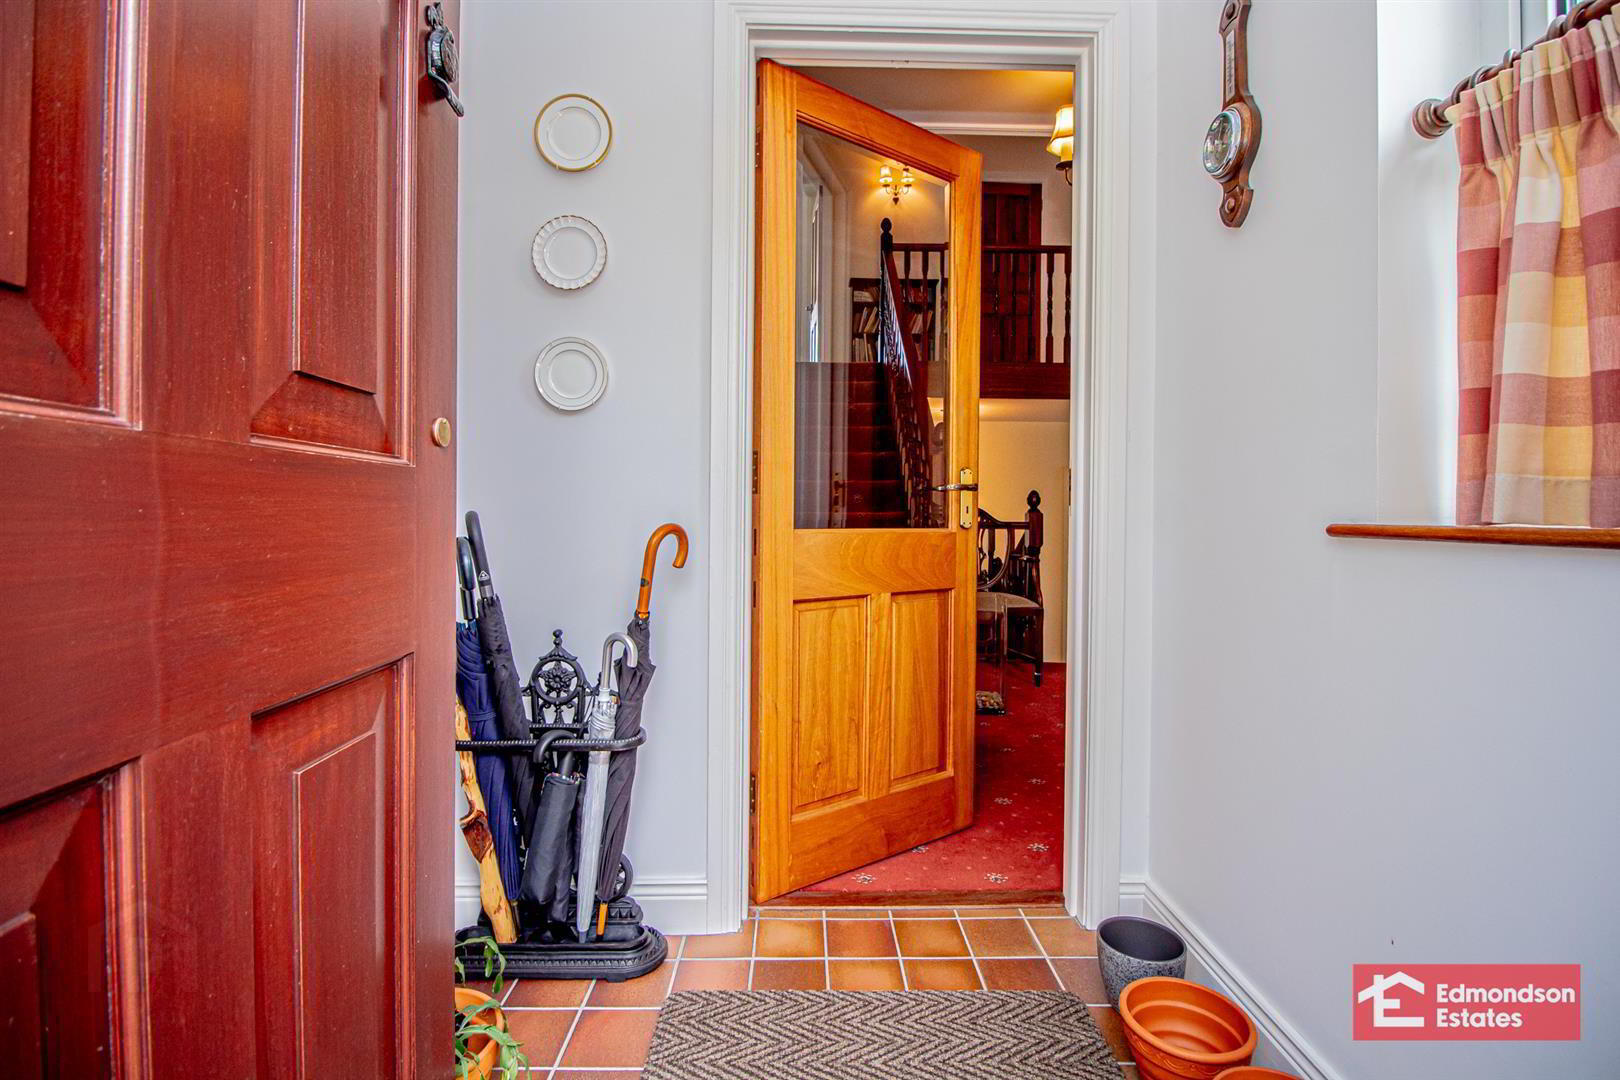
ENTRANCE PORCH
Hardwood front door with fan light over. Hardwood glazed internal door to hallway. Tiled floor.
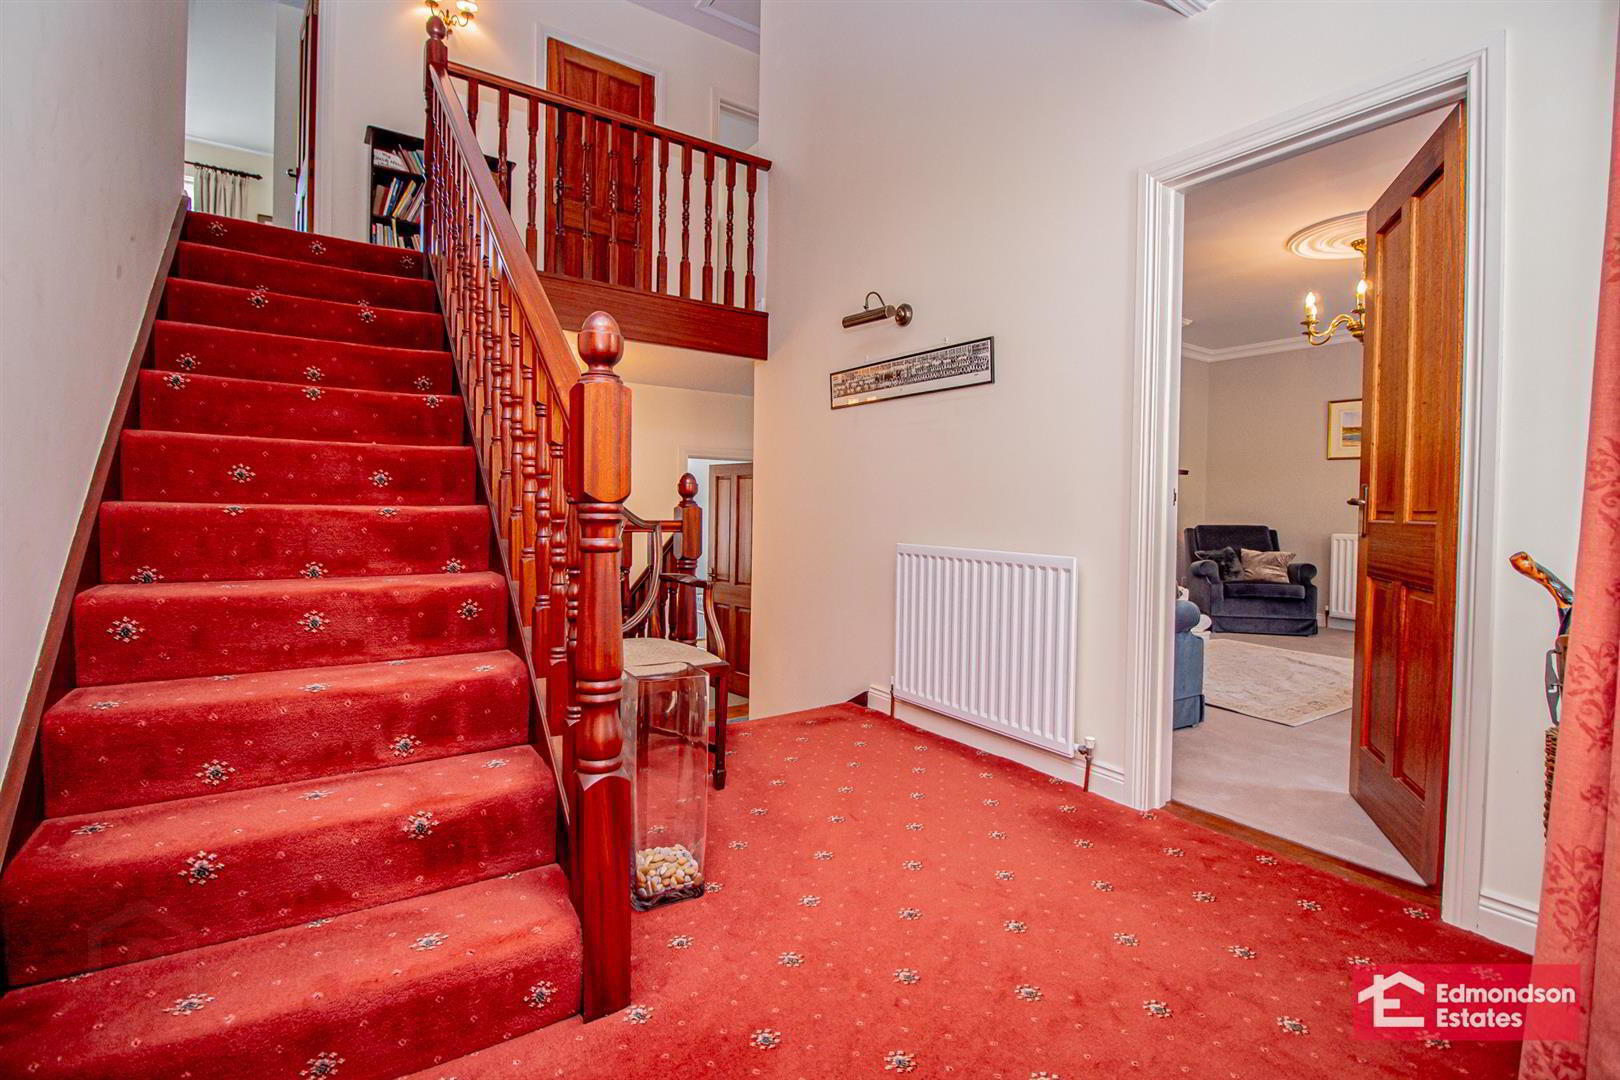
ENTRANCE HALL
Stairwell to upper and lower levels. Wood laminate floor covering to lower hallway.
LOUNGE 4.80m x 3.78m (15'9 x 12'5)
widest points. Focal point gas fire with timber surround on marble tiled hearth. Decorative cornicing and ceiling rose.
BEDROOM 4/STUDY 3.20m x 2.74m (10'6 x 9'0)
KITCHEN WITH INFORMAL DINING AREA 4.45m x 3.48m (14'7 x 11'5)
Modern fitted shaker style kitchen with high and low level storage units and work surfaces. Rayburn stove (with hot water link-up) in brick Inglenook style recess. Stainless steel sink. Space for low level appliances. Tiled floor.
UTILITY ROOM 2.36m x 1.85m (7'9 x 6'1)
Low level storage units and work surfaces. Space and plumbing for washing machine, tumble dryer and cooker. PVC double glazed side door. Tiled floor.
DINING ROOM 4.57m x 3.38m (15'0 x 11'1)
PVC double glazed rear door to elevated patio area with south facing aspect.
FAMILY ROOM 4.45m x 3.35m (14'7 x 11'0)
Focal point open fire with timber surround on tiled hearth.
FURNISHED CLOAKROOM
Modern fitted two piece suite comprising wash hand basin and WC. Tiled floor.
FIRST FLOOR
LANDING
Access to large shelved hot press, roof space via slingsby style ladder and large 'walk-in' style eaves storage.
PRINCIPAL BEDROOM 4.47m x 3.35m (14'8 x 11'0)
EN-SUITE
Modern fitted three piece suite comprising shower cubicle with Aqualisa mains shower over, wash hand basin and WC. Fully tiled walls and tiled floor.
BEDROOM 2 4.45m x 3.38m (14'7 x 11'1 )
widest points.
BEDROOM 3 3.89m x 3.48m (12'9 x 11'5)
FAMILY BATHROOM
Modern fitted three piece suite comprising panelled bath, wash hand basin and WC. Fully tiled walls and tiled floor.
EXTERNAL
Large private driveway in decorate stone with steel entrance gate.
Rear garden in lawn with array of plants, trees and shrubs.
Parking area to rear.
Elevated rear patio area with south facing aspect.
PVC fascia, soffits and rainwater goods.
Outside tap and lighting.
DETACHED GARAGE 5.56m x 4.47m (18'3 x 14'8)
Roller shutter door. Hardwood service door. Concrete flooring. Oil fired central heating boiler. Power and light.

Location

Travel Time From This Property

No important places graphic

Important PlacesAdd your own important places to see how far they are from this property.

Agent Accreditations

Logo for PRS
Logo for Information Commissioner's Office
Logo for NIRVA
Logo for RICS

Broadband Checker

Fixed-line broadband services at 16 Dreen Road

Broadband typeHighest available download speedHighest available upload speedAvailability
Standard 16 Mbps1 Mbps
Superfast 80 Mbps20 Mbps
Ultrafast 900 Mbps110 Mbps
Fibrefast with 982 Mbps310 Mbps

The speeds indicated on our checker represent the maximum estimated fixed-line speeds as predicted by the network operators providing services in a particular area. Please note that these are estimates, and actual service availability and speeds received at a given property may differ.

Besides fixed-line services, options for 4G, 5G, or satellite broadband may be available at the address, contingent upon the necessary hardware. These alternatives are not reflected in the checker's estimates.

Broadband availability information is provided for guidance purposes only.

Downloads

Property For Sale in BT42 1EB | Property For Sale in BT42 | Property For Sale in Mid Antrim | Property For Sale in Cullybackey | Property For Sale in Ballymena Area | Property For Sale in County Antrim | Property For Sale in Ballymena | Edmondson Estates *¹ Rates information is provided for guidance purposes only, as the information source is subject to change. Please check the LPSNI website for further detail. *² Stamp Duty Land Tax information is provided for guidance purposes only. Please check the UK Government website for further details (www.gov.uk). Higher amount applies when purchasing as buy to let or as an additional property. *³ The speeds indicated on our checker represent the maximum estimated fixed-line speeds as predicted by the network operators providing services in a particular area. Please note that these are estimates, and actual service availability and speeds received at a given property may differ. Besides fixed-line services, options for 4G, 5G, or satellite broadband may be available at the address, contingent upon the necessary hardware. These alternatives are not reflected in the checker's estimates.
Agent Logo

Contact Edmondson Estates

+44 28 2565 5733

Similar Properties

  • Property For Sale in BT42 1EB | Property For Sale in BT42 | Property For Sale in Mid Antrim | Property For Sale in Cullybackey | Property For Sale in Ballymena Area | Property For Sale in County Antrim | Property For Sale in Ballymena | Edmondson Estates *¹ Rates information is provided for guidance purposes only, as the information source is subject to change. Please check the LPSNI website for further detail. *² Stamp Duty Land Tax information is provided for guidance purposes only. Please check the UK Government website for further details (www.gov.uk). Higher amount applies when purchasing as buy to let or as an additional property. *³ The speeds indicated on our checker represent the maximum estimated fixed-line speeds as predicted by the network operators providing services in a particular area. Please note that these are estimates, and actual service availability and speeds received at a given property may differ. Besides fixed-line services, options for 4G, 5G, or satellite broadband may be available at the address, contingent upon the necessary hardware. These alternatives are not reflected in the checker's estimates.
    advertisement








