
UNDER OFFER
UNDER OFFER
UNDER OFFER
UNDER OFFER
UNDER OFFER
UNDER OFFER
UNDER OFFER
UNDER OFFER
UNDER OFFER
UNDER OFFER
UNDER OFFER
UNDER OFFER
UNDER OFFER
UNDER OFFER
UNDER OFFER
UNDER OFFER
UNDER OFFER
UNDER OFFER
UNDER OFFER

Click here to view the 3D tour
UNDER OFFER
UNDER OFFER
UNDER OFFER
UNDER OFFER
UNDER OFFER
UNDER OFFER
UNDER OFFER
UNDER OFFER
UNDER OFFER
UNDER OFFER
UNDER OFFER
UNDER OFFER
UNDER OFFER
UNDER OFFER
UNDER OFFER
UNDER OFFER
UNDER OFFER
UNDER OFFER
UNDER OFFER
Click here to view the 3D tour
UNDER OFFER
UNDER OFFER
UNDER OFFER
UNDER OFFER
UNDER OFFER
UNDER OFFER
UNDER OFFER
UNDER OFFER
UNDER OFFER
UNDER OFFER
UNDER OFFER
UNDER OFFER
UNDER OFFER
UNDER OFFER
UNDER OFFER
UNDER OFFER
UNDER OFFER
UNDER OFFER
UNDER OFFER
Click here to view the 3D tour
16 Derrybeg Drive, Newry, BT35 6ES
3 Bed Terrace House
Offers Over £129,950
Property Overview
Status
Under Offer
Style
Terrace House
Bedrooms
3
Bathrooms
1
Receptions
1
Property Features
Tenure
Not Provided
Energy Rating
Heating
Gas
Broadband Speed
*³
Property Financials
Stamp Duty
Rates
£871.04 pa*¹
Typical Mortgage

Contact Shooter Property Services (Newry)
+44 28 3026 0565

Propertynews Currency Partner - helping you transfer money for property purchases in Ireland & Northern Ireland. Speak to an expert
Additional Information
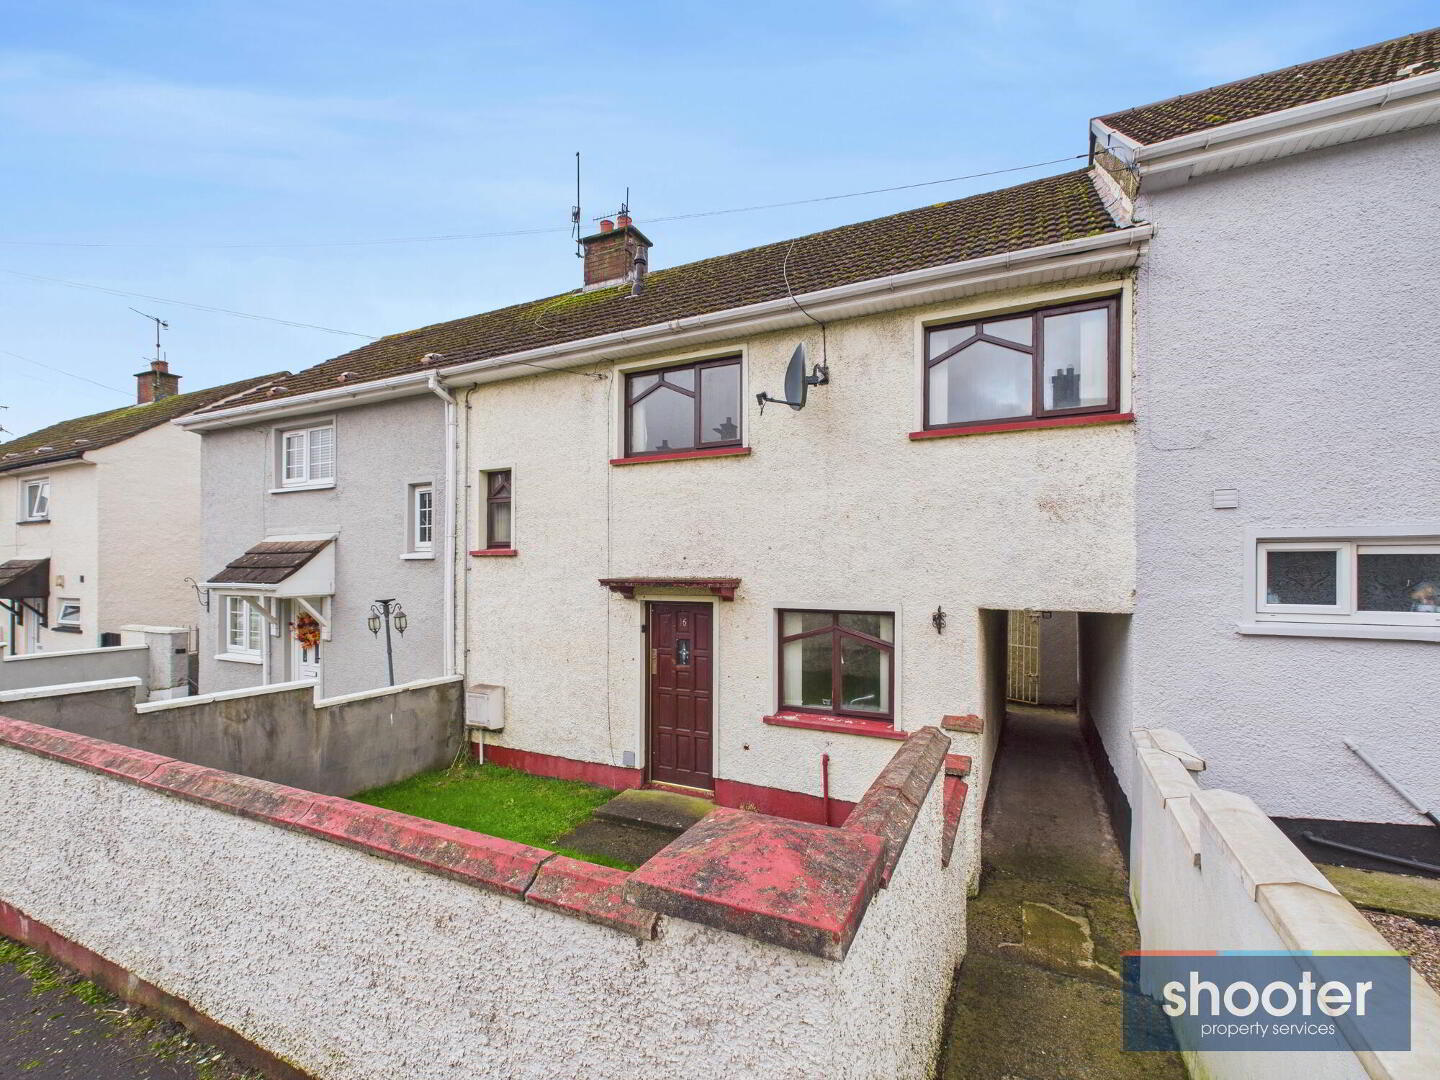
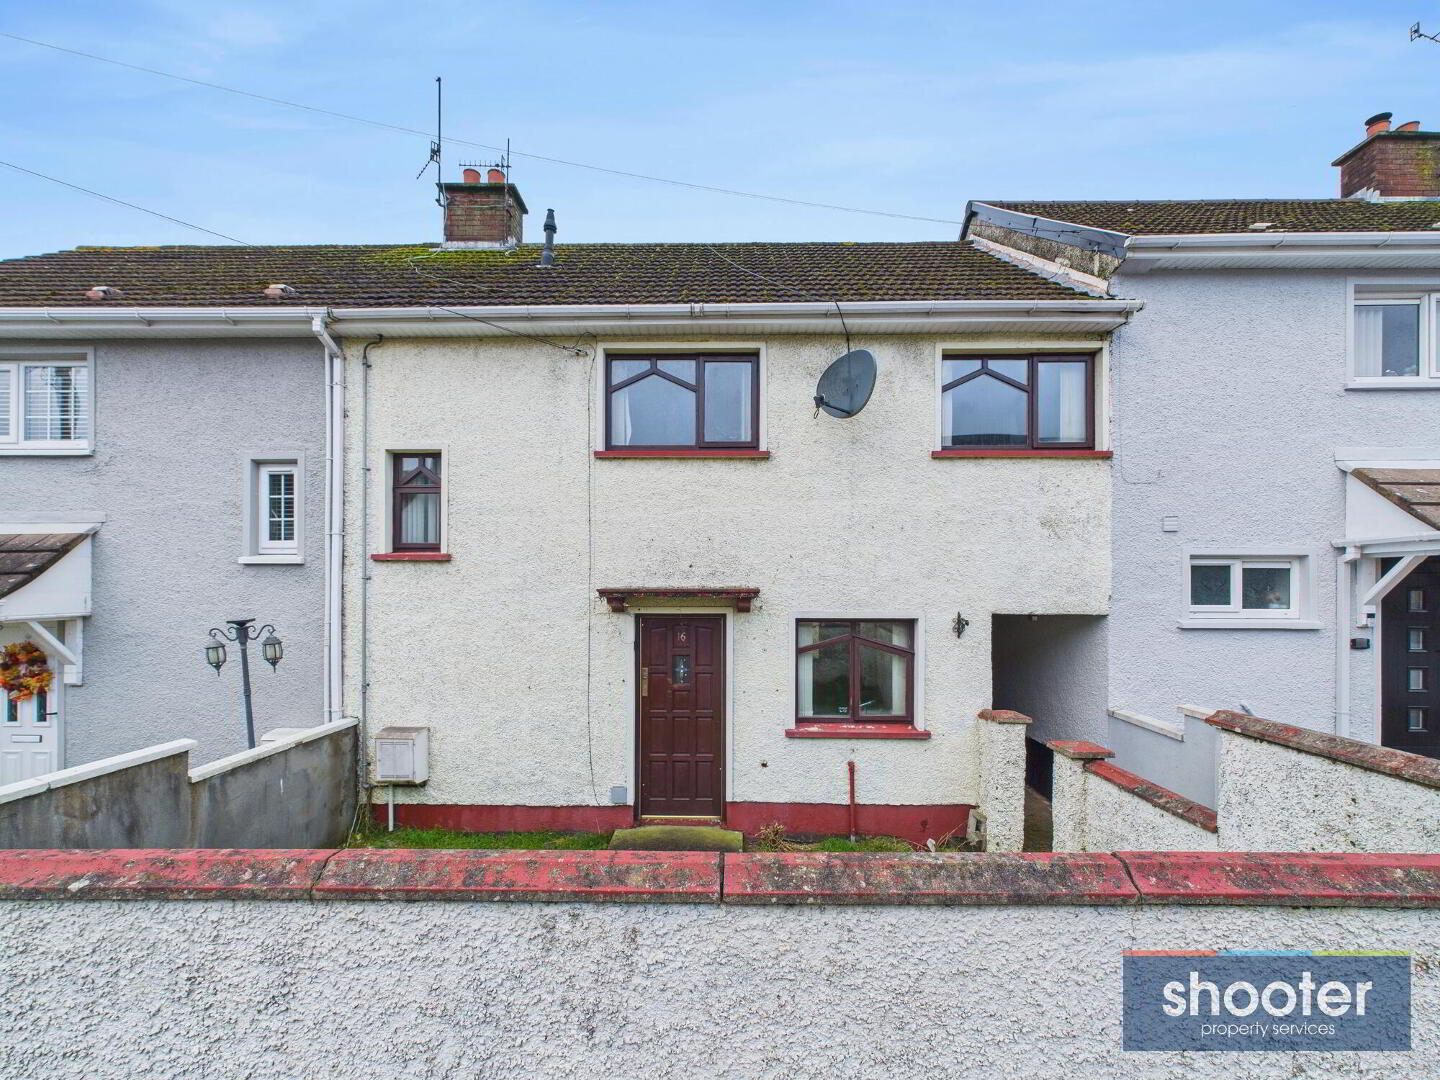
- 3 Bed Mid Terrace
- Gas Central Heating
- Hardwood Double Glazed Windows
- Carpets, Curtains & Blinds Included
- Popular Residential Location
- Within Walking Distance To Newry Leisure Centre, Hospital & City Centre
- Short Drive To Newry Train Station & A1 Motorway
- Perfect For Commuting
- Ideal Starter Home Or Investment Property
- Plus Numerous Other Unique Features
Great First Time House
This well-presented three-bedroom mid-terrace property is located in a popular residential area just off the Camlough Road, offering convenient access to Newry City, the A1 bypass, Newry Leisure Centre, the train station, and Daisy Hill Hospital. The property would make an ideal starter home and also presents an attractive opportunity for investors. Early internal inspection is highly recommended.

- Entrance Hall 6' 0'' x 8' 9'' (1.84m x 2.67m)
- Hardwood door, telephone point and vinyl floor.
- Living Room 14' 2'' x 12' 4'' (4.33m x 3.77m)
- Open fireplace with tile hearth, wooden surround and mantle. Television aerial and storage cupboard off. Vinyl floor. Double French doors to rear.
- Kitchen / Dining 20' 7'' x 6' 5'' (6.28m x 1.96m)
- Range of high and low level units incorporating 1 1/2 sink unit, oven, hob with space for fridge freezer, dishwasher and washing machine. Ceramic tiled floor and part tiled walls. Hardwood door to rear.
- Landing
- Access to attic. Carpet.
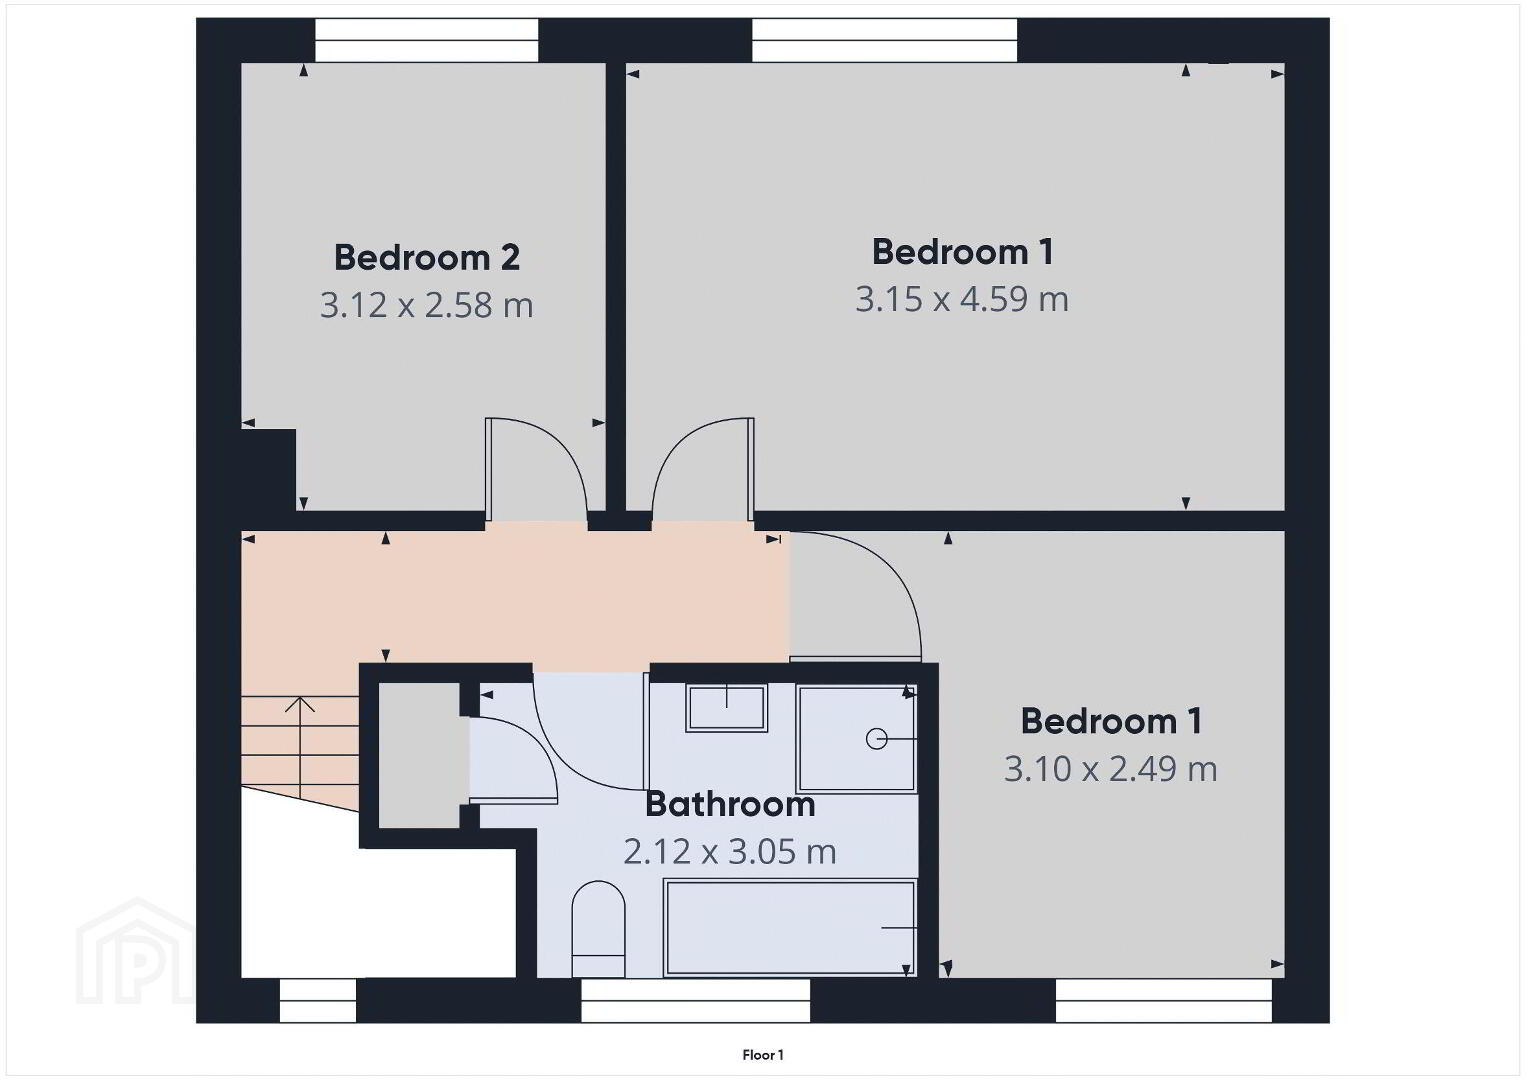
- Bedroom 1 10' 4'' x 15' 1'' (3.15m x 4.59m)
- Built-in closet and wardrobes. Coved ceiling and recessed ceiling lights. Laminate floor.
- Bedroom 2 10' 3'' x 8' 6'' (3.12m x 2.58m)
- Built-in shelves. Vinyl floor.
- Bedroom 3 10' 2'' x 8' 2'' (3.10m x 2.49m)
- Vinyl floor.
- Bathroom 6' 11'' x 10' 0'' (2.12m x 3.05m)
- Toilet, pedestal wash hand basin with vanity unit, bath and shower. Triton electric shower unit. Ceramic tiled walls and vinyl floor. Coved ceiling and recessed ceiling lights. Storage cupboard off with gas boiler.
- External
- Front lawn with shared side entrance. Enclosed rear garden with gate, grass lawn, paved patio and rock beds. Concrete shed. Watertap and outside light.
Travel Time From This Property

Important PlacesAdd your own important places to see how far they are from this property.
Agent Accreditations



Contact Shooter Property Services (Newry)
+44 28 3026 0565




