16 Cliftonville Road, Belfast, BT14 6JX
7 Bed Terrace House
Asking Price £375,000
Property Overview
Status
For Sale
Style
Terrace House
Bedrooms
7
Bathrooms
2
Receptions
4
Property Features
Tenure
Not Provided
Energy Rating
Broadband Speed Checker
*³
In partnership with
Property Financials
Stamp Duty
Rates
£1,608.16 pa*¹
Typical Mortgage


Marketed by Simon Brien (North Belfast)
+44 28 9623 6996

Propertynews Currency Partner - helping you transfer money for property purchases in Ireland & Northern Ireland. Speak to an expert
Additional Information
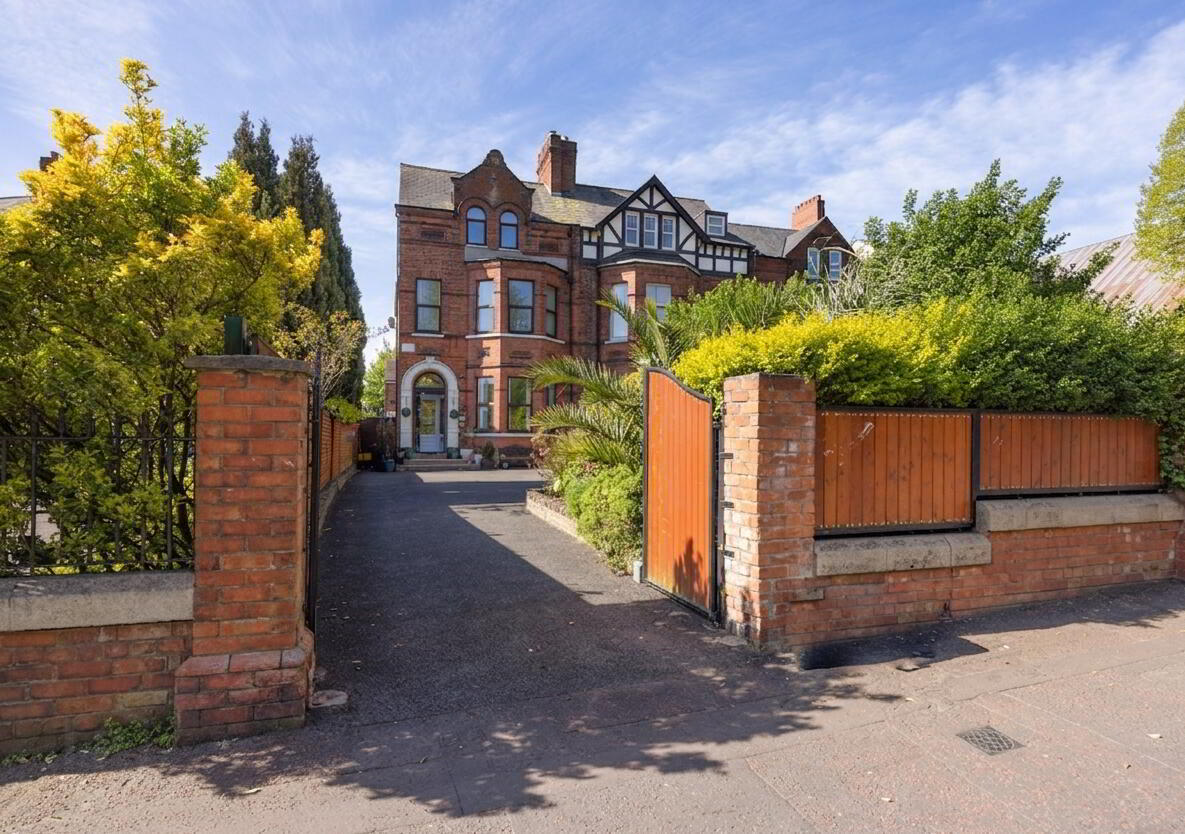
- Handsome red brick end terrace residence
- Substantial accommodation arranged over three floors
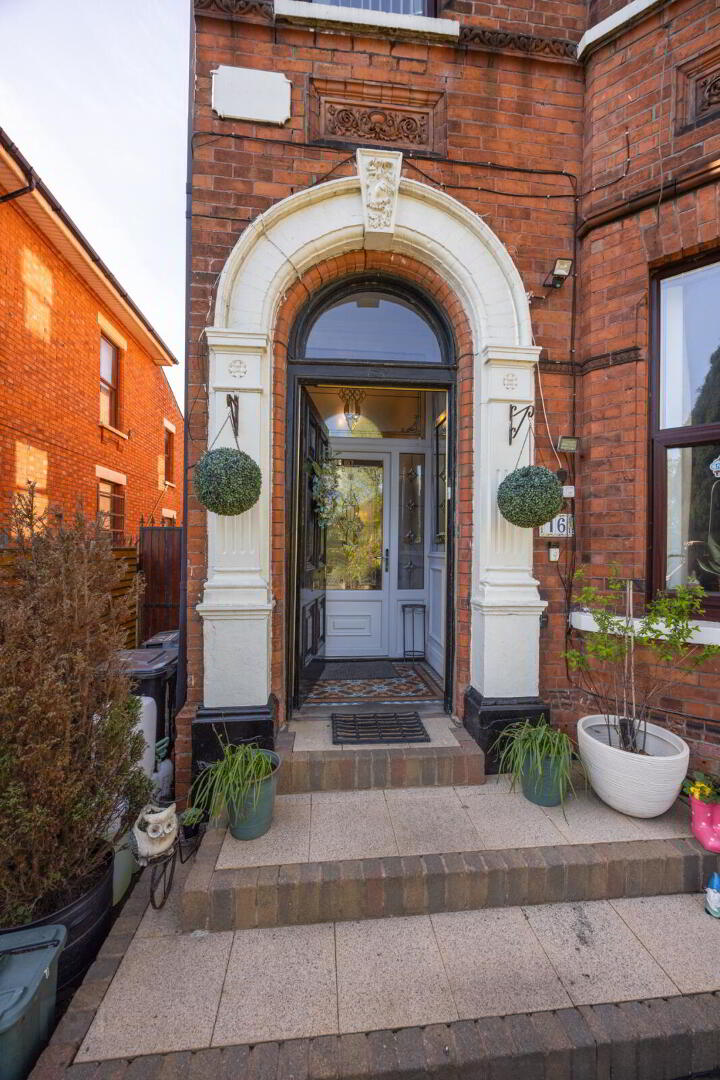
- Array of attractive original period features
- Full planning permission for conversion to a 10-bedroom HMO
- Estimated potential gross rental return of £55,000 to £60,000 per annum
- Seven bedrooms in its current configuration
- Three generous reception rooms
- Front lounge with feature bay window and open fire
- Kitchen with formal dining space
- Ground floor WC
- Family bathroom with separate WC
- Useful first-floor utility space
- Principal bedroom with bay window
- Gas fired central heating
- uPVC double glazing
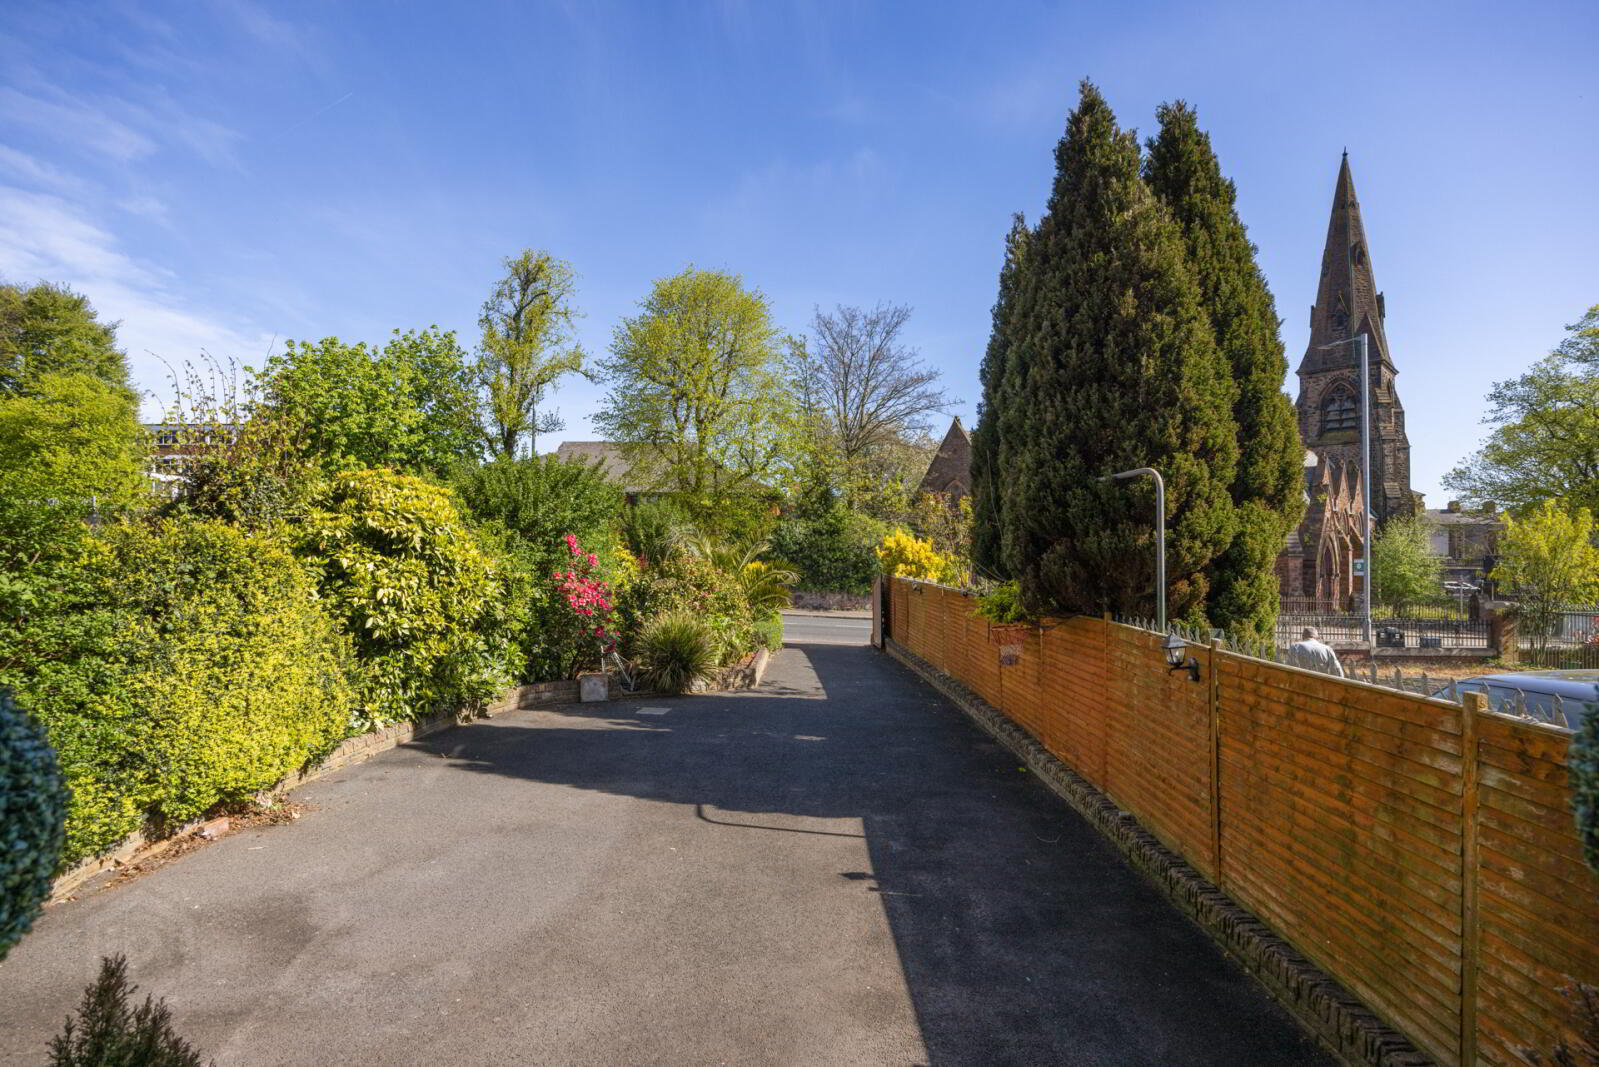
- Large private driveway accessed via secure gates
- Mature shrubbery and hedging providing excellent privacy
- Excellent opportunity for investors, developers or those seeking a substantial period home
The accommodation begins with an entrance porch opening into a welcoming entrance hall with period detailing. To the front is an impressive lounge featuring a bay window and open fire, while two further reception rooms provide excellent family living, sitting or entertaining space. To the rear, the property benefits from a kitchen with adjoining formal dining space, together with a convenient ground floor WC.
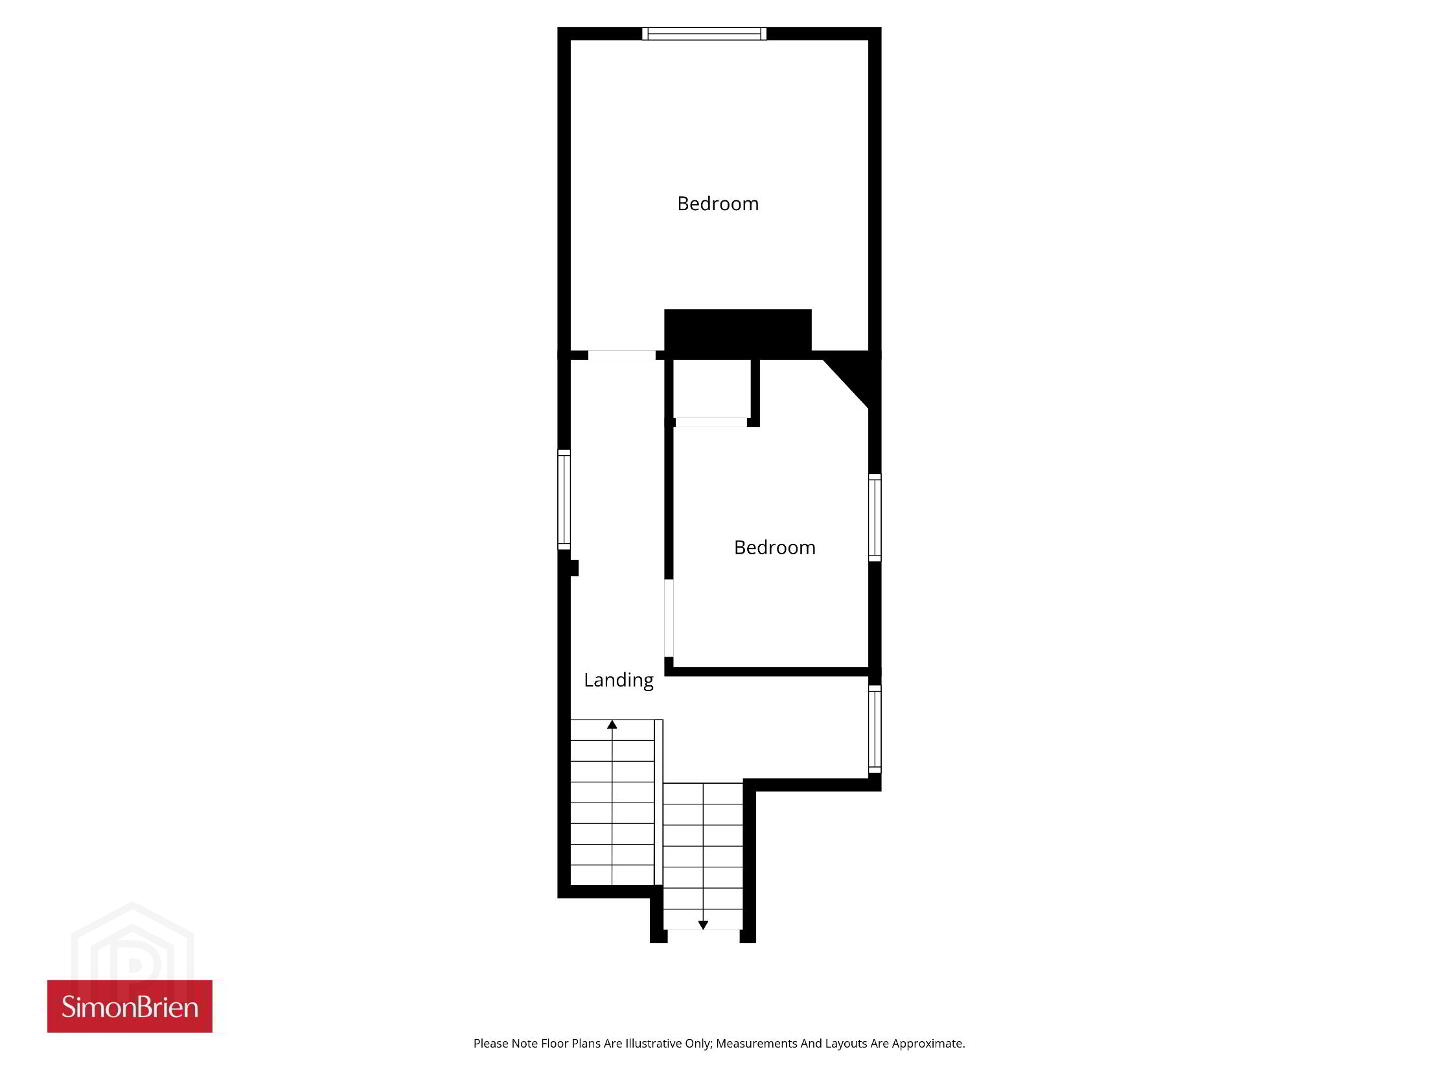
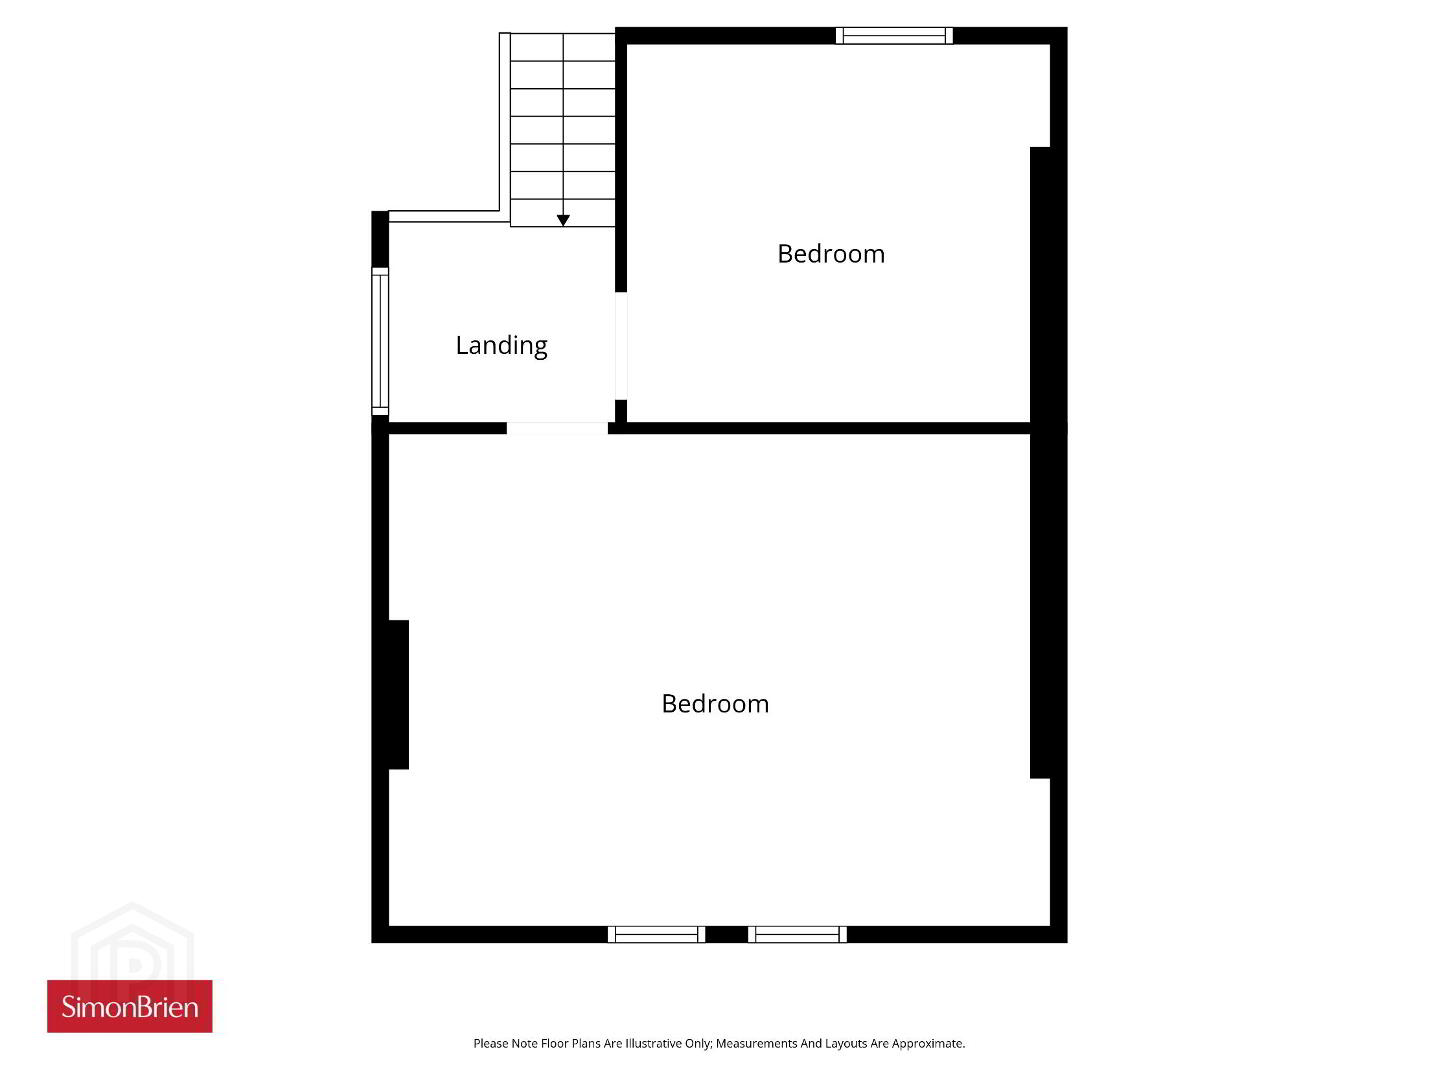
On the first floor are three generously proportioned double bedrooms, with the principal bedroom benefiting from an attractive bay window. A family bathroom, separate WC and useful utility space complete this level. The second floor provides a further four bedrooms, highlighting the impressive scale and versatility of this substantial home.
Externally, the property enjoys a large private driveway accessed via secure gates, complemented by mature shrubbery and hedging which provide an excellent degree of privacy. Further benefits include gas fired central heating and uPVC double glazing.
Of particular interest to investors and developers, the property benefits from full planning permission for conversion to a 10-bedroom House in Multiple Occupation (HMO), with estimated potential gross rental returns in the region of £55,000 to £60,000 per annum.
Offering substantial accommodation, period character and exciting investment potential, 16 Cliftonville Road is sure to appeal to a wide range of purchasers.
- Entrance
- Hardwood front door.
- Entrance Porch
- Original tiled flooring, wall paneling, corniced ceiling, inner wooden front door with stain glass side panels.
- Entrance Hall
- 8.03m x 1.7m (26'4" x 5'7")
Tiled floor, dado rail, corniced ceiling, ceiling rose, ceiling corbel and under stair storage. - Living Room
- 5.63m x 4.39m (18'6" x 14'5")
Wooden floor, feature fireplace (Open), feature bay window, picture rail, corniced ceiling and ceiling rose. - Dining Room
- 3.75m x 3.64m (12'4" x 11'11")
Tiled floor and corniced ceiling. - Family Room
- 3.57m x 3.40m (11'9" x 11'2")
Study room leading to... - Sitting Room
- 2.11m x 2.08m (6'11" x 6'10")
- Kitchen
- 3.74m x 3.70m (12'3" x 12'2")
Comprises of an excellent range of high and low level units, single bowl sink unit with mixer tap and drainer, gas hob, under bench oven and grill, free standing fridge freezer, plumbed for dishwasher, formal dining space, tiled flooring, corniced ceiling and recessed lighting. - WC
- Comprises of low flush WC, ceramic bowl sink unit with mixer tap, vanity storage underneath, extractor fan, fully tiled walls and floor.
- First Floor
- Landing
- Split level landing, dado rail and corniced ceiling. Hot press.
- Utility Room
- 1.37m x 1.12m (4'6" x 3'8")
Plumbed for white goods. - Bedroom One
- 6.18m x 5.65m (20'3" x 18'6")
Feature bay window, walk in shower with glass shower screen, picture rail and corniced ceiling. - Bedroom Two
- 3.59m x 3.38m (11'9" x 11'1")
- Bedroom Three
- 3.69m x 3.67m (12'1" x 12'0")
- Bathroom
- Comprises of paneled bath with overhead shower and shower screen, ceramic bowl sink unit with mixer tap and vanity storage underneath. Fully tiled walls and tiled floor.
- WC
- 1.34m x 0.81m (4'5" x 2'8")
Low flush WC, fully tiled walls and corniced ceiling. - Second Floor
- Landing
- Split level landing.
- Bedroom Four
- 3.65m x 3.63m (12'0" x 11'11")
- Bedroom Five
- 3.85m x 2.33m (12'8" x 7'8")
- Bedroom Six
- 3.6m x 3.4m (11'10" x 11'2")
- Bedroom Seven
- 6.12m x 4.7m (20'1" x 15'5")
- Outside
- Front
- Large driveway with parking, pleasant range of shrubbery and hedging.
- Rear
- Raised paved patio area, outsid elight, outside tap, shed storage, greenhouse and electric power points.
Travel Time From This Property

Important PlacesAdd your own important places to see how far they are from this property.
Agent Accreditations





Marketed by Simon Brien (North Belfast)
+44 28 9623 6996




