
SALE AGREED
SALE AGREED
SALE AGREED
SALE AGREED
SALE AGREED
SALE AGREED
SALE AGREED
SALE AGREED
SALE AGREED
SALE AGREED
SALE AGREED
SALE AGREED
SALE AGREED
SALE AGREED
SALE AGREED
SALE AGREED
SALE AGREED
SALE AGREED
SALE AGREED
SALE AGREED
SALE AGREED
SALE AGREED
SALE AGREED
SALE AGREED
SALE AGREED
SALE AGREED
SALE AGREED
SALE AGREED
SALE AGREED
SALE AGREED
SALE AGREED
SALE AGREED
SALE AGREED
SALE AGREED
SALE AGREED
SALE AGREED
SALE AGREED
SALE AGREED
SALE AGREED
SALE AGREED
SALE AGREED
SALE AGREED
SALE AGREED
SALE AGREED
SALE AGREED
SALE AGREED
SALE AGREED
SALE AGREED
SALE AGREED
SALE AGREED
SALE AGREED
SALE AGREED
SALE AGREED
SALE AGREED
SALE AGREED
SALE AGREED
SALE AGREED
SALE AGREED
SALE AGREED
SALE AGREED
SALE AGREED
SALE AGREED
SALE AGREED
16 Camphill Park, Ballymena, BT42 2DH
2 Bed Semi-detached Bungalow
Sale agreed
Property Overview
Status
Sale Agreed
Style
Semi-detached Bungalow
Bedrooms
2
Bathrooms
1
Receptions
2
Property Features
Size
72 sq m (775 sq ft)
Tenure
Not Provided
Energy Rating
Heating
Oil
Broadband Speed Checker
*³
Property Financials
Price
Last listed at Offers Over £159,950
Rates
£1,122.70 pa*¹

Marketed by 360 Properties
+44 28 2565 4744

Propertynews Currency Partner - helping you transfer money for property purchases in Ireland & Northern Ireland. Speak to an expert
Additional Information
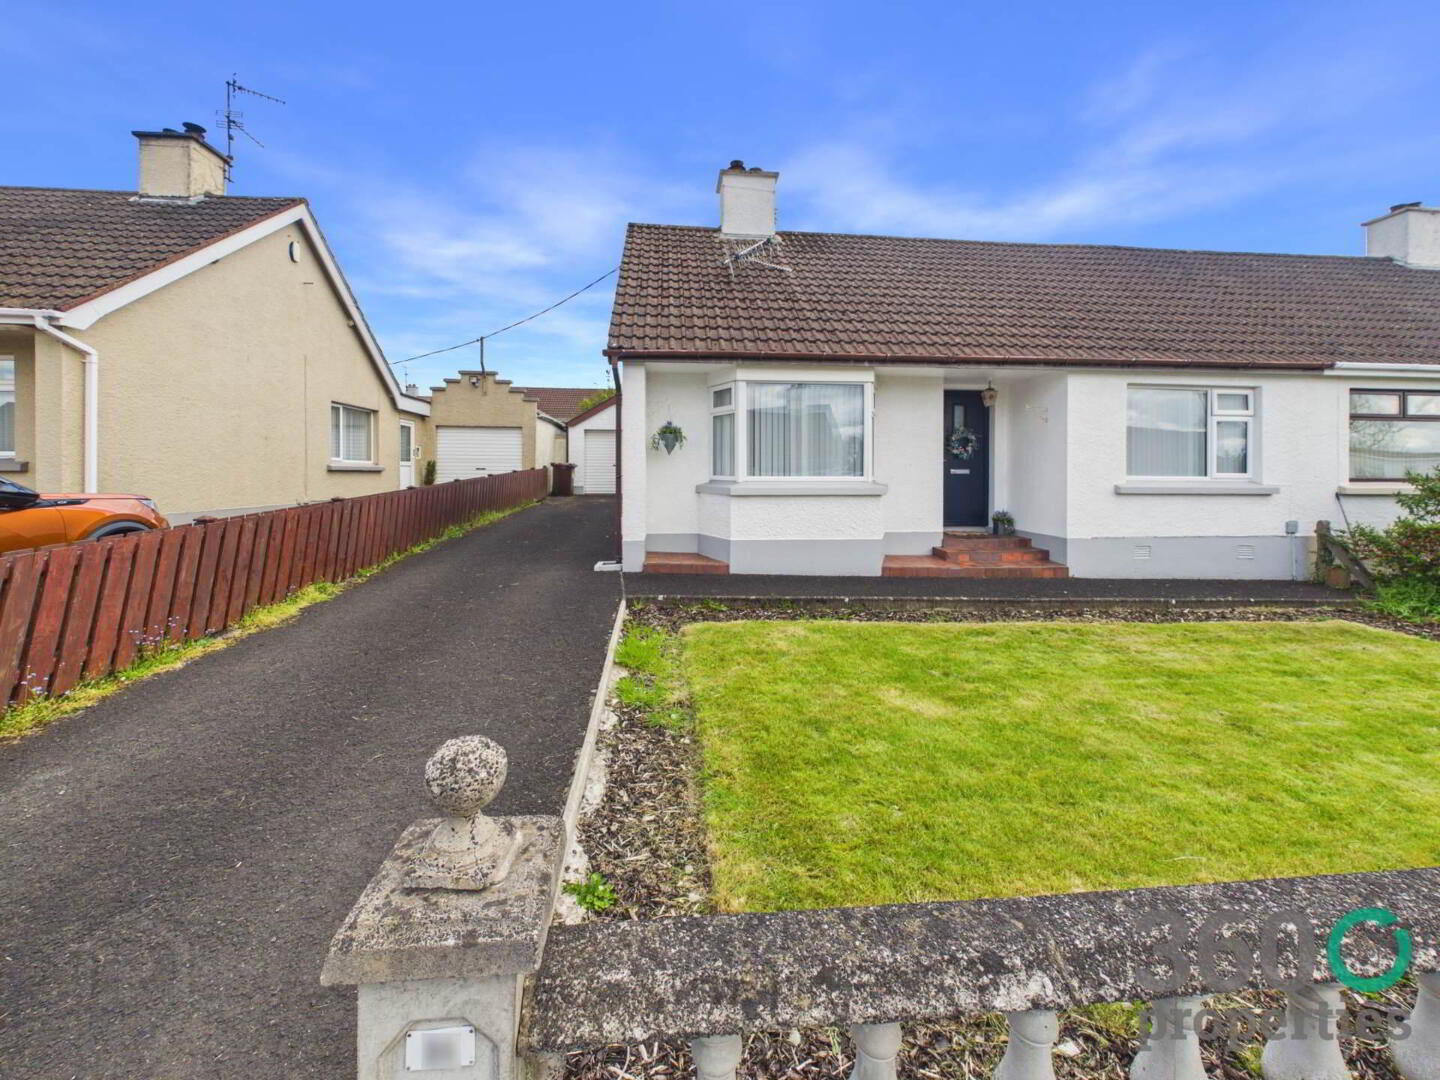
- Deceptively spacious semi detached bungalow.
- Set in the popular Camphill Park development.
- Excellent access to main commuter routes and local amenities.
- Two bedrooms and reception rooms.
- Private driveway and laid in lawn to front.
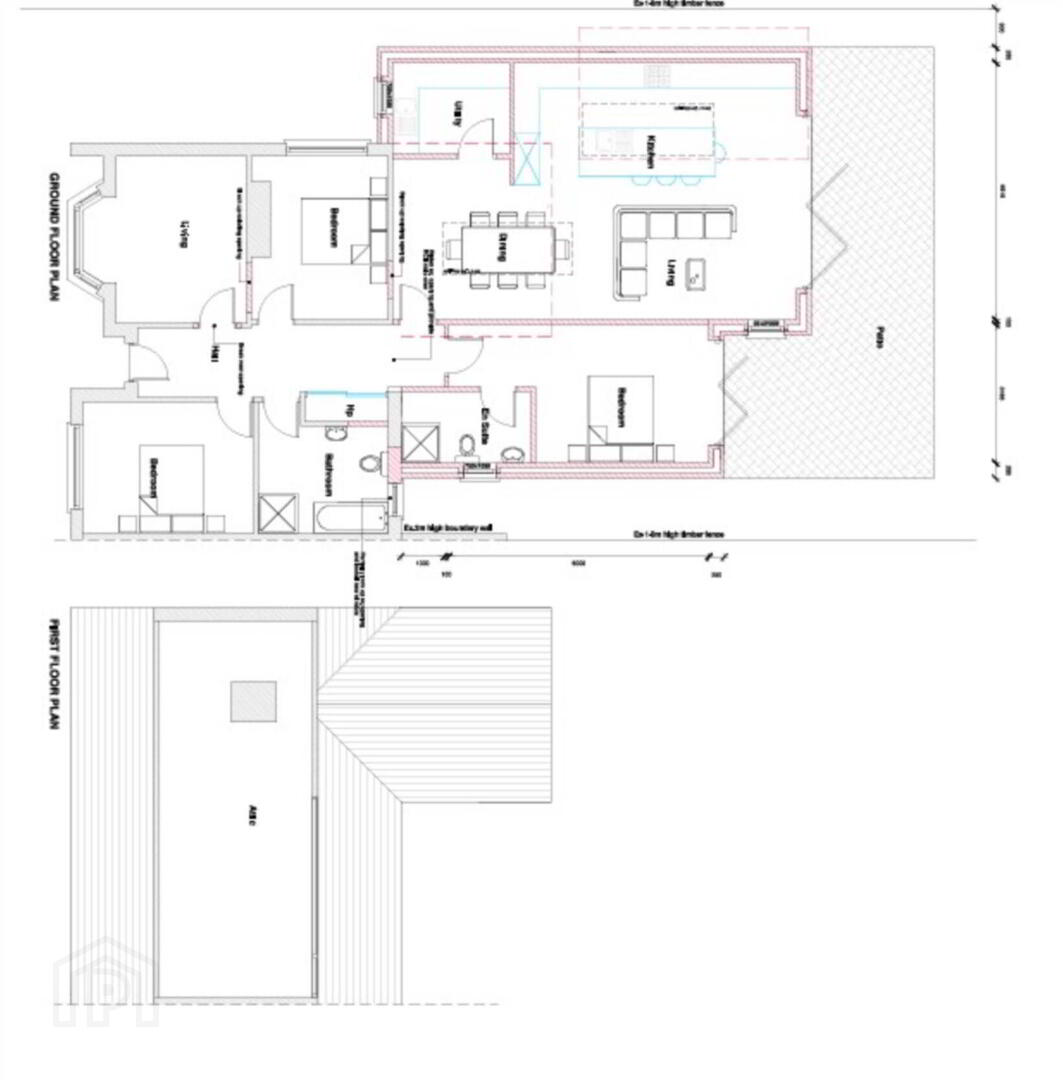
- Planning permission approved for spacious extension
- Detached garage, Oil fired central heating and uPVC double glazing.
- Perfect for First Time Buyers and those seeking the ease of single level living.
GROUND FLOOR
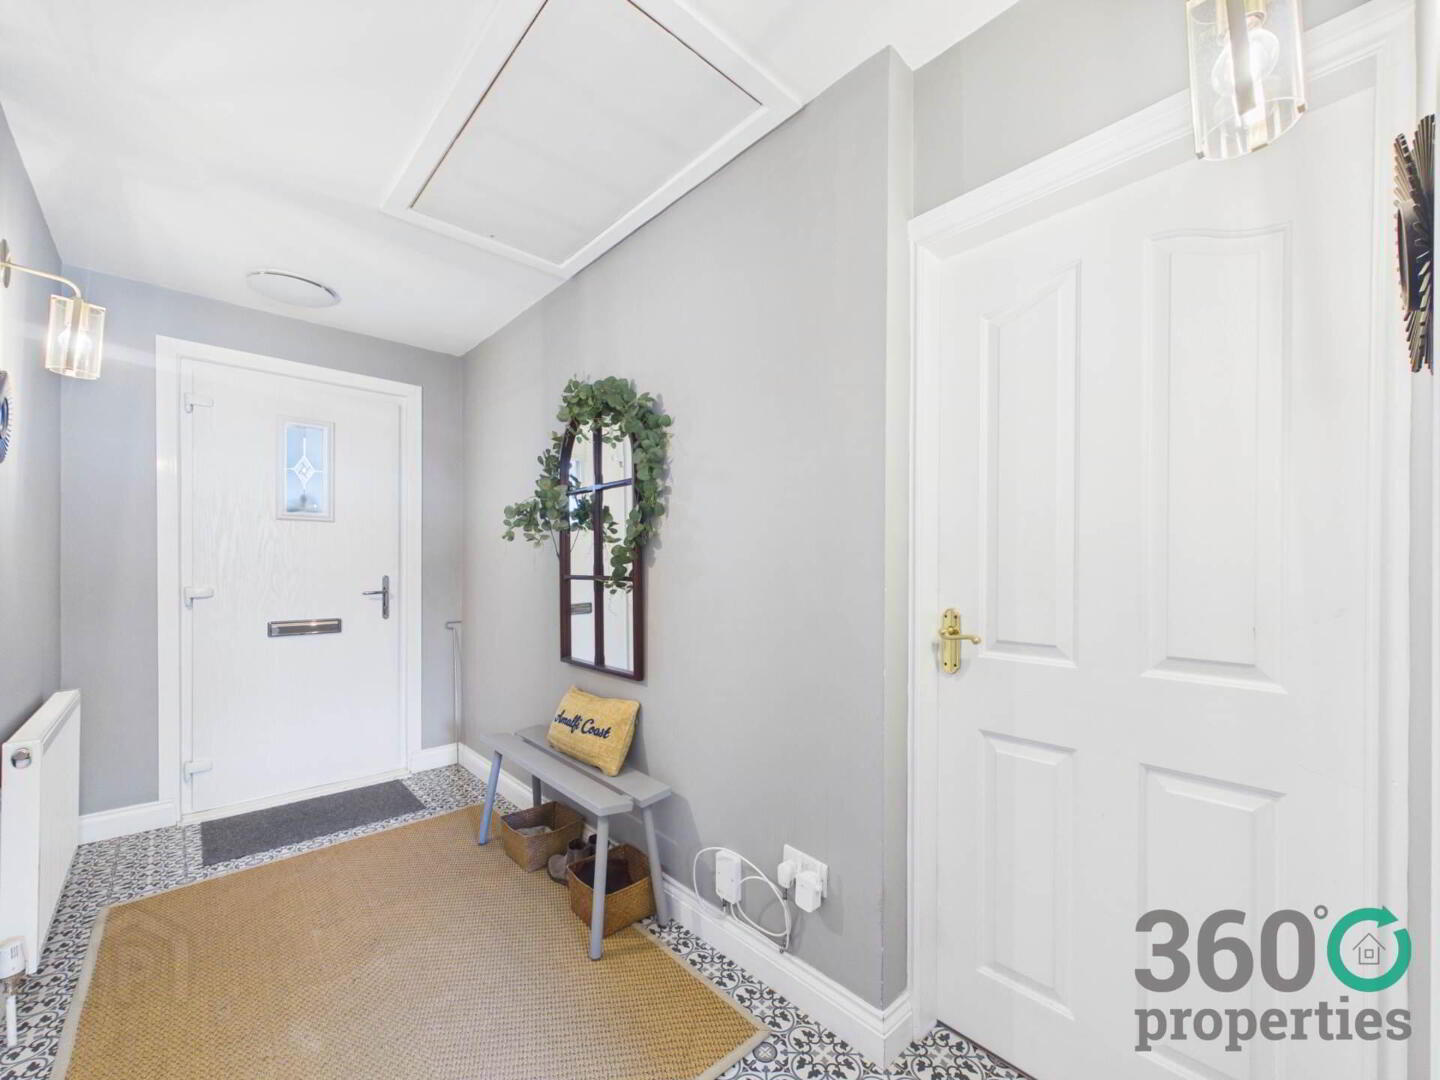
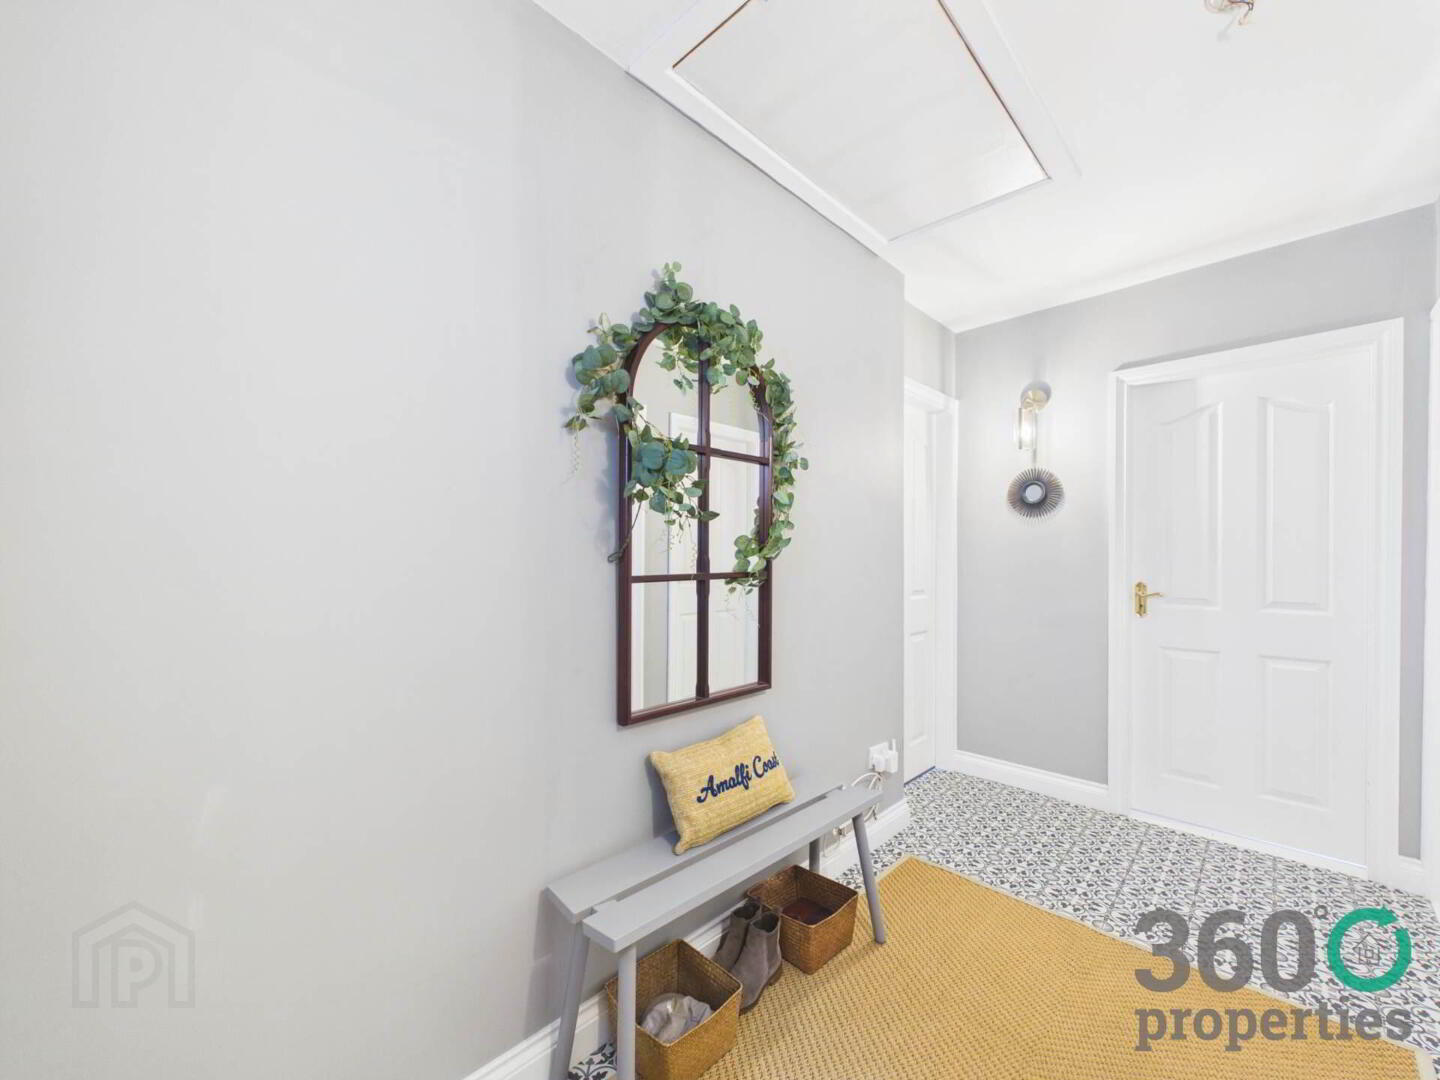
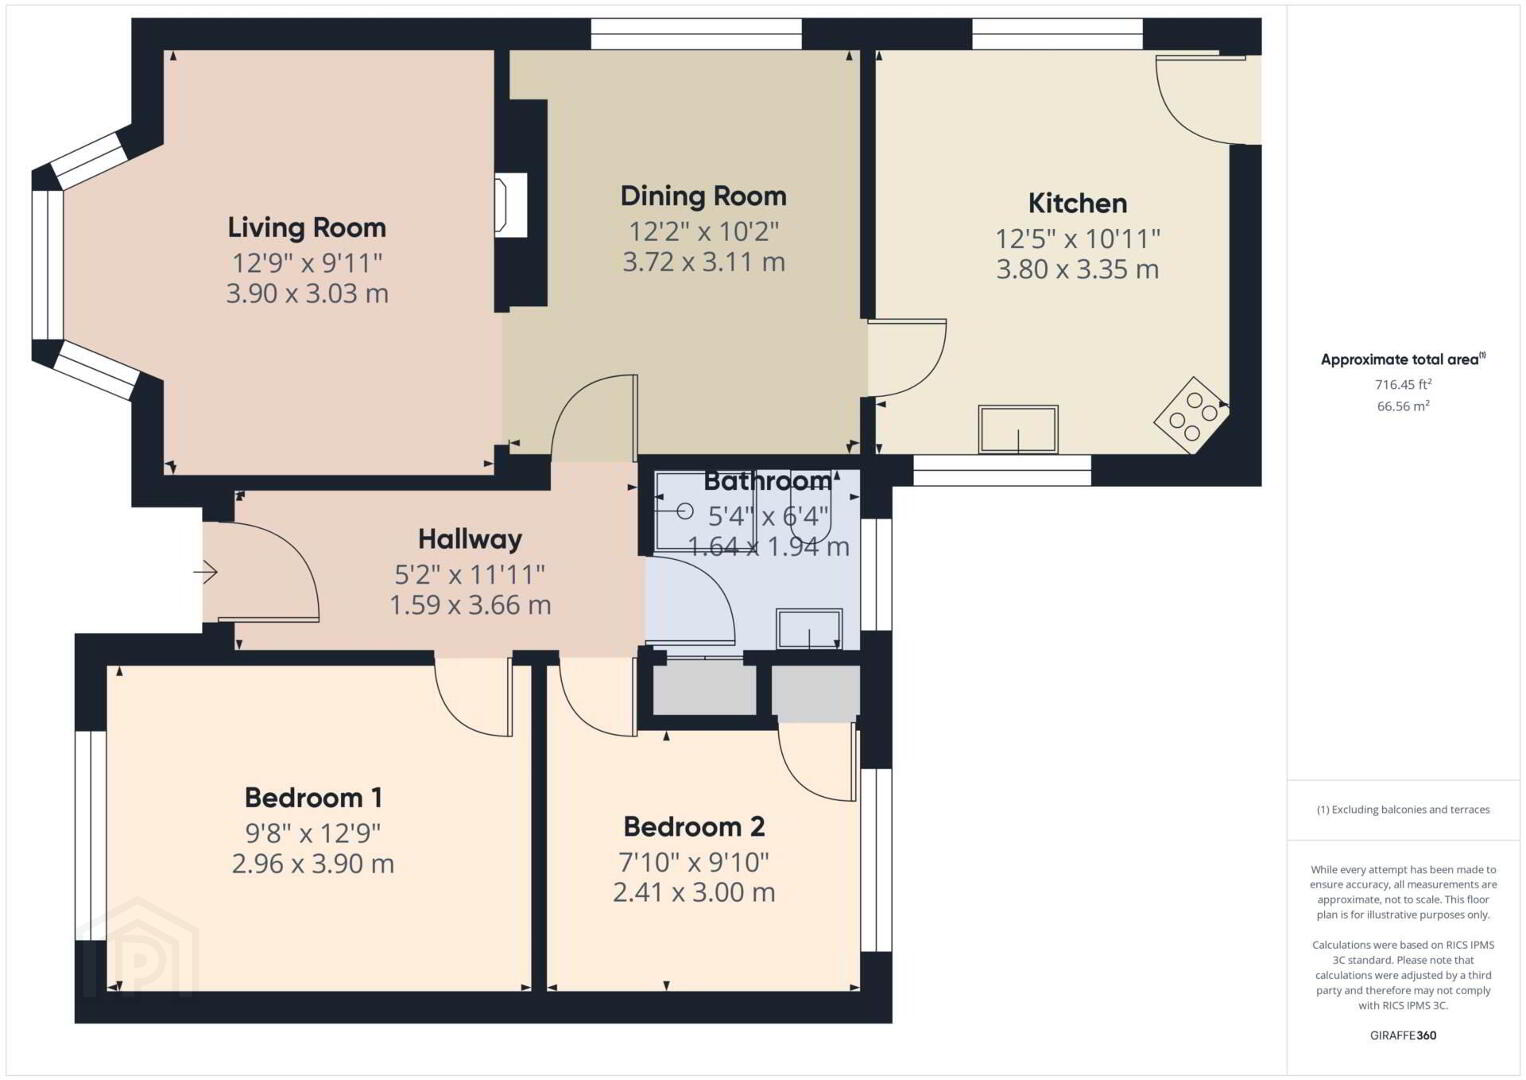
Hall:
11`11`` x 5`2``
Tile floor.
Kitchen:
12`5`` x 10`11``
Range of eye and low level cream traditional style units with white worktop. 1 ½ bowl Stainless Steel sink with drainer bay and mixer tap. Integrated fridge/freezer. Space for free standing cooker with extractor fan over. Plumbed for washing machine. Partly tiled walls. Tile floor.
Living Room:
12`9`` x 9`11``
Multi-fuel stove with stone hearth. Bay window with window seat. Feature cornicing. Laminate floor.
Dining Room:
12`2`` x 10`2``
Feature cornicing. Laminate floor.
Bedroom 1:
12`9`` x 9`8``
Built in slide robes. Laminate floor.
Bedroom 2:
9`10`` 7`10``
Storage cupboard. Laminate floor.
Bathroom:
6`4`` x 5`4``
Three piece suite comprising of low flush w/c, pedestal wash hand basin and Redring electric shower. Towel radiator. Fully tiled walls and floor.
EXTERNAL
Front: Laid in lawn. Private driveway.
Rear: Fully enclosed bound by fence, mix of laid in lawn and concrete yard. Decking area.
Detached Garage.
LEASEHOLD
Ground Rent: Approx. £8 per annum.
Rates: Approx £1,123 per annum.
Notice
Please note we have not tested any apparatus, fixtures, fittings, or services. Interested parties must undertake their own investigation into the working order of these items. All measurements are approximate and photographs provided for guidance only.
Travel Time From This Property

Important PlacesAdd your own important places to see how far they are from this property.
Agent Accreditations


Marketed by 360 Properties
+44 28 2565 4744




