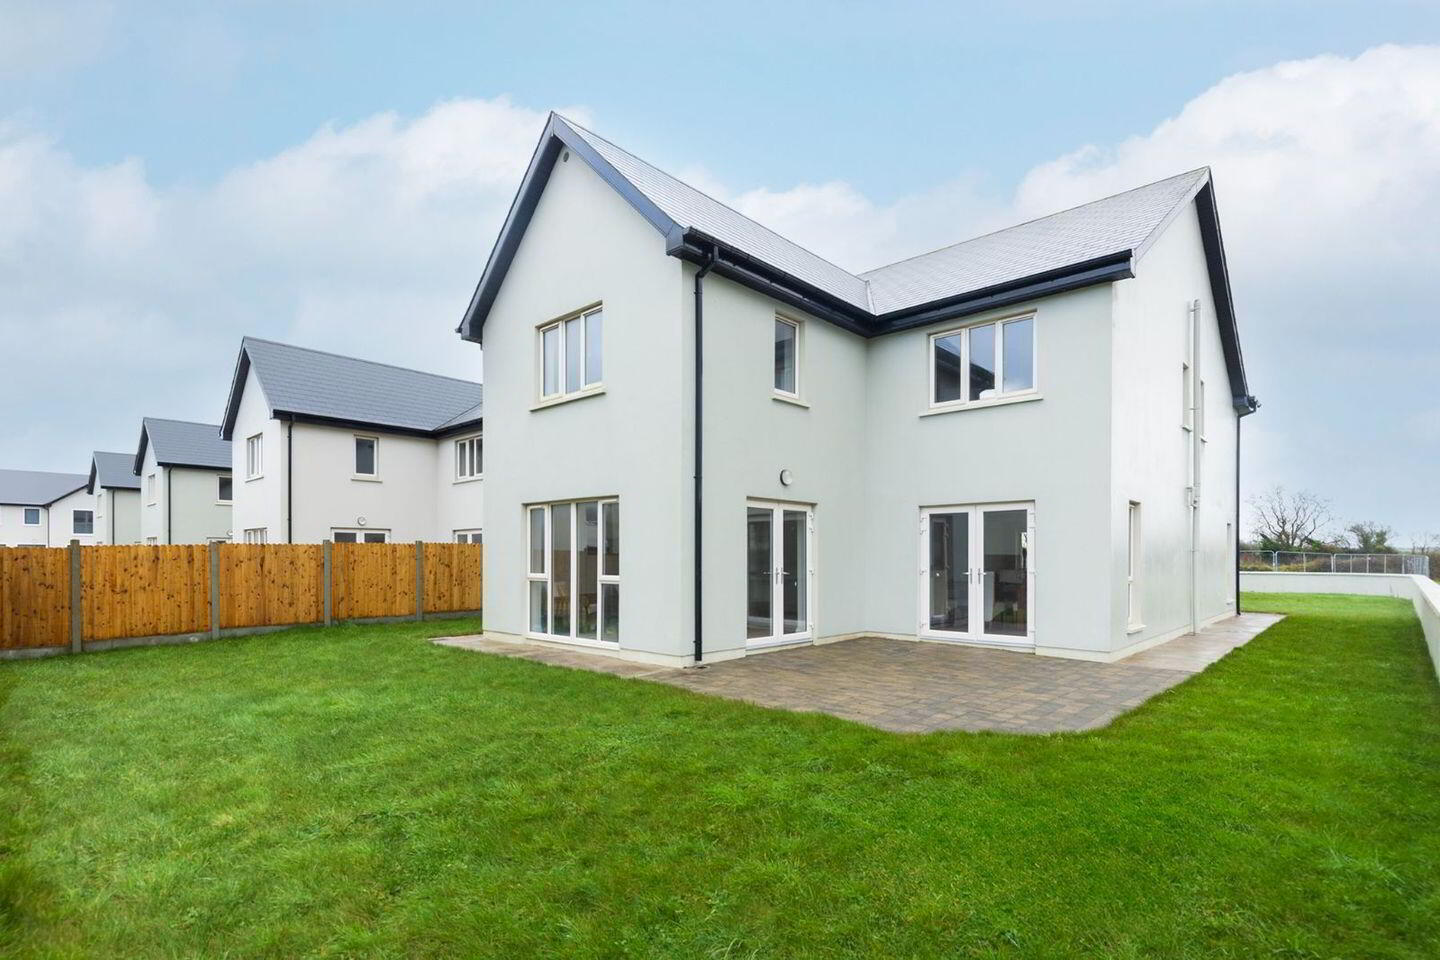
16 Bruach Abhainn, Killeagh Road, Mogeely, P25V2P8
4 Bed Detached House
Asking Price €635,000
Property Overview
Status
For Sale
Style
Detached House
Bedrooms
4
Bathrooms
4
Property Features
Size
223 sq m (2,400.3 sq ft)
Tenure
Not Provided
Energy Rating
Property Financials
Stamp Duty
€6,350*²

Marketed by Cronin Wall Properties
PSR Licence: 002881
+353 21 463 0400

Propertynews Currency Partner - helping you transfer money for property purchases in Ireland & Northern Ireland. Speak to an expert
Additional Information
- Impressive 4-bedroom detached showhouse extending to approx. 223 sq m
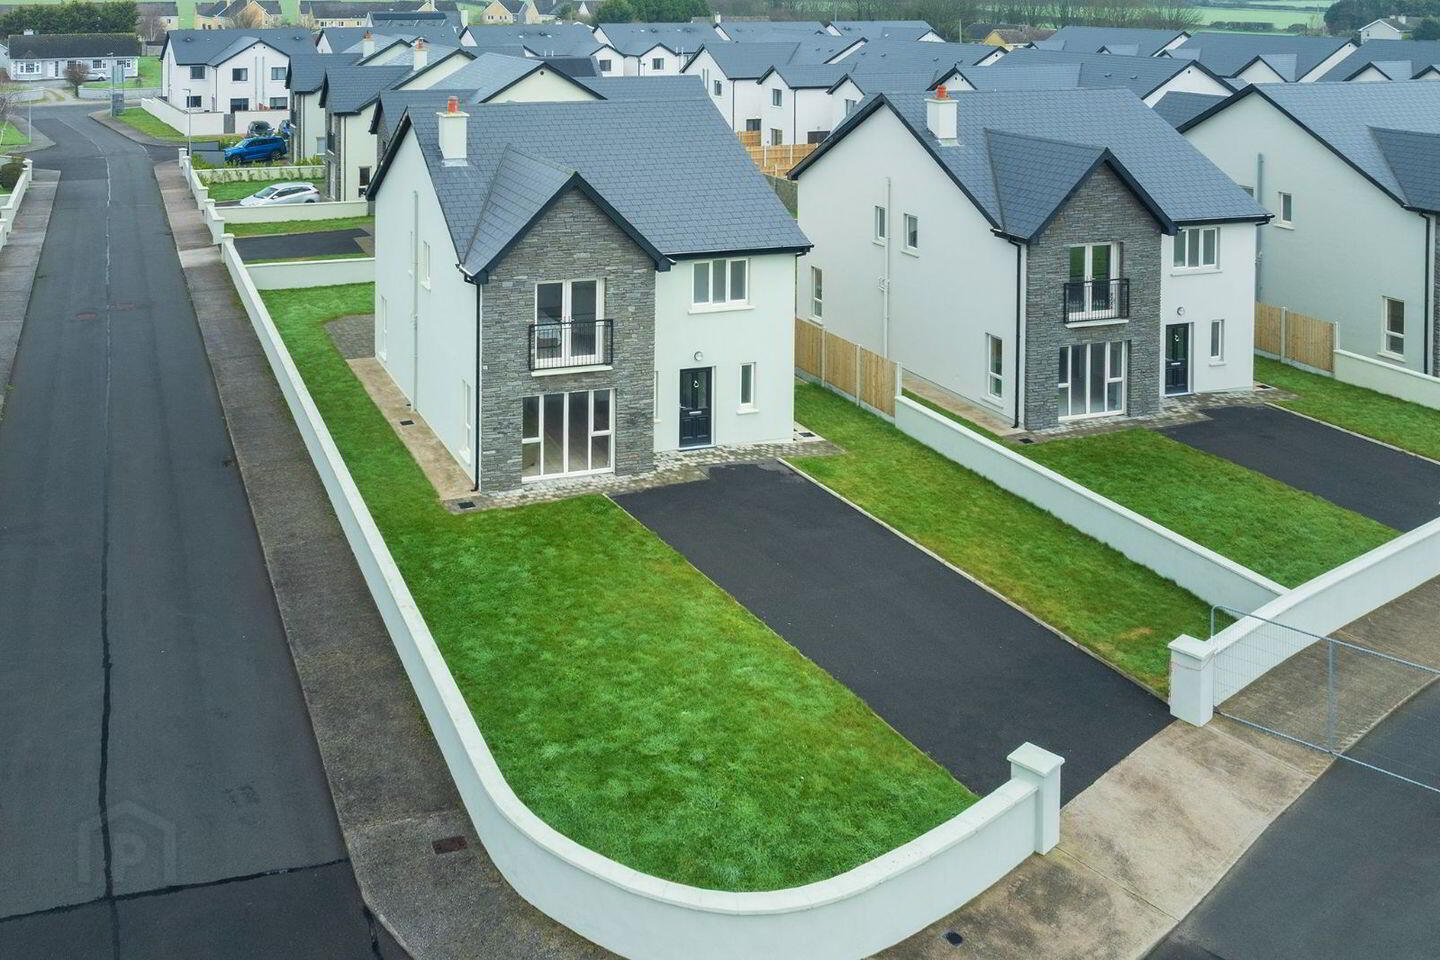
- Prime rear-positioned site overlooking the Greenway and landscaped green areas
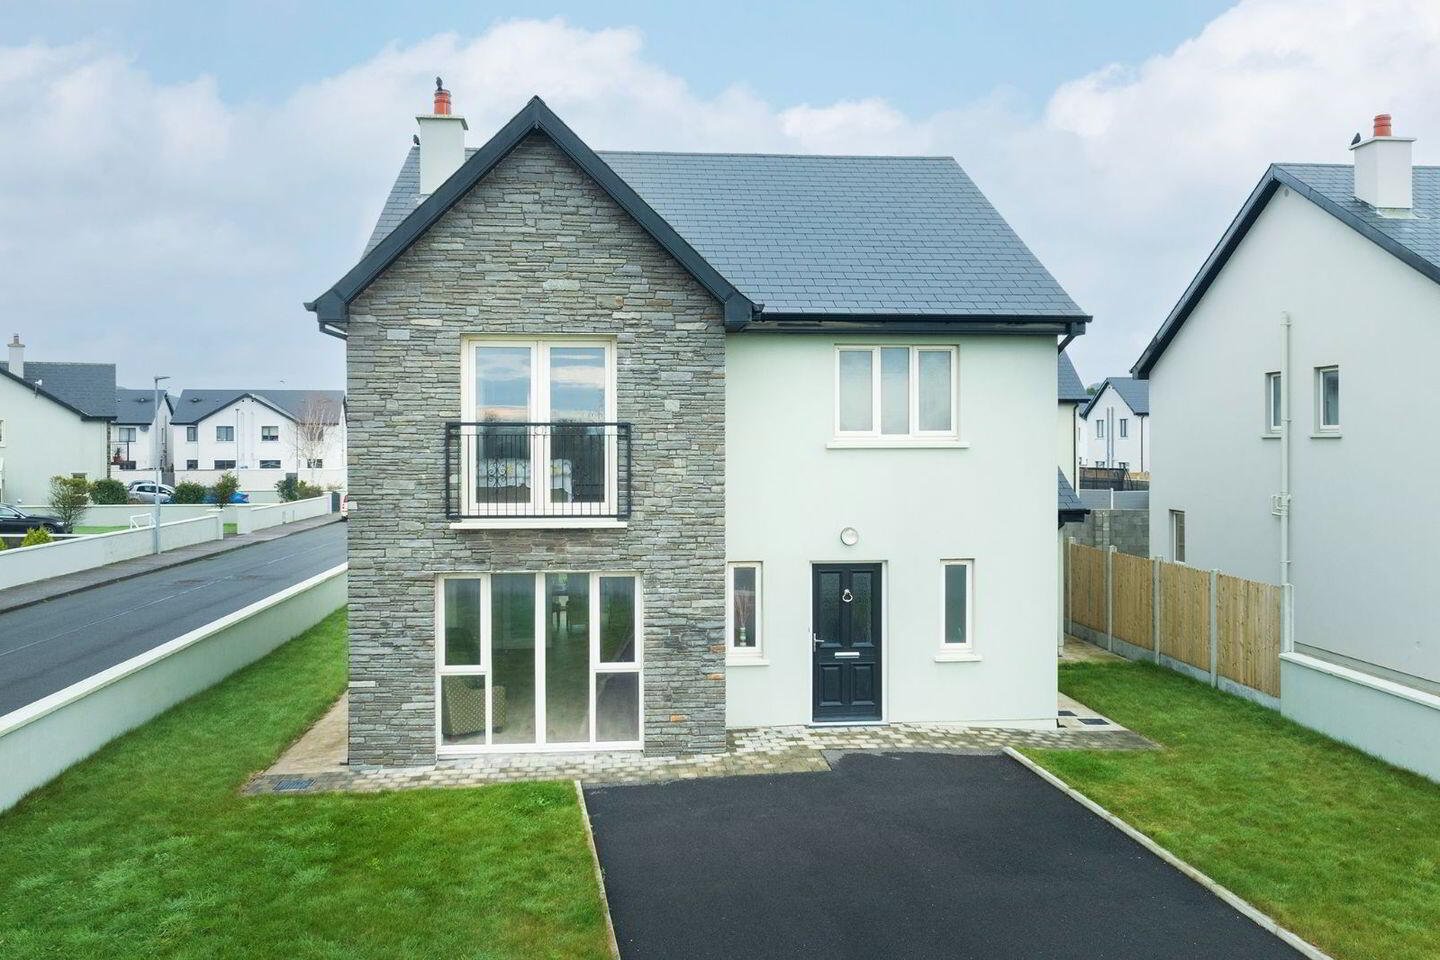
- Striking stone-fronted façade with large private driveway and ample parking
- Bright living room with floor-to-ceiling windows, maximising natural light
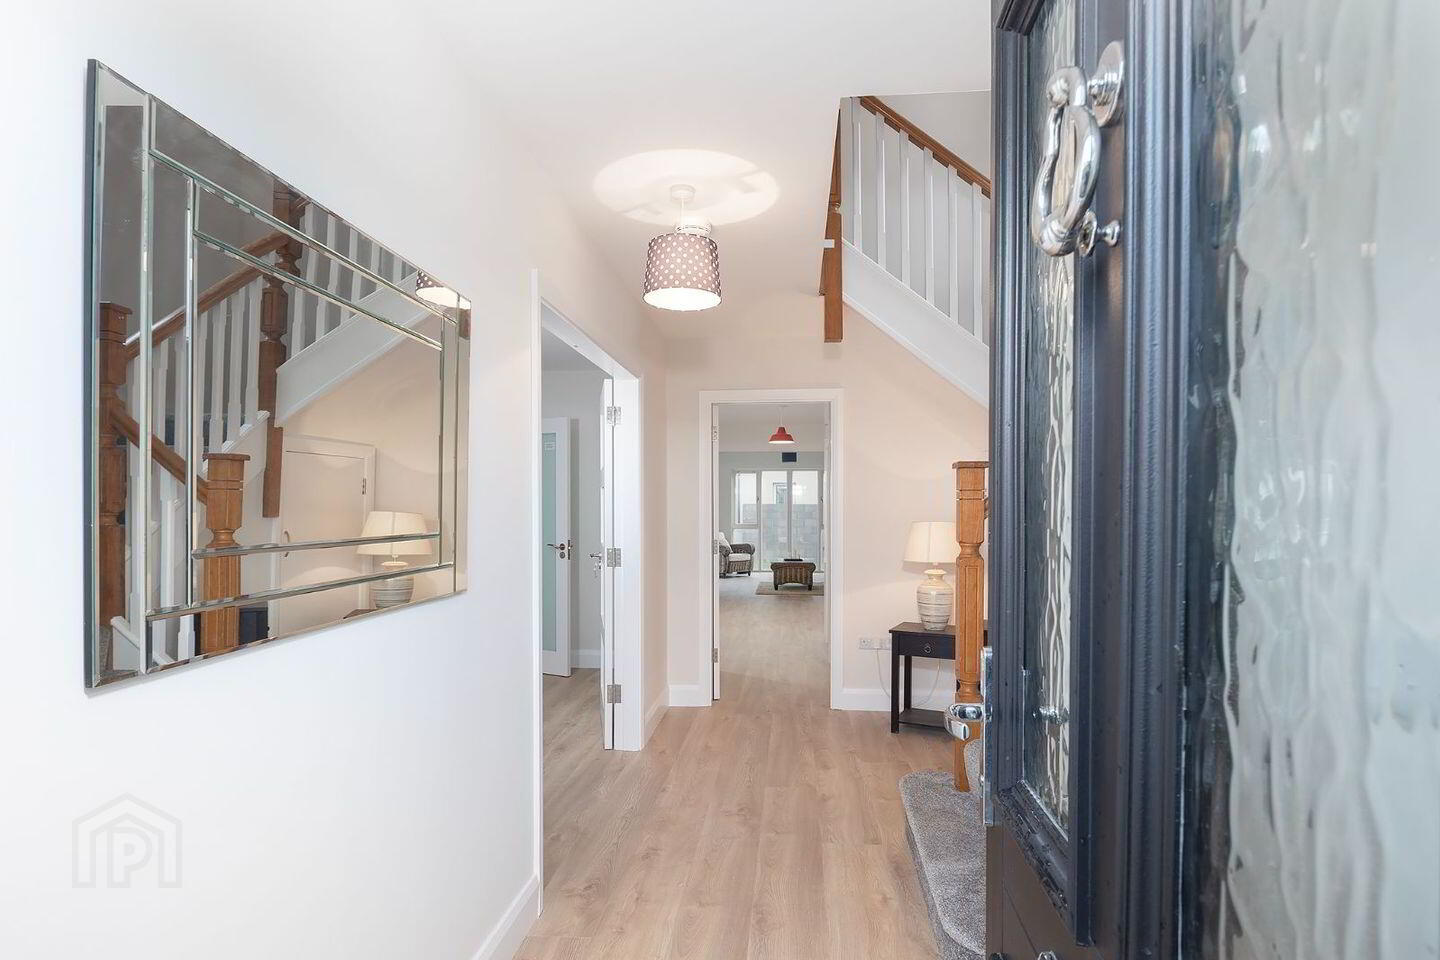
- AC5 laminate flooring throughout the ground floor with high-quality finishes
- Spacious open-plan kitchen/dining area with stylish fitted kitchen and separate utility room
- Additional living space with direct access to the rear garden, ideal for family living
- Luxurious master bedroom with Juliet balcony, walk-in wardrobe area and fully tiled ensuite
- Jack-and-Jill ensuite serving Bedrooms 2 and 3, plus a large fourth double bedroom
- Turnkey showhouse finish throughout, including fully tiled bathrooms and carpeted stairs/landing
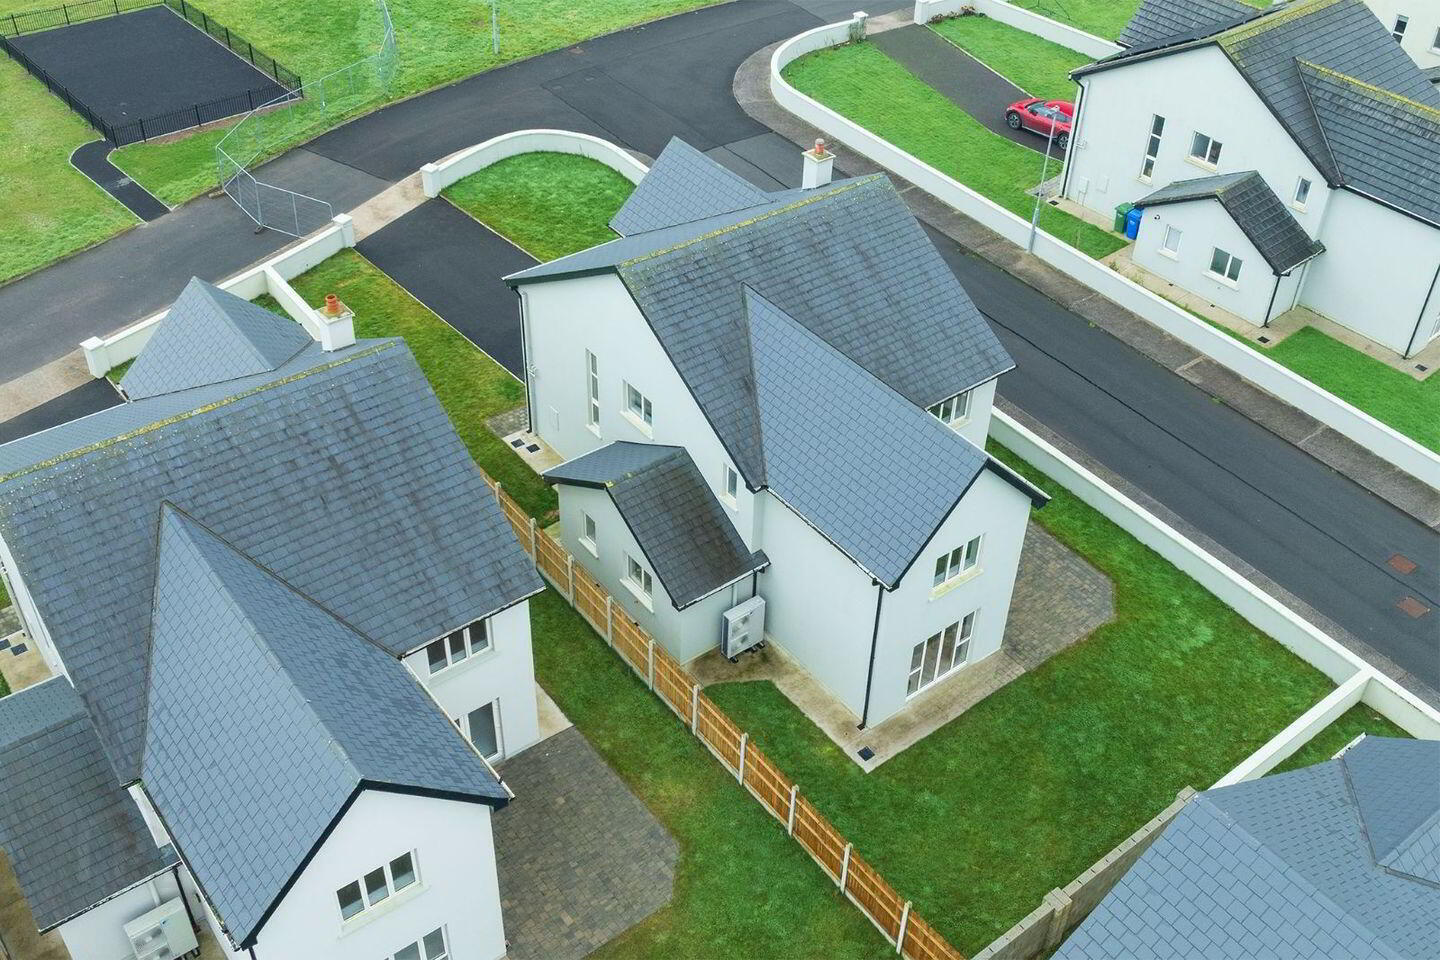
This exceptional 4-bedroom detached showhouse, extending to approximately 223 sq m, is a standout home within the highly sought-after Bruach Abhainn development at Pairc an Aonaigh. Positioned to the rear of the development, the property enjoys a peaceful setting with uninterrupted views over the Greenway and landscaped green areas, offering both privacy and a strong connection to nature.
The home makes an immediate impression with its beautiful stonework façade and a large private driveway providing ample off-street parking. Internally, the property has been finished to showhouse standard throughout, combining contemporary design with practical family living.
The ground floor is bright and welcoming, enhanced by AC5 laminate flooring throughout. A stunning living room features floor-to-ceiling windows, flooding the space with natural light. To the rear, a spacious open-plan kitchen and dining area forms the heart of the home, complete with a stylish fitted kitchen ideal for both everyday living and entertaining. An additional living space leads seamlessly to the rear garden, creating a perfect indoor-outdoor flow. The ground floor is further complemented by a separate utility room and a guest WC.
Upstairs, the accommodation is equally impressive. The large master bedroom is a true retreat, featuring laminate flooring, a Juliet balcony, a generous area suitable for a walk-in wardrobe, and a luxurious ensuite with fully tiled finishes and a large walk-in shower.
Bedrooms 2 and 3 are both generously sized and benefit from a Jack-and-Jill style ensuite, fully tiled and equipped with a modern shower suite.
Bedroom 4 is another spacious double room, finished with striking laminate flooring. A beautifully finished main bathroom, complete with full tiling and a bath with overhead shower, completes the first floor. The stairs and landing are finished with quality carpet.
As a showhouse, this property offers buyers a rare opportunity to acquire a turnkey home finished to an exceptionally high standard, ready for immediate occupation. With its prime position, generous proportions, premium finishes, and scenic outlook, this home represents an outstanding opportunity for families or those seeking a forever home in a thriving, well-designed community.
Travel Time From This Property

Important PlacesAdd your own important places to see how far they are from this property.
Agent Accreditations
Not Provided

Marketed by Cronin Wall Properties
PSR Licence: 002881
+353 21 463 0400




