

Click here to view the video
Click here to view the video
Click here to view the video
For sale
Relisted 2 days ago
16 Belmont Park, Bangor, BT19 1NJ
3 Bed Semi-Detached House
Offers Over £199,950
Property Overview
Status
For Sale
Style
Semi-Detached House
Bedrooms
3
Bathrooms
1
Receptions
2
Property Features
Size
81 sq m (871.9 sq ft)
Tenure
Not Provided
Energy Rating
Broadband Speed Checker
In partnership with
Property Financials
Stamp Duty
Rates
£1,099.00 pa*¹
Typical Mortgage


Marketed by Andrews & Gregg (Bangor)
+44 28 9146 5000

Propertynews Currency Partner - helping you transfer money for property purchases in Ireland & Northern Ireland. Speak to an expert
Additional Information
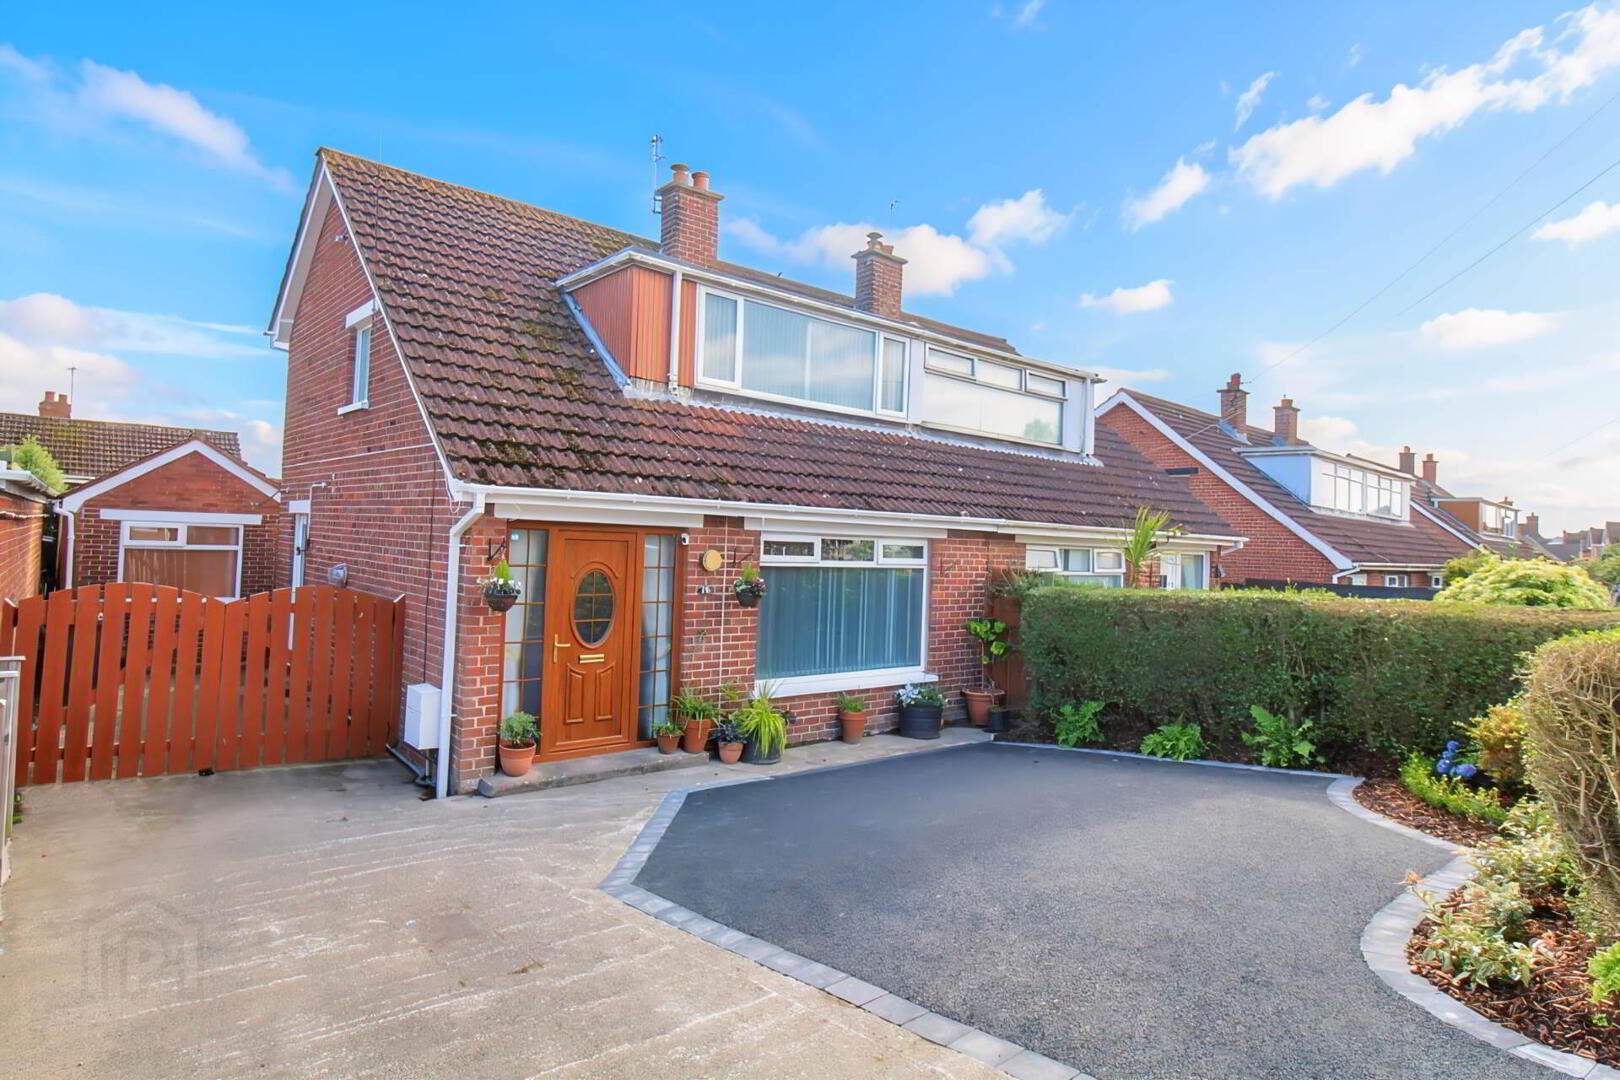
Stylish three bedroom Bangor West home with detached garage/home gym & excellent parking
Property Features
• Excellent three-bedroom semi-detached home in highly regarded Bangor West.
• Spacious living room offering comfortable and versatile family accommodation.
• Contemporary open-plan fitted kitchen and dining room with French doors opening onto the rear garden.
• Three well-proportioned bedrooms, comprising two double bedrooms and one single bedroom.
• Bedroom two benefits from air conditioning.
• Shower room with a thermostatically controlled shower, separate cold water rainfall showerhead, low flush WC and vanity unit.
• uPVC double glazing and gas-fired central heating.
• Private, low-maintenance rear garden with decked and paved areas, providing an attractive space for outdoor seating, dining and recreation.
• Detached garage currently configured as a home gym and incorporating a useful utility area, offering potential for storage, gym, workshop or leisure use.
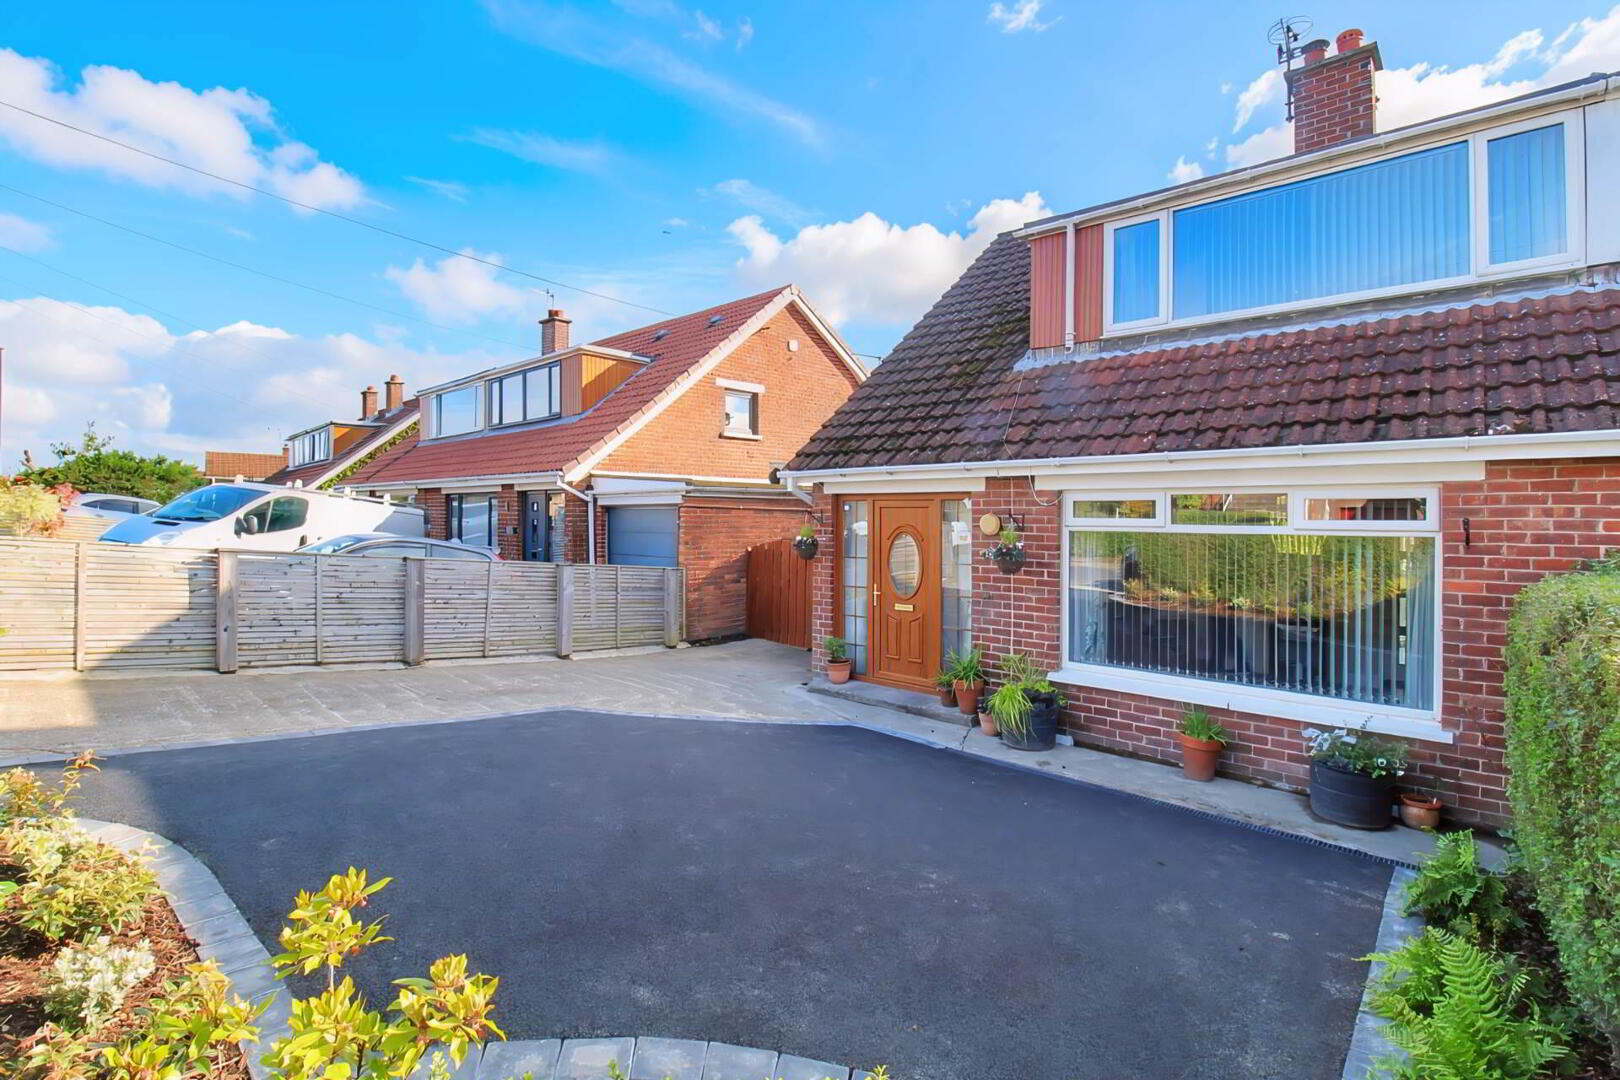
• Generous driveway and low-maintenance front garden providing off-street parking for at least three vehicles.
• Convenient to Rathmore Primary School, Bangor West railway station, the North Down Coastal Path, Springhill Retail Park and Bangor city centre.
• Ideally positioned for families, professionals and commuters seeking convenient access to local schools, transport connections, shopping facilities and coastal walks.
Andrews & Gregg are delighted to offer for sale this superb semi-detached family home which is sure to appeal to many purchasers. Early viewing is recommended.
The accommodation comprises a spacious living room, a contemporary fully fitted kitchen arranged in an open-plan layout with the dining room, three well-proportioned bedrooms and a well-appointed toilet and shower room. The property also benefits from low-maintenance gardens to the front and rear, together with a detached garage currently configured as a home gym with a useful utility area.
Situated within the sought-after residential area of Bangor West, the property is conveniently located for Bangor West railway station, the North Down Coastal Path and Springhill Retail Park. Bangor city centre is also within easy reach, while Belfast is accessible by road and rail. A range of local schools, including Rathmore Primary School, is within convenient reach.
The combination of location, parking, detached garage, flexible additional space and well-proportioned accommodation makes this an appealing option for families, commuters and buyers seeking a well-connected Bangor West home.
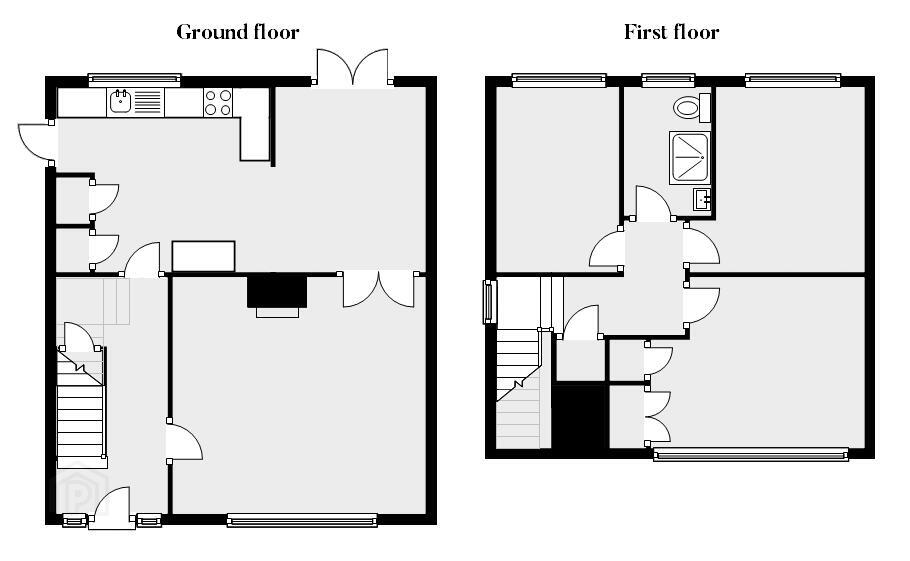
GROUND FLOOR
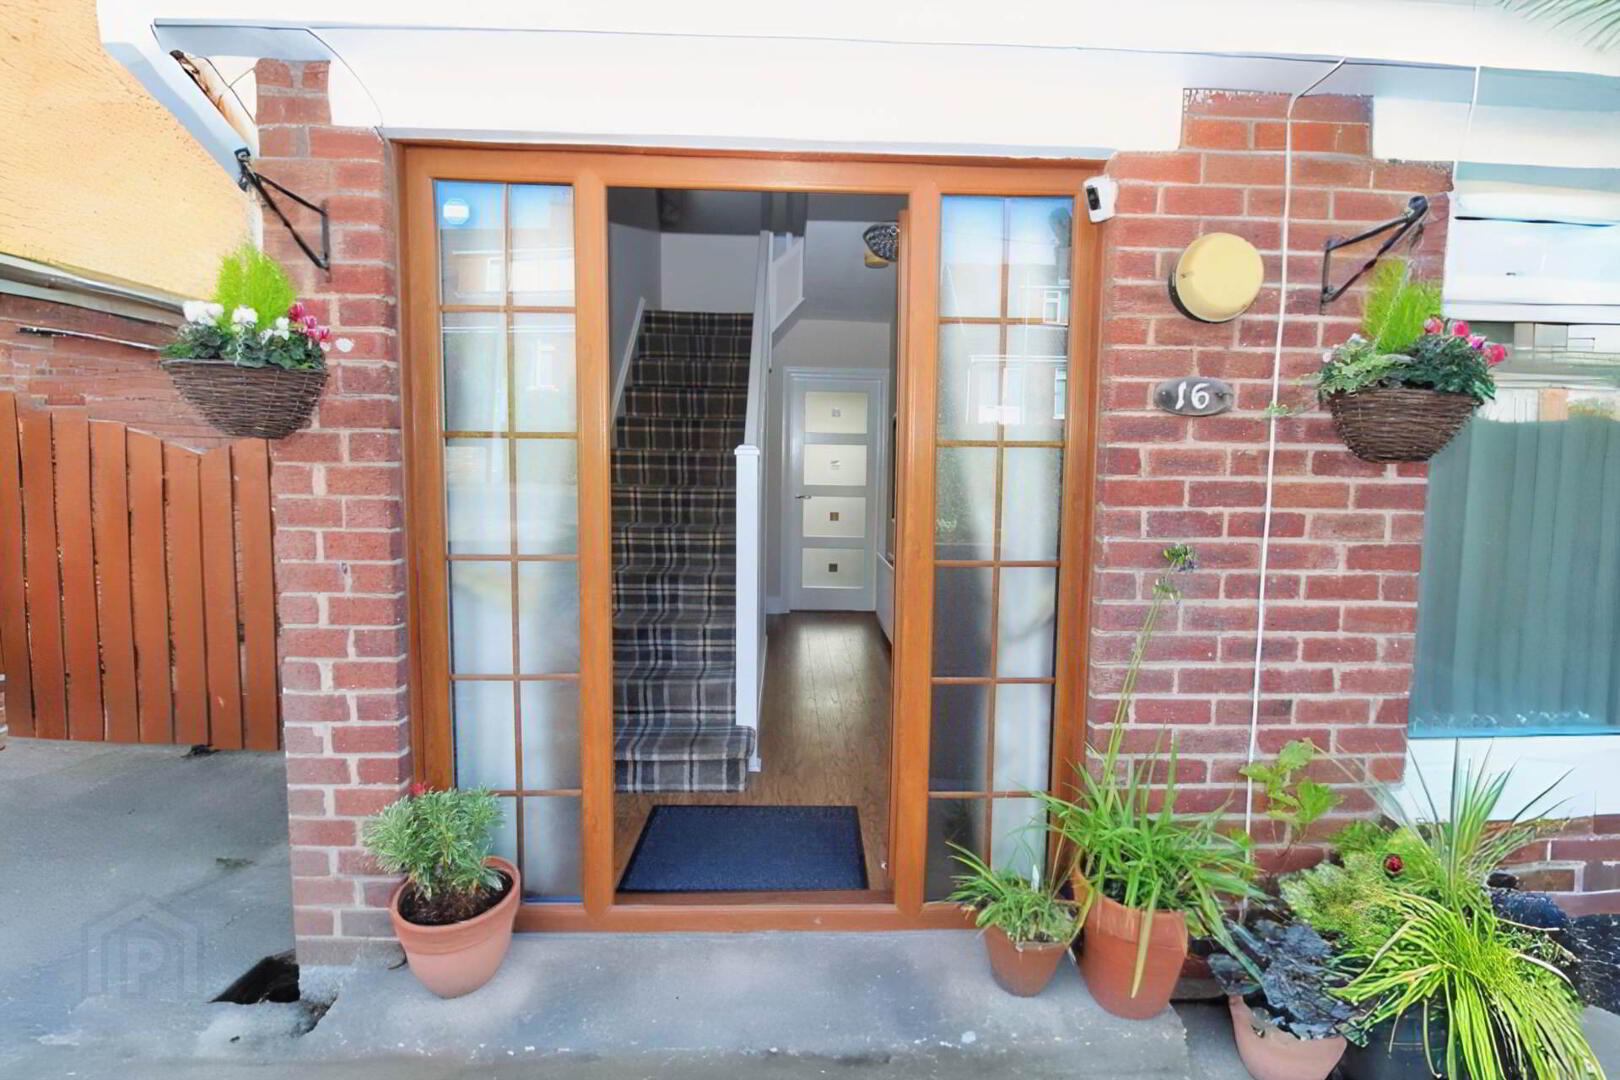
With laminate flooring, useful understairs storage cupboard and space for cloaks.
Living Room - 14'2" (4.32m) x 13'3" (4.04m)
With laminate floor and glass panelled French doors leading to the dining room.
Dining room - 10'4" (3.15m) x 8'4" (2.54m)
With tiled floor and French doors leading to rear garden. Open plan to kitchen.
Kitchen - 11'11" (3.63m) x 10'11" (3.33m)
Contemporary fully fitted modern kitchen with both high and low level units and two built in larder cupboards. The kitchen is finished with tiled floor.
FIRST FLOOR
Landing with storage cupboard.
Bedroom 1 - 14'2" (4.32m) x 9'5" (2.87m)
Double bedroom with built in wardrobes and laminate floor.
Bedroom 2 - 10'7" (3.23m) x 10'4" (3.15m)
Double bedroom with air conditioning unit and laminate floor.
Bedroom 3 - 10'4" (3.15m) x 6'9" (2.06m)
Single bedroom with laminate floor.
Shower room
White suite comprising thermostatically controlled shower, separate cold water rainfall showerhead and low flush WC and vanity unit.
EXTERNAL
Low maintenance front garden with large driveway suitable for off-street parking for up to three vehicles.
Detached garage currently used as a home gym, with utility area.
Private rear garden with decked patio area and paving.
Notice
Please note we have not tested any apparatus, fixtures, fittings, or services. Interested parties must undertake their own investigation into the working order of these items. All measurements are approximate and photographs provided for guidance only.
Property Features
• Excellent three-bedroom semi-detached home in highly regarded Bangor West.
• Spacious living room offering comfortable and versatile family accommodation.
• Contemporary open-plan fitted kitchen and dining room with French doors opening onto the rear garden.
• Three well-proportioned bedrooms, comprising two double bedrooms and one single bedroom.
• Bedroom two benefits from air conditioning.
• Shower room with a thermostatically controlled shower, separate cold water rainfall showerhead, low flush WC and vanity unit.
• uPVC double glazing and gas-fired central heating.
• Private, low-maintenance rear garden with decked and paved areas, providing an attractive space for outdoor seating, dining and recreation.
• Detached garage currently configured as a home gym and incorporating a useful utility area, offering potential for storage, gym, workshop or leisure use.
• Generous driveway and low-maintenance front garden providing off-street parking for at least three vehicles.
• Convenient to Rathmore Primary School, Bangor West railway station, the North Down Coastal Path, Springhill Retail Park and Bangor city centre.
• Ideally positioned for families, professionals and commuters seeking convenient access to local schools, transport connections, shopping facilities and coastal walks.
Andrews & Gregg are delighted to offer for sale this superb semi-detached family home which is sure to appeal to many purchasers. Early viewing is recommended.
The accommodation comprises a spacious living room, a contemporary fully fitted kitchen arranged in an open-plan layout with the dining room, three well-proportioned bedrooms and a well-appointed toilet and shower room. The property also benefits from low-maintenance gardens to the front and rear, together with a detached garage currently configured as a home gym with a useful utility area.
Situated within the sought-after residential area of Bangor West, the property is conveniently located for Bangor West railway station, the North Down Coastal Path and Springhill Retail Park. Bangor city centre is also within easy reach, while Belfast is accessible by road and rail. A range of local schools, including Rathmore Primary School, is within convenient reach.
The combination of location, parking, detached garage, flexible additional space and well-proportioned accommodation makes this an appealing option for families, commuters and buyers seeking a well-connected Bangor West home.
GROUND FLOOR
With laminate flooring, useful understairs storage cupboard and space for cloaks.
Living Room - 14'2" (4.32m) x 13'3" (4.04m)
With laminate floor and glass panelled French doors leading to the dining room.
Dining room - 10'4" (3.15m) x 8'4" (2.54m)
With tiled floor and French doors leading to rear garden. Open plan to kitchen.
Kitchen - 11'11" (3.63m) x 10'11" (3.33m)
Contemporary fully fitted modern kitchen with both high and low level units and two built in larder cupboards. The kitchen is finished with tiled floor.
FIRST FLOOR
Landing with storage cupboard.
Bedroom 1 - 14'2" (4.32m) x 9'5" (2.87m)
Double bedroom with built in wardrobes and laminate floor.
Bedroom 2 - 10'7" (3.23m) x 10'4" (3.15m)
Double bedroom with air conditioning unit and laminate floor.
Bedroom 3 - 10'4" (3.15m) x 6'9" (2.06m)
Single bedroom with laminate floor.
Shower room
White suite comprising thermostatically controlled shower, separate cold water rainfall showerhead and low flush WC and vanity unit.
EXTERNAL
Low maintenance front garden with large driveway suitable for off-street parking for up to three vehicles.
Detached garage currently used as a home gym, with utility area.
Private rear garden with decked patio area and paving.
Notice
Please note we have not tested any apparatus, fixtures, fittings, or services. Interested parties must undertake their own investigation into the working order of these items. All measurements are approximate and photographs provided for guidance only.
Travel Time From This Property

Important PlacesAdd your own important places to see how far they are from this property.
Agent Accreditations


Marketed by Andrews & Gregg (Bangor)
+44 28 9146 5000


