


16 Beechill Park South, Saintfield Road, Belfast, BT8 6PB
3 Bed Semi-Detached House
Asking Price £285,000
Property Overview
Status
For Sale
Style
Semi-Detached House
Bedrooms
3
Bathrooms
1
Receptions
2
Property Features
Tenure
Not Provided
Heating
Gas
Broadband Speed Checker
*³
In partnership with
Property Financials
Stamp Duty
Rates
£1,285.88 pa*¹
Typical Mortgage


Marketed by Ulster Property Sales (Forestside)
+44 28 9064 1264

Propertynews Currency Partner - helping you transfer money for property purchases in Ireland & Northern Ireland. Speak to an expert
Additional Information
- Semi Detached Home
- Three Bedrooms
- Lounge To The Front
- Modern Fitted Kitchen / Dining
- White Bathroom Suite With Separate Shower Cubicle
- Gas Heating
- Double Glazed
- Driveway With Parking
- Detached Garage (Split into 2 rooms)
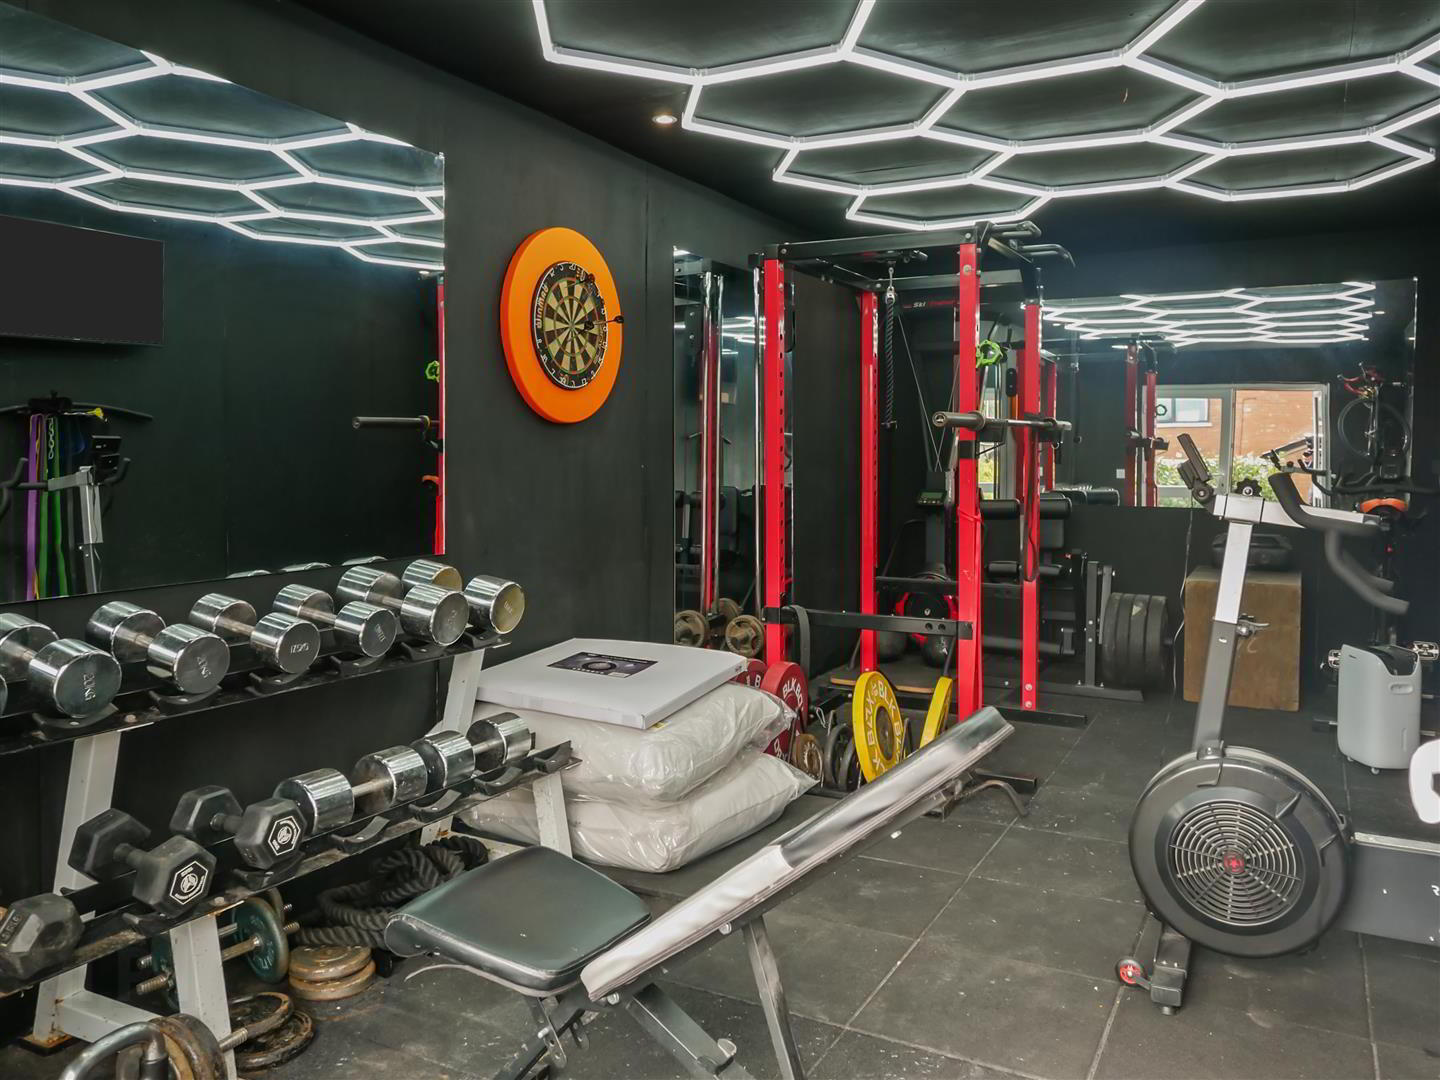
- Fantastic Rear Garden With Summer House / Gym
The property itself has been recently renovated and modernised by the current vendors, creating a stylish and contemporary home. To the rear, the newly updated kitchen and dining area enjoys views over the garden, while further improvements include a modern family bathroom with a separate shower.
Externally, the property benefits from a tarmac driveway providing ample off-street parking and leading to a detached garage.
The garage has been thoughtfully divided, with a useful storage area to the front and a separate room to the rear, complete with light and power.
The superb rear garden is laid in lawn and features a loose-stone pathway leading to a wooden garden room, currently utilised as a home gym, providing an excellent additional space for work, leisure or hobbies.
A fantastic modernised home in a highly sought-after location, offering excellent accommodation both inside and out.
- The Accommodation Comprises
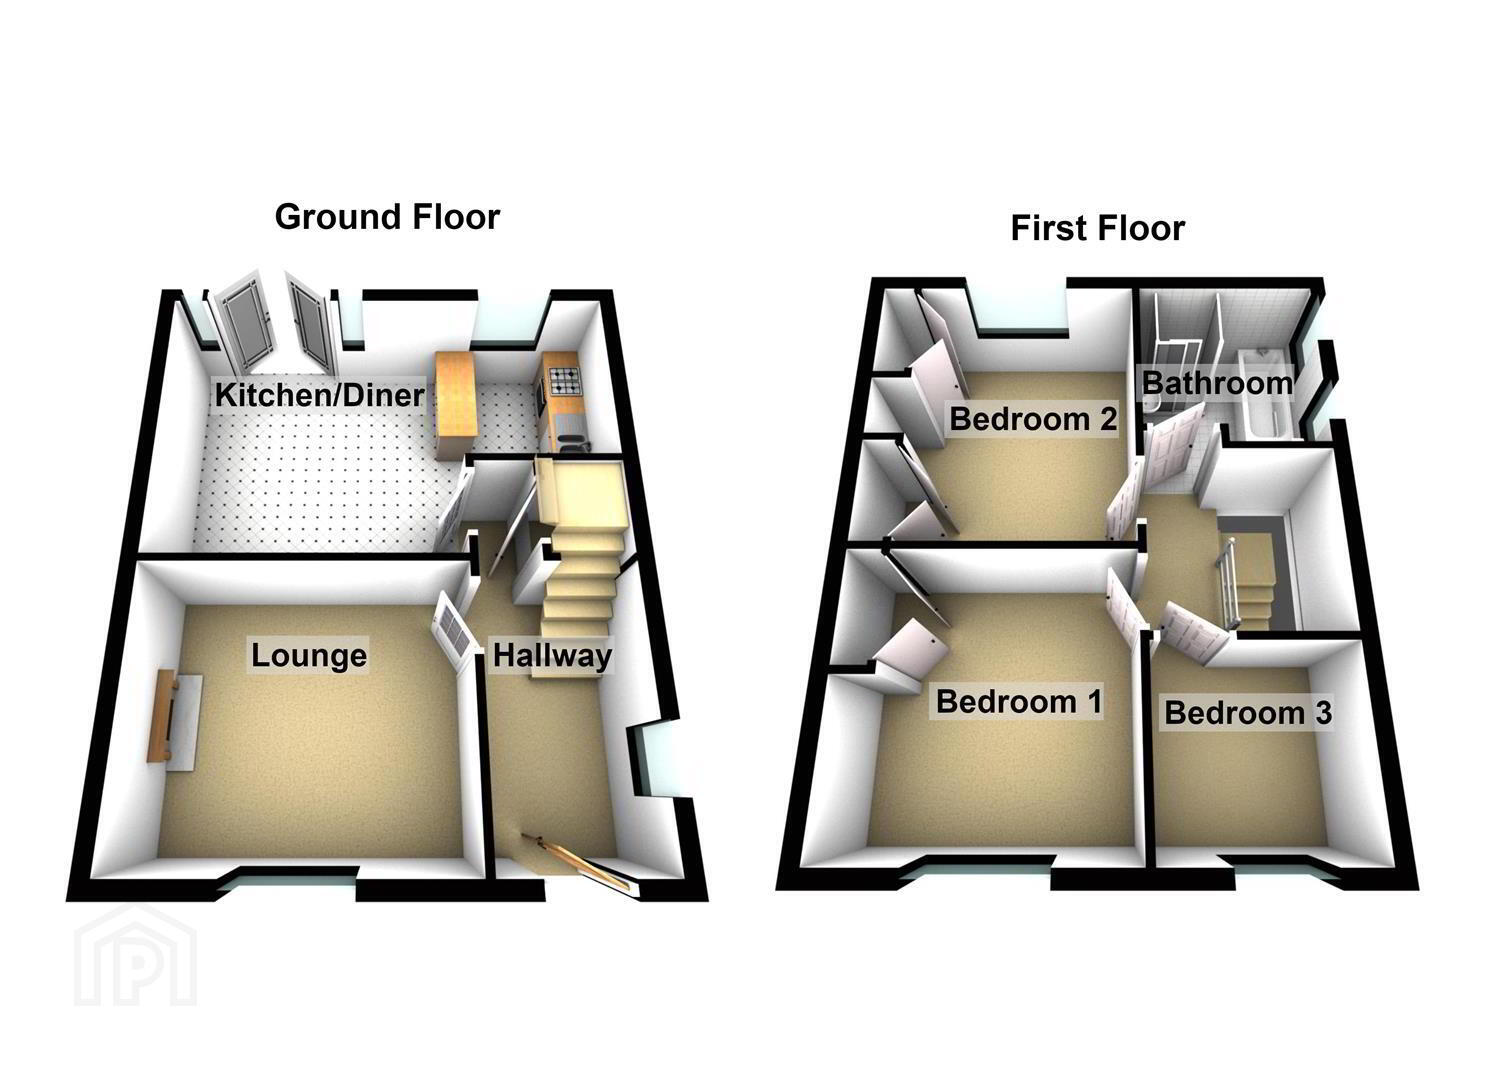
- Upvc glass panelled front door to entrance hall, laminate flooring. Understairs storage.
- Lounge 3.86m x 3.38m (12'8 x 11'1)
- Feature fireplace. Laminate flooring.
- Modern Fitted Kitchen / Dining 5.69m x 3.68m (18'8 x 12'1)
- At widest points
Range of high and low level built-in units, marble effect work surfaces, built-in 4 ring hob and under oven, stainless steel sink unit with mixer taps. Peninsula style island with wooden work surfaces, laminate flooring.
Upvc patio doors to patio and garden. - First Floor
- Bedroom One 3.28m x 3.25m (10'9 x 10'8)
- Double built-in robe.
- Bedroom Two 3.56m x 2.87m (11'8 x 9'5)
- Built-in robes either side of chimney breast.
- Bedroom Three 2.36m x 2.31m (7'9 x 7'7)
- Modern White Bathroom Suite
- White bathroom suite comprising panelled bath with mixer taps, large walk in shower cubicle with chrome shower unit with drench head and hand shower attachment, recessed shelving. Wash hand basin with mixer taps and storage below, illuminated mirror above, heated chrome towel rail. Part tiled walls, tiled floor, spotlights.
- Landing
- Access to roof space with fold down ladder, housing gas boiler.
- Front
- Front Gardens laid in lawns.
Driveway with ample parking leading to detached garage. - Garage
- The garage has been split into two rooms, Roller door access to front (10'0 x 9'0)
The rear of the garage (9'9 x 9'4) has light and power, superb potential for a home office. - Rear Garden
- From kitchen / dining access is provided to loose stone patio and pathway up to the garden laid in lawns. This pathway continues up the rear of the garden and the wooden summer which is currently utilised as a home gym.
- Summer House/Home Gym 6.71m x 3.23m (22'0 x 10'7)
- Light Power and insulated
Travel Time From This Property

Important PlacesAdd your own important places to see how far they are from this property.
Agent Accreditations



Marketed by Ulster Property Sales (Forestside)
+44 28 9064 1264




