To let
Added 2 days ago
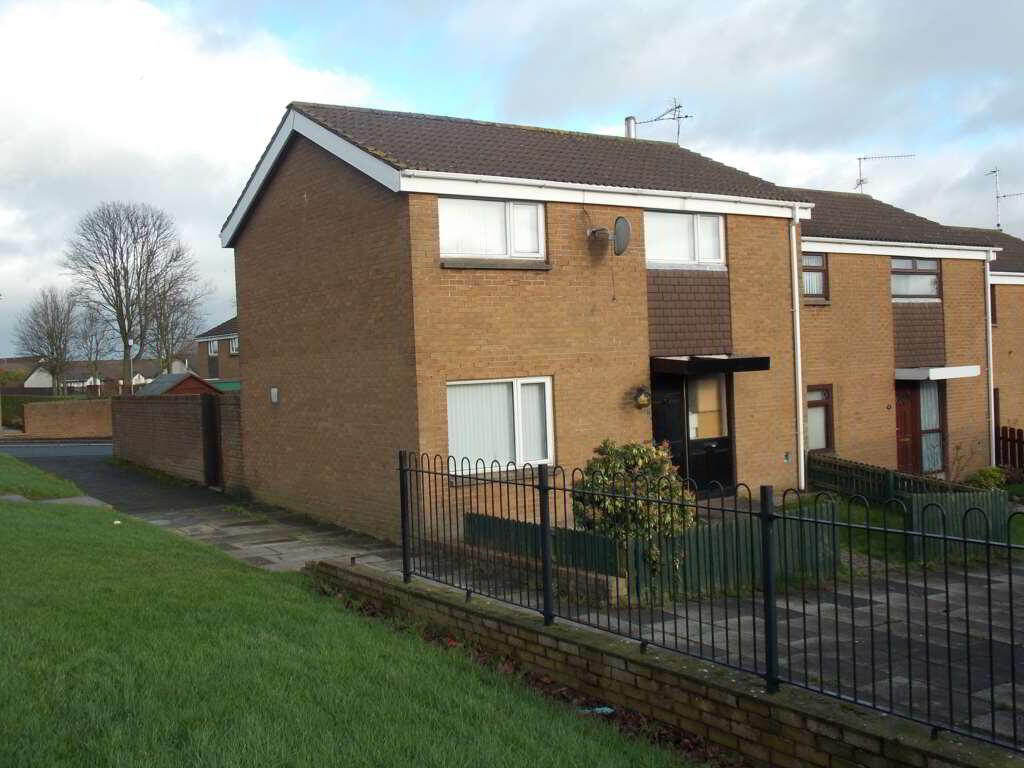
16 Ballyoran Park, Portadown, Craigavon, BT62 1JN
3 Bed End-terrace House
Price £750 per month
Property Overview
Status
To Let
Style
End-terrace House
Bedrooms
3
Bathrooms
1
Receptions
1
Available From
Now
Property Features
Size
85 sq m (914.9 sq ft)
Heating
Oil
Broadband Speed Checker
*³
In partnership with
Property Financials
Deposit
£750

Marketed by Orchard Lettings
+44 28 3835 5100
Additional Information
A Well Positioned 3 Bedroom Unfurnished End Terraced Property in the popular area of Ballyoran Park, just off the Garvaghy Road in Portadown.
This Property Boasts:
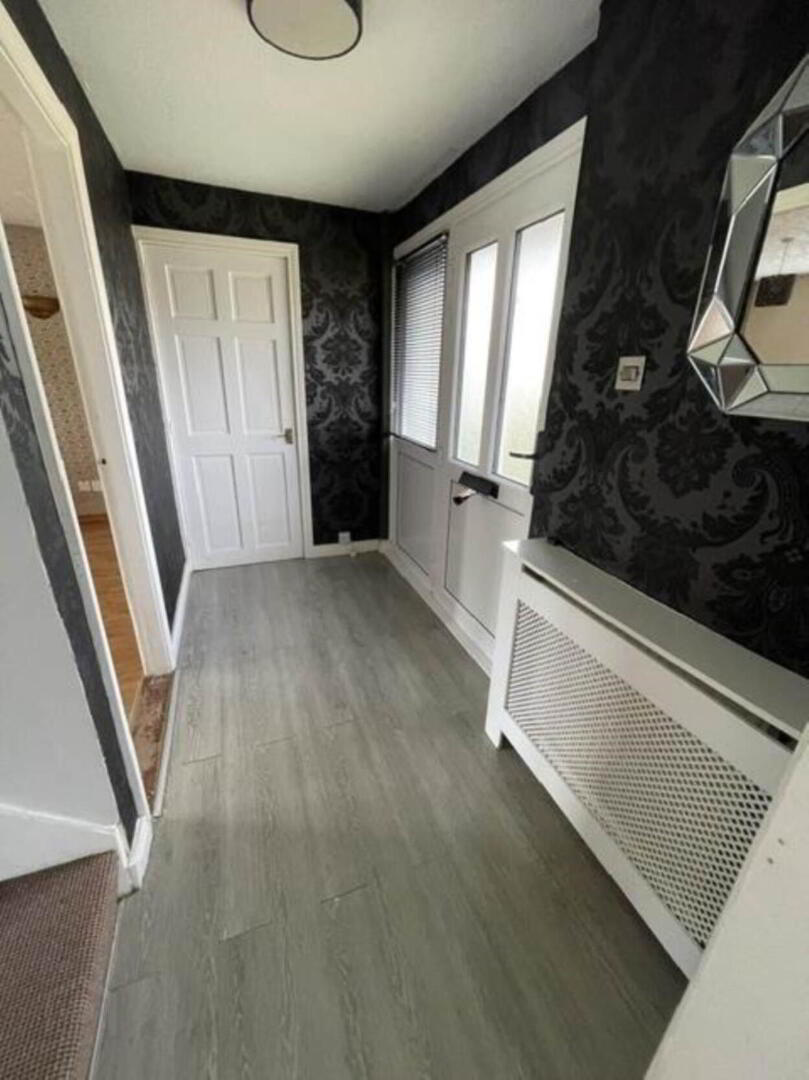
> Bright Entrance Hallway with Laminate Flooring and cloakroom storage cupboard
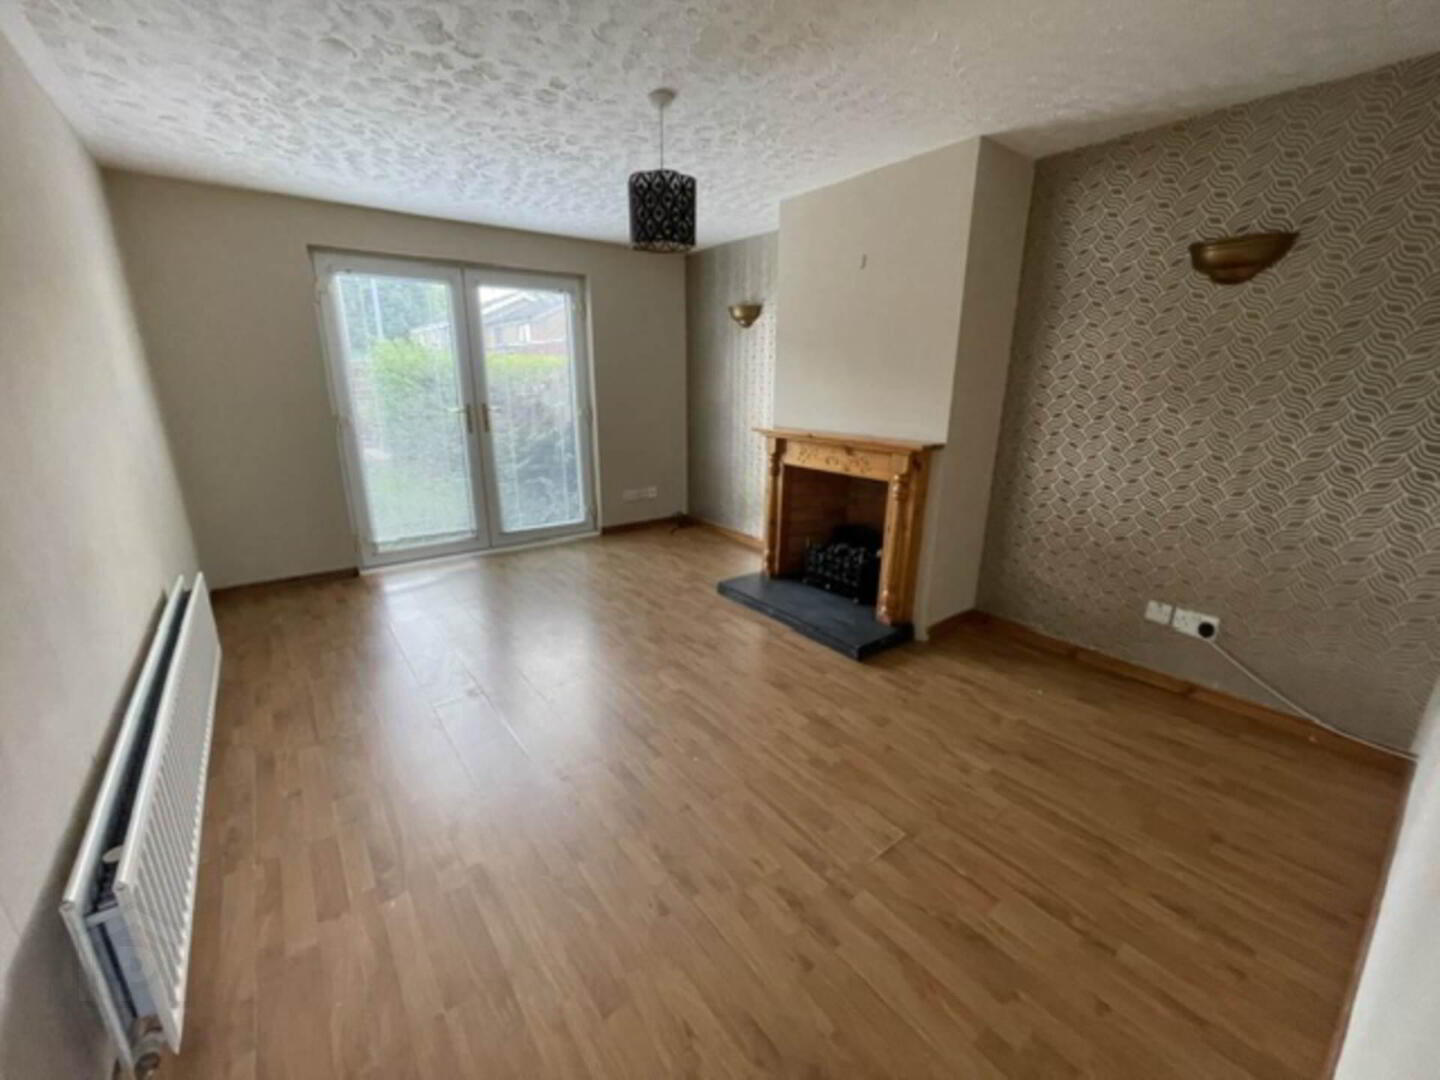
> Spacious Living Room with Laminate Flooring, Feature Electric Fire Inset and Double Patio Doors leading to rear garden
> Modern Grey coloured Fitted Kitchen & Dining Area with High & Low Units, Tiled Flooring and splashback and appliances including:
- Oven & Hob
- Fridge Freezer
> 3 Good Sized Bedrooms (2 Doubles and 1 Single)
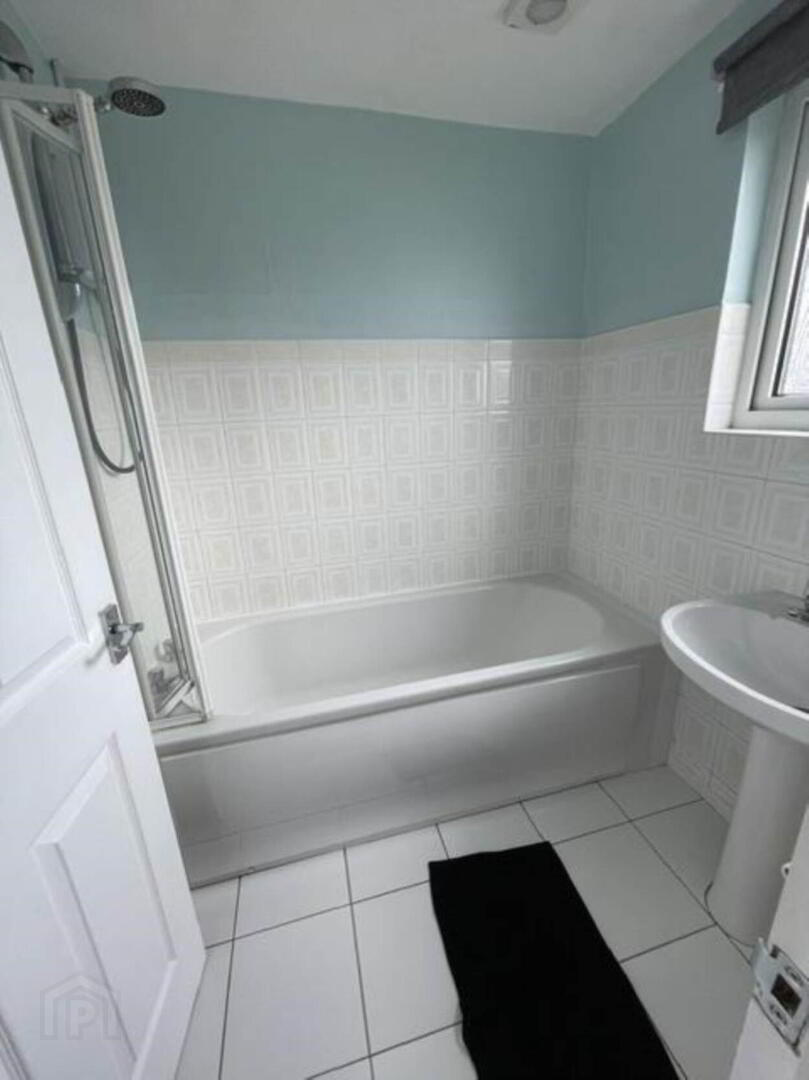
> Stylish Bathroom with Electric Shower over the Bath
> Separate WC
> UPVC Windows and Doors
> Front Garden Set in Lawn
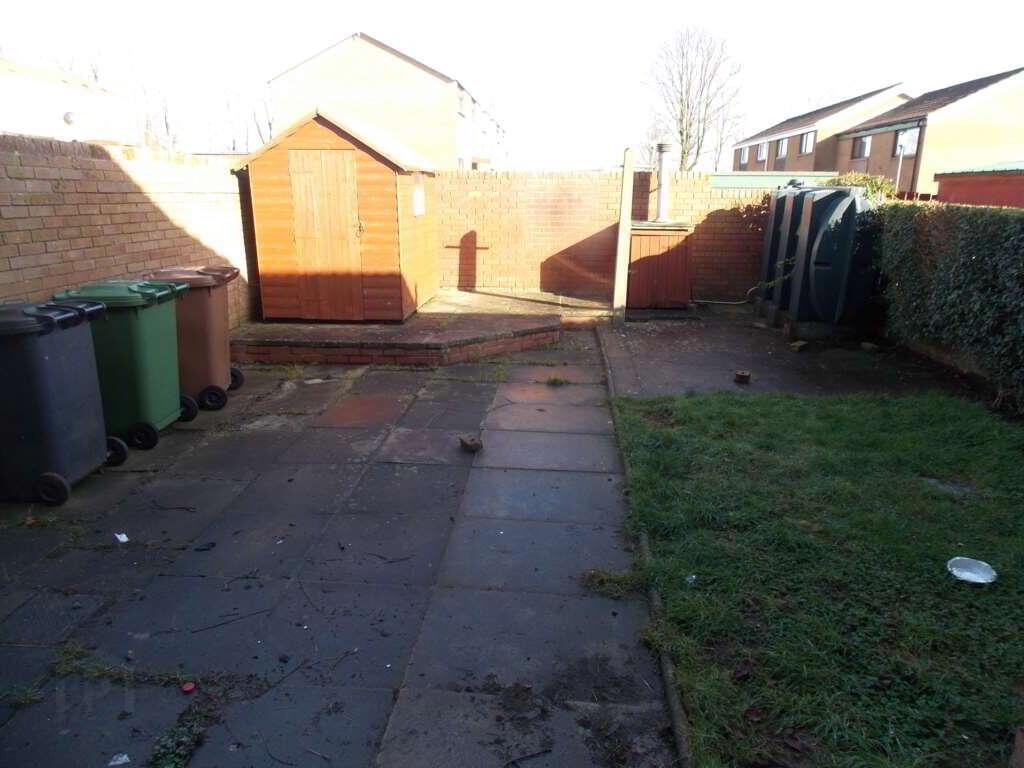
> Rear Enclosed Garden with Lawn and Patio Area. Shed for Storage
> Oil Fired Central Heating
> No Pets
> No Smokers
> Close to schools, shops, Town Centre and Amenities
Entrance / Hallway
Via glazed solid wood front door with laminate wood flooring. Double panel radiator. Access to:
Living Room
Spacious living room with patio windows leading to rear garden, feature fireplace with slate hearth. Laid in laminate wood flooring. Single panel radiator.
Kitchen / Dining Area
Fitted shaker style units with stainless steel single bowl sink unit. Tield flooring and partically tield walls. Single panel radiator. Glazed wood door leading to rear garden.
Appliances supplied include integrated oven, hob and extractor fan, fridge / freezer and dishwasher.
Bedroom 1
Front aspect room with single panel radiator and laid in carpet.
Bedroom 2
front aspect room with single panel radiator and storage cupboard, laid in wood laminate flooring.
Bedroom 3
Front aspect room with single panel radiator and storage cupboard, laid in wood laminate flooring.
Bathroom
Fitted suite comprising of; paneled bath with electric shower unit over, pedestal wash hand basin and low flush WC. Tiled flooring and partially tiled walls. Single panel radiator.
Exterior
Enclosed rear yard paved with lawn area to side.
Notice
All photographs are provided for guidance only.
Redress scheme provided by: Property Redress Scheme (PRS010425)
This Property Boasts:
> Bright Entrance Hallway with Laminate Flooring and cloakroom storage cupboard
> Spacious Living Room with Laminate Flooring, Feature Electric Fire Inset and Double Patio Doors leading to rear garden
> Modern Grey coloured Fitted Kitchen & Dining Area with High & Low Units, Tiled Flooring and splashback and appliances including:
- Oven & Hob
- Fridge Freezer
> 3 Good Sized Bedrooms (2 Doubles and 1 Single)
> Stylish Bathroom with Electric Shower over the Bath
> Separate WC
> UPVC Windows and Doors
> Front Garden Set in Lawn
> Rear Enclosed Garden with Lawn and Patio Area. Shed for Storage
> Oil Fired Central Heating
> No Pets
> No Smokers
> Close to schools, shops, Town Centre and Amenities
Entrance / Hallway
Via glazed solid wood front door with laminate wood flooring. Double panel radiator. Access to:
Living Room
Spacious living room with patio windows leading to rear garden, feature fireplace with slate hearth. Laid in laminate wood flooring. Single panel radiator.
Kitchen / Dining Area
Fitted shaker style units with stainless steel single bowl sink unit. Tield flooring and partically tield walls. Single panel radiator. Glazed wood door leading to rear garden.
Appliances supplied include integrated oven, hob and extractor fan, fridge / freezer and dishwasher.
Bedroom 1
Front aspect room with single panel radiator and laid in carpet.
Bedroom 2
front aspect room with single panel radiator and storage cupboard, laid in wood laminate flooring.
Bedroom 3
Front aspect room with single panel radiator and storage cupboard, laid in wood laminate flooring.
Bathroom
Fitted suite comprising of; paneled bath with electric shower unit over, pedestal wash hand basin and low flush WC. Tiled flooring and partially tiled walls. Single panel radiator.
Exterior
Enclosed rear yard paved with lawn area to side.
Notice
All photographs are provided for guidance only.
Redress scheme provided by: Property Redress Scheme (PRS010425)
Travel Time From This Property

Important PlacesAdd your own important places to see how far they are from this property.
Agent Accreditations



Marketed by Orchard Lettings
+44 28 3835 5100




