

Click here to view the 3D tour
Click here to view the 3D tour
Click here to view the 3D tour
For sale
Added 1 day ago
16 Ballymacash Road, Lisburn, BT28 3DR
3 Bed Detached Bungalow
Offers Around £235,000
Property Overview
Status
For Sale
Style
Detached Bungalow
Bedrooms
3
Receptions
2
Property Features
Tenure
Not Provided
Energy Rating
Heating
Gas
Broadband Speed Checker
*³
In partnership with
Property Financials
Stamp Duty
Rates
£1,666.88 pa*¹
Typical Mortgage


Marketed by Dalzell Estate Agents
+44 28 9266 6638

Propertynews Currency Partner - helping you transfer money for property purchases in Ireland & Northern Ireland. Speak to an expert
Additional Information
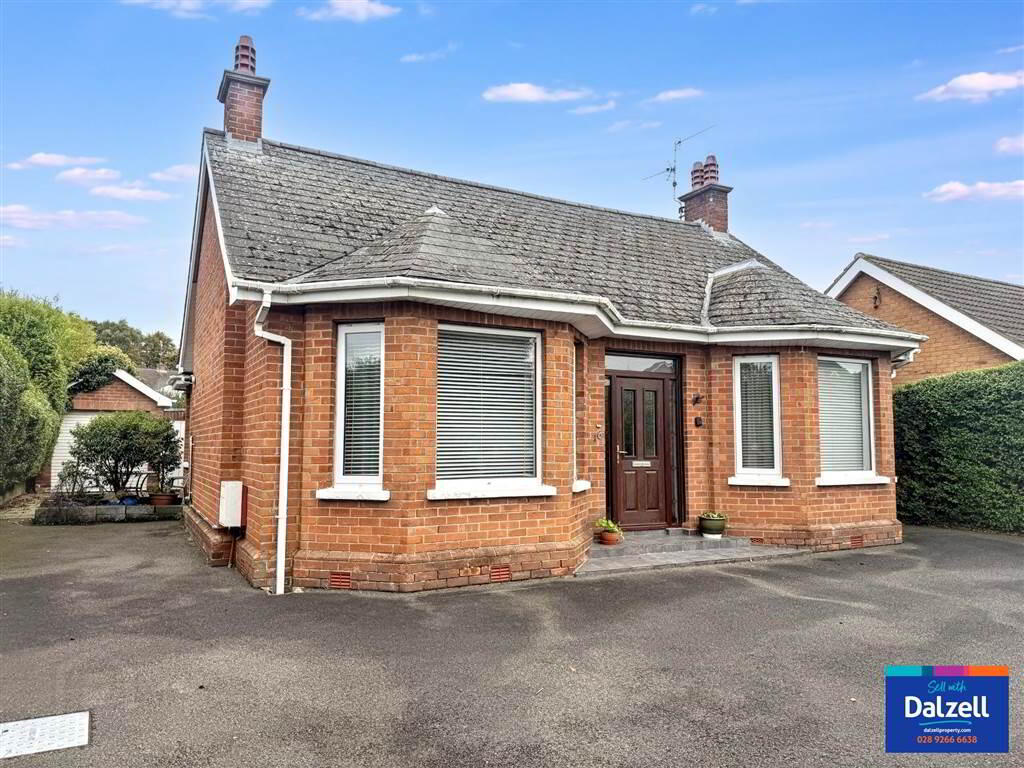
A well located detached bungalow with character fronting onto the Ballymacash Road with bus stop and local shops close at hand.
This bungalow although requiring some modernisation enjoys a spacious, level site with hedging providing maximum privacy.
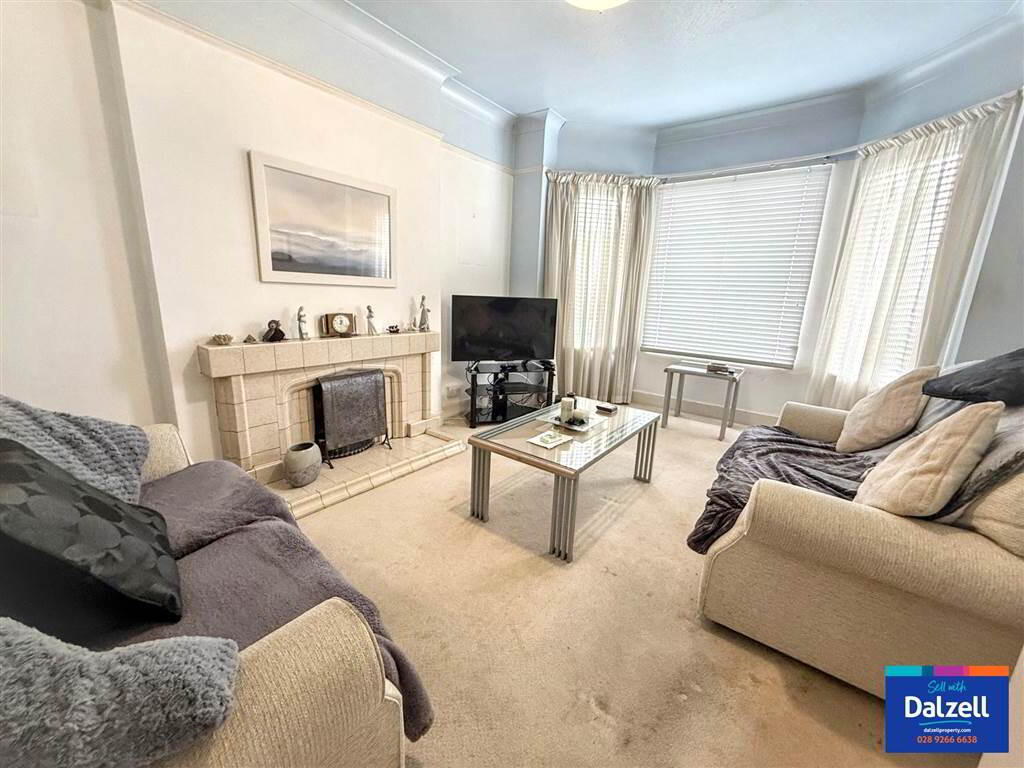
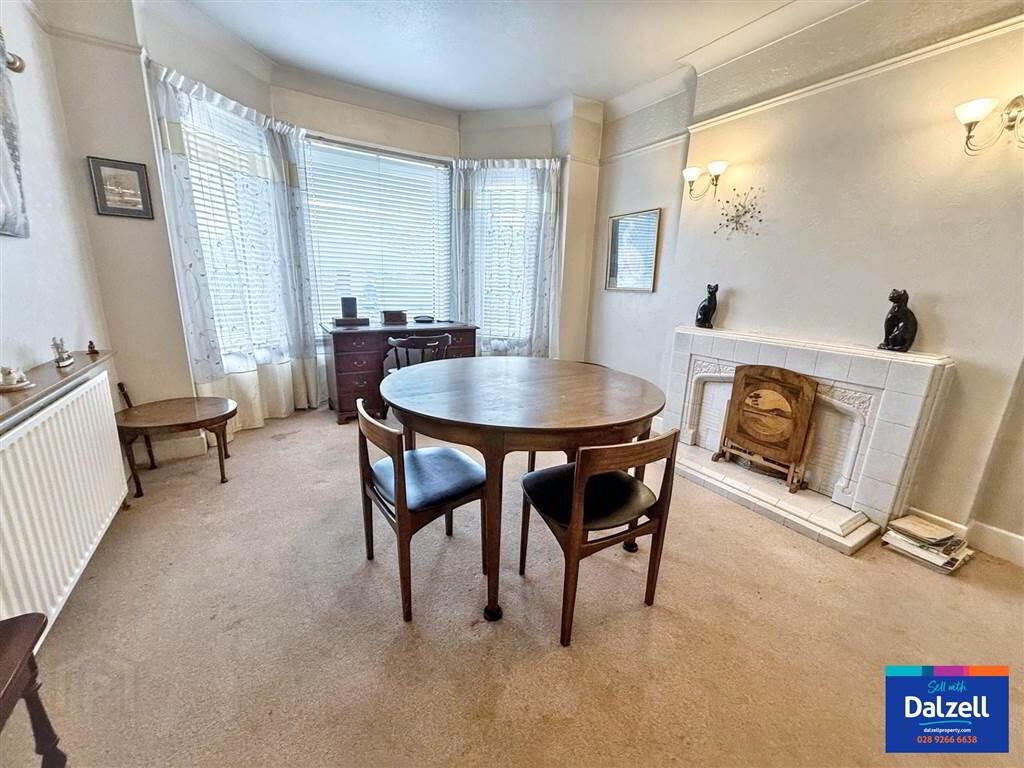
The accommodation comprises porch, hall, lounge with fireplace, dining room with fireplace, kitchen with dining area, 3 bedrooms and shower room.
The bunaglow benefits from PVC double glazed windows, PVC fascia and soffits and gas fired central heating.
Outside
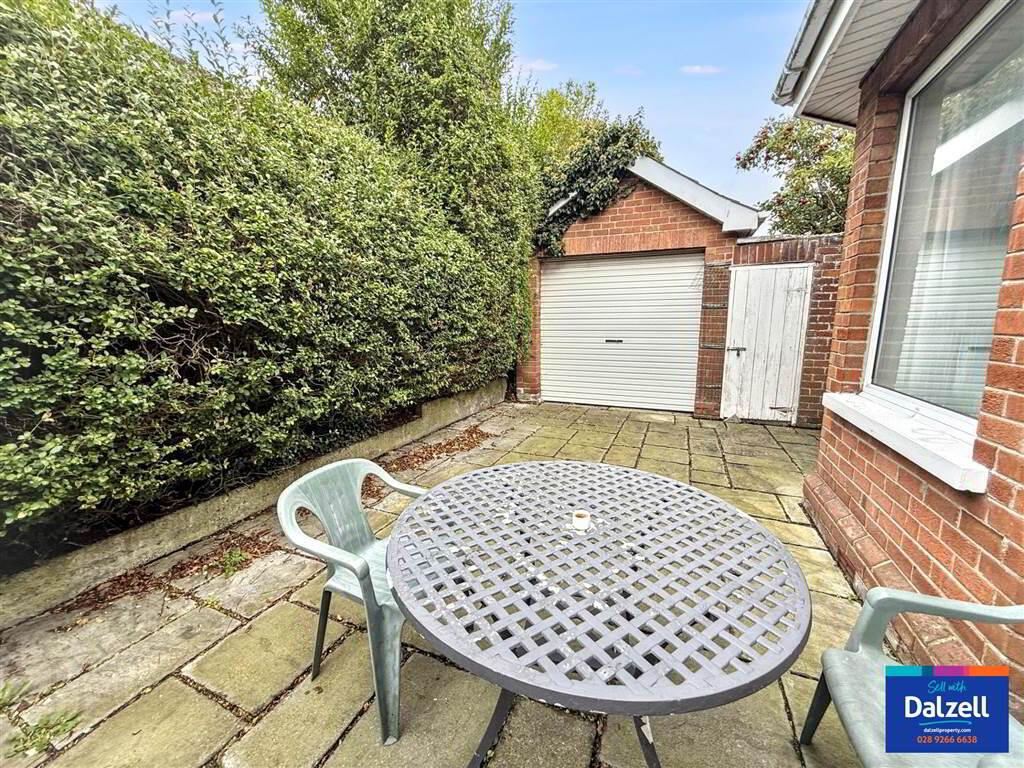
Spacious, level site with extensive tarmac area to front and side leading to a detached garage 17' 1" x 9' 2" (5.2m x 2.8m) with roller door, electric, lights and power.
Enclosed, private and mature rear garden in lawn surrounded by hedges and with an apple tree. Tarmac path to side.
This bungalow although requiring some modernisation enjoys a spacious, level site with hedging providing maximum privacy.
The accommodation comprises porch, hall, lounge with fireplace, dining room with fireplace, kitchen with dining area, 3 bedrooms and shower room.
The bunaglow benefits from PVC double glazed windows, PVC fascia and soffits and gas fired central heating.
Outside
Spacious, level site with extensive tarmac area to front and side leading to a detached garage 17' 1" x 9' 2" (5.2m x 2.8m) with roller door, electric, lights and power.
Enclosed, private and mature rear garden in lawn surrounded by hedges and with an apple tree. Tarmac path to side.
Ground Floor
- ENCLOSED PORCH:
- PVC partly glazed entrance door with matching twin glazed panels. Tiled floor.
- RECEPTION HALL:
- Cornice ceiling. Two built-in storage cupboards.
- LOUNGE:
- 4.97m x 3.635m (16' 4" x 11' 11")
Cornice ceiling. Tiled fireplace. - DINING ROOM:
- 5.m x 3.63m (16' 5" x 11' 11")
Tiled fireplace . Cornice ceiling. - KITCHEN WITH DINING:
- 5.27m x 3.66m (17' 3" x 12' 0")
Range of high and low level units with wooden doors.
Formica worktop. Built-in double oven. Hob, Plumbed for washing machine.
Part tiled walls. - BEDROOM 1:
- 3.6m x 3.m (11' 10" x 9' 10")
Cornice ceiling. - BEDROOM 2:
- 3.7m x 4.43m (12' 2" x 14' 6")
Cornice ceiling. - BEDROOM 3:
- 3.6m x 4.4m (11' 10" x 14' 5")
Cornice ceiling. Built-in units. - SHOWER ROOM:
- Large walk-in shower unit with electric shower. WC. Vanity wash hand basin with mixer tap. Tiled walls. Wall mirror.
Chrome upright wall radiator/towel rail.
Directions
Ballymacash Road runs from the Antrim Road to the Prince William Road.
Travel Time From This Property

Important PlacesAdd your own important places to see how far they are from this property.
Agent Accreditations



Marketed by Dalzell Estate Agents
+44 28 9266 6638




