
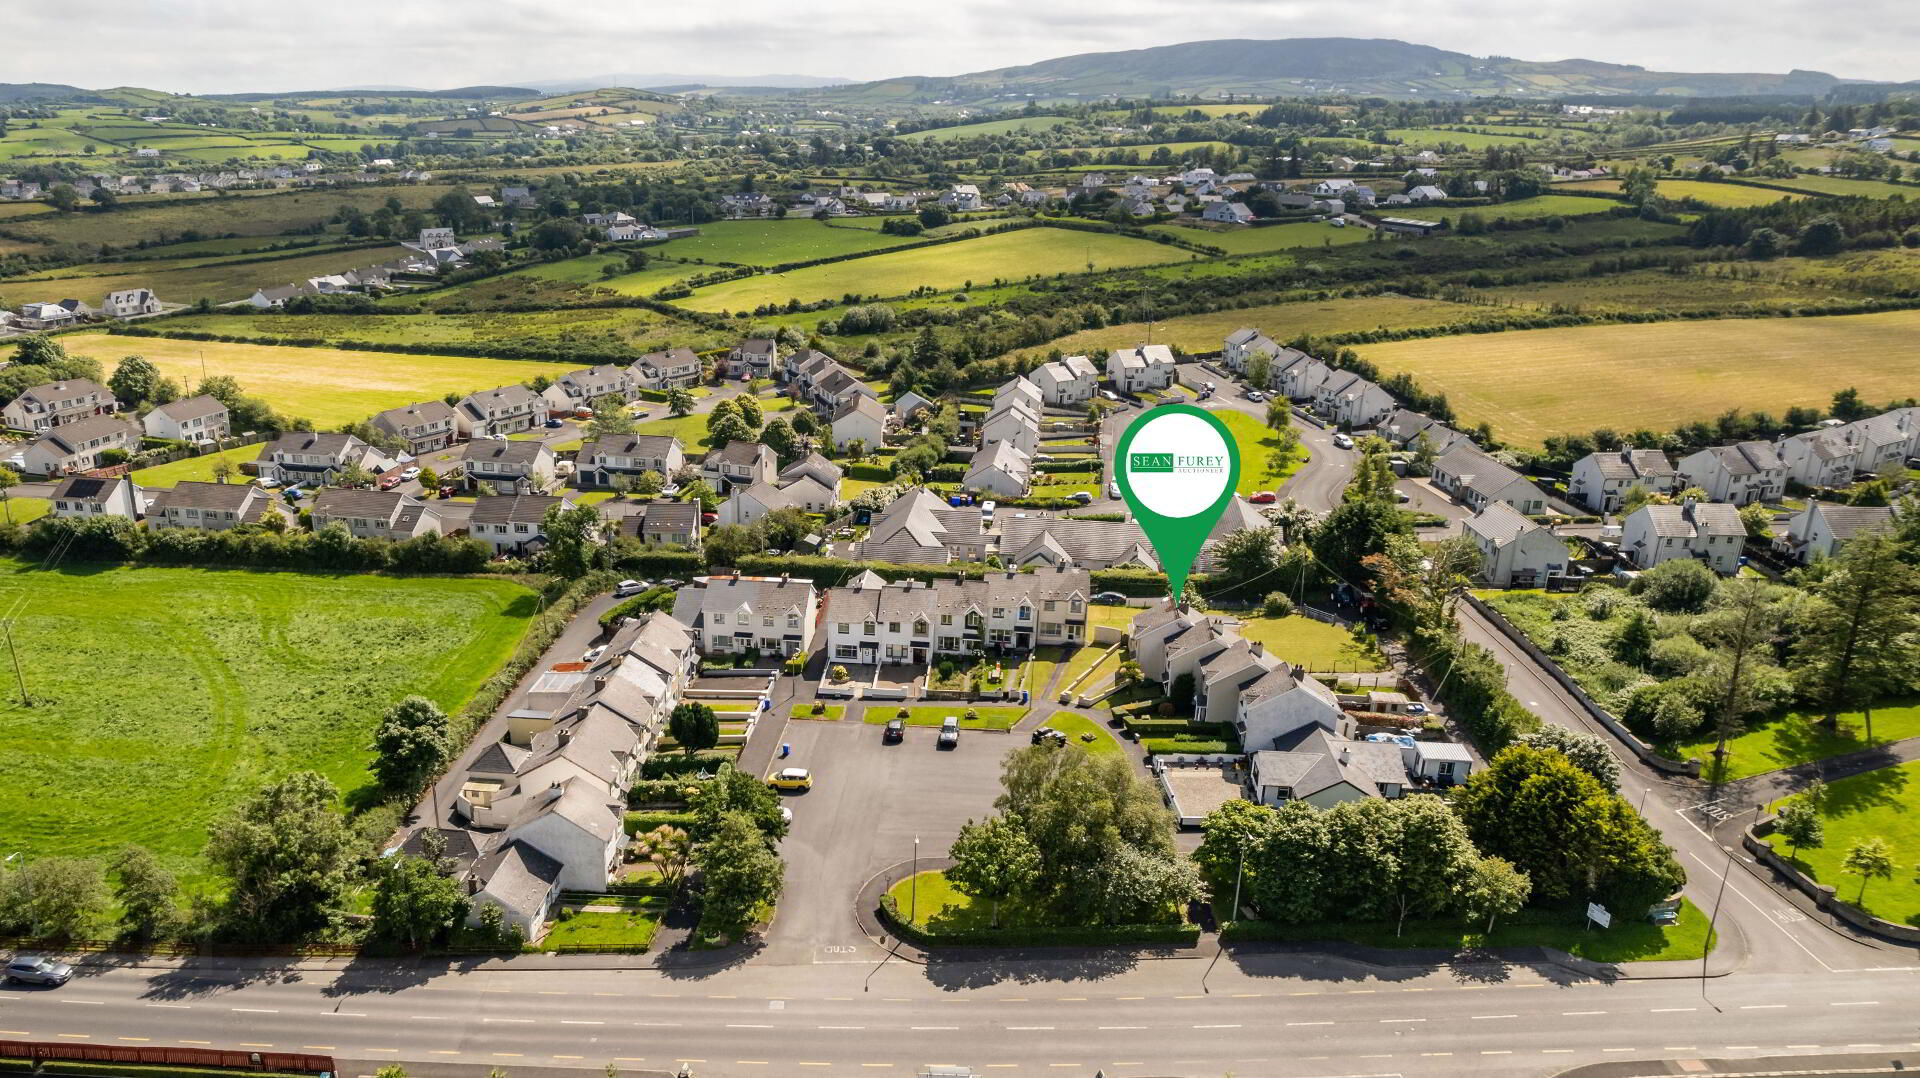
16 Ard Bhride, Carndonagh, F93W0C6
4 Bed End-Terrace House
Price €200,000
Property Overview
Status
For Sale
Style
End-Terrace House
Bedrooms
4
Bathrooms
2
Receptions
1
Property Features
Size
142.2 sq m (1,530.6 sq ft)
Tenure
Not Provided
Energy Rating

Heating
Dual (Solid & Oil)
Property Financials
Stamp Duty
€2,000*²

Marketed by Sean Furey Auctioneers
PSR Licence: 001087
+353 74 936 1514

Propertynews Currency Partner - helping you transfer money for property purchases in Ireland & Northern Ireland. Speak to an expert
Additional Information
16 Convent Road (16 Ard Bhríde), Carndonagh, Co. Donegal, F93 W0C6
Asking Price: €200,000
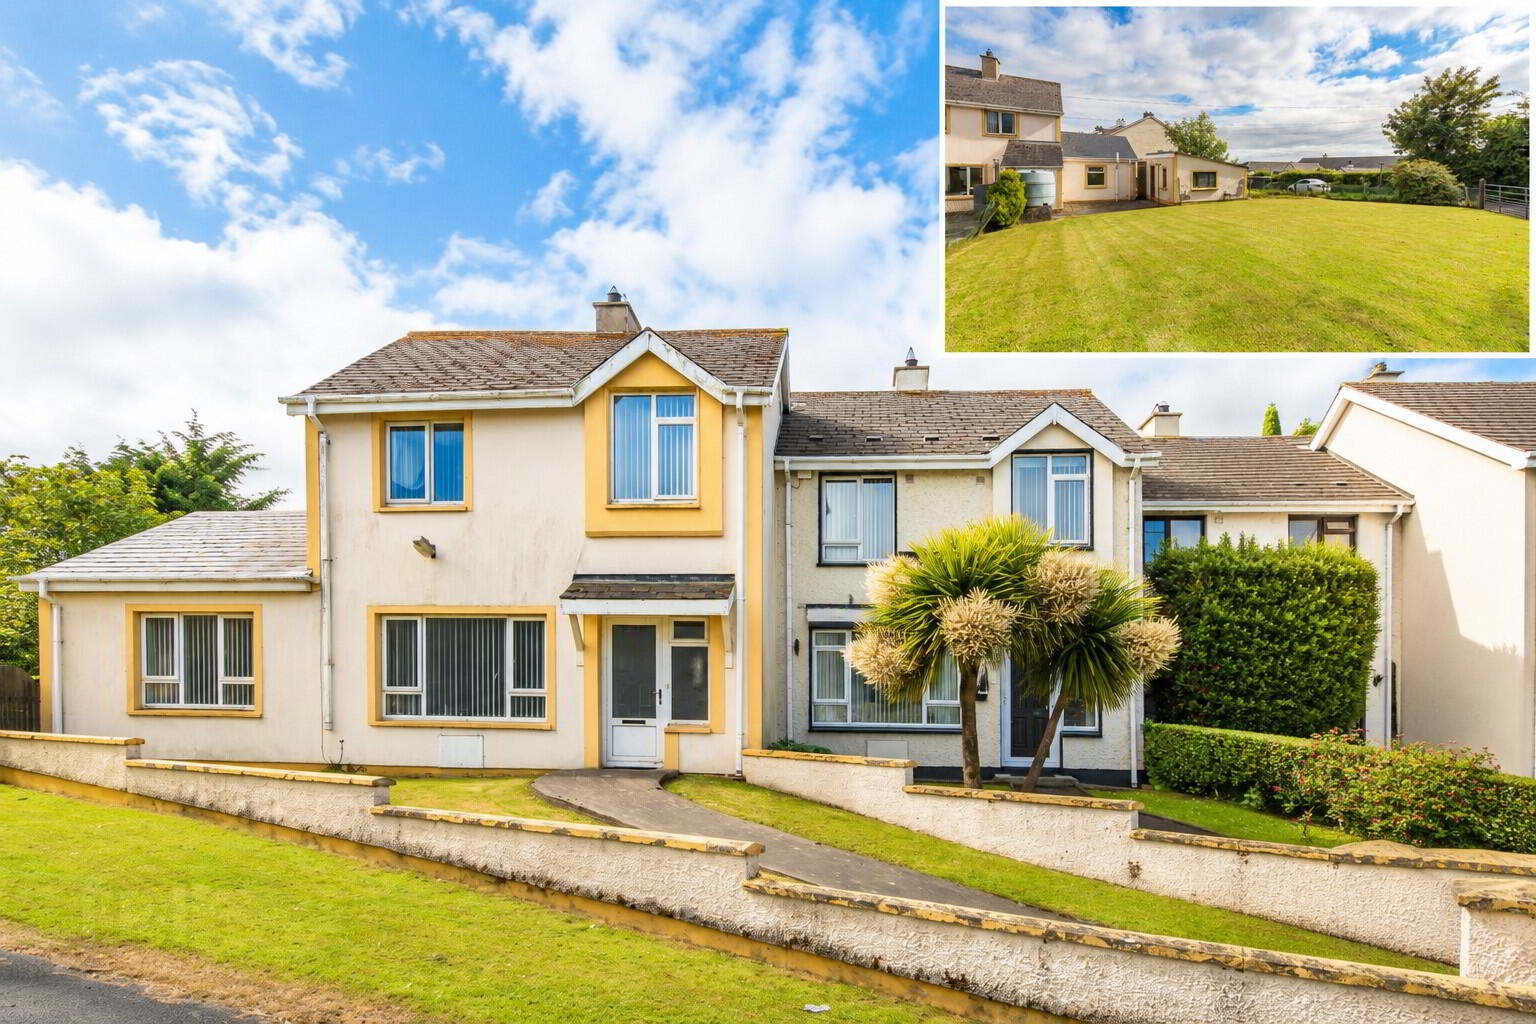
Spacious 4 Bedroom End-of-Terrace Residence with Detached Garage on a Large Corner Site
Furey Auctioneers are delighted to bring this spacious four-bedroom end-of-terrace residence to the market. Occupying one of the largest and most desirable plots within the Ard Bhríde development, this property enjoys the benefit of a generous corner site with an exceptionally large rear garden and detached garage, offering excellent potential for family living, hobbies or future development (subject to the necessary planning permission).
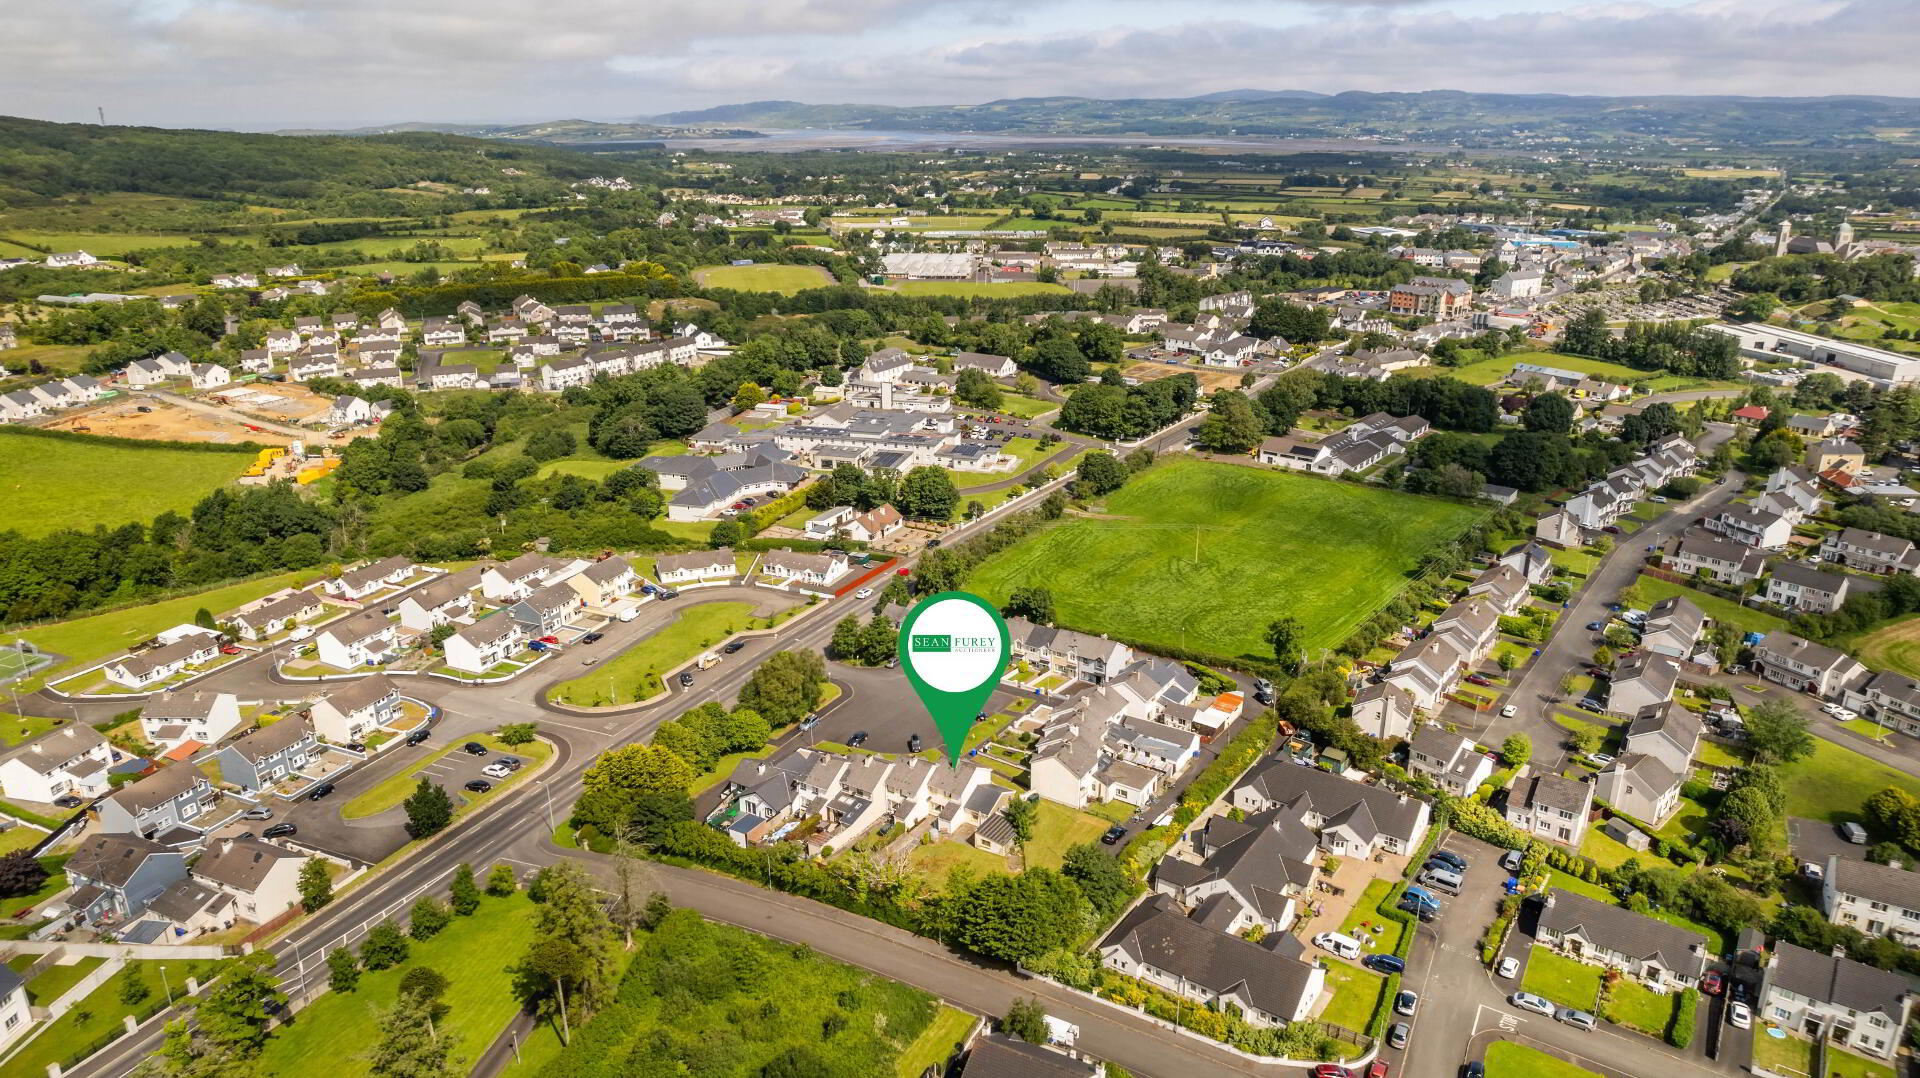
Its central location is one of the property's strongest selling points. Situated within easy walking distance of Carndonagh town centre, the property offers convenient access to schools, shops, supermarkets, cafés, restaurants, churches, medical facilities, sporting amenities and a wide range of social activities, making it an ideal home for families, first-time buyers or investors alike.
Internally, the property extends to approximately 115.1 sq.m. (1,239 sq.ft.), together with a detached garage and store extending to approximately 27.1 sq.m. (292 sq.ft.), giving a total floor area of approximately 142.2 sq.m. (1,531 sq.ft.).
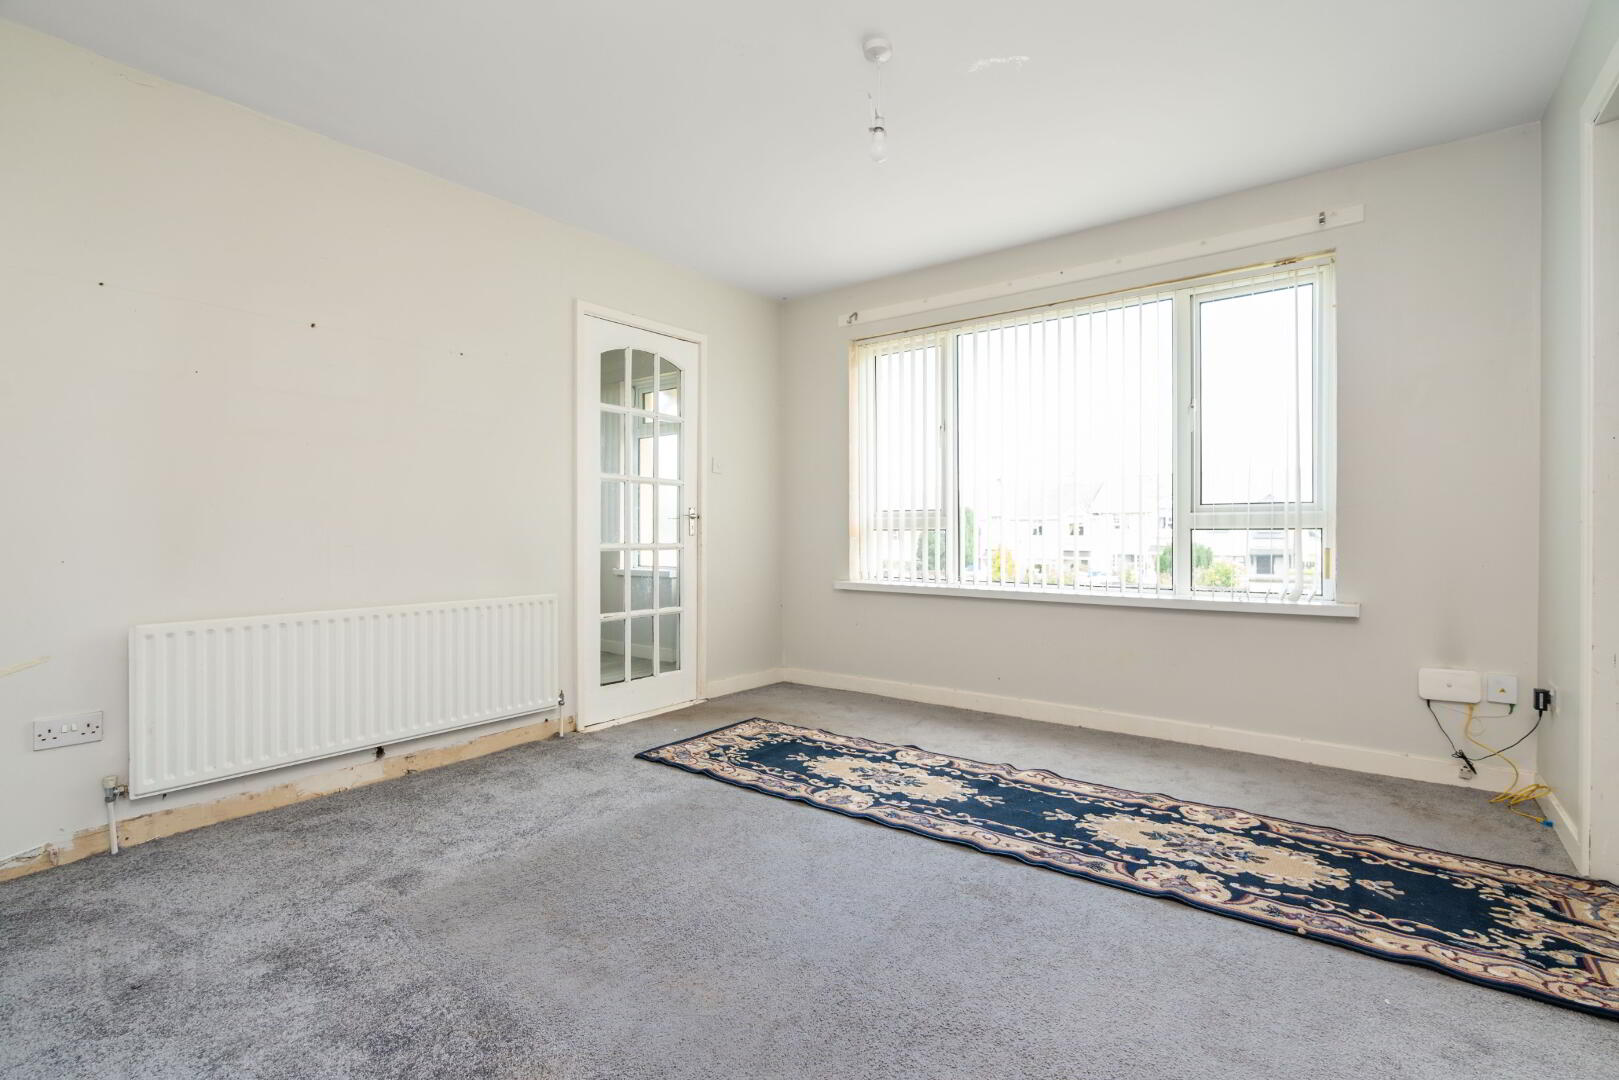
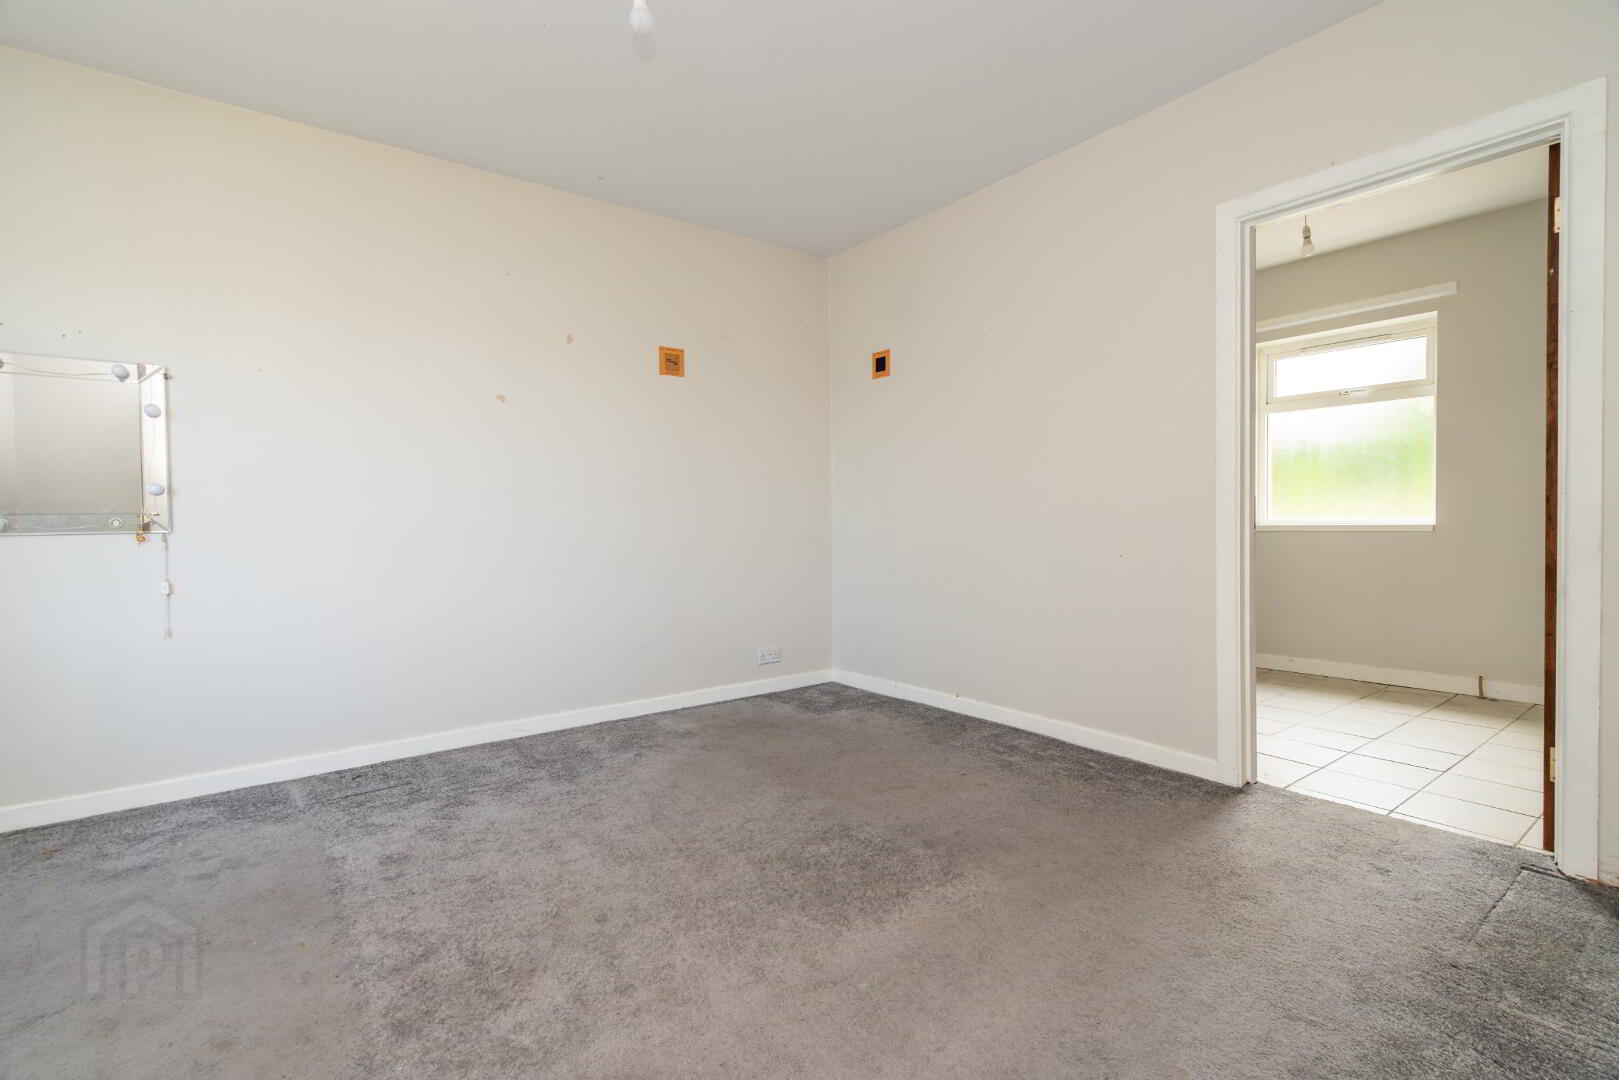
AccommodationGround FloorEntrance HallSitting Room – 4.17m x 3.48m (13'8" x 11'5")Kitchen / Dining Room – 5.36m x 3.02m (17'7" x 9'11")Bedroom 1 – 4.14m x 3.81m (13'7" x 12'6")First FloorBedroom 2 – 3.78m x 3.00m (12'5" x 9'10")Bedroom 3 – 3.48m x 3.40m (11'5" x 11'2")Bedroom 4 – 2.84m x 2.29m (9'4" x 7'6")Family BathroomOutsideDetached Garage – 4.83m x 4.17m (15'10" x 13'8")Store – 2.64m x 2.51m (8'8" x 8'3")Large enclosed rear gardenFront garden with pedestrian accessCorner site offering one of the largest gardens within the estate
Features:
Four-bedroom end-of-terrace residence
One of the largest corner plots within the development
Large enclosed rear garden
Detached garage and separate store115.1 sq.m. (1,239 sq.ft.) living accommodation142.2 sq.m. (1,531 sq.ft.) total including garage/store
Walking distance to Carndonagh town centre
Close to schools, doctors, shops, sporting and social facilities
Excellent family home with outstanding outdoor space
Potential to extend (subject to planning permission)
Travel Time From This Property

Important PlacesAdd your own important places to see how far they are from this property.
Agent Accreditations
Not Provided

Marketed by Sean Furey Auctioneers
PSR Licence: 001087
+353 74 936 1514




