For sale
Added 3 days ago
16 Aos Cluan, Clarina Village, Clarina, V94TV2F
3 Bed End-Terrace House
Asking Price €345,000
Property Overview
Status
For Sale
Style
End-Terrace House
Bedrooms
3
Bathrooms
3
Property Features
Size
118 sq m (1,270.1 sq ft)
Tenure
Not Provided
Energy Rating
Property Financials
Stamp Duty
€3,450*²

Marketed by GL Auctioneers
PSR Licence: 002610
+353 61 467 188

Propertynews Currency Partner - helping you transfer money for property purchases in Ireland & Northern Ireland. Speak to an expert
Additional Information
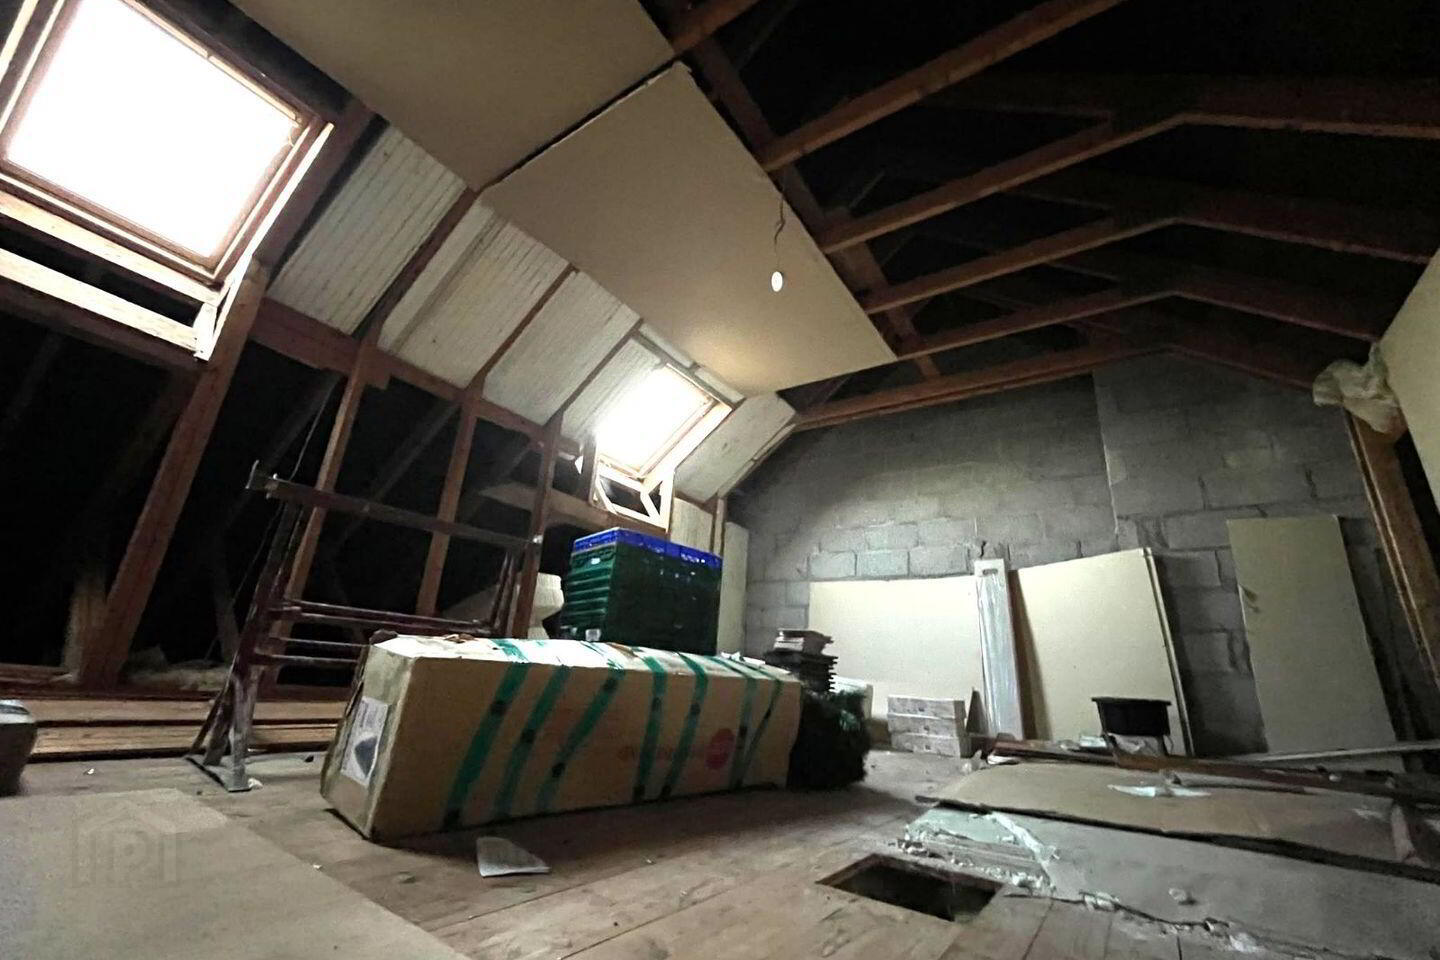
- Spacious 3 bedroom property with potential to convert attic space
- There is gas fired central heating and double glazed windows installed.
- Constructed in 2004, this property offers generous living space, all modern day conveniences
- This property enjoys an abundance of amenities on its doorstep
- The local shop, GAA fields, church, community centre and primary school are all within a short walking distance.
- Raheen Business Park and University Hospital of Limerick reachable within a short drive (circa 6 kms).
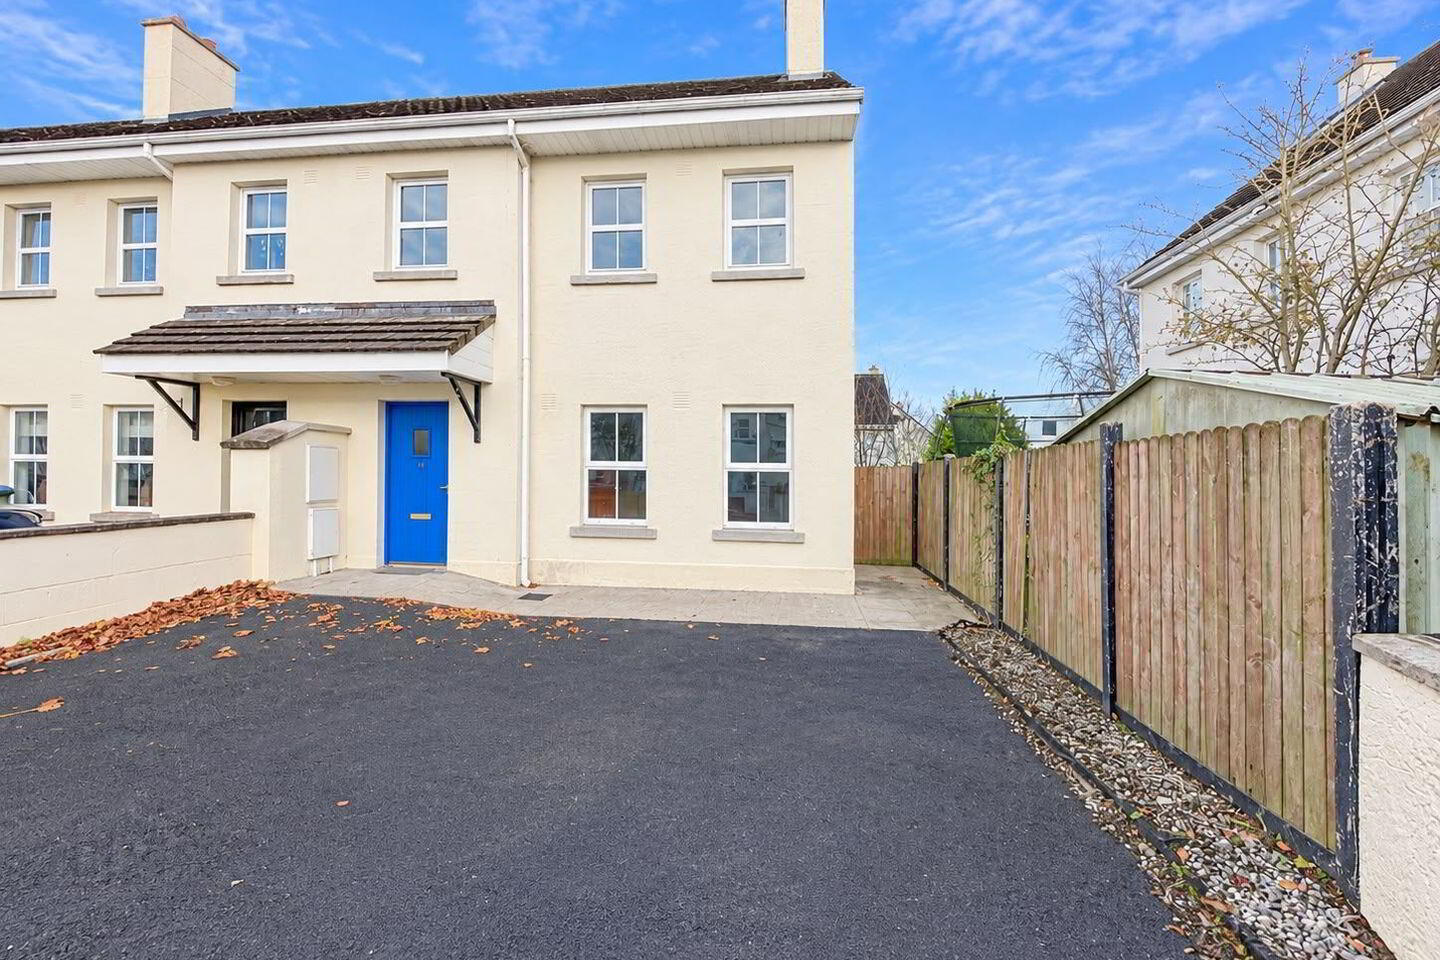
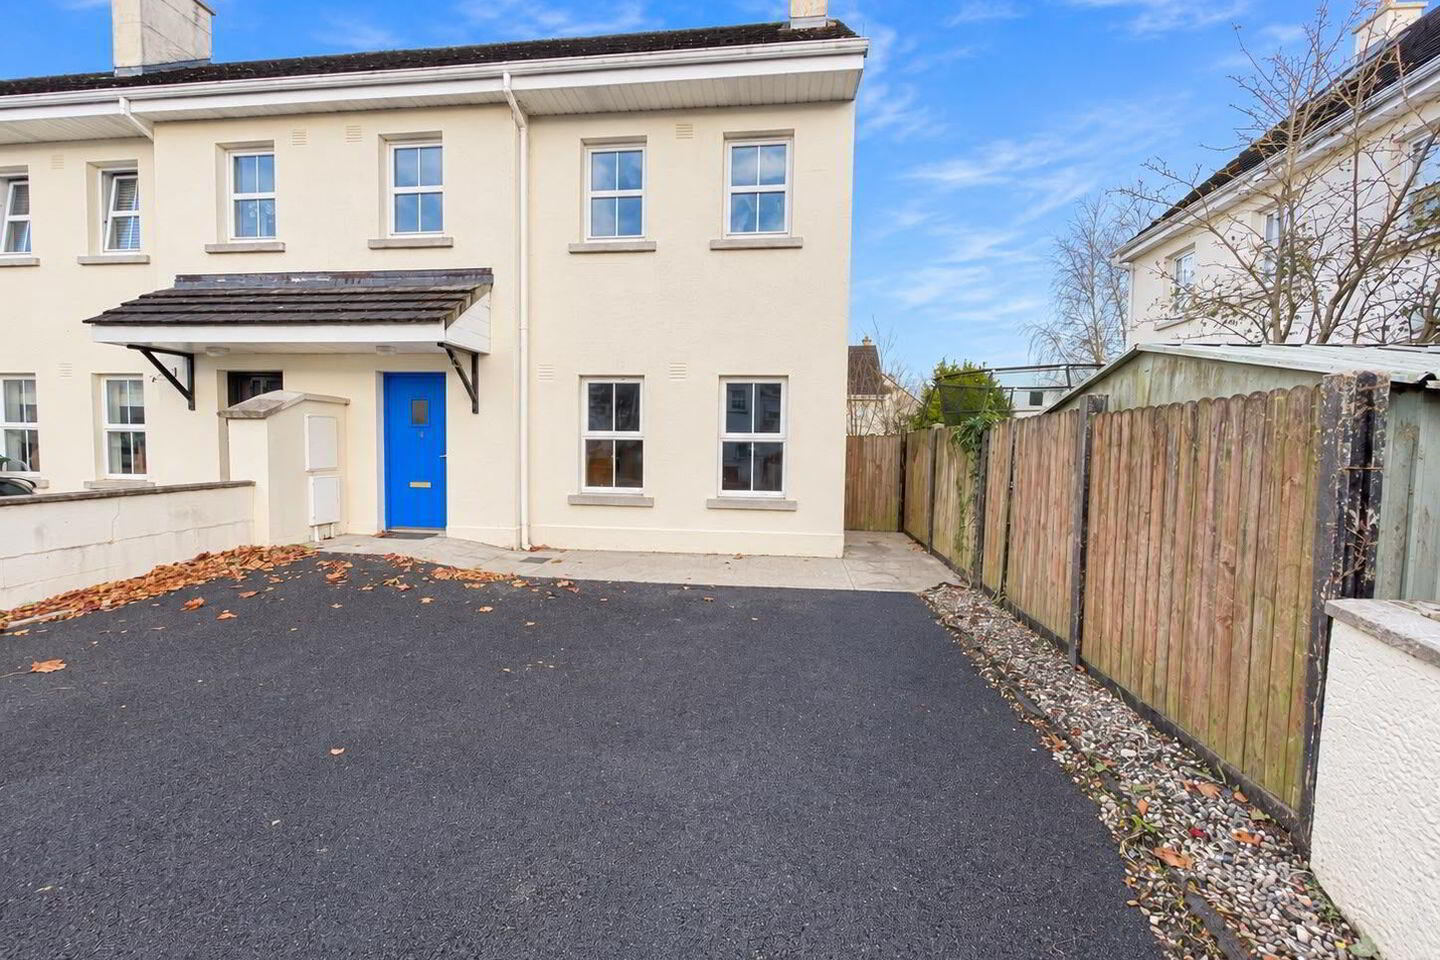
- Parking to the front for two cars
- Gated pedestrian side entrance
- Attic ready for conversion.
- Viewing comes highly recommended.
GL Auctioneers are delighted to offer this spacious 3 bedroom property to the open market for sale.
Constructed in 2004, this property offers generous living space (118 sqm), all modern day conveniences and potential to convert the attic if desired.
Nestled in the ever popular and family friendly neighborhood of Aos Cluain, this property enjoys an abundance of amenities on its doorstep, the local shop, GAA fields, church, community centre and primary school are all within a short walking distance.
Raheen Business Park and University Hospital of Limerick reachable within a short drive (circa 6 kms).
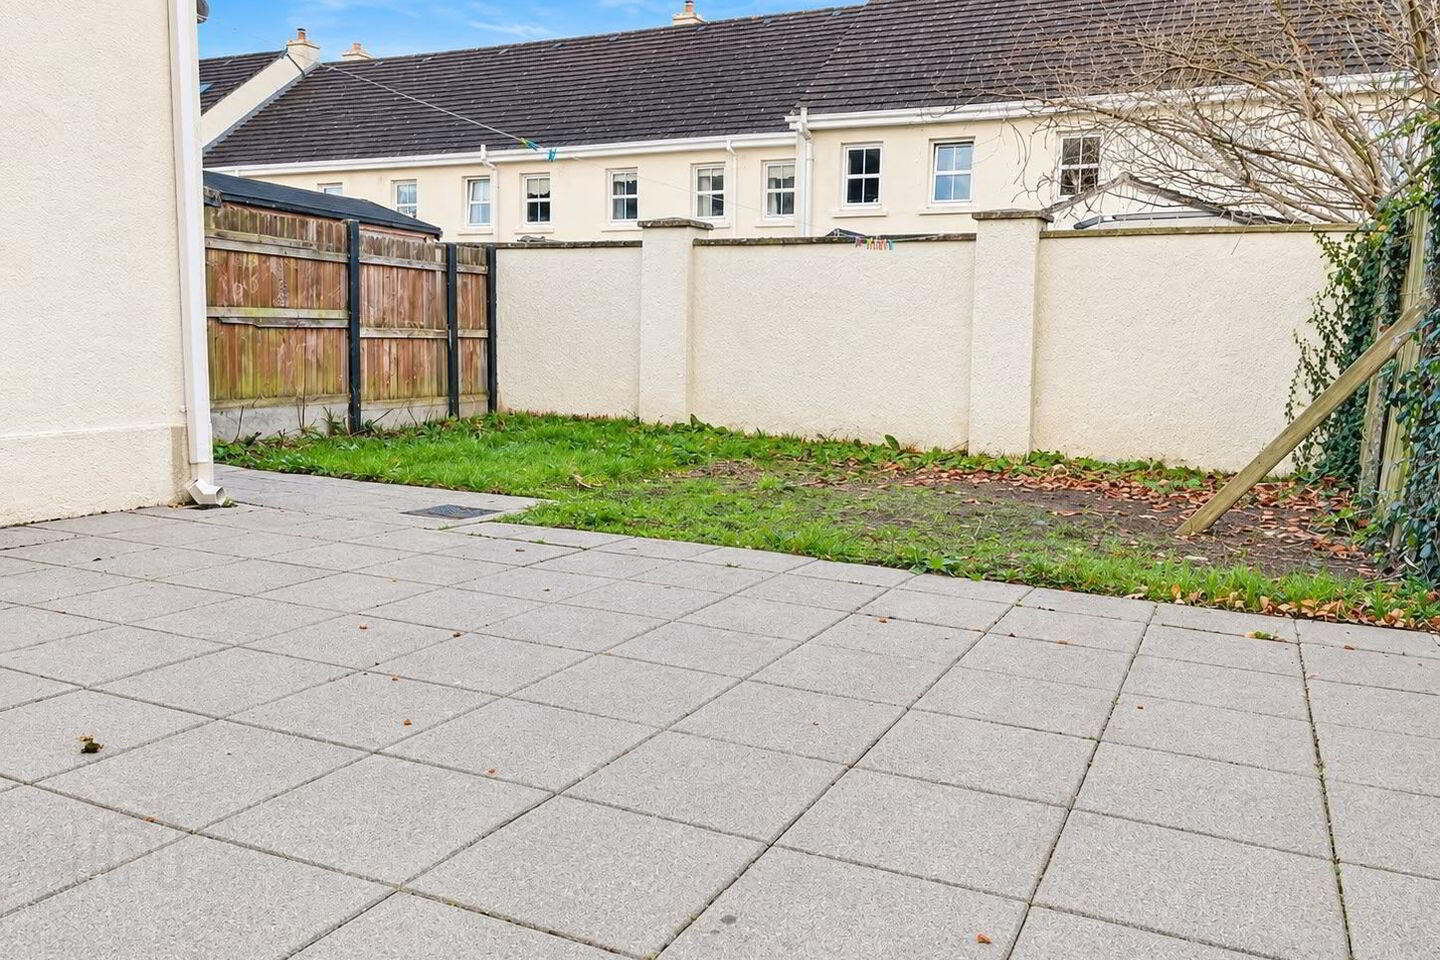
With parking for two cars to the front, gated pedestrian side entrance and an enclosed garden to the rear, this property is sure to appeal to all sectors of the market,
Accommodation comprises of the following:
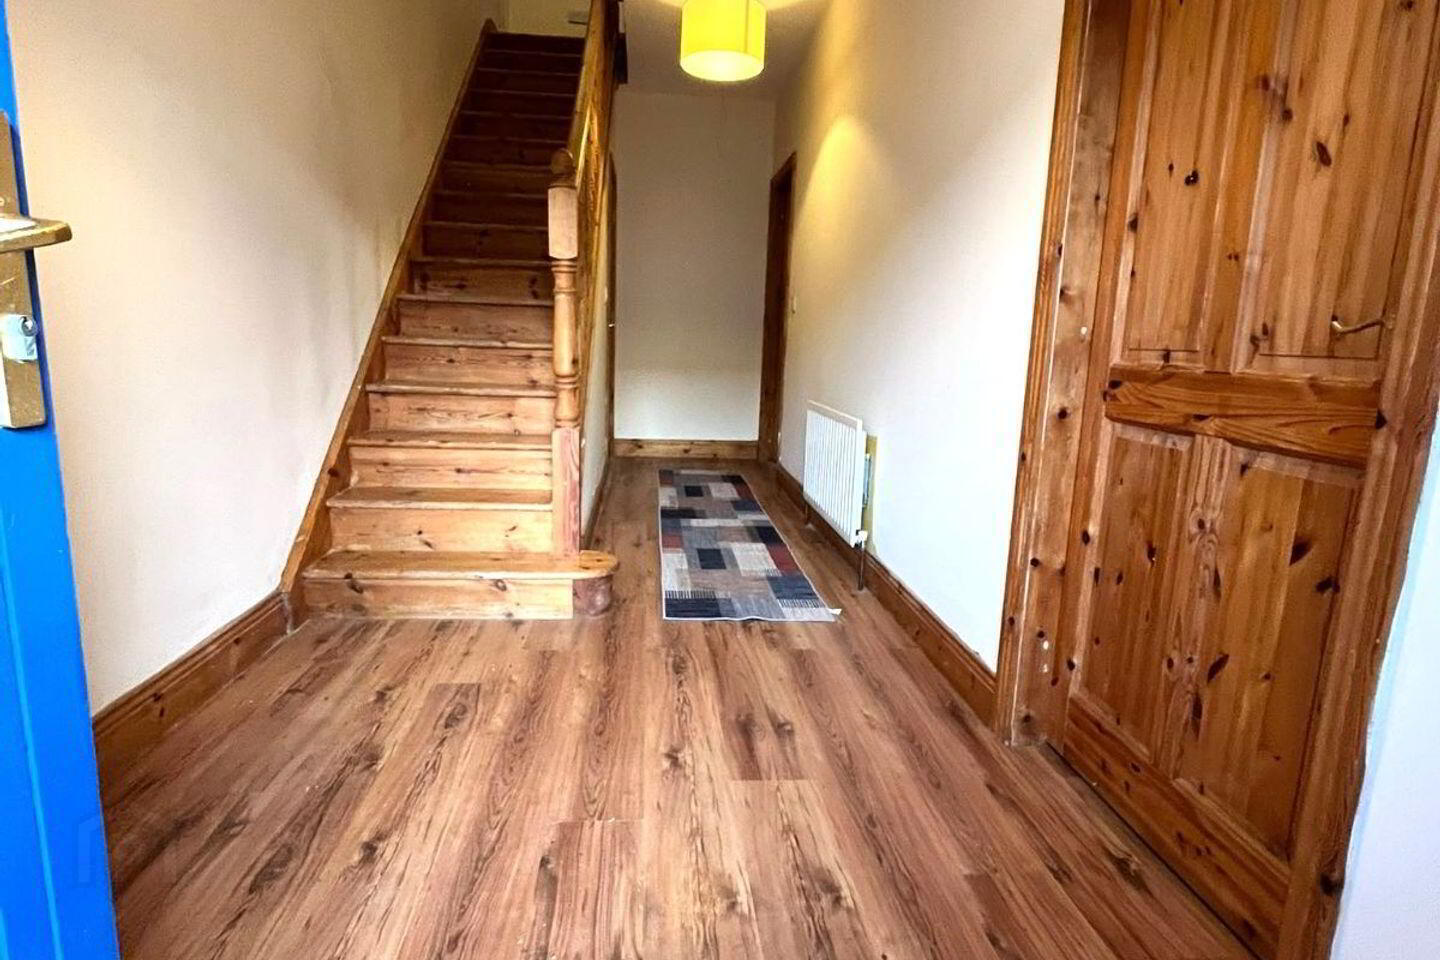
Spacious entrance hall with wood flooring, storage under stairs.
Generous sized living room with feature fireplace and wood flooring.
Double doors leading to large open plan fitted kitchen / dining room with tiled flooring, patio door leading to rear.
Utility room, plumbed and fitted.
Guest toilet & whb.
First floor:
Staircase leading to large landing area with hotpress on same.
Bedroom 1, good sized single room with BIW, wood flooring.
Bedroom 2, large master bedroom with en suite off same.
Bedroom 3, generous sized double bedroom with BIW, wood flooring.
Main bathroom with bath / shower and all usual fittings, newly tiled.
Other features:
There is gas fired central heating and double glazed installed.
Boasting high ceilings throughout.
Driveway to the front with parking for two cars.
Enclosed walled garden to the rear with patio area.
Gated pedestrian side entrance.
Small family friendly cul de sac.
Viewing comes highly recommended.
BER Details
BER Rating: C
BER No.: 120061080
Energy Performance Indicator: Not provided
Travel Time From This Property

Important PlacesAdd your own important places to see how far they are from this property.
Agent Accreditations
Not Provided

Marketed by GL Auctioneers
PSR Licence: 002610
+353 61 467 188


