
Click here to view the video

Click here to view the 3D tour
Click here to view the video
Click here to view the 3D tour
Click here to view the video
Click here to view the 3D tour
15b Saint Fintan's Villas, Deansgrange, Blackrock, Blackrock, A94T8X6
4 Bed Detached House
Asking Price €795,000
Property Overview
Status
For Sale
Style
Detached House
Bedrooms
4
Bathrooms
3
Property Features
Size
192 sq m (2,066.7 sq ft)
Tenure
Not Provided
Energy Rating
Heating
Gas
Property Financials
Stamp Duty
€7,950*²

Marketed by Mullery O'Gara Estate Agents
PSR Licence: 004302
+353 1 255 2489

Propertynews Currency Partner - helping you transfer money for property purchases in Ireland & Northern Ireland. Speak to an expert
Additional Information
- Detached
- GFCH
- Double glazed
- Off street parking
- Low maintenance garden
- Well-proportioned accommodation
- Excellent condition throughout
- Great transport links into the city centre
- Beside Blackrock and Deans grange
- Beside several green open spaces and parks
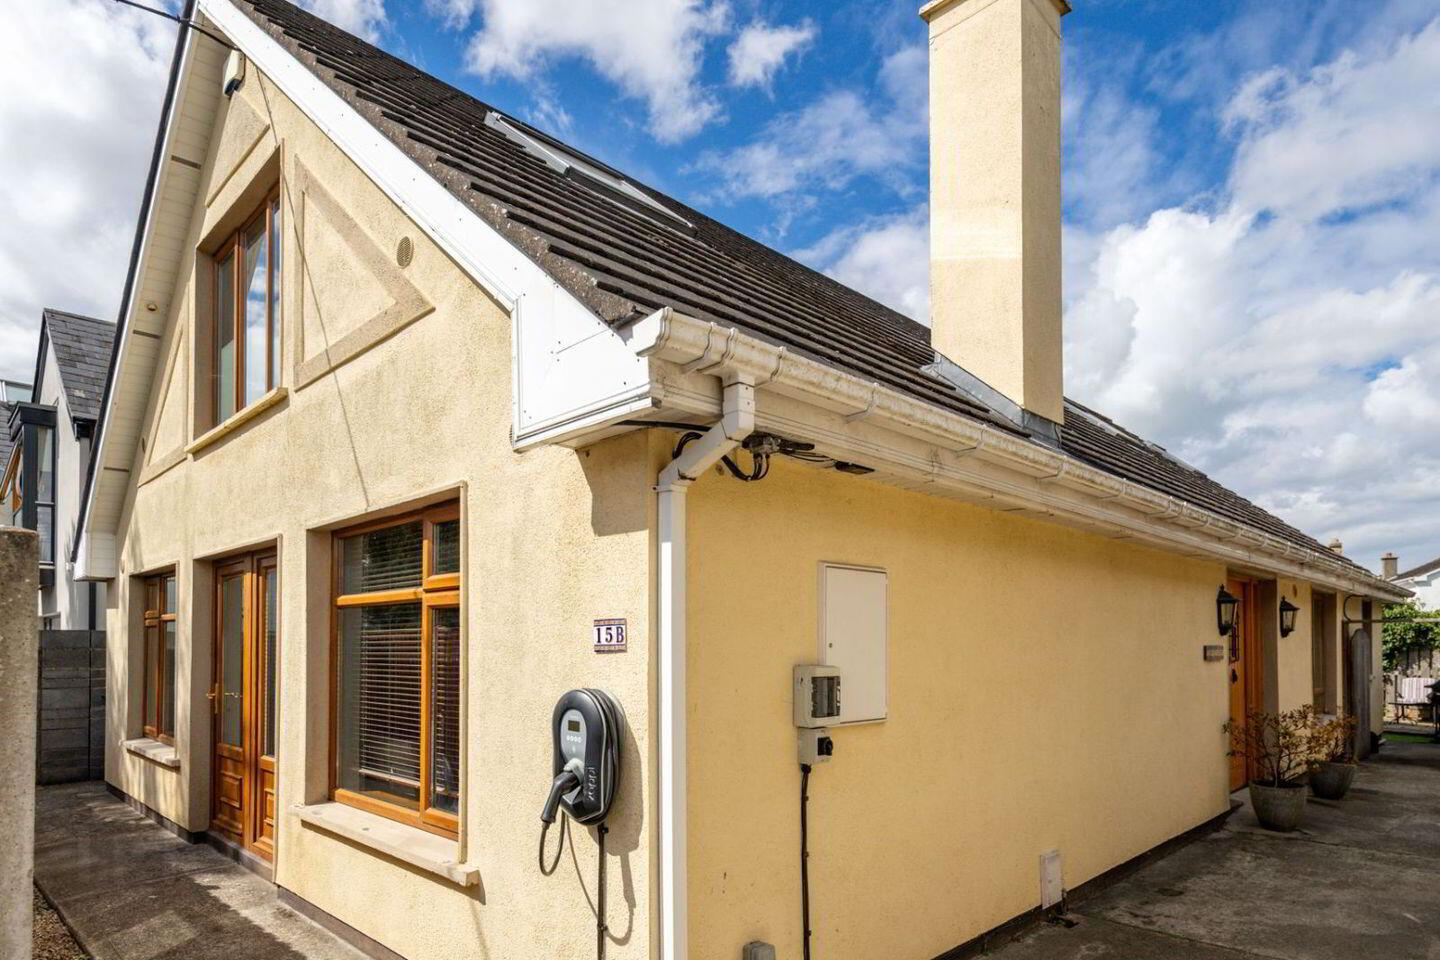
Mullery O’Gara are delighted to present to the market 15B St Fintans Villas. A substantial detached family home (extending to c.192 SqM including the loft conversion and c. 122 SqM excluding the loft conversion). One of a pair of similar homes, built in 2006 and discreetly set back from the road. St. Fintans Villas is ideally positioned between Monkstown, Deansgrange and Blackrock with every amenity imaginable within striking distance.
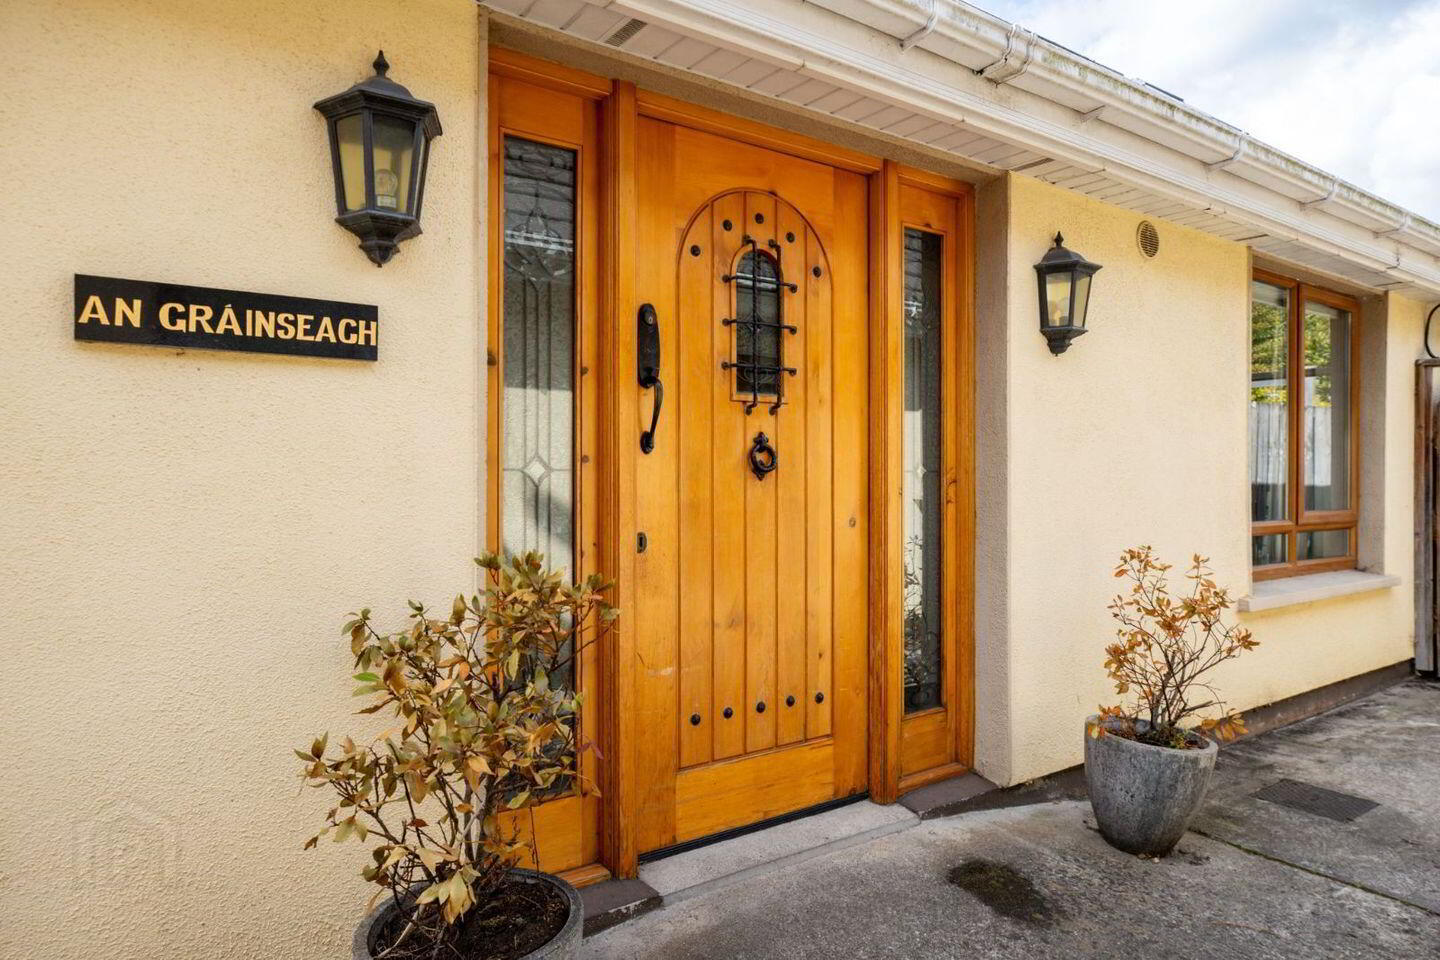
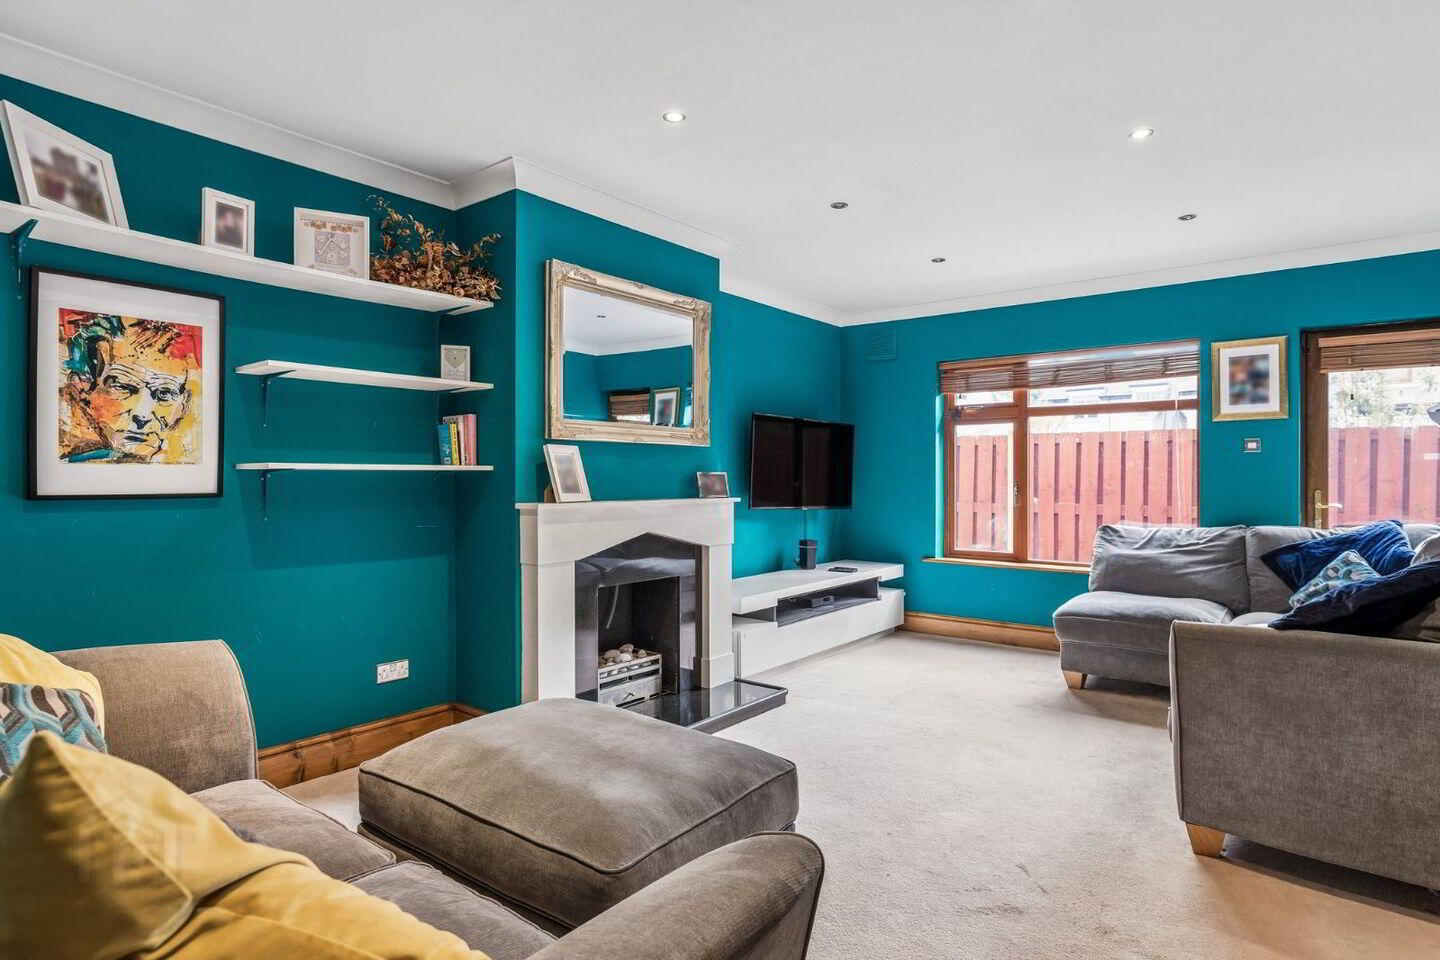
Well-proportioned and practical accommodation briefly comprises of a wide entrance hallway with solid wood flooring. To the left of the hallway is the spacious living room with gas fire and patio door to the side of the property. Beyond the hallway is the kitchen/dining room with a range of kitchen units, peninsula island with seating, door to side and a well equipped utility room off.
To the right of the hallway are two double bedrooms, the first is the primary suite with newly renovated walk-through wardrobe area boasting built in wardrobes and vanity area and door through to the luxurious ensuite off. Additionally at ground floor level is the family bathroom with bath, separate shower, w.c and whb.
At first floor level are two well-appointed loft rooms and store. Loft room 1 is to the left with two velux rooflights. Loft room 2 is to the right again with 2 velux rooflights and ensuite shower room off.
Outside to the front is parking for 2 cars and EV charging point and low maintenance gardens to the rear.
The location is second to none, positioned between Deansgrange, Monkstown and Blackrock villages which all offer an excellent selection of shopping, cafés and restaurants. Connectivity into the city centre could not be easier with numerous bus routes linking into the city centre and further afield. There are highly regarded schools including St. Patrick's NS, Monkstown Educate Together, Newtown Park, Blackrock College, Sion Hill and Loreto Foxrock all closeby. Recreational facilities are plentiful with Newtown Park, Newtown Tennis Club, Stradbrook Rugby Club, Seapoint and Dún Laoghaire Pier are all within close proximity to Fintans Villas.
Accommodation
Entrance Hall
Solid wood flooring.
Living
Gas fire with limestone surround, recessed lights and patio door to side.
Kitchen / Dining
Wide range of kitchen units, sink unit, plumbed for dishwasher, peninsula island with seating, patio door to side and solid wood floor throughout.
Utility
Plumbed for washing machine and dryer, door to side and storage.
Bedroom 1
Spacious double
Walk through wardrobe
Built in wardrobe and vanity area
Ensuite
Large shower, w.c, vanity whb with ample storage, backlit mirror, tiled walls and tiled floor.
Bedroom 2
Sliderobes
Bathroom
Bath with shower attachment, separate shower, w.c, whb, tiled floor and walls.
Upstairs
Landing
Store room.
Loft room 1 (En-Suite)
Two velux rooflights
Ensuite
Fulled tiled, w.c, whb and corner shower unit.
Loft room 2
Two velux rooflights
Outside
Off street parking to the front for a number of cars. Low maintenance garden to the rear laid out in artificial grass, side access and shed for storage.
BER Details
BER Rating: C1
BER No.: 110605649
Energy Performance Indicator: Not provided
Travel Time From This Property

Important PlacesAdd your own important places to see how far they are from this property.
Agent Accreditations
Not Provided

Marketed by Mullery O'Gara Estate Agents
PSR Licence: 004302
+353 1 255 2489




