For sale
Added 12 hours ago
15A Main Street, Tramore, X91KV04
1 Bed Apartment
Price €275,000
Property Overview
Status
For Sale
Style
Apartment
Bedrooms
1
Bathrooms
1
Property Features
Tenure
Freehold
Energy Rating
BERC
Property Financials
Stamp Duty
€2,750*²

Marketed by Griffin Auctioneers
PSR Licence: 001644
+353 51 330 569

Need to transfer money for a property purchase?
Speak to our Currency Partner about your options.
Additional Information
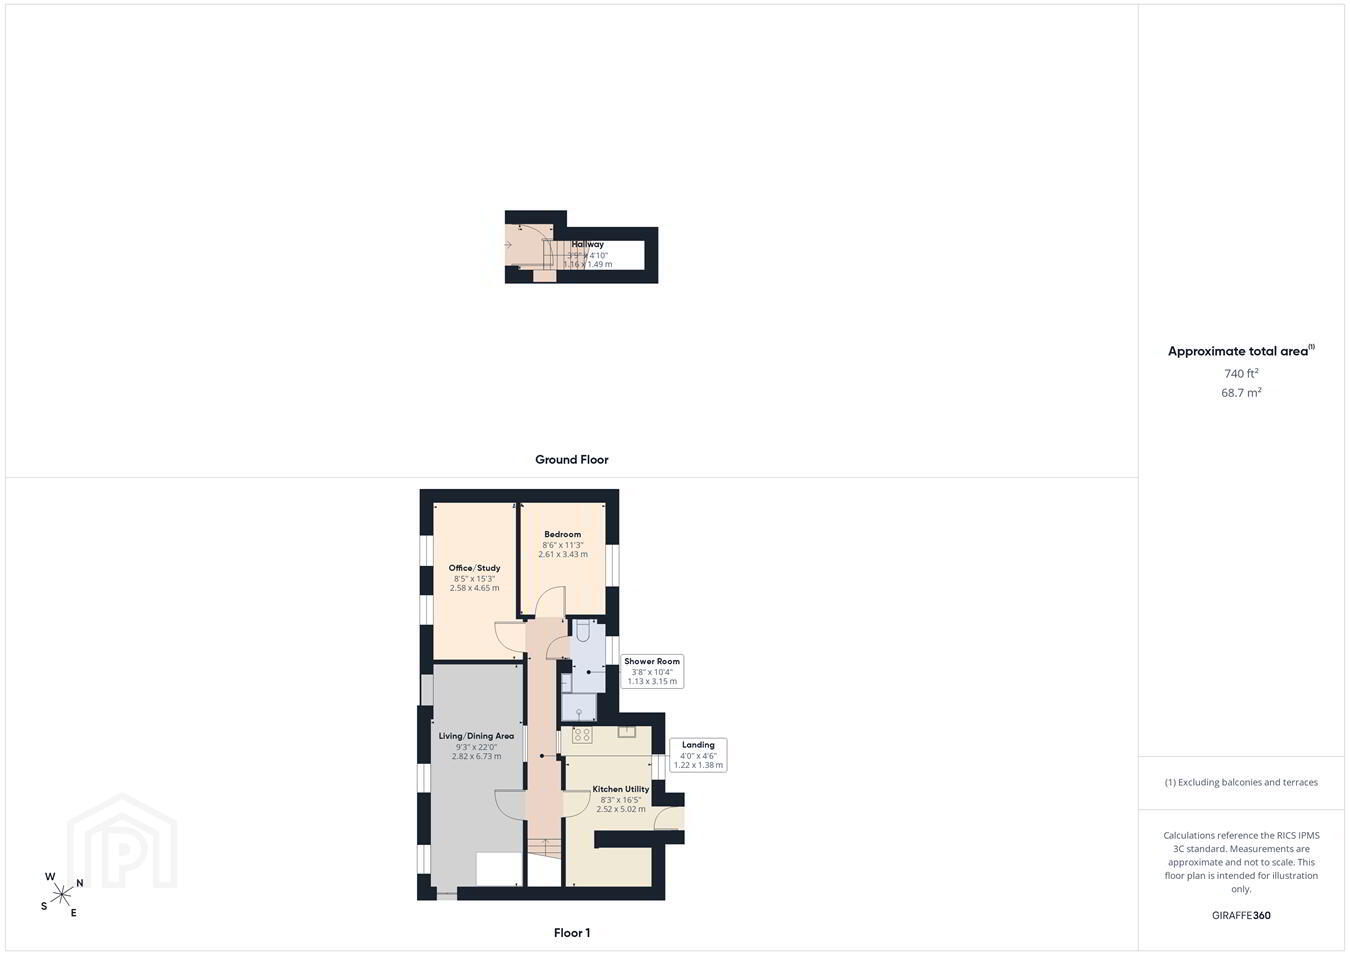
Ground Floor
Hallway:
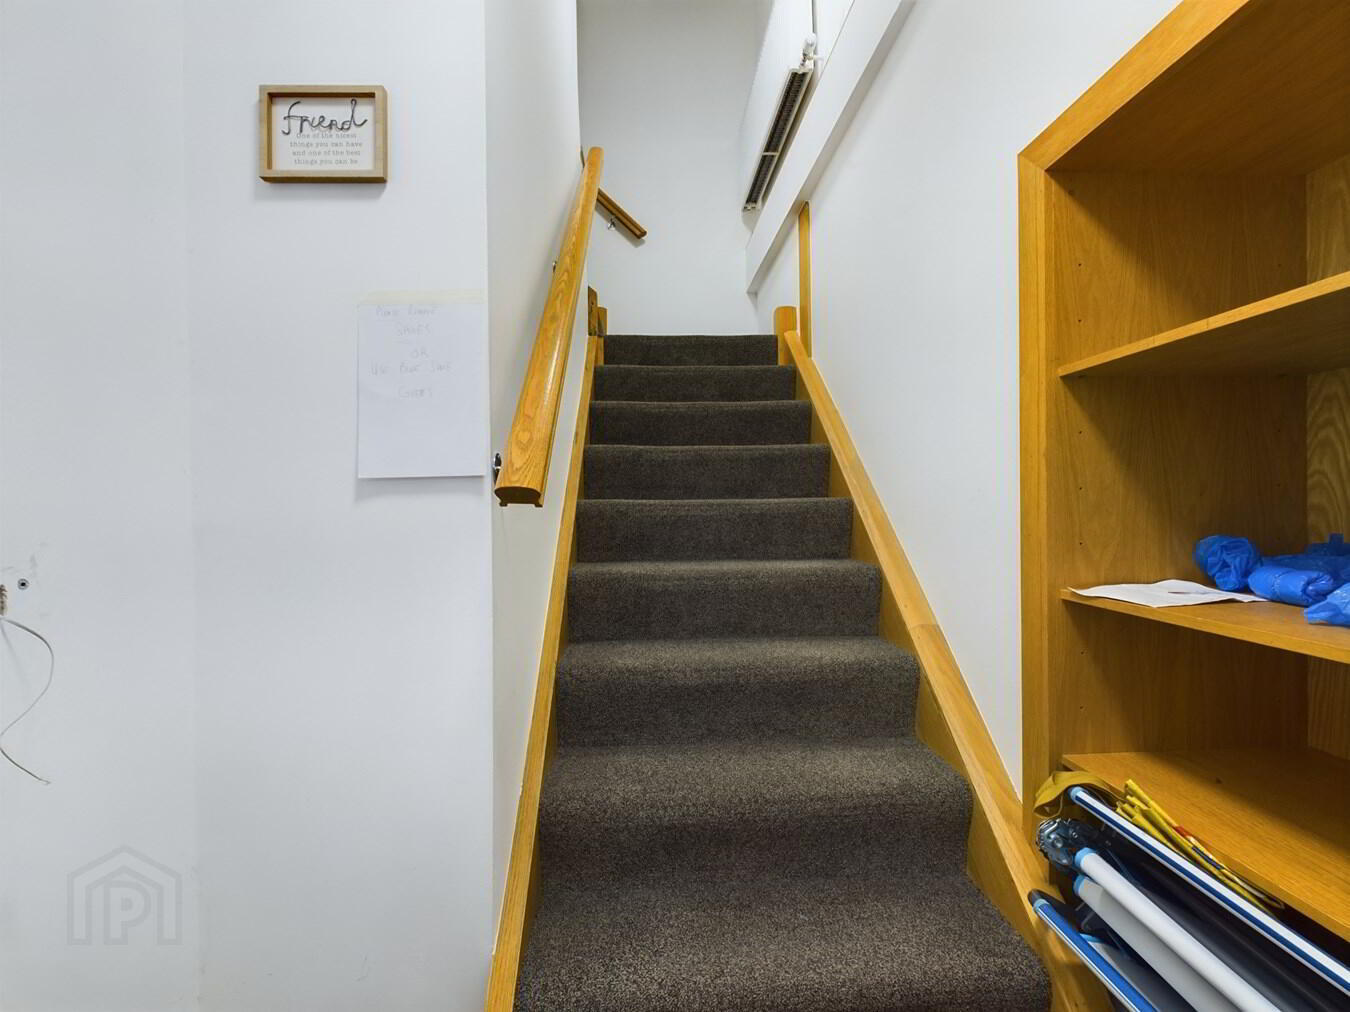
1.16m x 1.49m (3' 10" x 4' 11") A carpeted staircase with attractive timber handrails leads to the upper floor. Finished with neutral décor.
First Floor:
Landing:
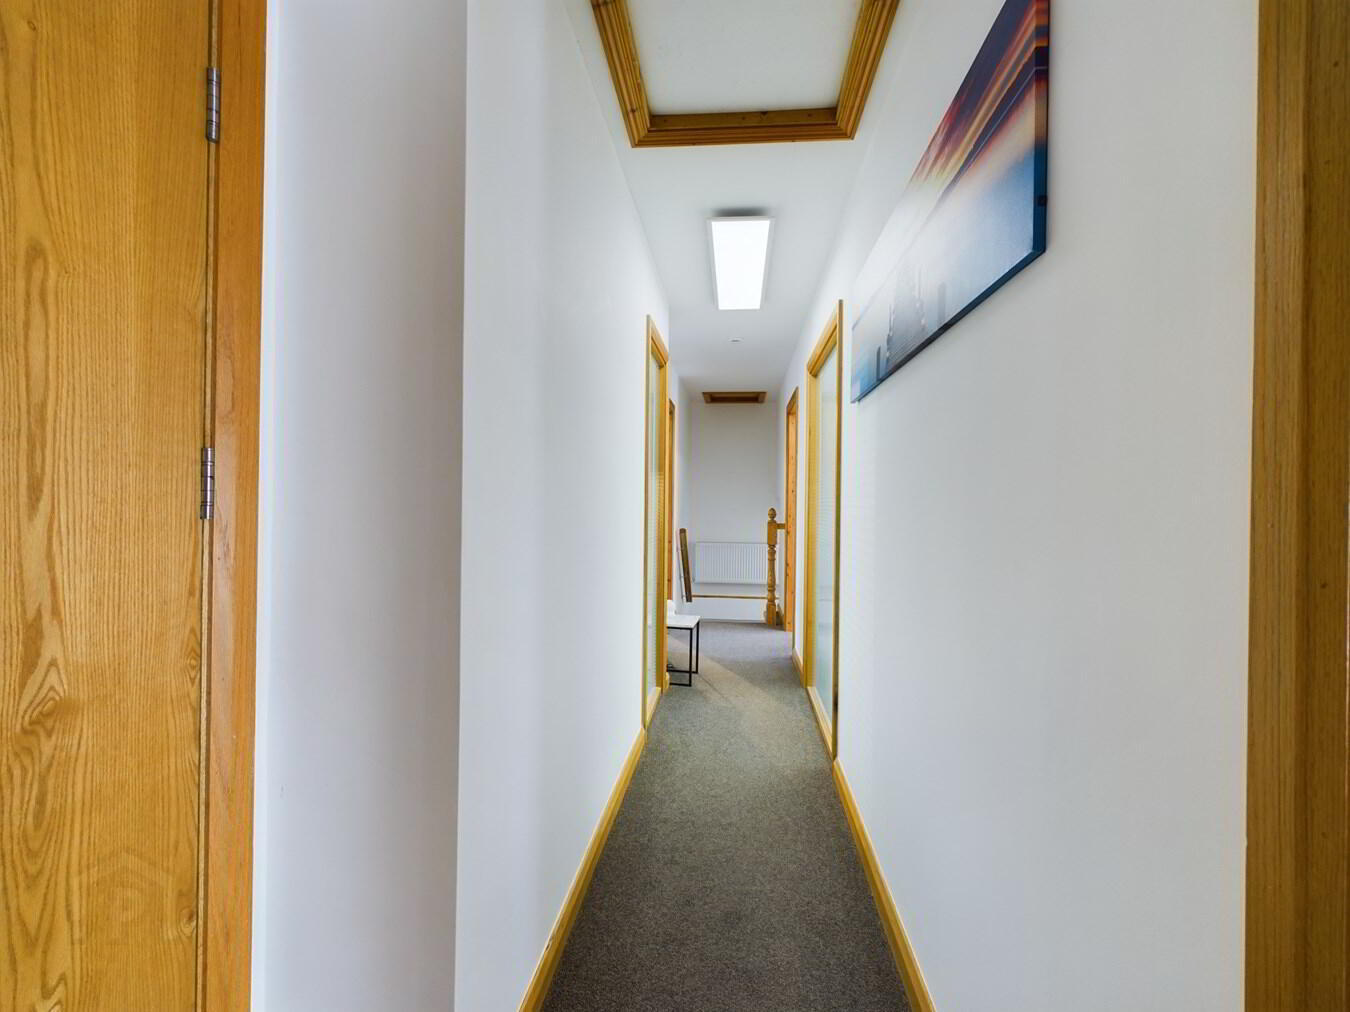
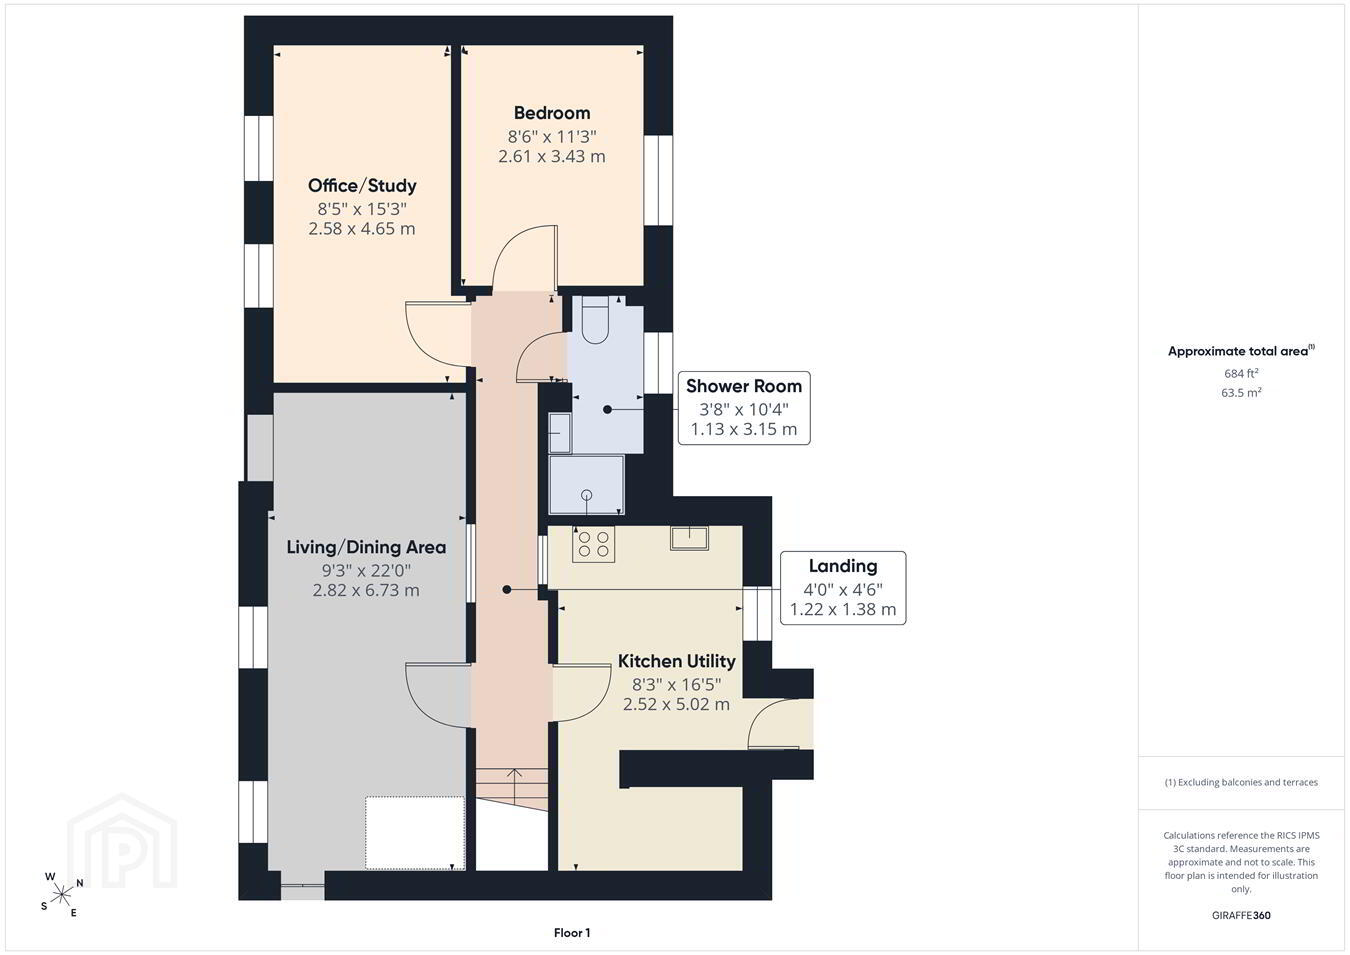
1.22m x 1.38m (4' 0" x 4' 6") Bright, carpeted first-floor hallway with neutral décor and natural timber finishes.
Kitchen/Utility
2.52m x 5.02m (8' 3" x 16' 6") Kitchen/Utility: Modern fitted kitchen with sleek white units, contrasting worktops, integrated oven, hob and extractor fan, breakfast bar and timber finishes. Separate utility area with additional storage, and plumbing for washing machine, tumble dryer and fridge freezer.
Living/Dining Room
2.82m x 6.73m (9' 3" x 22' 1") Spacious open-plan living and dining room featuring neutral décor, fitted carpet flooring, recessed windows, with ample space for comfortable seating and dining.
Shower Room:
1.13m x 3.15m (3' 8" x 10' 4") Modern, fully tiled shower room featuring a spacious glass-enclosed shower, contemporary vanity unit with wash hand basin, mirrored cabinet and stylish finishes.
Office/Study:
2.58m x 4.65m (8' 6" x 15' 3") Spacious and bright room ideally suited for use as a home office or study, featuring neutral décor, fitted carpet flooring, recessed windows providing natural light.
Bedroom:
2.61m x 3.43m (8' 7" x 11' 3") Bright and well-presented double bedroom featuring neutral décor, carpet flooring and a comfortable, inviting atmosphere.
Outside & Services
Features:
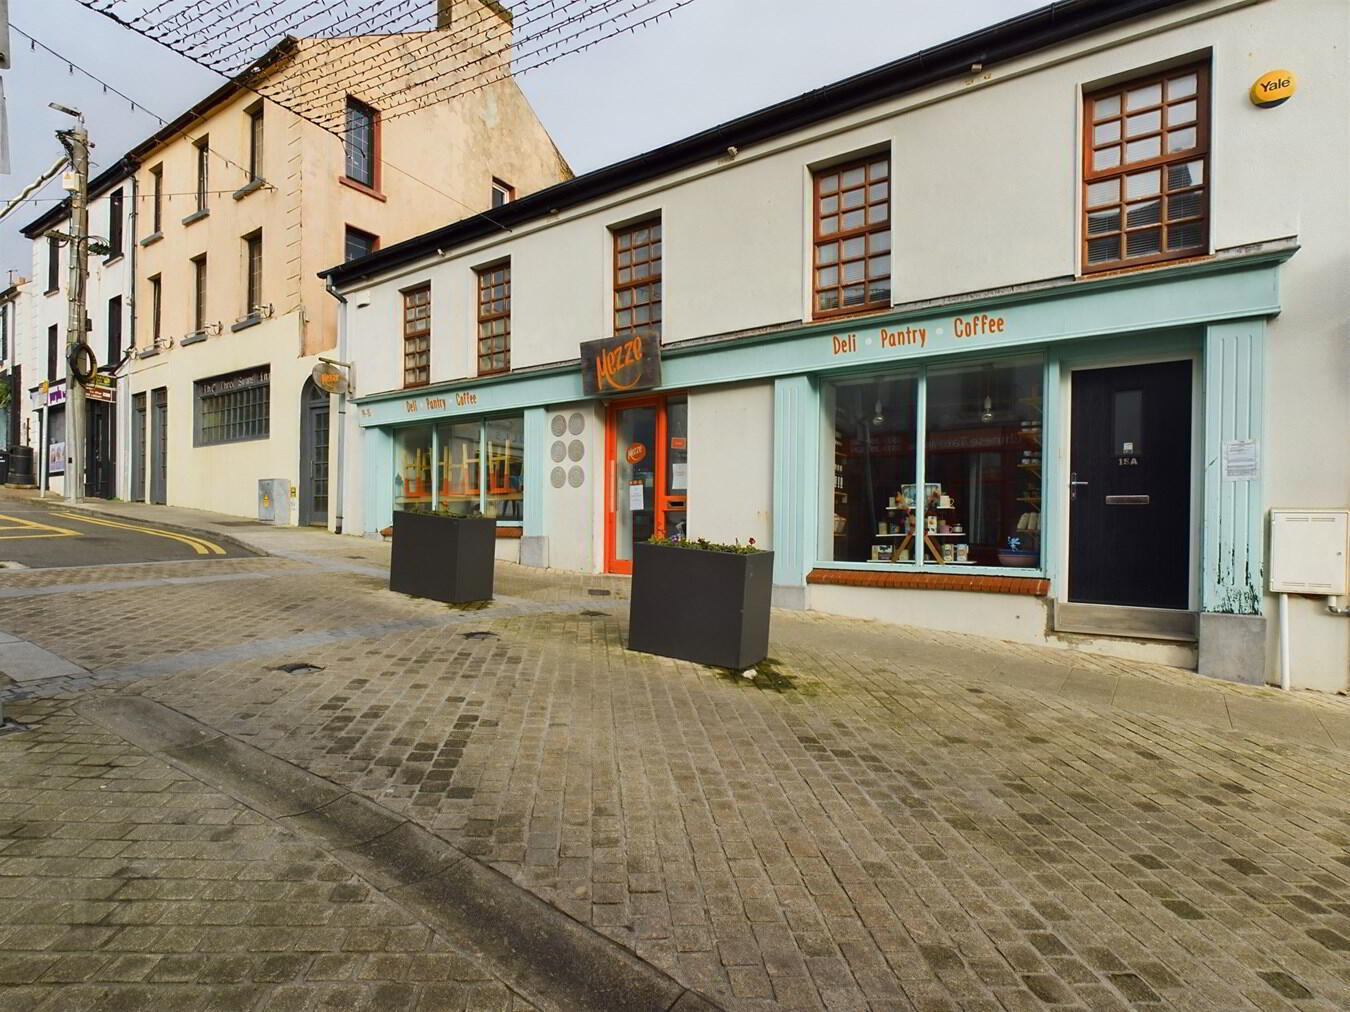
Modern and spacious first-floor apartment superbly located overlooking Tramore's attractive pedestrianised town centre plaza.
Gas-fired central heating with combi boiler.
BER C energy rating.
PVC double-glazed windows.
Private rear yard.
Outside tap.
Excellent selection of cafés, restaurants, shops and amenities on the doorstep.
Tramore Beach and promenade just a short stroll away.
Ideal for first-time buyers, downsizers, investors or those seeking a convenient coastal retreat.
Hallway:
1.16m x 1.49m (3' 10" x 4' 11") A carpeted staircase with attractive timber handrails leads to the upper floor. Finished with neutral décor.
First Floor:
Landing:
1.22m x 1.38m (4' 0" x 4' 6") Bright, carpeted first-floor hallway with neutral décor and natural timber finishes.
Kitchen/Utility
2.52m x 5.02m (8' 3" x 16' 6") Kitchen/Utility: Modern fitted kitchen with sleek white units, contrasting worktops, integrated oven, hob and extractor fan, breakfast bar and timber finishes. Separate utility area with additional storage, and plumbing for washing machine, tumble dryer and fridge freezer.
Living/Dining Room
2.82m x 6.73m (9' 3" x 22' 1") Spacious open-plan living and dining room featuring neutral décor, fitted carpet flooring, recessed windows, with ample space for comfortable seating and dining.
Shower Room:
1.13m x 3.15m (3' 8" x 10' 4") Modern, fully tiled shower room featuring a spacious glass-enclosed shower, contemporary vanity unit with wash hand basin, mirrored cabinet and stylish finishes.
Office/Study:
2.58m x 4.65m (8' 6" x 15' 3") Spacious and bright room ideally suited for use as a home office or study, featuring neutral décor, fitted carpet flooring, recessed windows providing natural light.
Bedroom:
2.61m x 3.43m (8' 7" x 11' 3") Bright and well-presented double bedroom featuring neutral décor, carpet flooring and a comfortable, inviting atmosphere.
Outside & Services
Features:
Modern and spacious first-floor apartment superbly located overlooking Tramore's attractive pedestrianised town centre plaza.
Gas-fired central heating with combi boiler.
BER C energy rating.
PVC double-glazed windows.
Private rear yard.
Outside tap.
Excellent selection of cafés, restaurants, shops and amenities on the doorstep.
Tramore Beach and promenade just a short stroll away.
Ideal for first-time buyers, downsizers, investors or those seeking a convenient coastal retreat.
Travel Time From This Property

Important PlacesAdd your own important places to see how far they are from this property.
Agent Accreditations

Marketed by Griffin Auctioneers
PSR Licence: 001644
+353 51 330 569


