For sale
Added 2 hours ago
159 Coill Dubh, Coill Dubh, W91DTX9
3 Bed Terrace House
Asking Price €275,000
Property Overview
Status
For Sale
Style
Terrace House
Bedrooms
3
Bathrooms
1
Property Features
Size
90 sq m (969 sq ft)
Tenure
Not Provided
Energy Rating
Heating
Oil
Property Financials
Stamp Duty
€2,750*²

Marketed by Sherry FitzGerald Reilly Clane
PSR Licence: 001284
+353 45 868 412

Propertynews Currency Partner - helping you transfer money for property purchases in Ireland & Northern Ireland. Speak to an expert
Additional Information
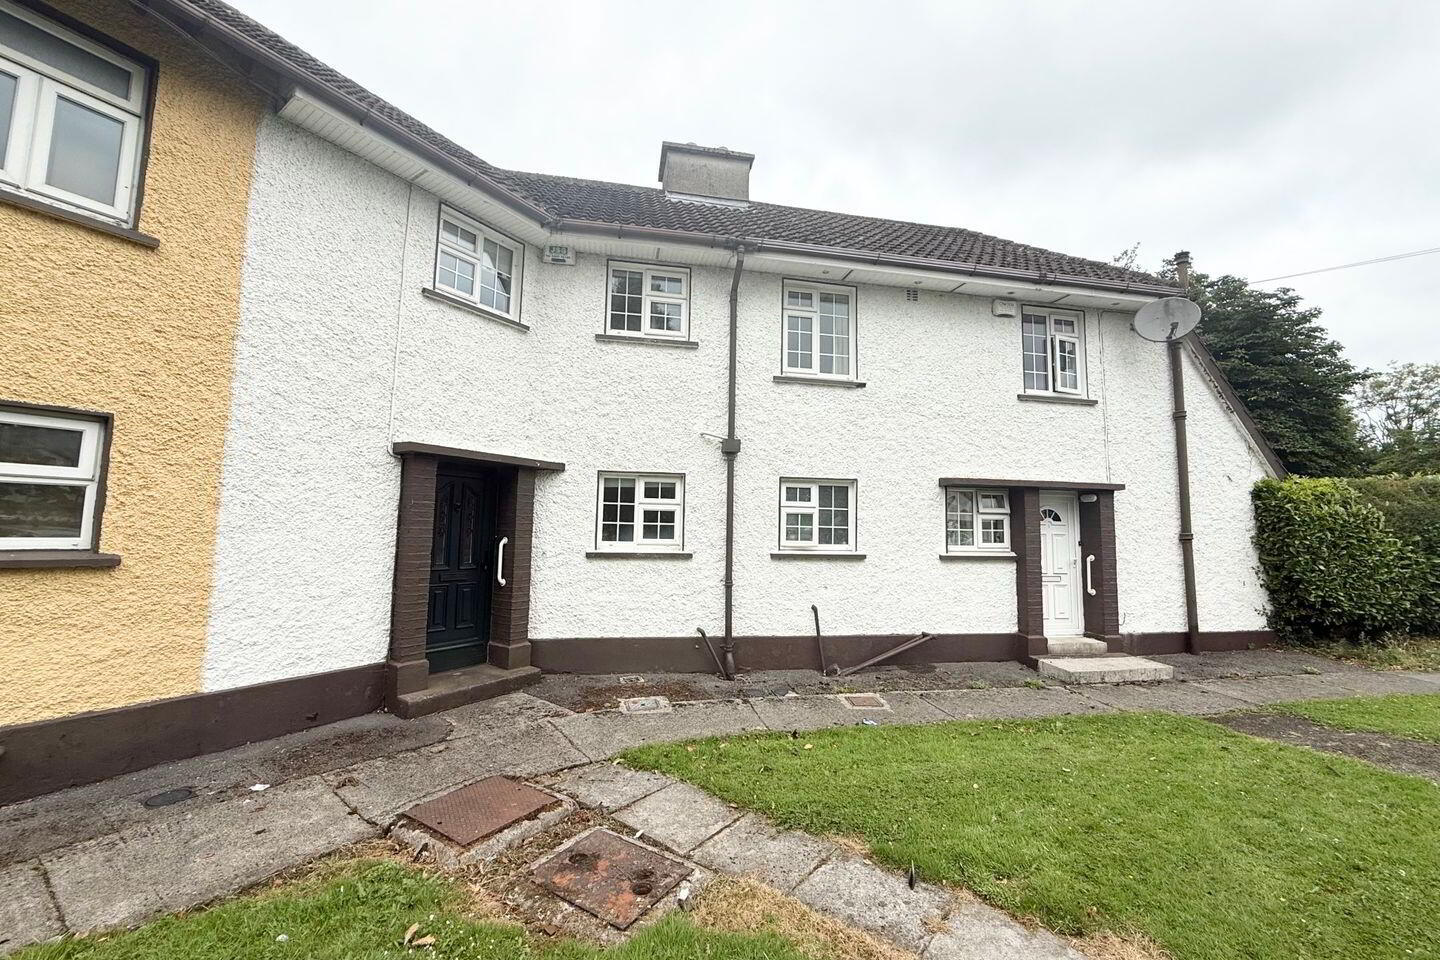
- Constructed C. 1950
- Floor area 90 sq m / 969 sq ft approx
- Oil fired central heating
- PVC double glazed windows
- Alarm
- Curtains, blinds, lightfittings
- Steel garden shed
- Boiler house
- Rear access
Sherry FitzGerald Reilly are pleased to present an instantly appealing three bedroom extended mid terrace home located in a mature village setting adjacent to a host of quality local amenities and services. This lovely home should be of interest to first time buyers and investors offers great value in a delightful convenient setting.
It boasts an entrance hall, lounge, kitchen, TV room, three bedrooms and a bathroom room which combined with many attractive finishes / features adding to its appeal. It is conveniently located in a delightful village where an array of excellent amenities are readily available including shops, primary school, church and a variety of sports and recreational facilities. Commuting to Dublin city and its surrounding areas is very convenient via a frequent daily bus service and easy access to the M4 and M7 motorways. Viewing is recommended by prior appointment.
Entrance Hall 3.0m x 1.9m. With tiled flooring, under stairs storage, alarm keypad, telephone point.
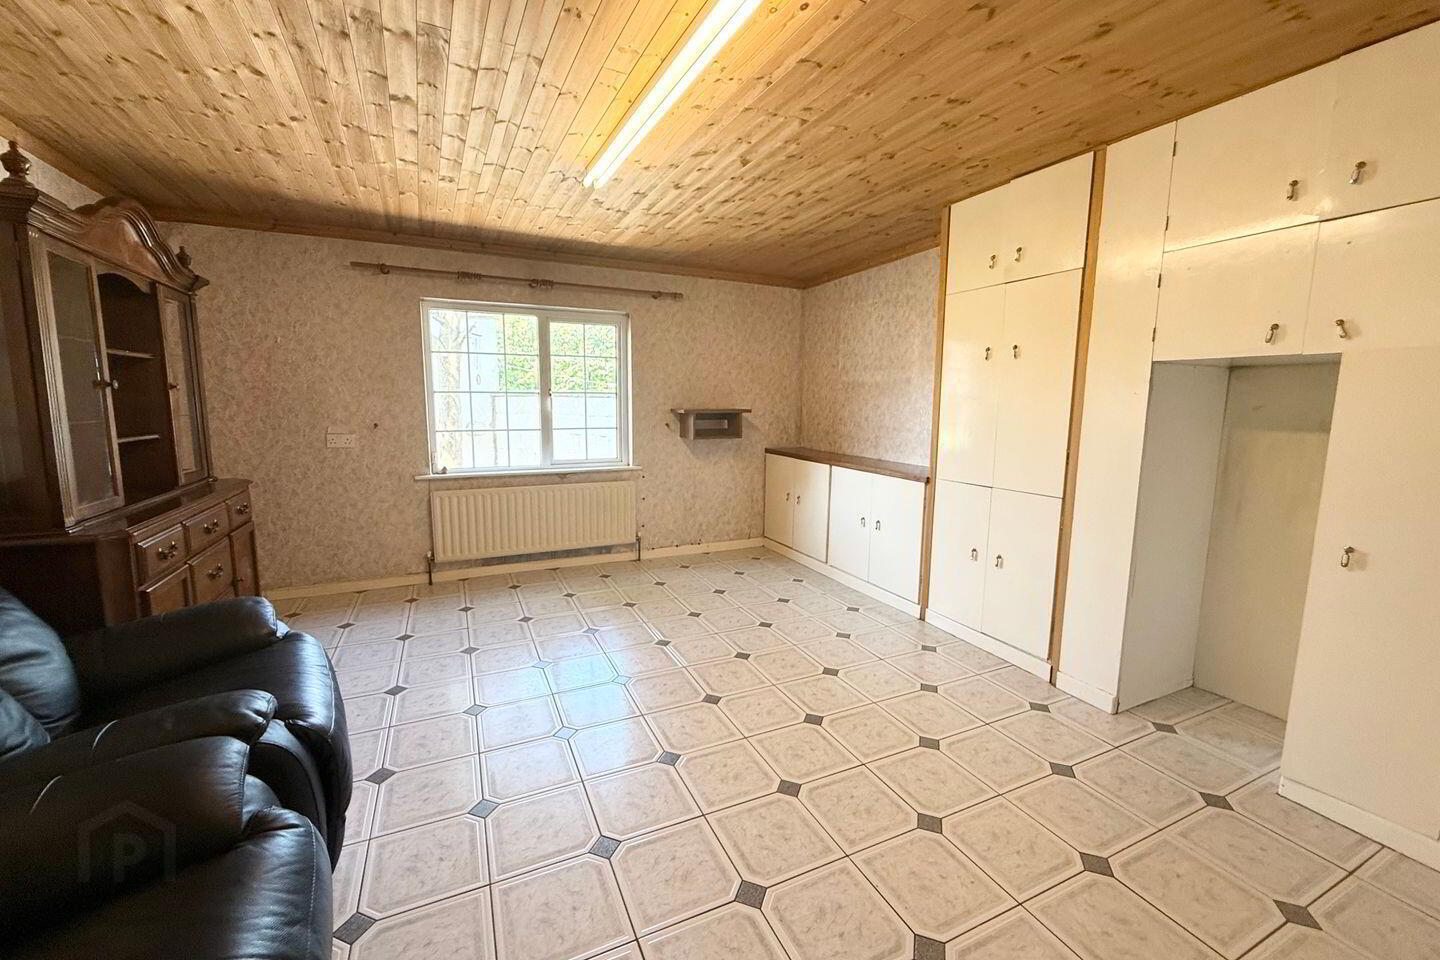
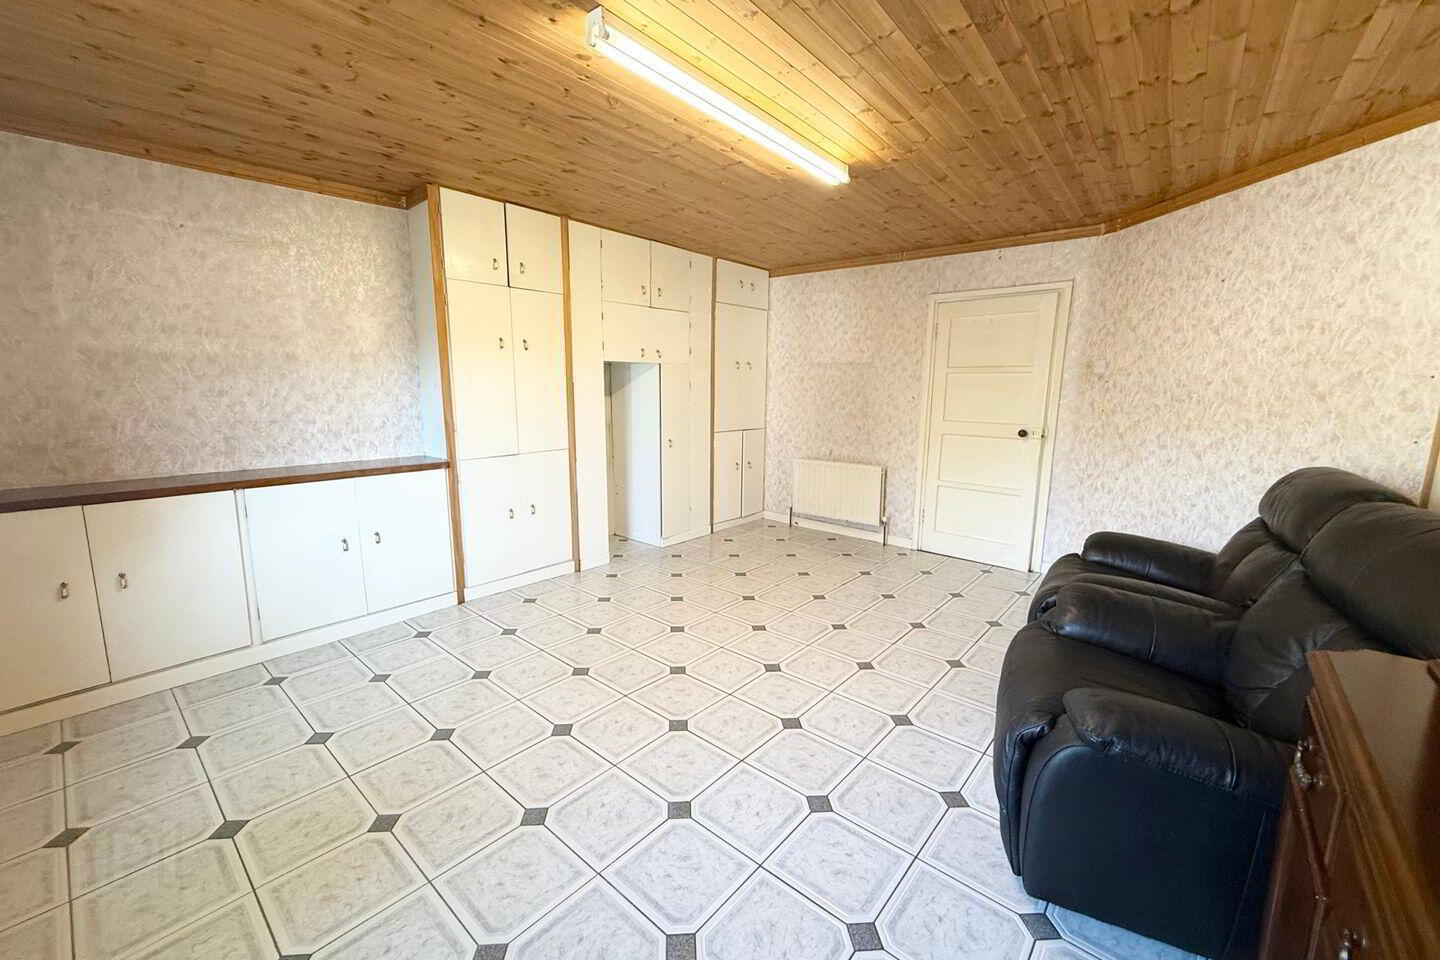
Lounge 5.0m x 4.4m. With tiled flooring, wooden ceiling, fitted storage units, airing cupboard.
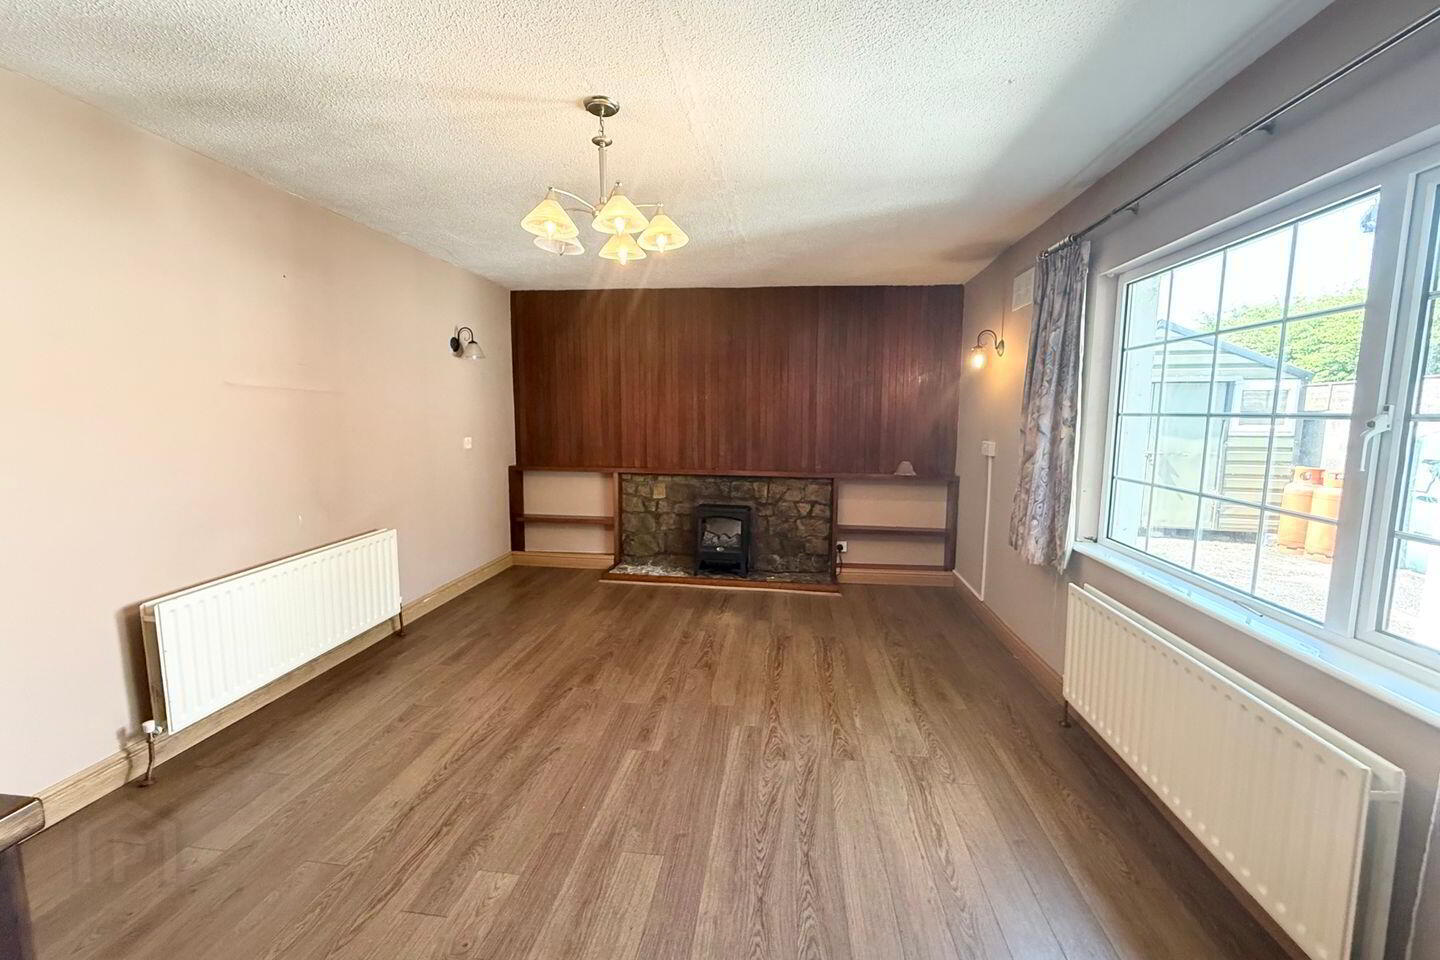
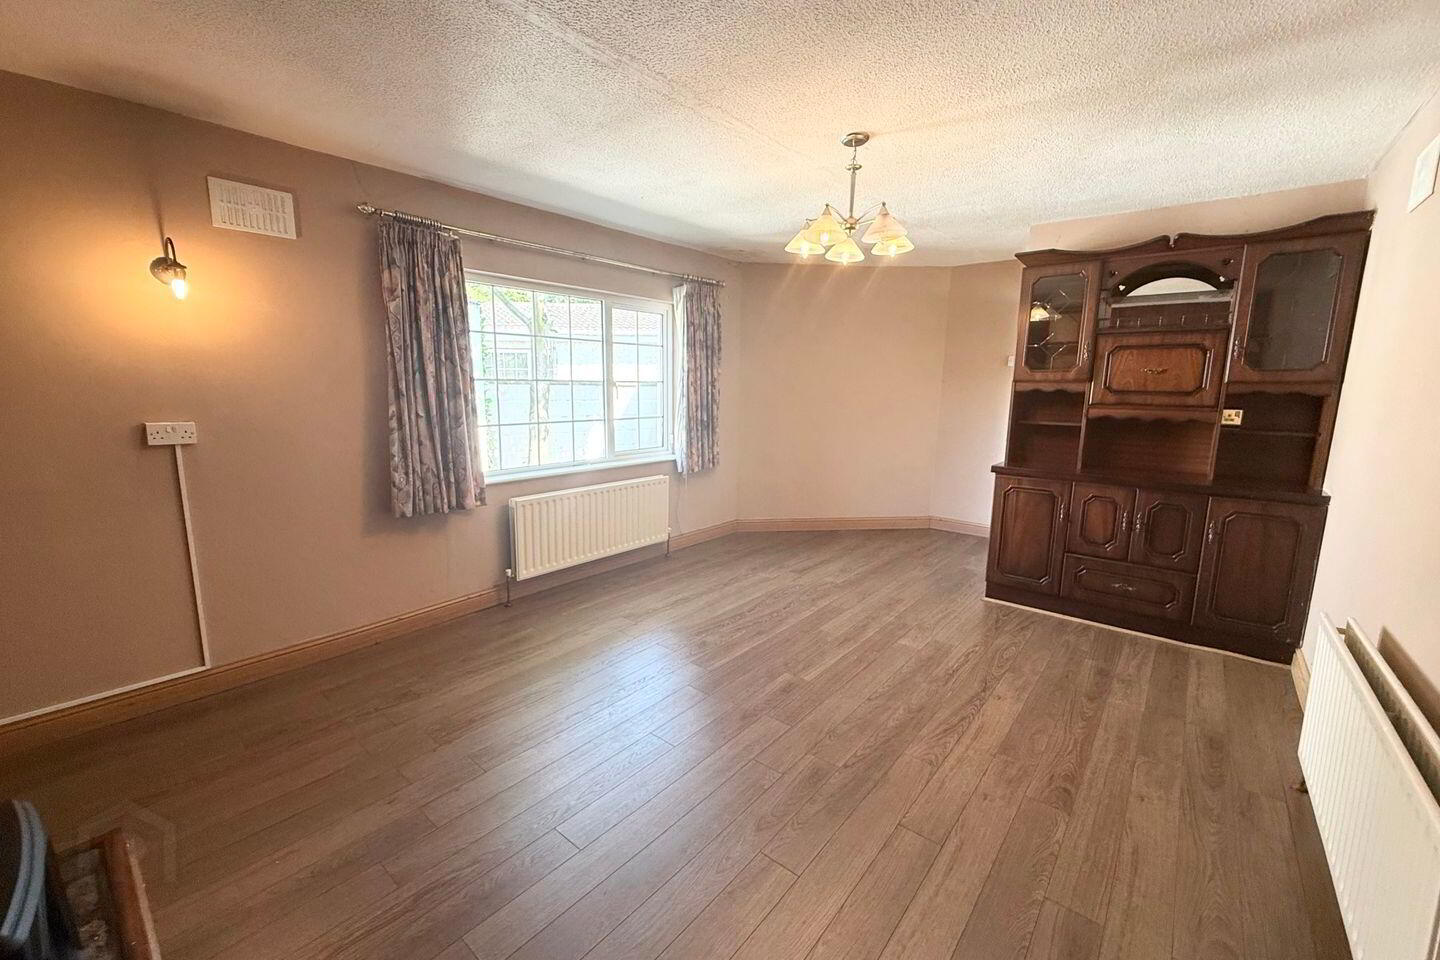
TV Room 6.0m x 3.7m. With laminate flooring, solid fuel stove, fitted display unit.
Kitchen 1.9m x 1.9m. With fitted units, electric cooker, washing machine, tiled floor, tiled splashback.
Corridor 4.5m x 1.0m. With tile flooring, side door access.
Bedroom 1 3.0m x 2.3m. With laminate flooring, fitted shelving.
Bedroom 2 3.0m x 2.9m. To back with fitted sliding wardrobes, laminate flooring.
Bedroom 3 4.8m x 3.0m. To back with fitted wardrobes, oak flooring.
Bathroom 1.9m x 1.7m. With Triton T90si electric shower, vanity whb, wc, shower screen, tiled floor, tiled walls, heated towel rail, wall mounted electric heater.
Landing 2.6m x 1.8m. With carpet, fitted storage, attic hatch.
BER Details
BER Rating: G
BER No.: 119076784
Energy Performance Indicator: 555.82 kWh/m²/yr
Travel Time From This Property

Important PlacesAdd your own important places to see how far they are from this property.
Agent Accreditations
Not Provided

Marketed by Sherry FitzGerald Reilly Clane
PSR Licence: 001284
+353 45 868 412




