159 Alliance Avenue, Belfast, BT14 7NT
3 Bed Mid-Terrace House
Offers Over £134,950
Property Overview
Status
For Sale
Style
Mid-Terrace House
Bedrooms
3
Bathrooms
2
Receptions
1
Property Features
Tenure
Not Provided
Heating
Gas
Broadband Speed Checker
*³
In partnership with
Property Financials
Stamp Duty
Rates
£753.83 pa*¹
Typical Mortgage


Marketed by Ulster Property Sales (Cavehill)
+44 28 9072 9270

Propertynews Currency Partner - helping you transfer money for property purchases in Ireland & Northern Ireland. Speak to an expert
Additional Information
- Stunning Double Extended Mid Terrace
- 3 Bedrooms
- Lounge Into Bay
- Modern Integrated Fitted Kitchen
- Luxury White Bathroom Suite
- Upvc Double Glazed Windows
- Gas Central Heating
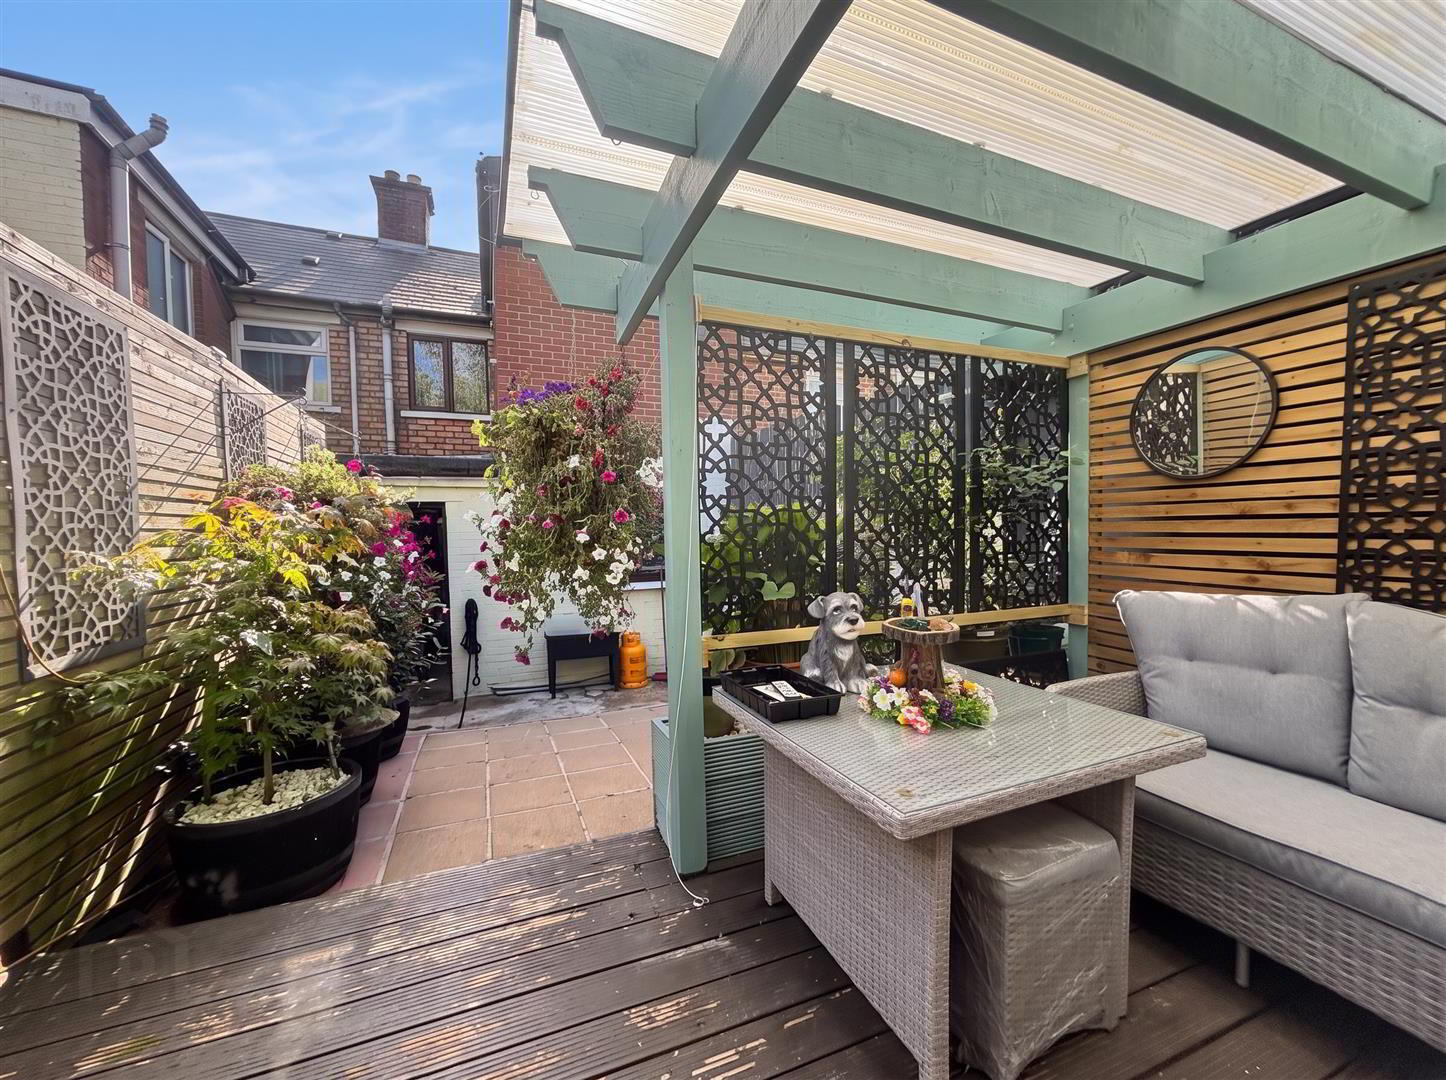
- Hard Landscaped Gardens
- Most Popular Residential Location
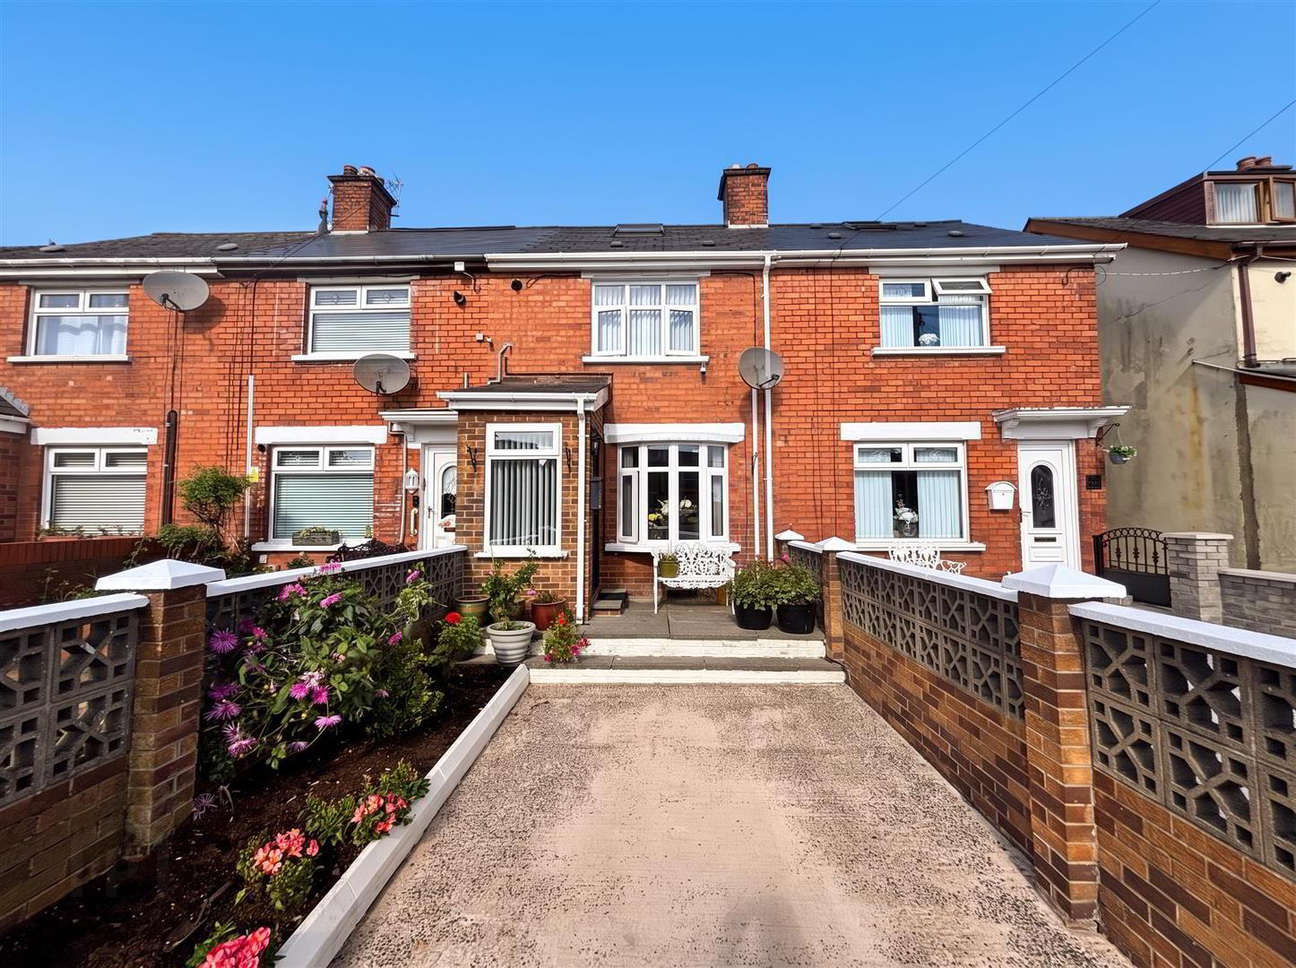
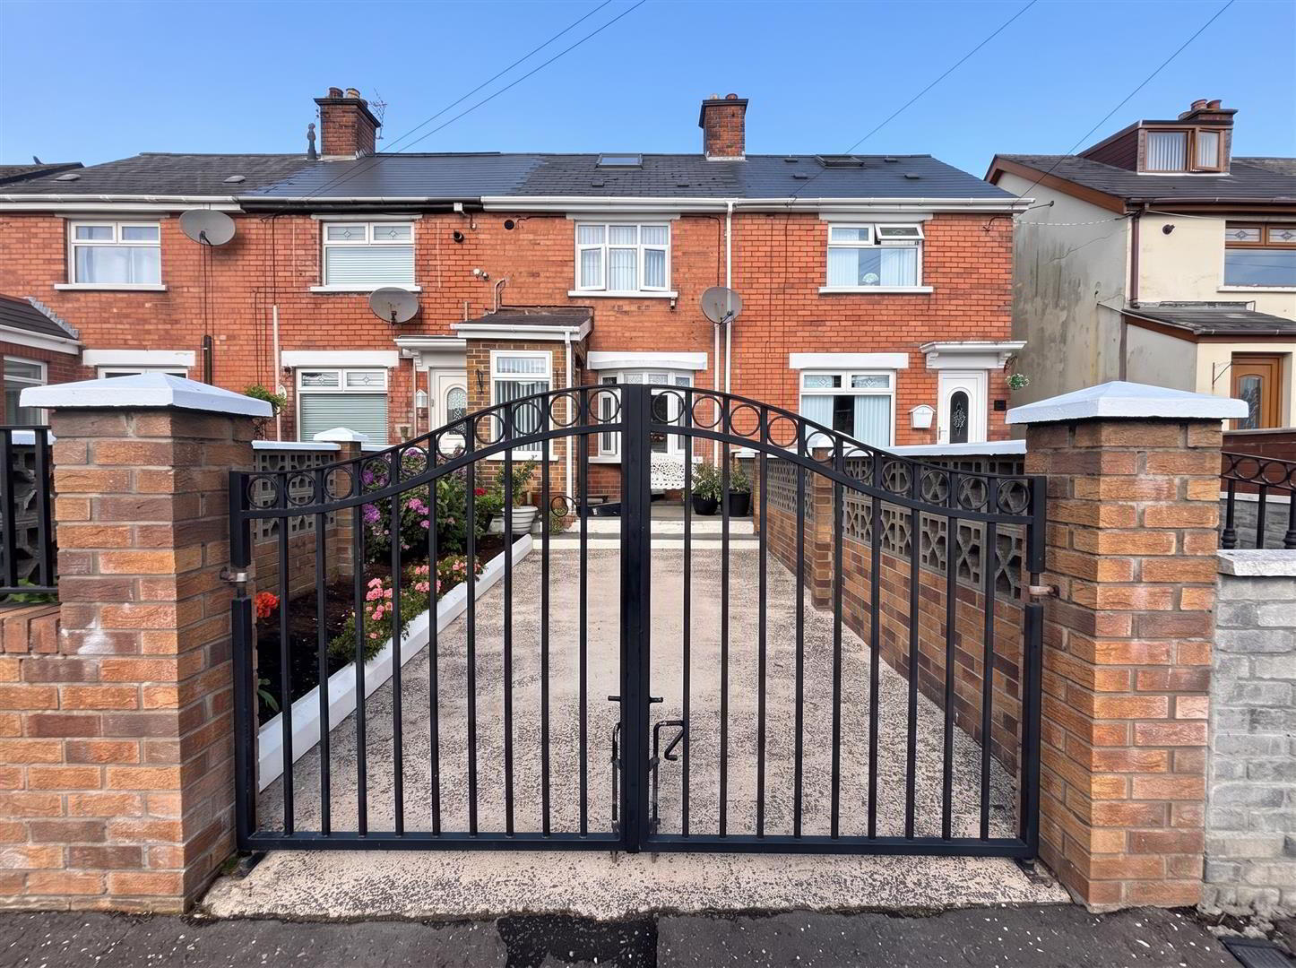
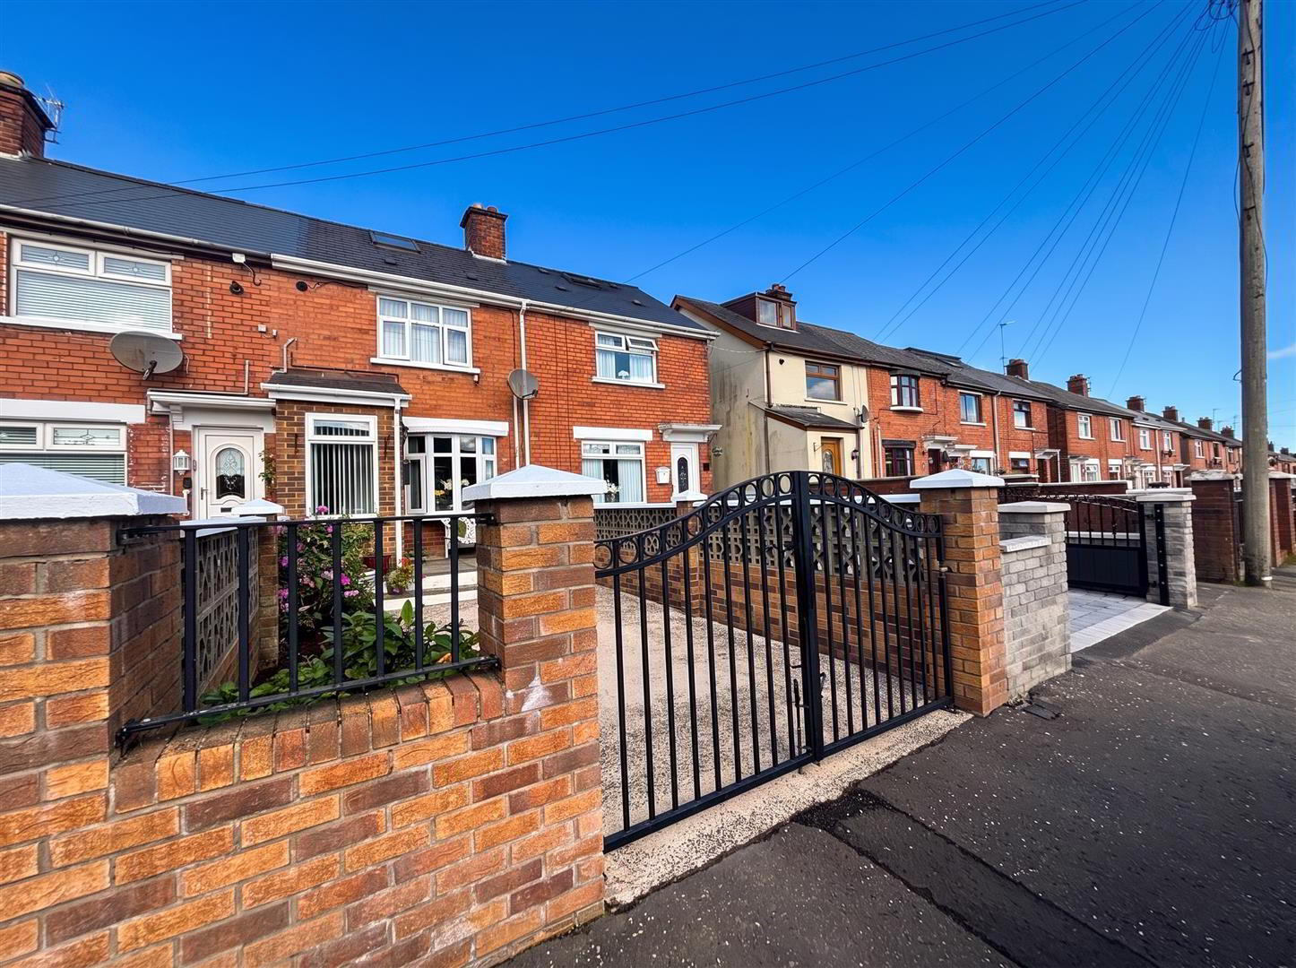
Fabulous opportunity to purchase a stunning double extended period mid terrace set within this most popular section of the Ardoyne. The interior comprises 3 bedrooms to include lounge into bay, luxury integrated fitted kitchen with built-in under oven and ceramic hob, fridge freezer, washing machine and informal dining and modern white bathroom suite to ground floor and half bathroom to first floor. The dwelling further offers gas fired central heating, uPvc double glazed windows, low outgoings and has benefited from a program of improvement works over the years to present to the highest standards. Off street car parking, hard landscaped front garden and enclosed rear yard combines with this most popular and convenient location to make this the ideal starter home - Early Viewing is highly recommended.
- Entrance Porch
- Composite entrance door, ceramic tiled floor.
- Entrance Hall
- Wood laminate floor.
- Lounge 3.70 x 3.29 (12'1" x 10'9")
- Built-in storage and shelving, wood laminate floor, double panelled radiator.
- Kitchen 3.44 x 2.79 (11'3" x 9'1")
- Composite white sink unit, range of high and low level units, formica worktops, built-in under oven and ceramic hob, integrated fridge/freezer, integrated washing machine, larder cupboards, featured radiator, partly tiled walls, half panelled walls, ceramic tiled floor.
- Rear Lobby
- Built-in storage, ceramic tiled floor, uPvc rear door.
- Extended Bathroom
- Luxury white bathroom suite comprising walk-in shower, thermostatically controlled drench shower, vanity unit, low flush wc, partly tiled and pvc walls, featured radiator, extractor fan.
- First Floor
- Landing, airing cupboard.
- Extended Bedroom 2.74 x 2.13 (8'11" x 6'11")
- Panelled radiator.
- Half Bathroom
- White suite comprising vanity unit, low flush wc, fully pvc walls and ceiling, lvt flooring.
- Bedroom 2.51 x 2.89 (8'2" x 9'5")
- Panelled radiator.
- Bedroom 3.69 x 2.86 (12'1" x 9'4")
- Built-in slide robes, wood laminate floor.
- Outside
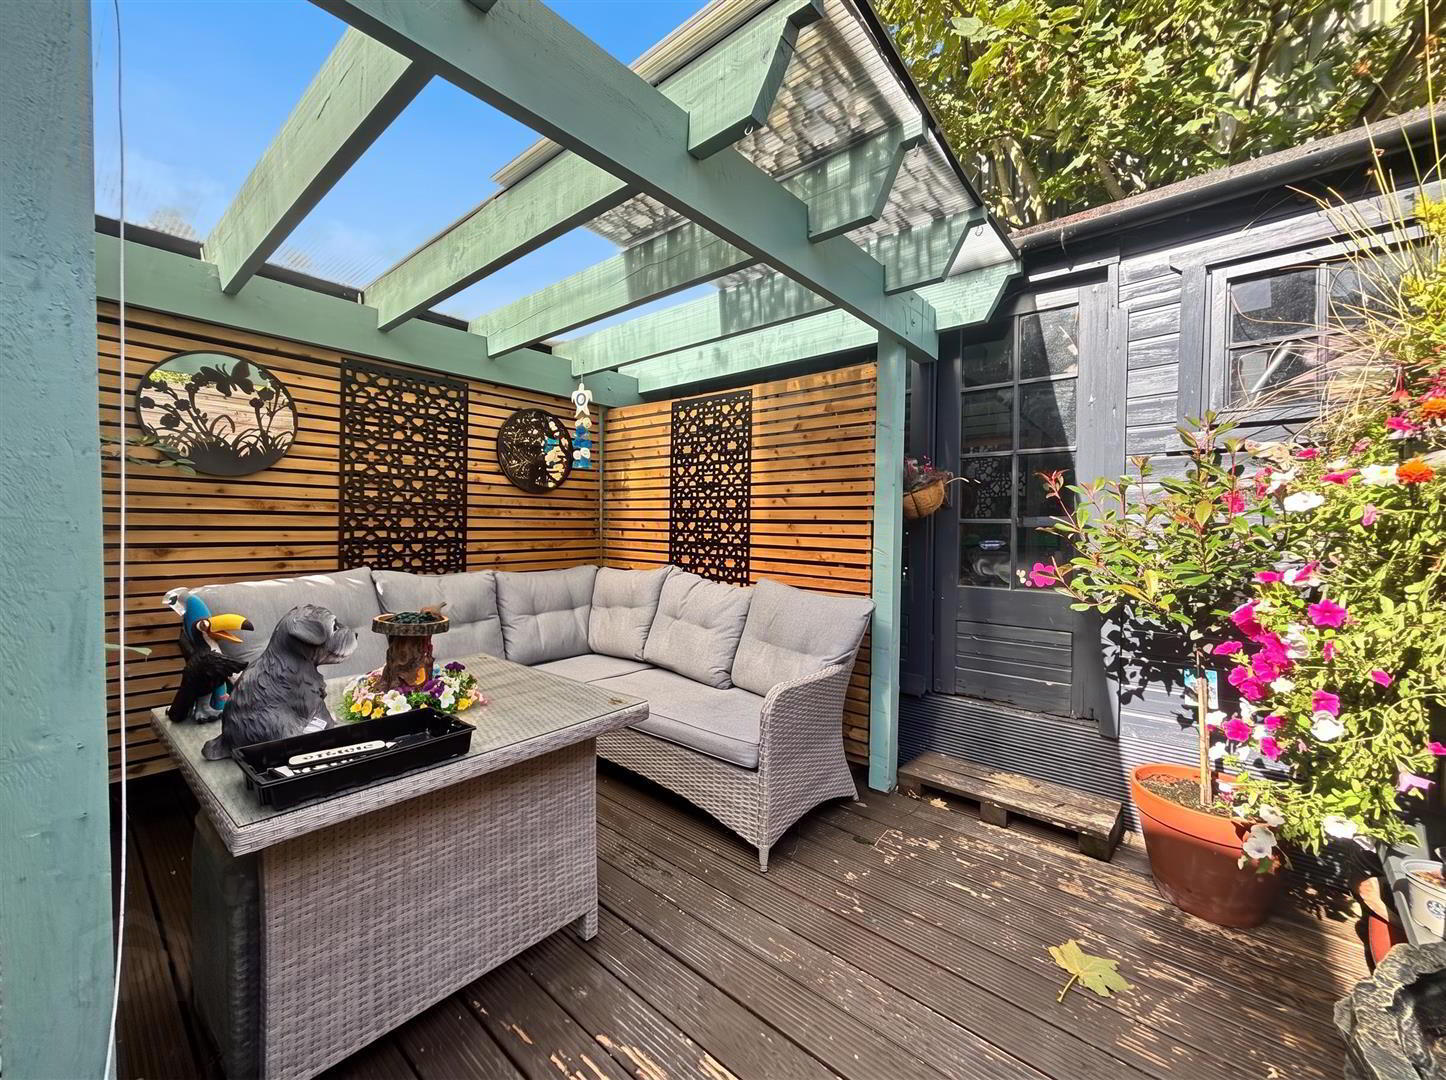
- Hard landscaped front garden in flowerbeds and shrubs with secure off-street carparking. Extensive private hard landscaped gardens with featured decking, garden shed, pergola with seating area space, outside light and tap.
Travel Time From This Property

Important PlacesAdd your own important places to see how far they are from this property.
Agent Accreditations



Marketed by Ulster Property Sales (Cavehill)
+44 28 9072 9270




