
SALE AGREED
SALE AGREED
SALE AGREED
SALE AGREED
SALE AGREED
SALE AGREED
SALE AGREED
SALE AGREED
SALE AGREED
SALE AGREED
SALE AGREED
SALE AGREED
SALE AGREED
SALE AGREED
SALE AGREED
SALE AGREED
SALE AGREED
SALE AGREED
SALE AGREED
SALE AGREED
SALE AGREED
SALE AGREED
SALE AGREED
SALE AGREED
SALE AGREED
SALE AGREED
SALE AGREED
SALE AGREED
SALE AGREED
SALE AGREED
SALE AGREED
SALE AGREED
SALE AGREED
SALE AGREED
SALE AGREED
SALE AGREED
SALE AGREED
SALE AGREED
SALE AGREED
SALE AGREED
SALE AGREED
SALE AGREED
SALE AGREED
SALE AGREED
SALE AGREED
SALE AGREED
SALE AGREED
SALE AGREED
SALE AGREED
SALE AGREED
SALE AGREED
SALE AGREED
SALE AGREED
SALE AGREED
SALE AGREED
SALE AGREED
SALE AGREED
SALE AGREED
SALE AGREED
SALE AGREED
SALE AGREED
SALE AGREED
SALE AGREED
SALE AGREED
SALE AGREED
SALE AGREED
SALE AGREED
SALE AGREED
SALE AGREED
SALE AGREED
SALE AGREED
SALE AGREED
SALE AGREED
SALE AGREED
SALE AGREED
SALE AGREED
SALE AGREED
SALE AGREED
SALE AGREED
SALE AGREED
SALE AGREED
SALE AGREED
SALE AGREED
SALE AGREED
SALE AGREED
SALE AGREED
SALE AGREED
SALE AGREED
SALE AGREED
SALE AGREED
SALE AGREED
SALE AGREED
SALE AGREED
SALE AGREED
SALE AGREED
SALE AGREED
SALE AGREED
SALE AGREED
SALE AGREED
SALE AGREED
SALE AGREED
SALE AGREED
SALE AGREED
SALE AGREED
SALE AGREED
SALE AGREED
SALE AGREED
SALE AGREED
SALE AGREED
SALE AGREED
SALE AGREED
158 Windmill Heights, Enniskillen, BT74 7LW
Semi-Detached House
Sale agreed
Property Overview
Status
Sale Agreed
Style
Semi-Detached House
Bathrooms
2
Receptions
1
Property Features
Tenure
Not Provided
Broadband Speed Checker
*³
Property Financials
Price
Last listed at £165,000
Rates
£1,102.97 pa*¹

Marketed by Smyth Leslie & Co Limited
+44 28 6632 0456

Propertynews Currency Partner - helping you transfer money for property purchases in Ireland & Northern Ireland. Speak to an expert
Additional Information
- OFCH & PVC Double Glazing
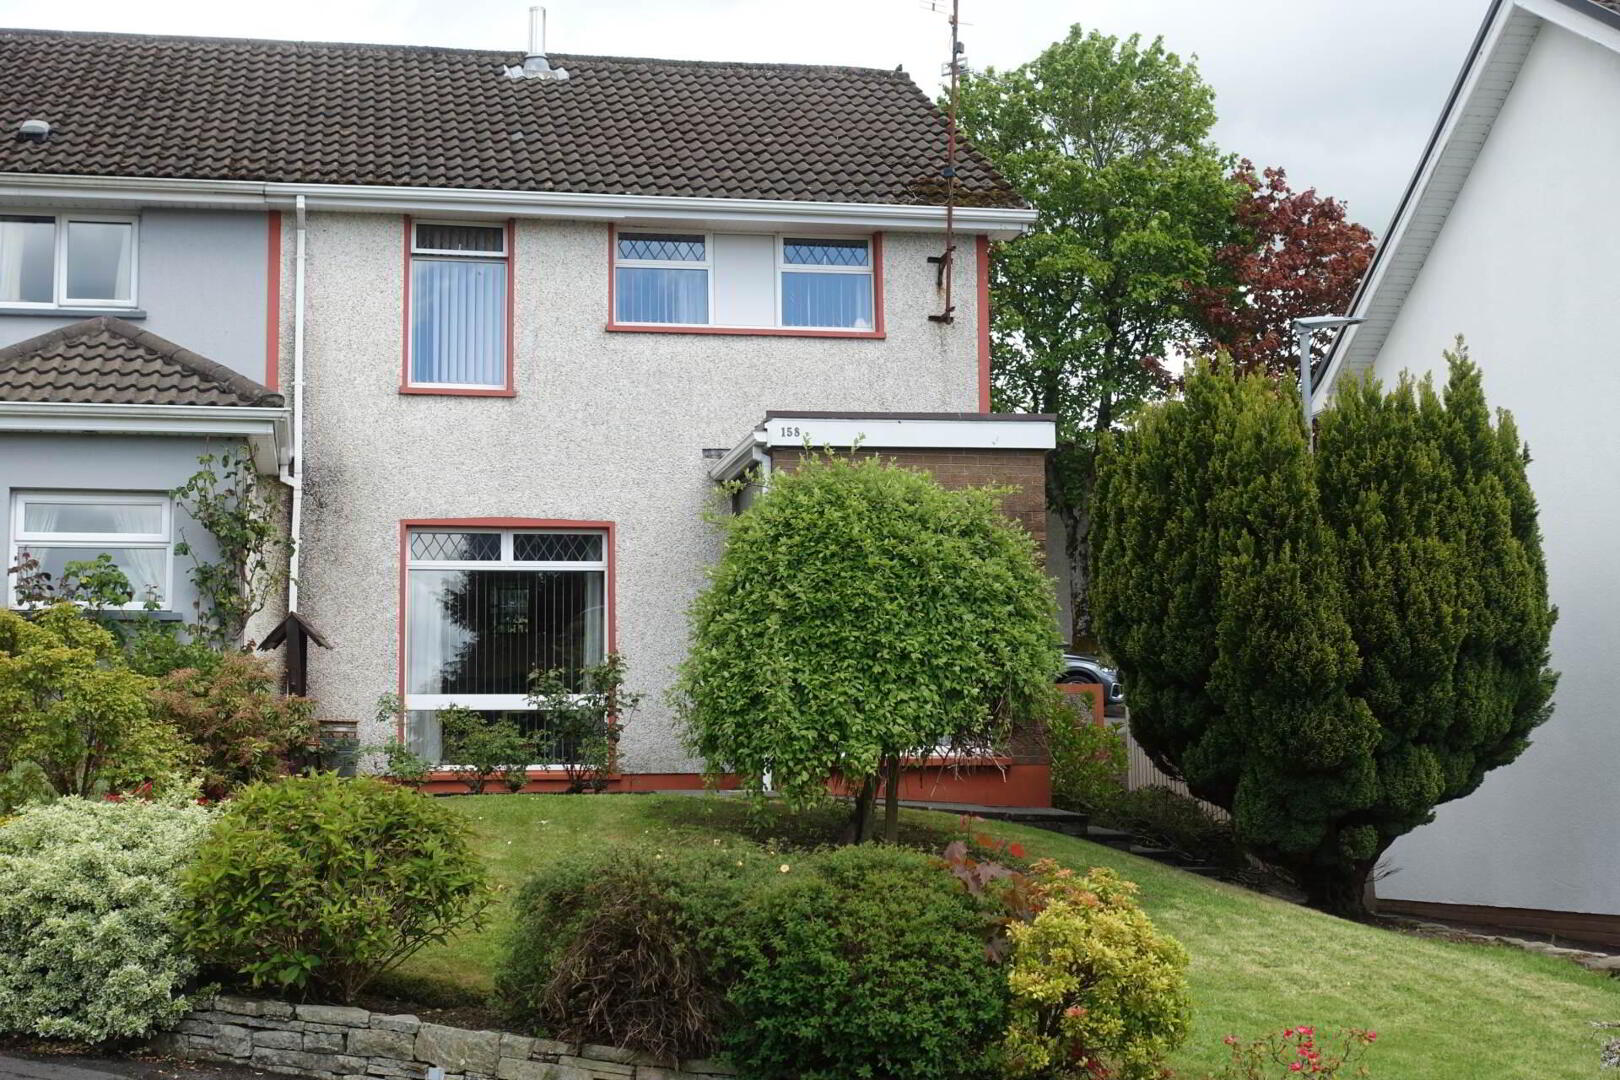
- Thoughtfully Extended Semi Detached 2 Storey Residence
- Prime Mature Residential Position Within Windmill Heights
- Convenient Walk To Enniskillen Town Centre & Local Amenities, Good Access To The Main Road Network
- Spacious & Flexible Family Accommodation, Attractive Kitchen Complemented By Utility Room
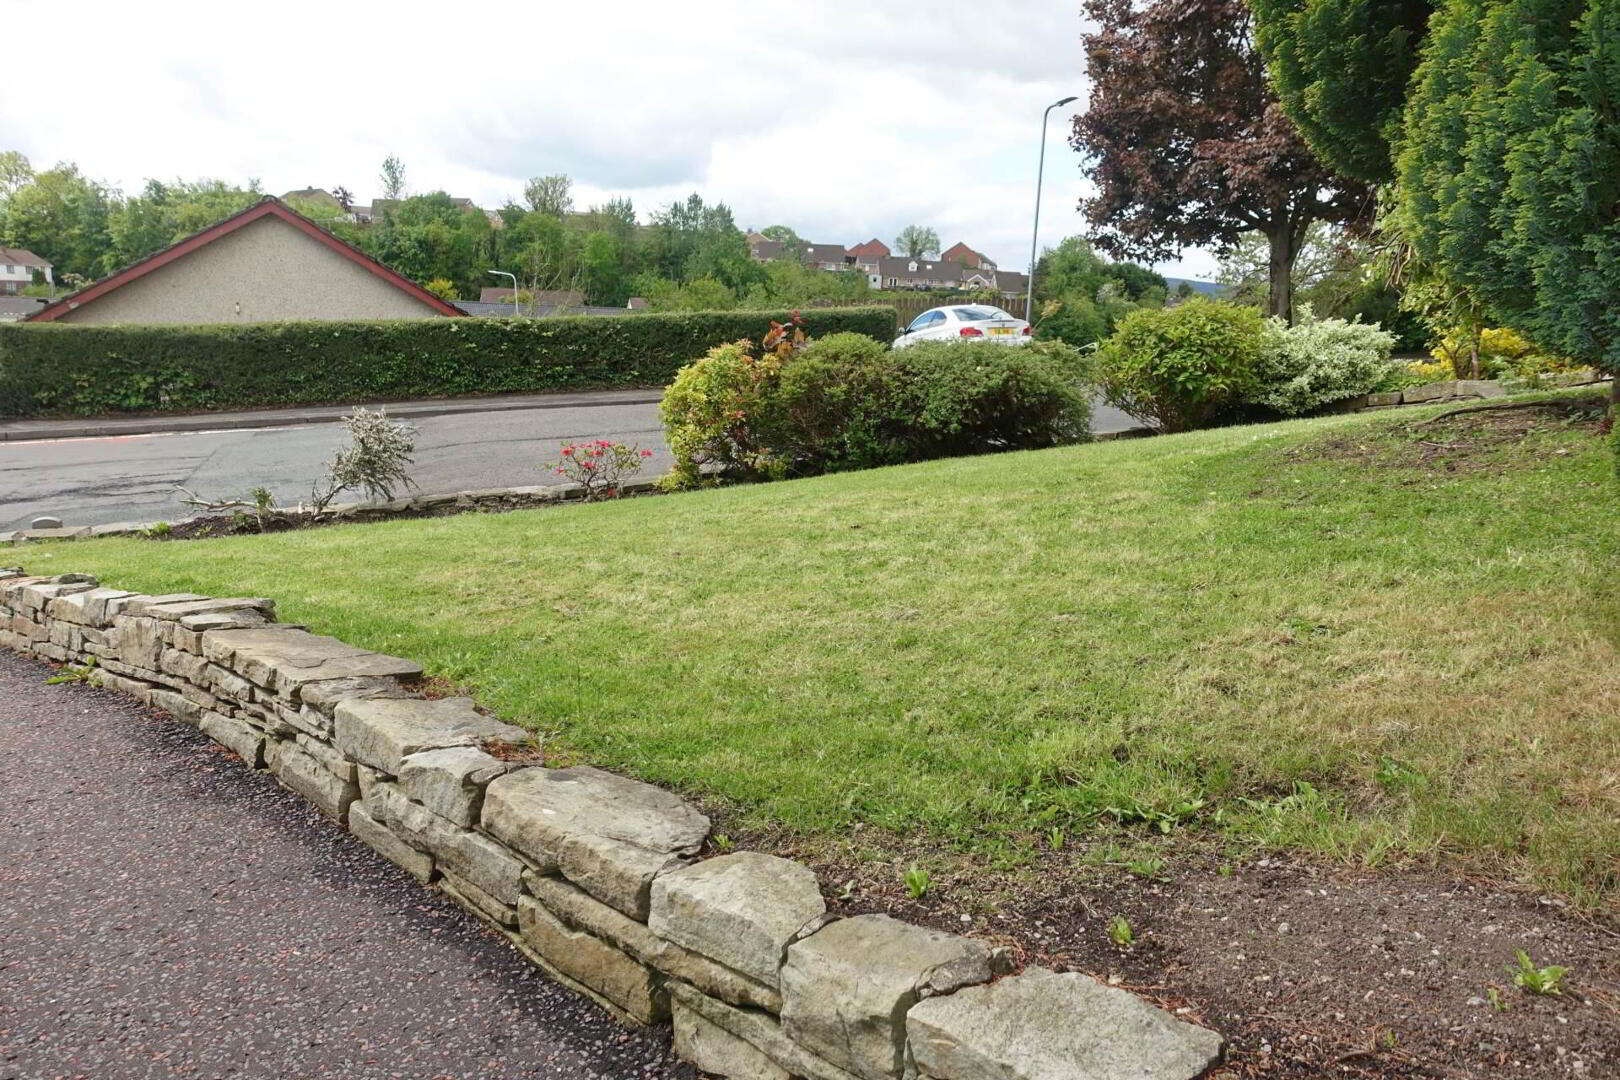
- Luxurious South Facing Lounge Filled With Natural Light, Mature South Facing Front Garden With Lawn
- Principal Ground Floor Bedroom With Ensuite Shower Facility
- Flexible Accommodation Suitable For Modern Family Living Or Home Working
- Quiet Pedestrian Position Adjacent To Convenient Parking Area
- A Home That Reflects Years Of Careful Ownership & Maintenance
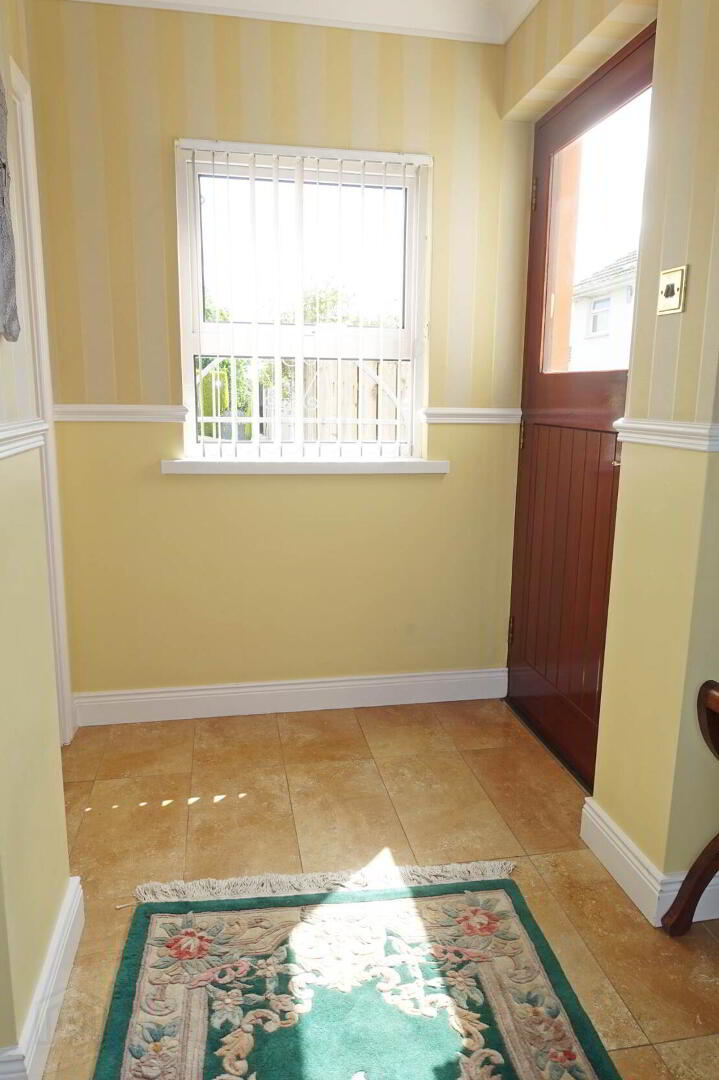
Entrance Porch: - 6'10" (2.08m) x 5'9" (1.75m)
Hardwood exterior door with glazed inset & side screens, tiled floor, glazed door & side screens to Lounge.
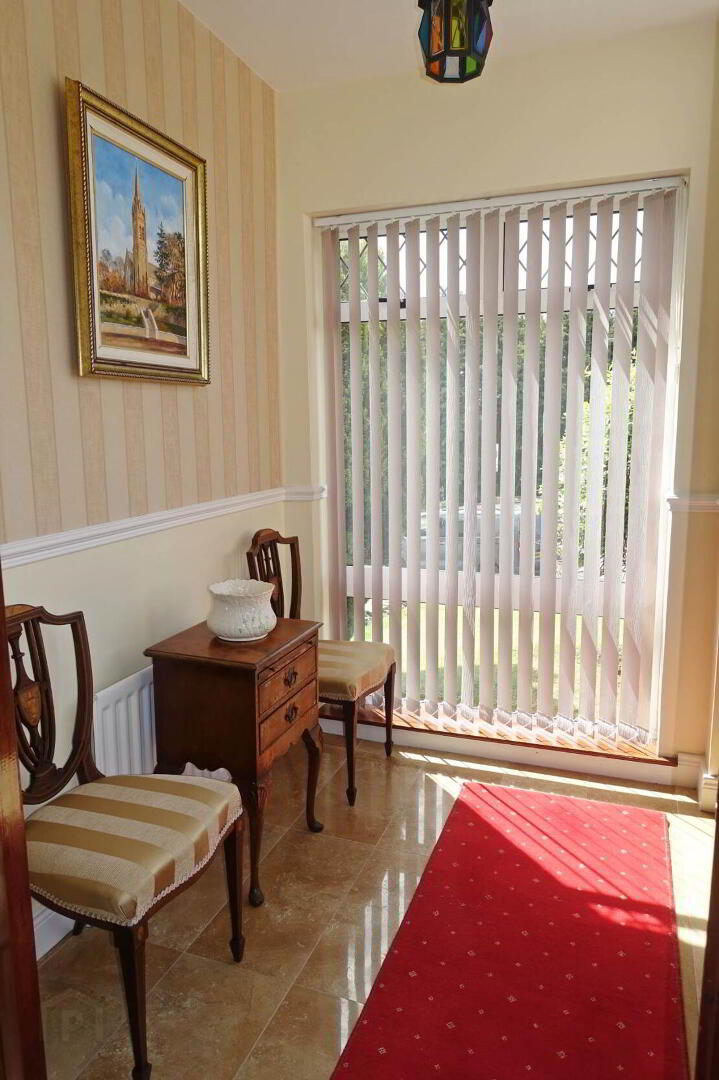
Lounge: - 20'0" (6.1m) x 10'6" (3.2m)
Sandstone fireplace surround with feature stonework arched mantle, granite inset & hearth, gas fire, sandstone & granite TV stand, ceiling cornice, south to west facing glazed screen overlooking garden, dado rail.
Hallway: - 16'1" (4.9m) x 10'6" (3.2m)
Walk in cloaks cupboard: 6`8` x 2`10` tiled floor, archway with decorative moulding, dado rail.
Toilet: - 5'3" (1.6m) x 2'6" (0.76m)
Modern WC & vanity unit, fully tiled.
Kitchen: - 16'1" (4.9m) x 10'6" (3.2m)
16`1` x 10`6` & 3`2` x 2`10` Fully fitted luxury kitchen with a range of high & low level units, integrated hob, oven & grill, microwave oven, granite work top, stainless steel sink with granite drainer, recessed unit lighting, glazed unit, t&g wall panelling.
Utility Room: - 7'10" (2.39m) x 7'1" (2.16m)
Fitted units including stainless steel sink unit, plumbed for washing machine.
Principal Bedroom: - 14'10" (4.52m) x 10'8" (3.25m)
Fitted 2 no. double wardrobes, herring bone solid Oak flooring.
Ensuite: - 7'3" (2.21m) x 6'7" (2.01m)
Suite including step in shower cubicle with electric shower, fully tiled.
Rear Entrance Hall: - 10'2" (3.1m) x 5'4" (1.63m)
Dual entrance, partially glazed door to private patio area, partially glazed door to side & rear yard.
FIRST FLOOR:
Landing: - 10'11" (3.33m) x 6'6" (1.98m)
10`11` x 6`6` & 3`1` x 2`6` & 3`1` x 2`7` Including stairwell, hotpress & storage cupboard, dado rail.
Bedroom (2): - 11'8" (3.56m) x 10'3" (3.12m)
Extensive range of fitted wardrobes, built in wardrobe, laminate flooring.
Bedroom (3): - 15'0" (4.57m) x 7'7" (2.31m)
15` x 7`7` & 2`8` x 2`4` Fitted wardrobes, laminate flooring.
Bedroom (4): - 9'10" (3m) x 6'9" (2.06m)
Fitted double wardrobe & shelving, laminate flooring.
Bedroom (5): - 11'11" (3.63m) x 5'0" (1.52m)
Fitted double wardrobe & shelving, laminate flooring.
Bathroom: - 6'7" (2.01m) x 5'10" (1.78m)
Modern white suite,step in shower cubicle, electric shower, vanity unit, heated towel rail, fully tiled, protective PVC panelling to ceiling, recessed lighting.
GROUNDS & OUTSIDE:
Fuel Store
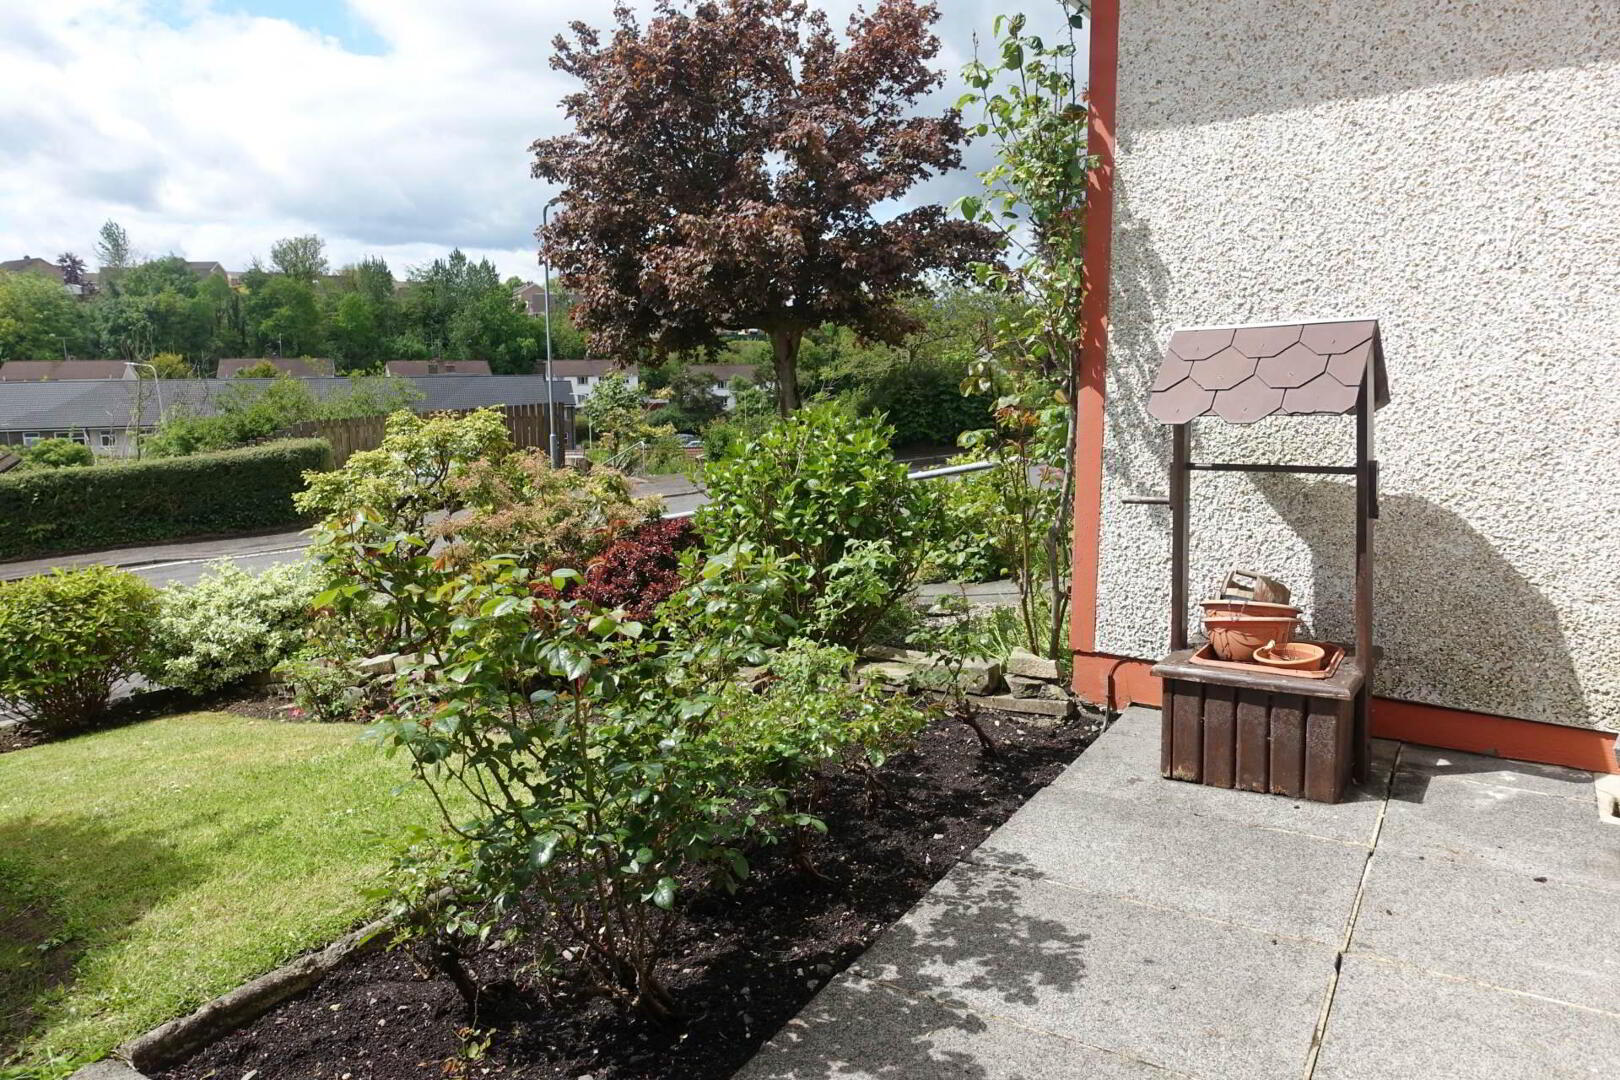
The property enjoys a mature and attractively positioned site within Windmill Heights, benefiting from convenient access to a quiet parking area with direct pedestrian approach to the residence. To the front, the south facing garden has been thoughtfully arranged with an attractive lawn complemented by a beautiful array of mature shrubs, plants and colourful planting, creating a welcoming and peaceful setting. A pedestrian pathway leads directly to the entrance door, whilst the surrounding maturity further enhances the established feel of this long admired residential area. To the rear, the property benefits from cast iron gated access off the pedestrian pathway leading to a secluded paved patio area, perfectly positioned to provide a private outdoor space ideal for relaxation and outdoor entertaining.
Rateable Value: £110,000, equates to £1,103 for 2026/27
VIEWINGS STRCITLY BY APPOINTMENT WITH THE SELLING AGENTS
Notice
Please note we have not tested any apparatus, fixtures, fittings, or services. Interested parties must undertake their own investigation into the working order of these items. All measurements are approximate and photographs provided for guidance only.
Travel Time From This Property

Important PlacesAdd your own important places to see how far they are from this property.
Agent Accreditations




Marketed by Smyth Leslie & Co Limited
+44 28 6632 0456




