
SALE AGREED
SALE AGREED
SALE AGREED
SALE AGREED
SALE AGREED
SALE AGREED
SALE AGREED
SALE AGREED
SALE AGREED
SALE AGREED
SALE AGREED
SALE AGREED
SALE AGREED
SALE AGREED
SALE AGREED
SALE AGREED
SALE AGREED
SALE AGREED
SALE AGREED
SALE AGREED
SALE AGREED
SALE AGREED
SALE AGREED
SALE AGREED
SALE AGREED
SALE AGREED
SALE AGREED
SALE AGREED
SALE AGREED
SALE AGREED
SALE AGREED
SALE AGREED
SALE AGREED
SALE AGREED
SALE AGREED
SALE AGREED
SALE AGREED
SALE AGREED
SALE AGREED
SALE AGREED
SALE AGREED
SALE AGREED
SALE AGREED
SALE AGREED
SALE AGREED
SALE AGREED
SALE AGREED
SALE AGREED
SALE AGREED
SALE AGREED
SALE AGREED
SALE AGREED
SALE AGREED
SALE AGREED
SALE AGREED
SALE AGREED
SALE AGREED
SALE AGREED
SALE AGREED
SALE AGREED
SALE AGREED
SALE AGREED
SALE AGREED
SALE AGREED
SALE AGREED
SALE AGREED
157 Derrin Road, Cornagrade, Enniskillen, BT74 6BB
3 Bed End-Terrace House
Sale agreed
Property Overview
Status
Sale Agreed
Style
End-Terrace House
Bedrooms
3
Bathrooms
1
Receptions
2
Property Features
Size
93 sq m (1,001 sq ft)
Tenure
Not Provided
Energy Rating
Heating
Oil
Broadband Speed Checker
*³
Property Financials
Price
Last listed at £165,000
Rates
£902.43 pa*¹

Marketed by Smyth Leslie & Co Limited
+44 28 6632 0456

Propertynews Currency Partner - helping you transfer money for property purchases in Ireland & Northern Ireland. Speak to an expert
Additional Information
- OFCH & PVC Double Glazing
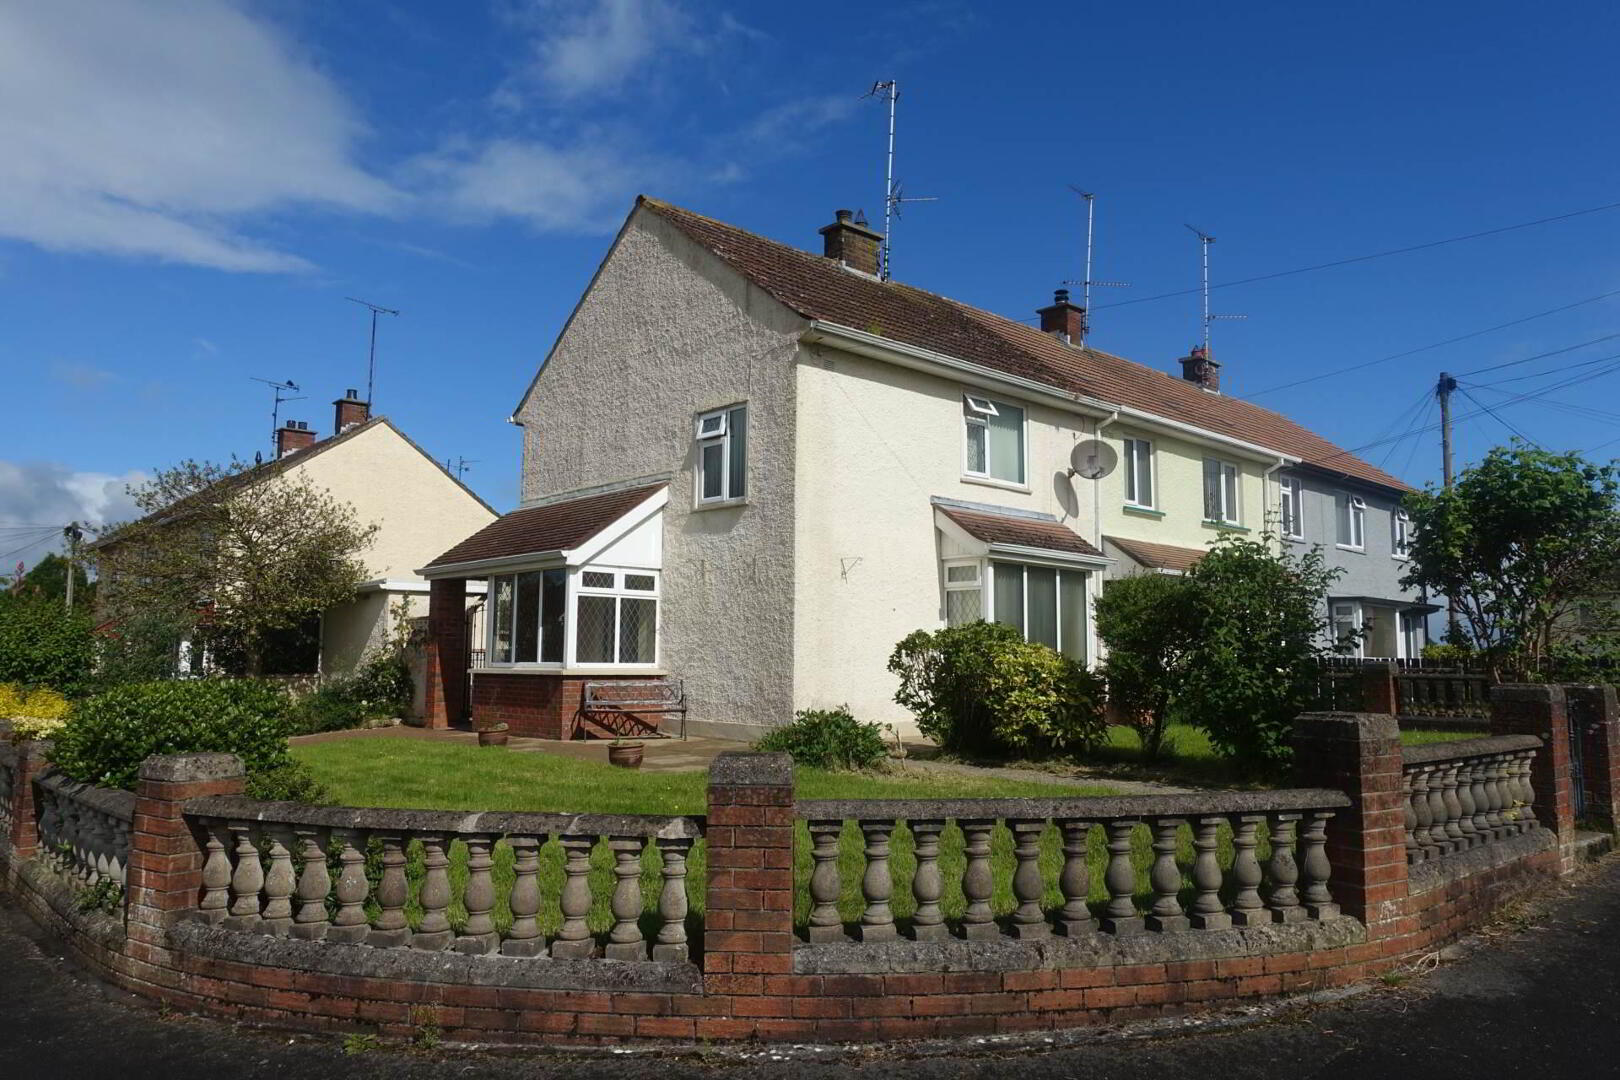
- Attractive End Terrace 2 Storey Residence On A Prime Corner Site
- Located Within One Of Enniskillen`s Most Popular & Mature Residential Areas
- Approximately 10 To 15 Minutes Walk To Enniskillen Town Centre
- Lounge With Bay Window Overlooking The Front Garden
- Open Plan Living Room & Kitchen Ideal For Modern Living, 3 Well Proportioned First Floor Bedrooms
- Extended & Carefully Maintained Throughout Over The Years
- Brick Paved Off-Street Parking & Enclosed Rear Yard
- Utility & Separate Fuel Store
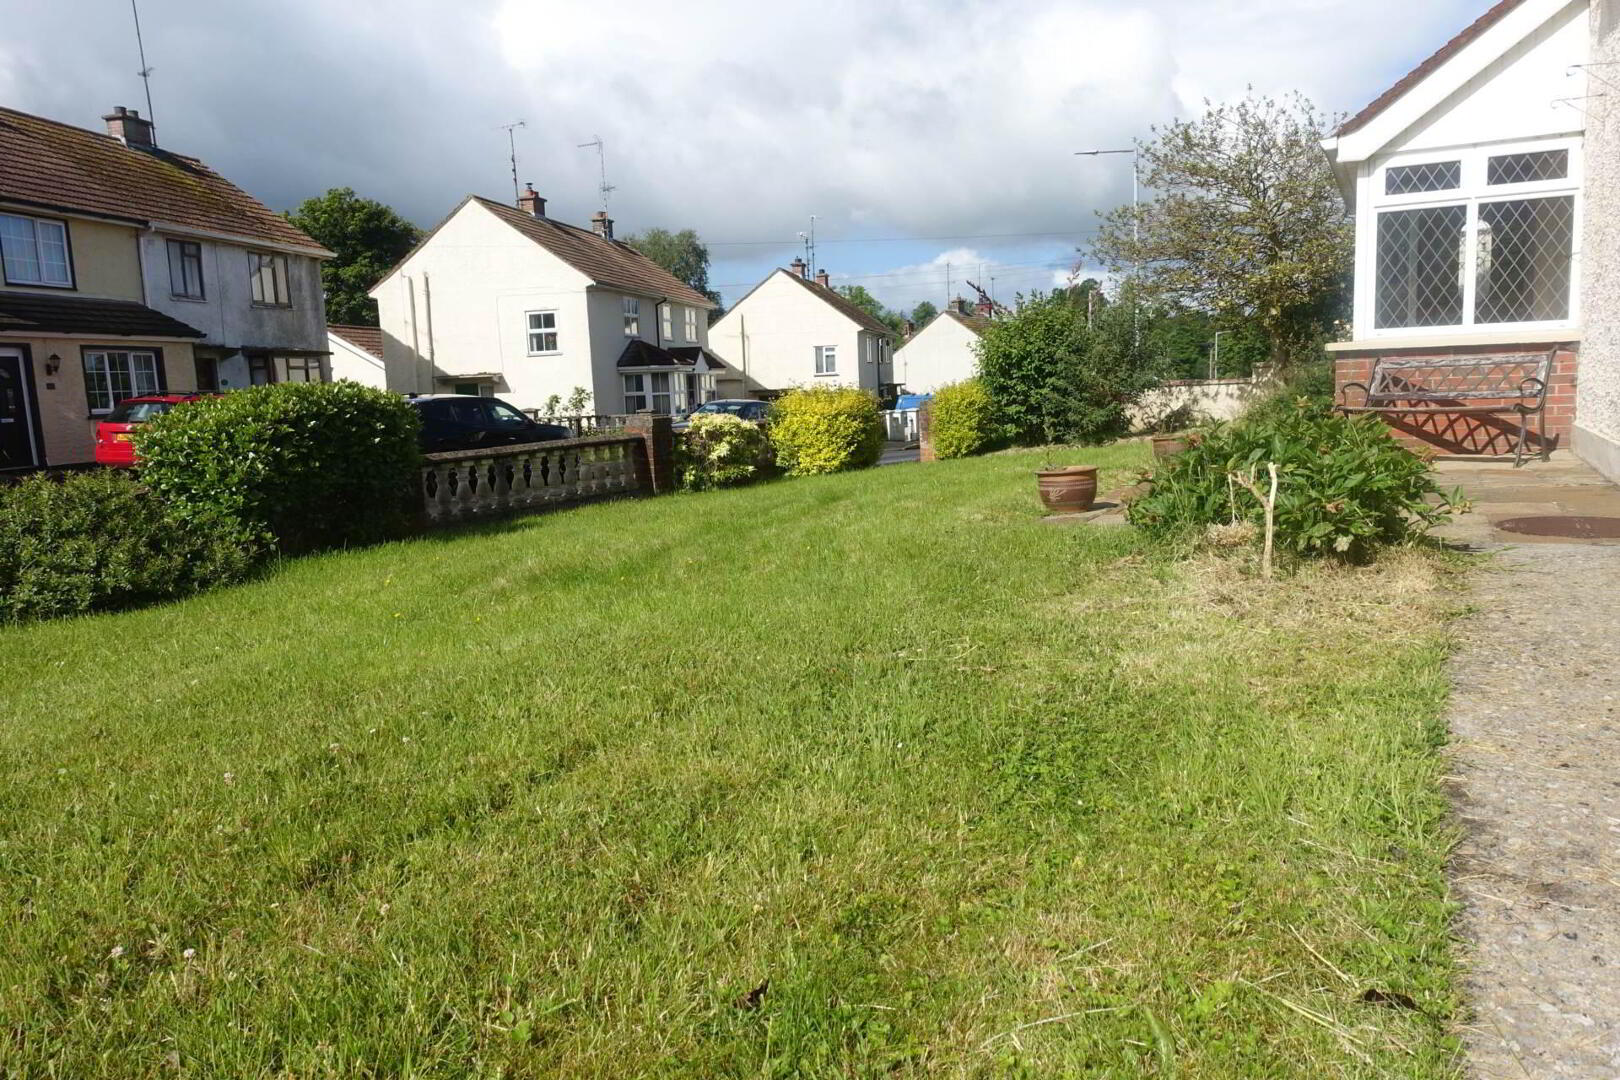
- Beautifully Landscaped Gardens With Mature Shrubs & Trees
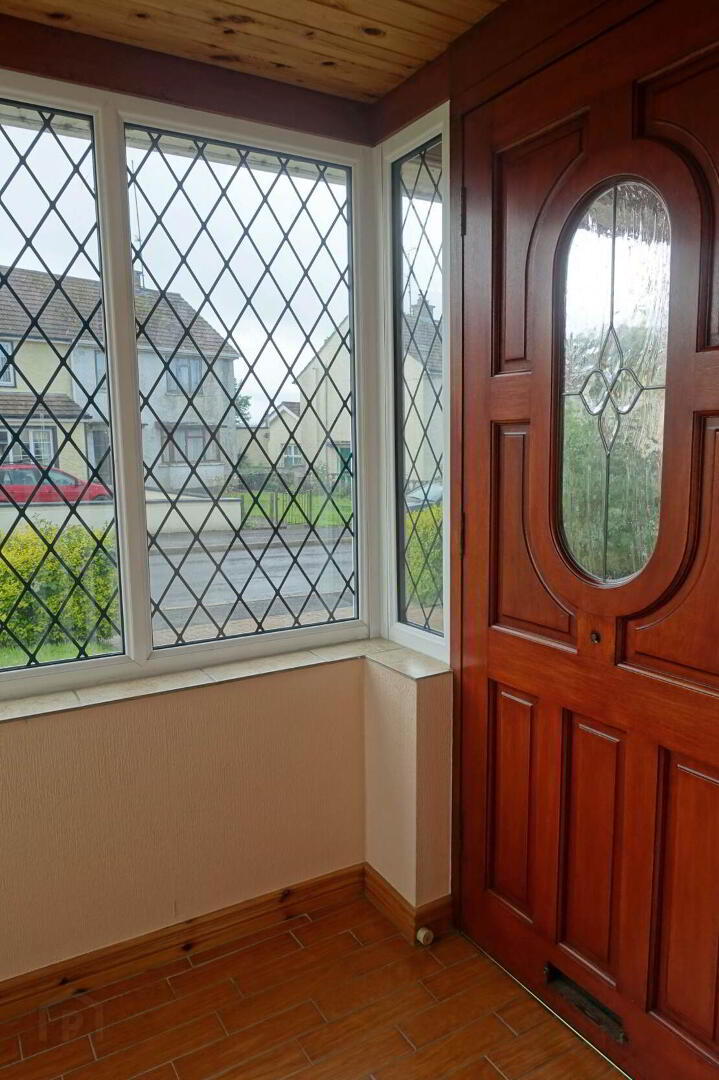
Entrance Porch: - 5'11" (1.8m) x 4'0" (1.22m)
Hardwood exterior door with glazed inset, tiled floor, tongue & groove panelled ceiling.
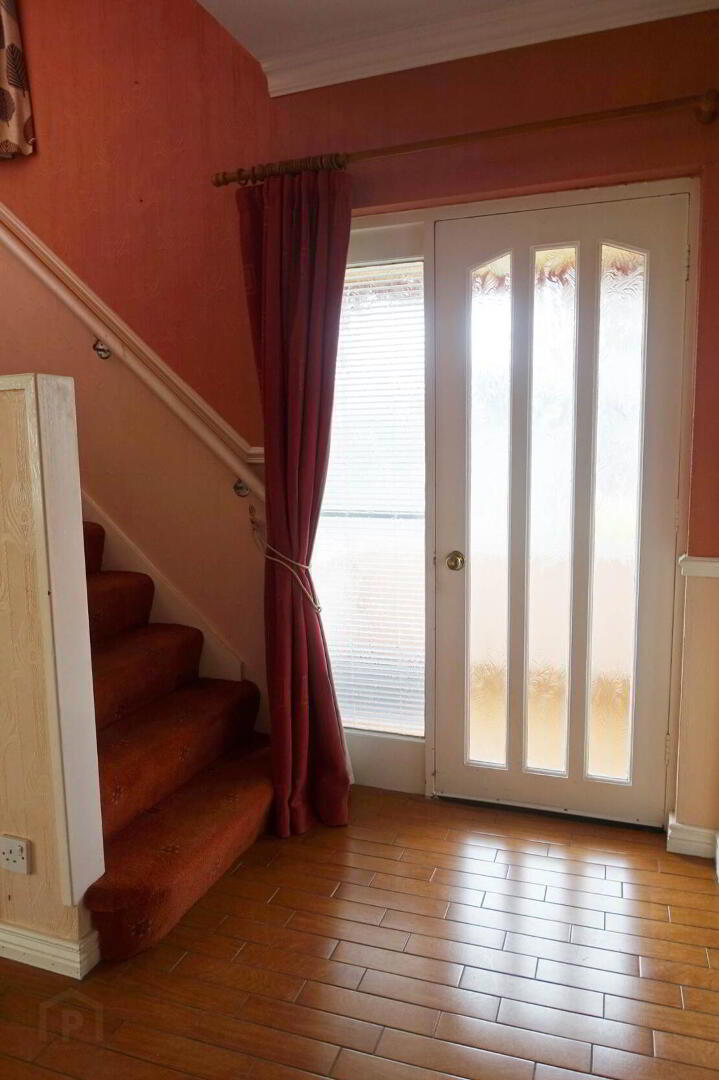
Entrance Hall: - 6'8" (2.03m) x 5'0" (1.52m)
Tiled floor, glazed door to Entrance Porch.
Shower Room: - 6'7" (2.01m) x 5'10" (1.78m)
White suite with corner shower cubicle, electric shower, fully tiled, tongue & groove panelled ceiling.
Lounge: - 16'5" (5m) x 11'3" (3.43m)
Into bay window, laminate flooring, tiled fireplace surround with hardwood mantle, TV shelf, ceiling cornice, moulded centrepiece, under stairs storage.
Open Plan Family Room & Kitchen:
Family Room: - 13'0" (3.96m) x 10'1" (3.07m)
Oak fireplace surround, granite inset & hearth, hotpress.
Kitchen: - 12'9" (3.89m) x 11'3" (3.43m)
Fully fitted kitchen with a range of high & low level units, integrated hob, double oven & grill, dishwasher, extractor fan hood, stainless steel sink unit, tiled floor & splash back, PVC exterior door with glazed inset.
FIRST FLOOR:
Landing: - 9'7" (2.92m) x 3'4" (1.02m)
(9`7 x 3`4 & 3`9 x 3`) Ceiling cornice, dado rail.
Bedroom (1): - 13'7" (4.14m) x 10'7" (3.23m)
Widest points, laminate flooring.
Bedroom (2): - 11'6" (3.51m) x 11'3" (3.43m)
Fitted 3 no. double wardrobes, laminate flooring.
Bedroom (3): - 11'3" (3.43m) x 6'9" (2.06m)
OUTSIDE:
Fuel Store
Utility Facility plumbed for washing machine & with OFCH
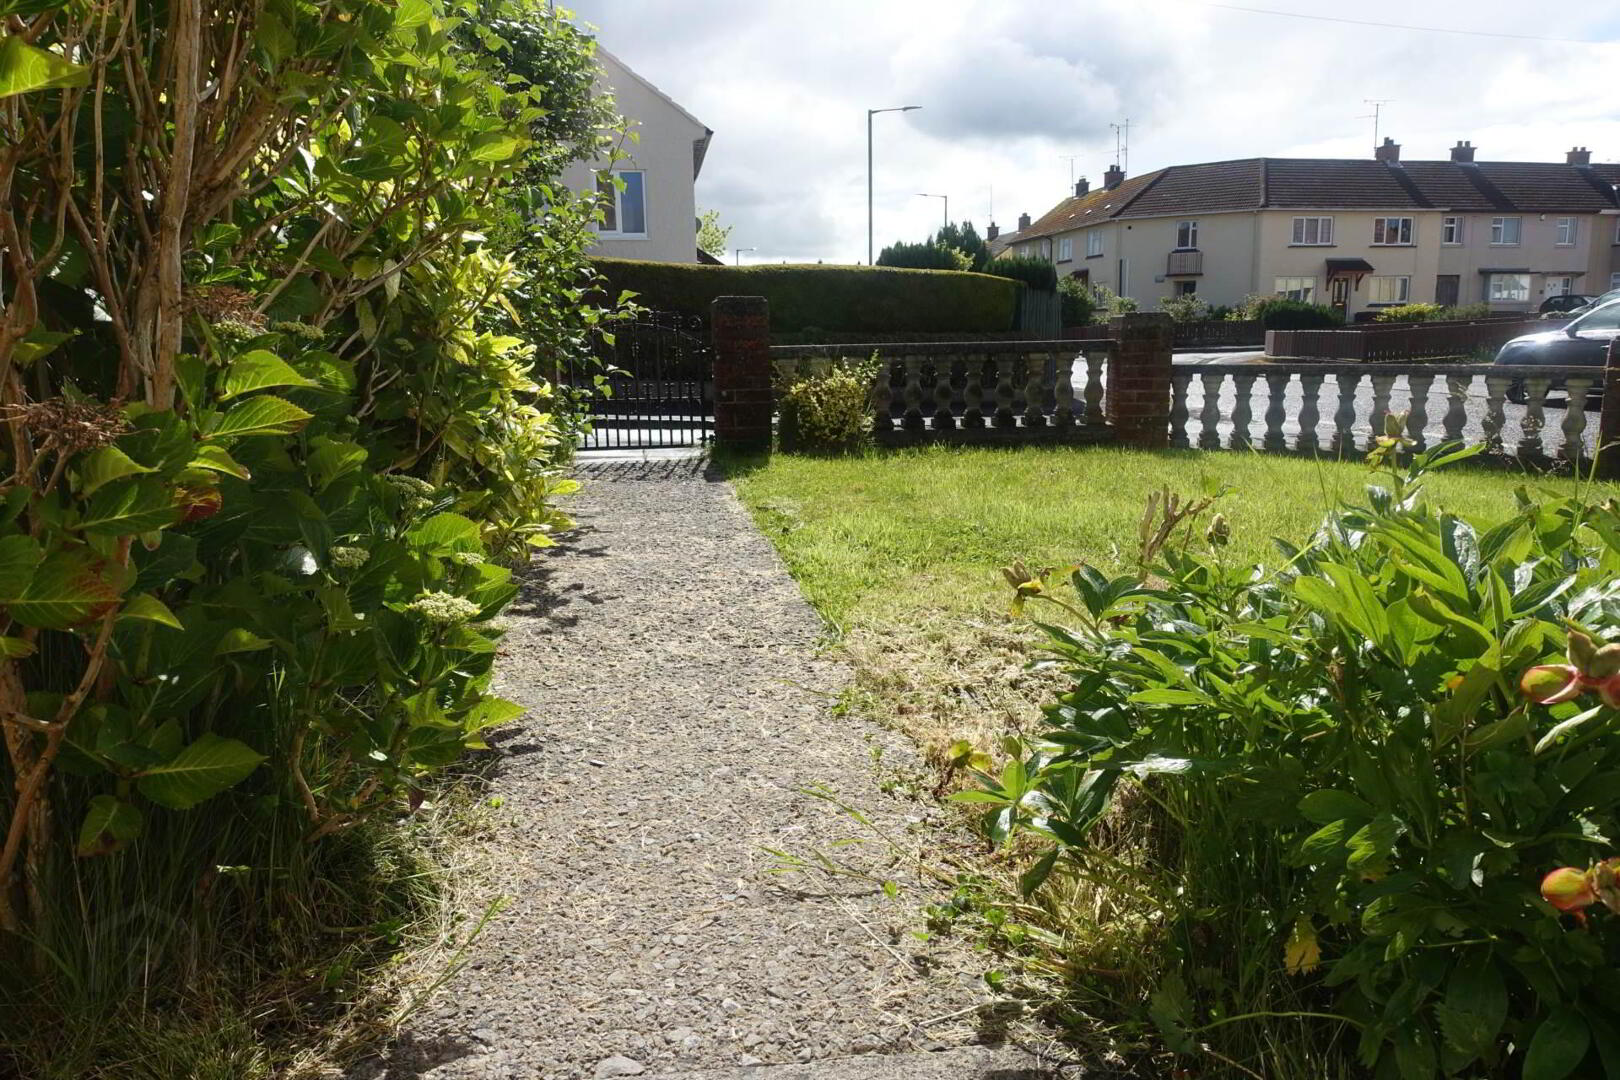
The property enjoys a superb corner site with beautifully maintained grounds that greatly enhance its appeal. To the front, attractive lawns are complemented by an array of mature shrubs, planting and established trees, creating a colourful and welcoming setting. A pedestrian gate and pathway lead directly to the entrance door, while brickwork paved off street parking provides practical convenience. To the rear, a private enclosed courtyard style yard is accessed through an attractive cast iron gate and offers excellent outdoor space together with a useful fuel store and utility facility, all combining to provide a highly functional and appealing outdoor environment.
Rateable Value: £90,000, equates to £902 for 2026/27
Notice
Please note we have not tested any apparatus, fixtures, fittings, or services. Interested parties must undertake their own investigation into the working order of these items. All measurements are approximate and photographs provided for guidance only.
Travel Time From This Property

Important PlacesAdd your own important places to see how far they are from this property.
Agent Accreditations




Marketed by Smyth Leslie & Co Limited
+44 28 6632 0456




