

155 Ennislare Road, Armagh, BT60 2PX
3 Bed Detached Bungalow
Offers Around £250,000
Property Overview
Status
For Sale
Style
Detached Bungalow
Bedrooms
3
Bathrooms
1
Receptions
1
Property Features
Tenure
Not Provided
Heating
Oil
Broadband Speed Checker
*³
Property Financials
Stamp Duty
Rates
£959.96 pa*¹
Typical Mortgage


Marketed by Hewitt Property Agents
+44 28 3755 1941

Propertynews Currency Partner - helping you transfer money for property purchases in Ireland & Northern Ireland. Speak to an expert
Additional Information
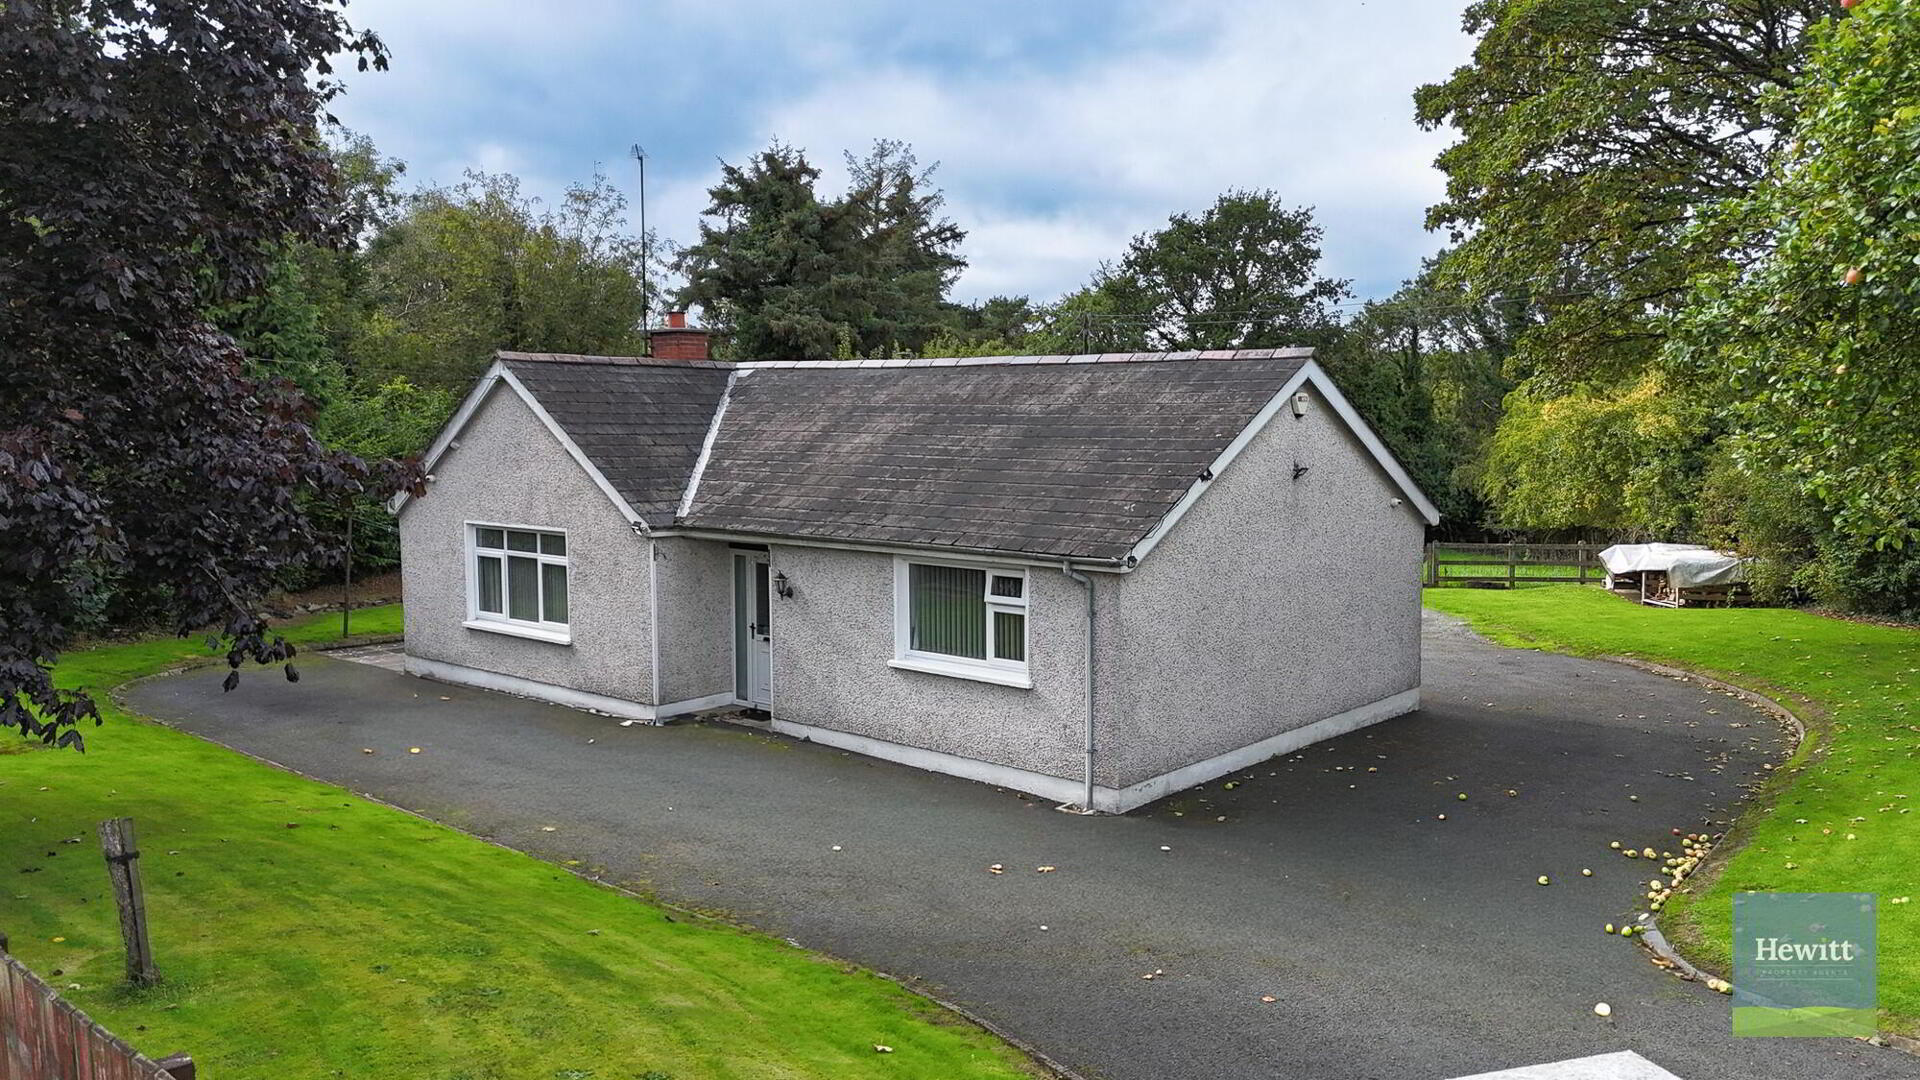
Hewitt Property Agents are delighted to present to the market this charming detached residence located at 155 Ennislare Road, Armagh, Co. Armagh, BT60 2PX.
Nestled in the heart of the picturesque County Armagh countryside, this delightful home offers a wonderful opportunity for those seeking peaceful rural living while remaining within easy reach of local amenities and transport links. Set within a tranquil setting, the property enjoys attractive surroundings and offers spacious accommodation both inside and out.
Internally, the property comprises three well-proportioned bedrooms, providing comfortable accommodation for families, first-time buyers, or those looking to downsize. A practical wet room serves the home, while the bright and welcoming living room offers an ideal space for relaxation and entertaining. The generous kitchen diner forms the heart of the home, providing ample room for both everyday family dining and social gatherings.
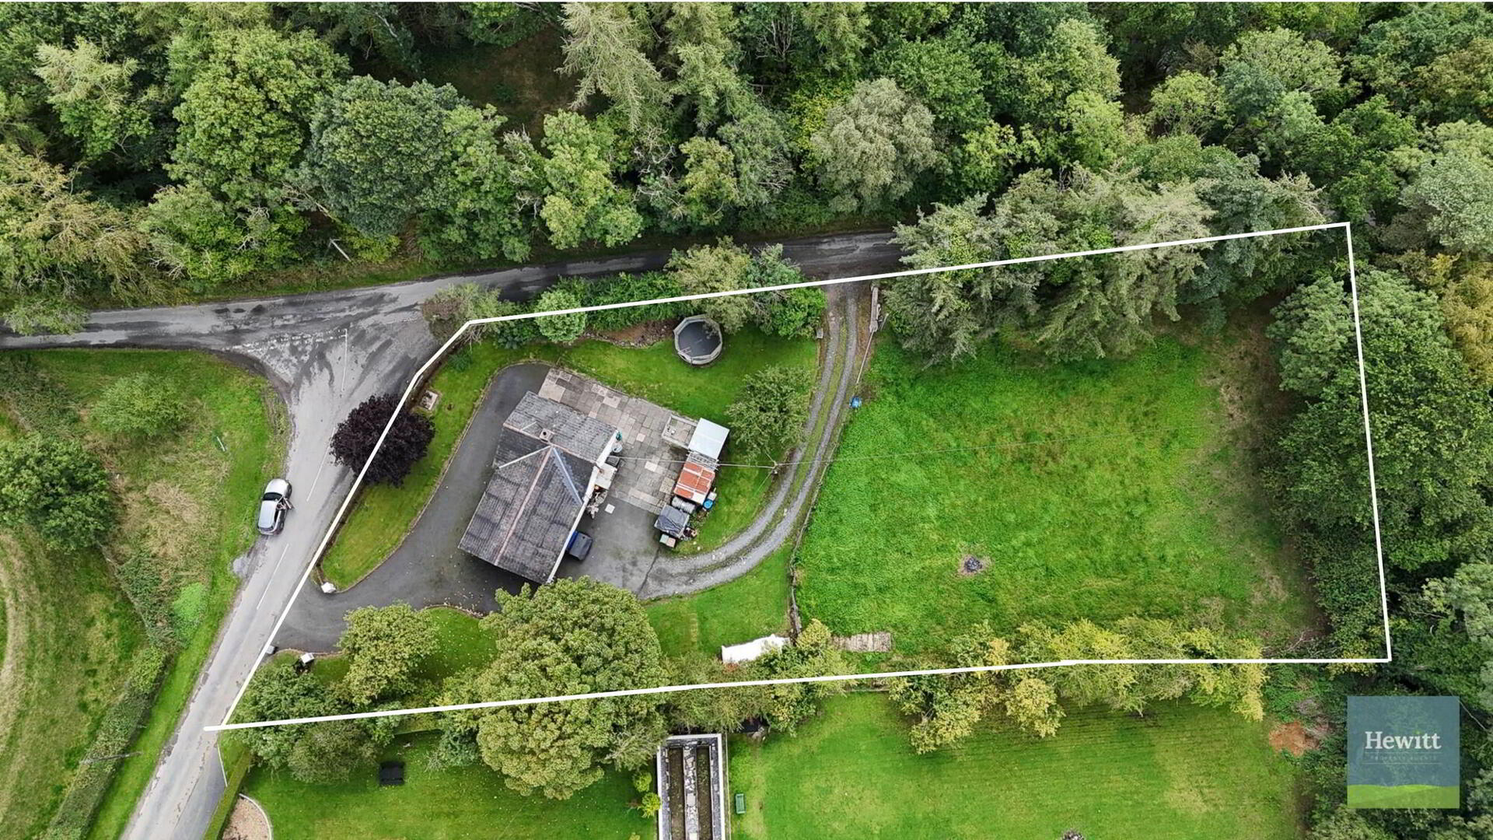
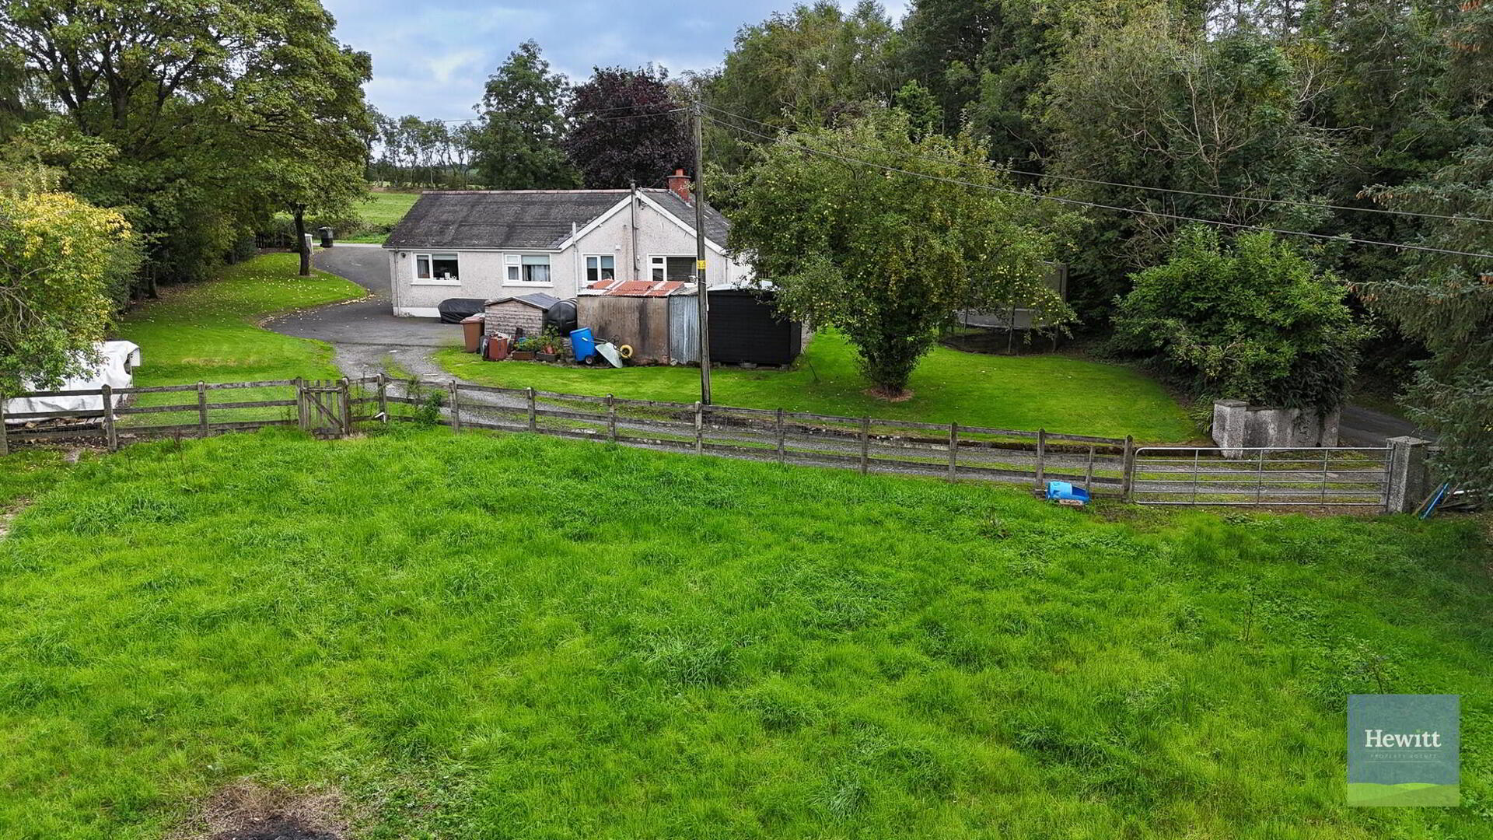
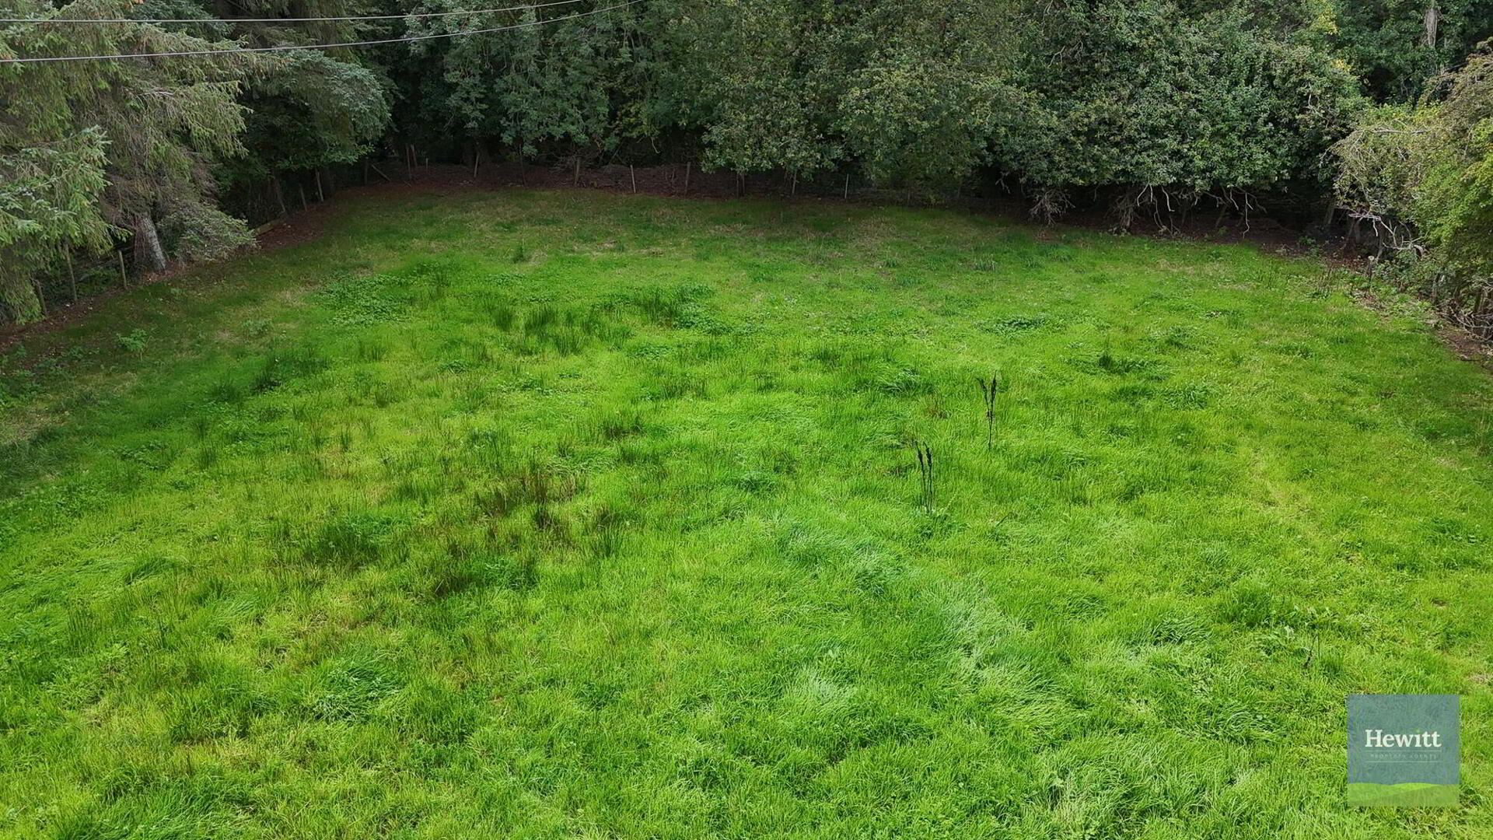
Externally, the property benefits from mature grounds with ample outdoor space to enjoy the surrounding countryside. A particular feature of this property is the inclusion of an additional paddock, offering excellent potential for a variety of uses, including hobby farming, equestrian interests, gardening enthusiasts, or simply enjoying additional outdoor recreational space.
Combining comfortable living accommodation with the charm of a rural setting and the added benefit of a paddock, this attractive property is sure to appeal to a wide range of purchasers seeking a countryside lifestyle in a sought-after location.
Kitchen-diner (approx. 3.45m x 3.00m) Range of fitted high and low units.
Living Room (approx. 5.47m x 3.12m)
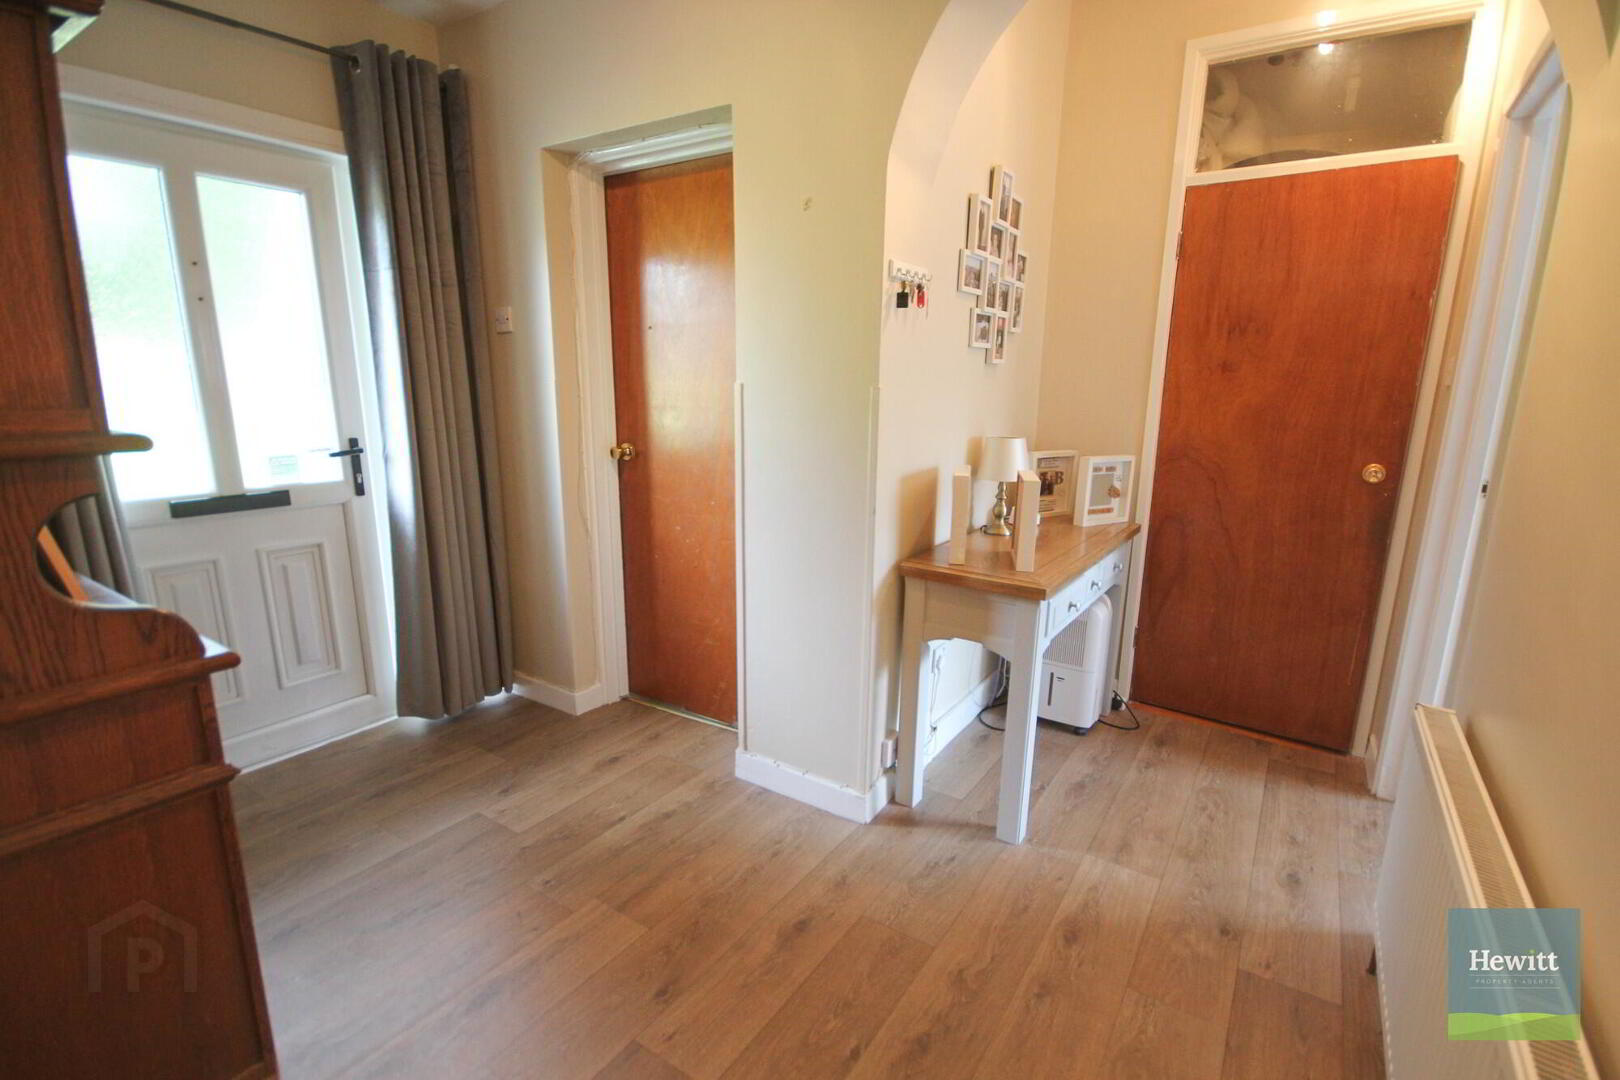
Hall (approx. 3.17m x 1.79m)
Bathroom (approx. 2.40m x 2.49m)
Master Bedroom (approx. 3.77m x 2.71m)
Bedroom 2 (approx. 2.72m x 2.47m)
Bedroom 3 (approx. 3.45m x 2.85m)
Outlines included for illustration purposes only.
These details do not constitute any part of an offer or contract. None of the statements contained in the description are to be relied on a statement or representations of fact and any intending purchaser must satisfy themselves by inspection or otherwise as to their correctness. All dimensions are approximate and are taken at the widest points. All maps & plans included are for illustration purposes only.
Travel Time From This Property

Important PlacesAdd your own important places to see how far they are from this property.
Agent Accreditations



Marketed by Hewitt Property Agents
+44 28 3755 1941




