

Click here to view the video
Click here to view the video
Click here to view the video
155 Carnreagh, Craigavon, BT64 3AL
4 Bed Chalet
Offers Around £255,000
Property Overview
Status
For Sale
Style
Chalet
Bedrooms
4
Bathrooms
2
Receptions
2
Property Features
Tenure
Not Provided
Energy Rating
Energy Rating
Heating
Oil
Broadband Speed
*³
Property Financials
Stamp Duty
Rates
£1,426.23 pa*¹
Typical Mortgage


Contact Joyce Clarke Estate Agents
+44 28 3833 1111

Propertynews Currency Partner - helping you transfer money for property purchases in Ireland & Northern Ireland. Speak to an expert
Additional Information
- Flexible accommodation offering four bedroom / two reception rooms
- New uPVC framed windows (2026)
- Spacious front reception room with feature open fire and bay window
- Dual aspect kitchen with integrated appliances and excellent range of cabinets
- Master bedroom with ensuite
- Modern family bathroom with separate bath and shower
- Attached garage
- Large tarmac driveway with ample room for parking
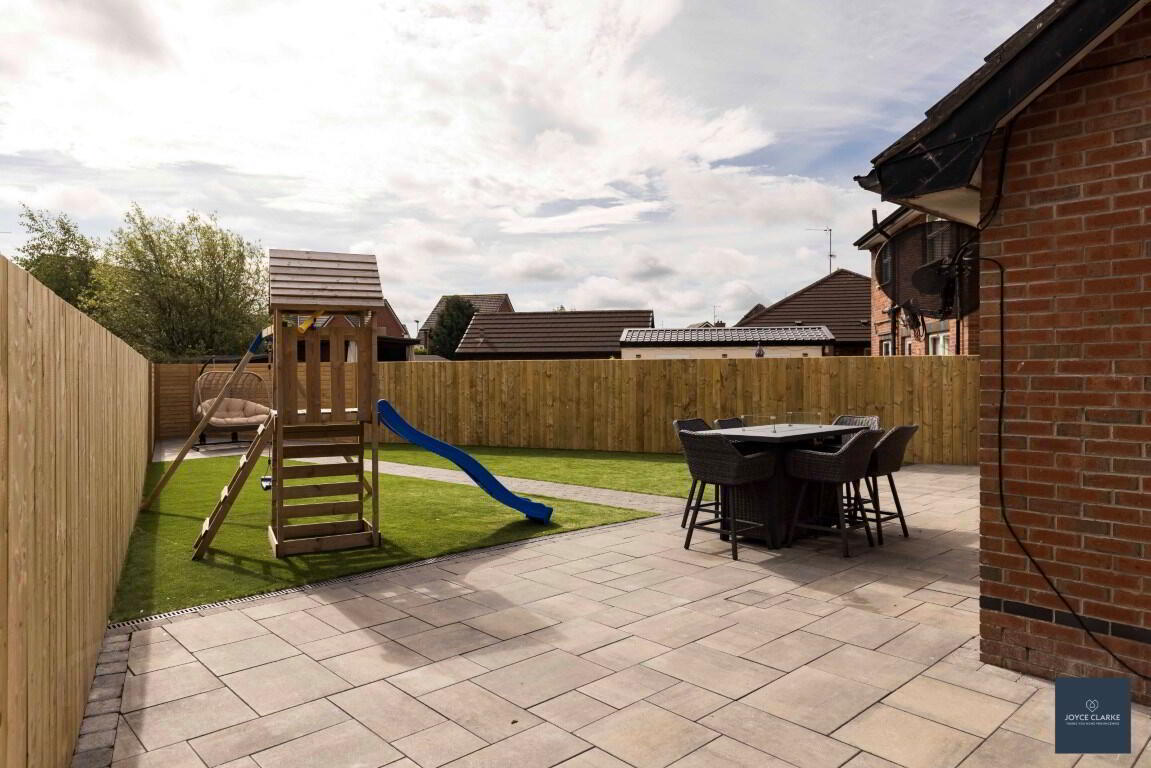
- Fully enclosed rear garden with large patio area and low maintenance artificial lawn
- Desirable location within easy reach of M1, Rushmere and Portadown
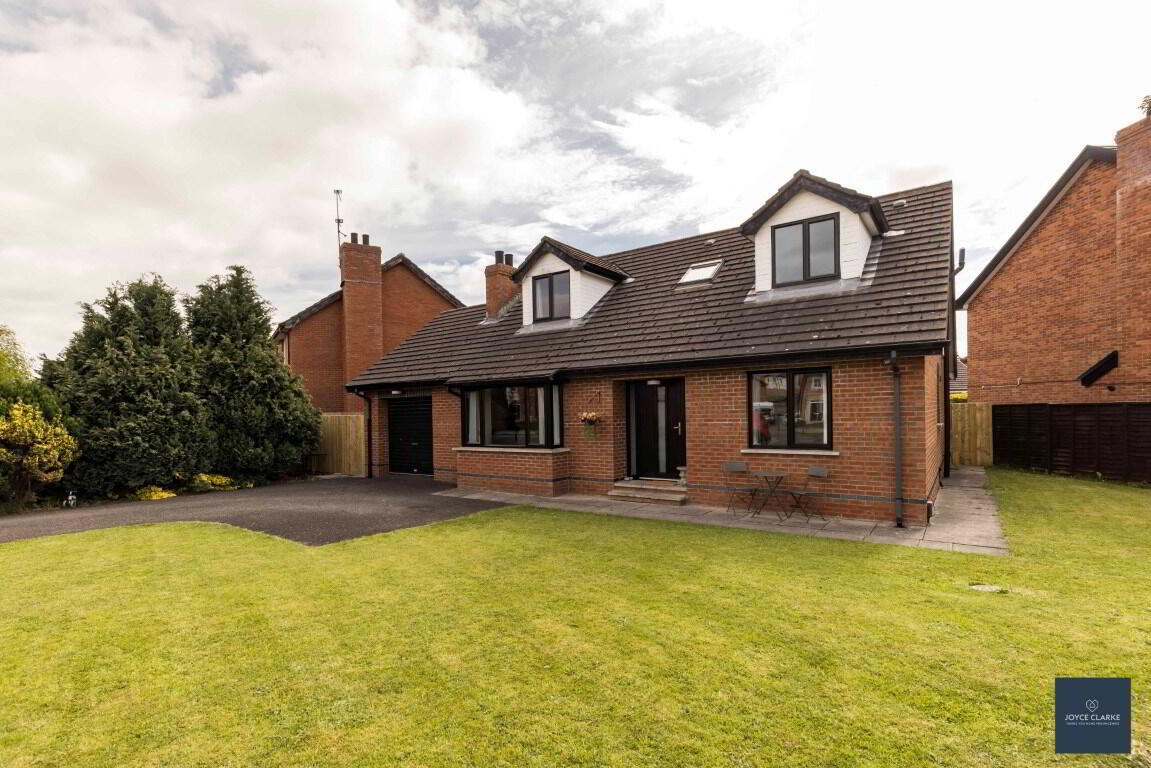
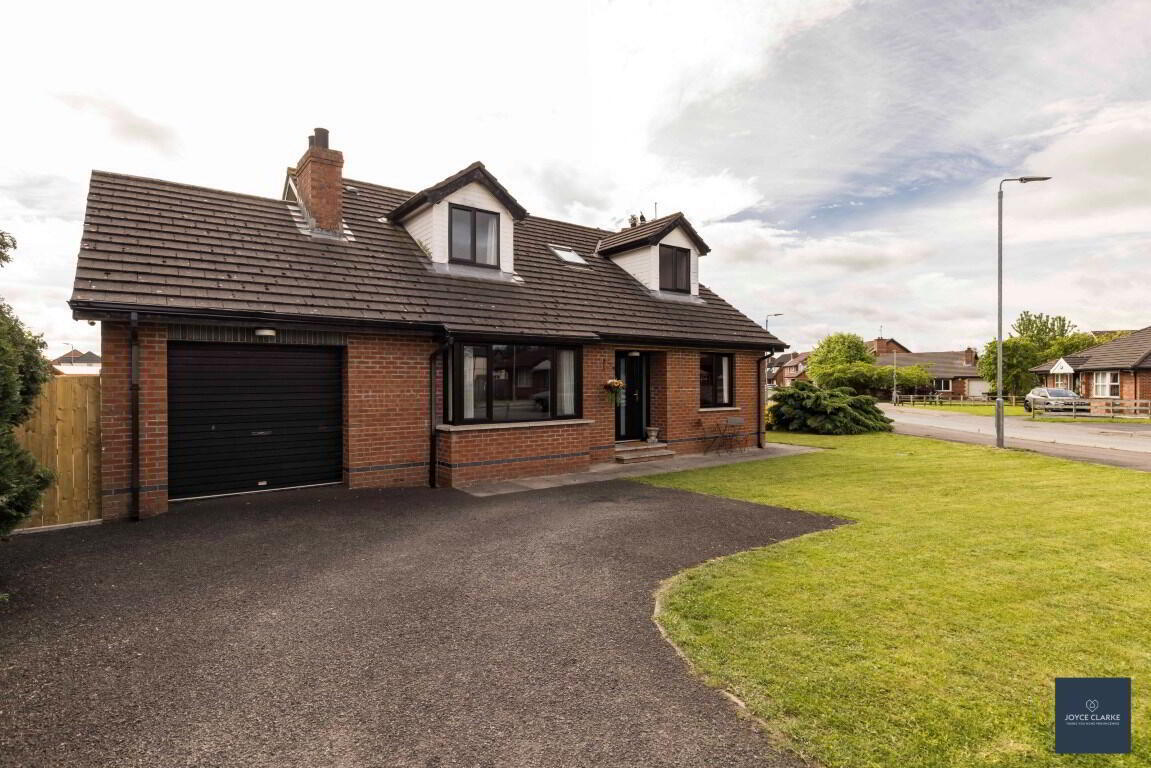
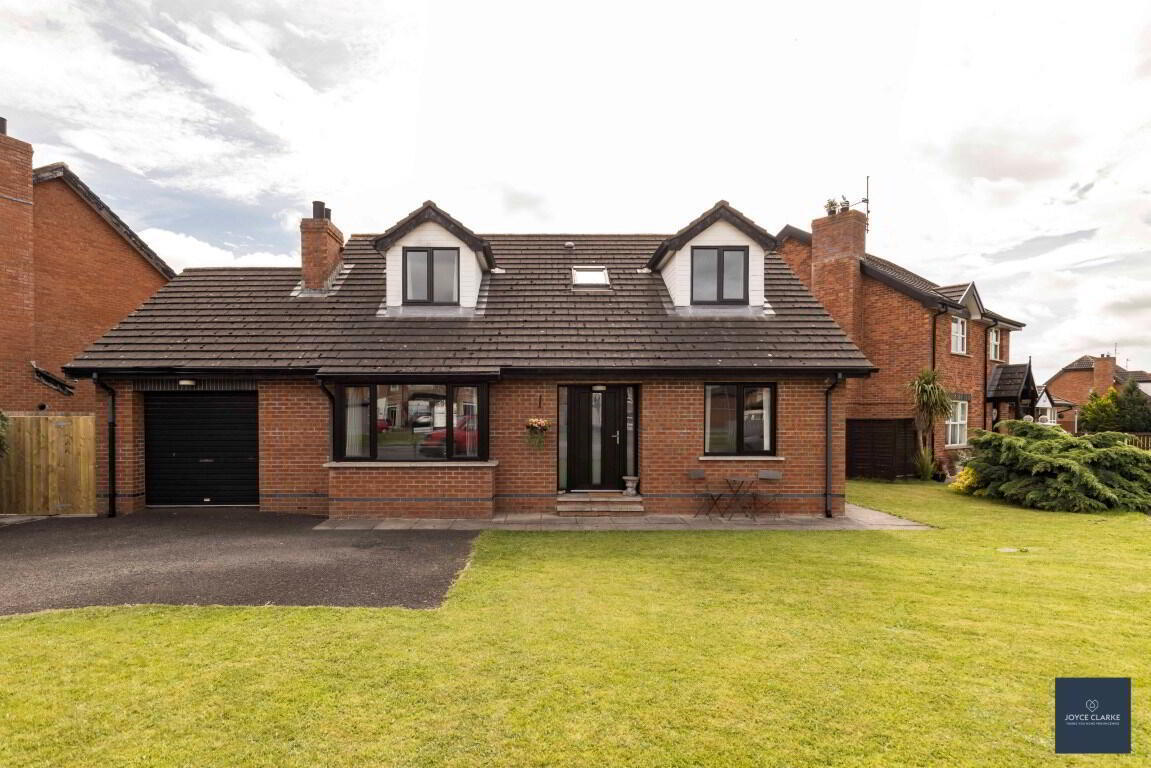
We are delighted to present 155 Carnreagh to the sales market! This detached family home offering up to four bedrooms or two reception rooms is located in one of the most sought after residential developments in Craigavon, benefiting from its central location within walking distance of schools, shops and local amenities. Number 155 is immaculately presented, offering spacious and bright accommodation from the moment you step through the front door. Internally, this home comprises of a great main reception room with double doors leading into the kitchen/diner, four bedrooms with one currently used as a second reception room (master ensuite) and a stunning modern family bathroom. Furthermore, this property offers the perfect outdoor space with a garage, large tarmac driveway and fully enclosed low maintenance rear complete with paved patio and artificial grass lawn. Early viewing is highly recommended.
ENTRANCE HALLNew UPVC door with glazed panel and glazed panel to either side. Storage closet. Single panel radiator. Wood flooring.
LIVING ROOM
4.41m x 5.33m (14' 6" x 17' 6") MAX
Spacious front aspect reception room with bay window. Feature open fireplace with wood surround, cast iron back panel and tiled hearth. Double panel radiator. TV point. Wood flooring. Double French doors with glazed panels giving access to kitchen.
KITCHEN
2.96m x 4.75m (9' 9" x 15' 7")
Dual aspect kitchen with excellent range of high and low level kitchen cabinets with modern shaker style doors. Range of appliances include electric cooker with double oven and four ring hob with stainless steel extractor canopy above, integrated fridge freezer and dishwasher. Stainless steel sink and drainage unit. Tiled flooring and splashback. Double panel radiator.
DINING ROOM
2.75m x 2.71m (9' 0" x 8' 11")
Rear aspect. Double patio doors giving access to patio area to rear. Single panel radiator. Wood flooring.
SECOND RECEPTION/ BEDROOM FOUR
3.00m x 3.04m (9' 10" x 10' 0")
Front aspect room giving flexible accommodation. Single panel radiator. Wood flooring.
FAMILY BATHROOM
2.98m x 2.37m (9' 9" x 7' 9")
Modern four piece bathroom suite comprising J shaped back to wall bath, oversized wall hung wash hand basin with vanity unit below and floor to ceiling splashback, back to wall dual flush WC and separate walk-in shower enclosure with tiled walls and electric shower. Heated towel rail. Tiled flooring. Extractor fan. Recessed lighting.
BEDROOM THREE
5.58m x 3.99m (18' 4" x 13' 1") MAX
Rear aspect double bedroom. Double panel radiator. Wood flooring.
FIRST FLOOR LANDING
Roof window providing natural light. Access to hotpress.
BEDROOM ONE
4.46m x 6.31m (14' 8" x 20' 8") MAX
Dual aspect double bedroom. Wood flooring. Double panel radiator. Access to additional storage in eaves.
ENSUITE
2.26m x 2.00m (7' 5" x 6' 7") 2.26m x 1m (7' 5" x 3' 3")
Fully tiled ensuite. Shower area with electric shower, dual flush WC and wash hand basin with pedestal. Single panel radiator. Extractor fan.
BEDROOM TWO
3.02m x 6.30m (9' 11" x 20' 8") MAX
Dual aspect double bedroom. Wood flooring. Double panel radiator.
ATTACHED GARAGE
2.97m x 5.91m (9' 9" x 19' 5")
Roller garage door. New UPVC pedestrian door and UPVC framed window giving access to rear garden. Access to kitchen. Plumbed and space for washing machine and tumble dryer. Oil fired burner. Access to attic.
OUTSIDE FRONT
Tarmac driveway providing off street parking. Front and side garden laid in lawn.
OUTSIDE REAR
Fully enclosed and private rear garden with gated access to driveway. Spacious paved patio area with decorative brick border and pathway leading to additional patio area providing excellent outside entertaining space. Low maintenance artificial grass lawn. Outside lighting and tap. Oil tank and bin storage area.
Travel Time From This Property

Important PlacesAdd your own important places to see how far they are from this property.
Agent Accreditations

Not Provided

Contact Joyce Clarke Estate Agents
+44 28 3833 1111




