154 Santry Close, Dublin 9, D09F2P4
3 Bed Semi-Detached House
Asking Price €550,000
Property Overview
Status
For Sale
Style
Semi-Detached House
Bedrooms
3
Bathrooms
2
Property Features
Size
125 sq m (1,345.5 sq ft)
Tenure
Not Provided
Energy Rating
Property Financials
Stamp Duty
€5,500*²

Marketed by Property Partners O' Brien Swaine
PSR Licence: 004224
+353 1 457 8909

Propertynews Currency Partner - helping you transfer money for property purchases in Ireland & Northern Ireland. Speak to an expert
Additional Information
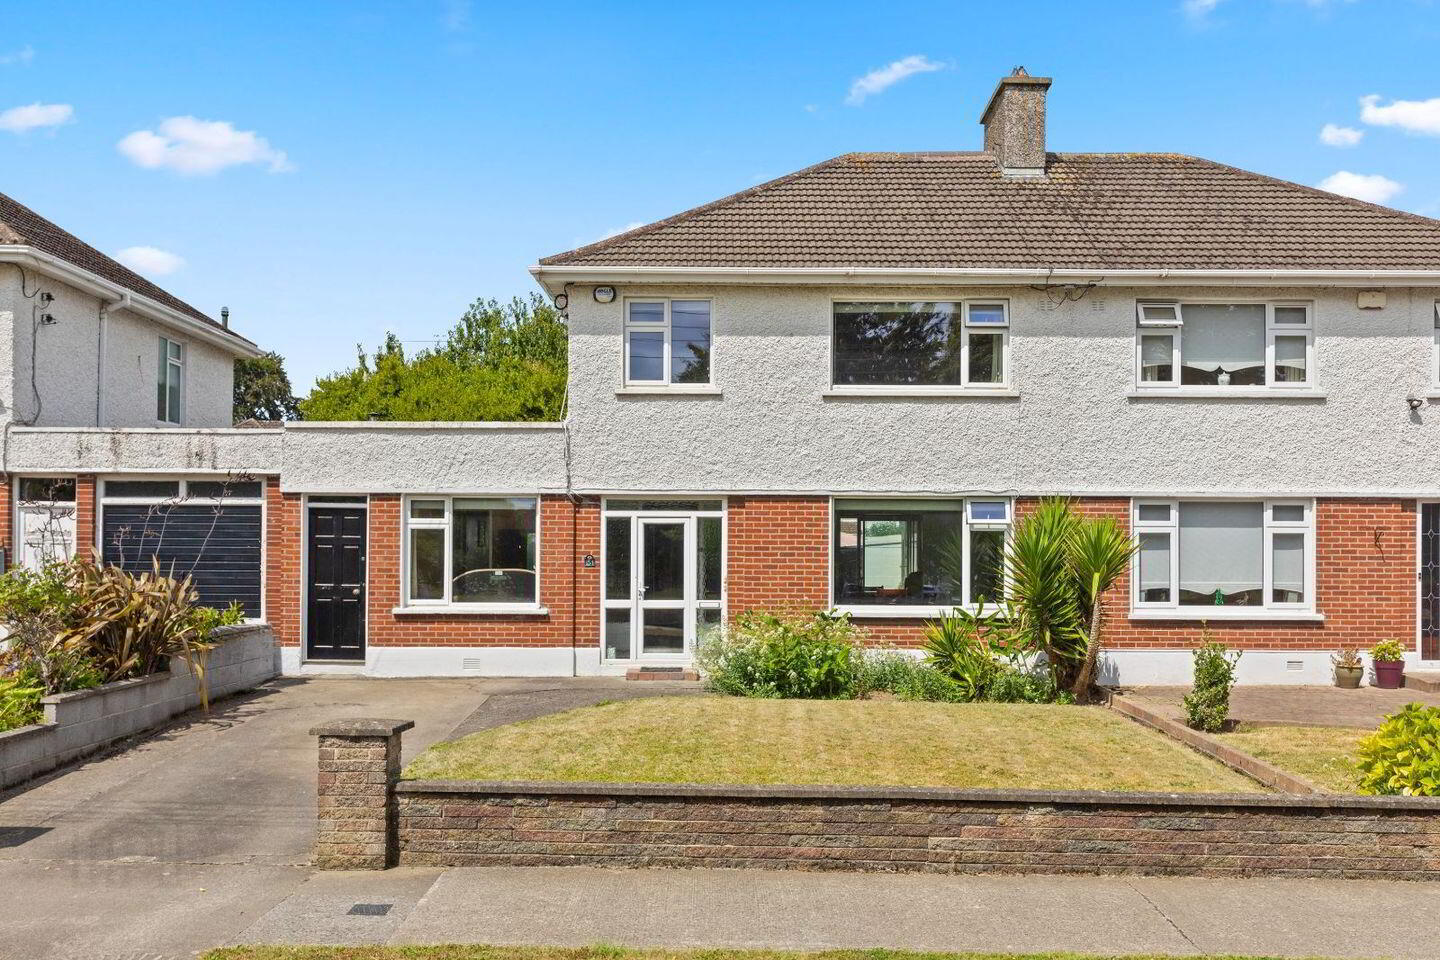
PROPERTY PARTNERS O’BRIEN SWAINE have the pleasure of offering 154 Santry Close, a spacious and beautifully presented three-bedroom semi-detached home, ideally positioned overlooking a large open green in this mature and highly sought-after residential development. Offering generous living accommodation, a converted garage providing valuable additional living space, and an exceptional rear garden, this wonderful home is perfectly suited to growing families and those seeking both comfort and convenience.
The accommodation has been thoughtfully designed to provide bright, well-proportioned living spaces throughout. The welcoming entrance leads to a spacious living room filled with natural light, while the adjoining kitchen and dining area create the perfect setting for everyday family life and entertaining. The converted garage offers a versatile additional room that can easily serve as a family room, home office, playroom or bedroom accommodation, adapting effortlessly to your changing needs.
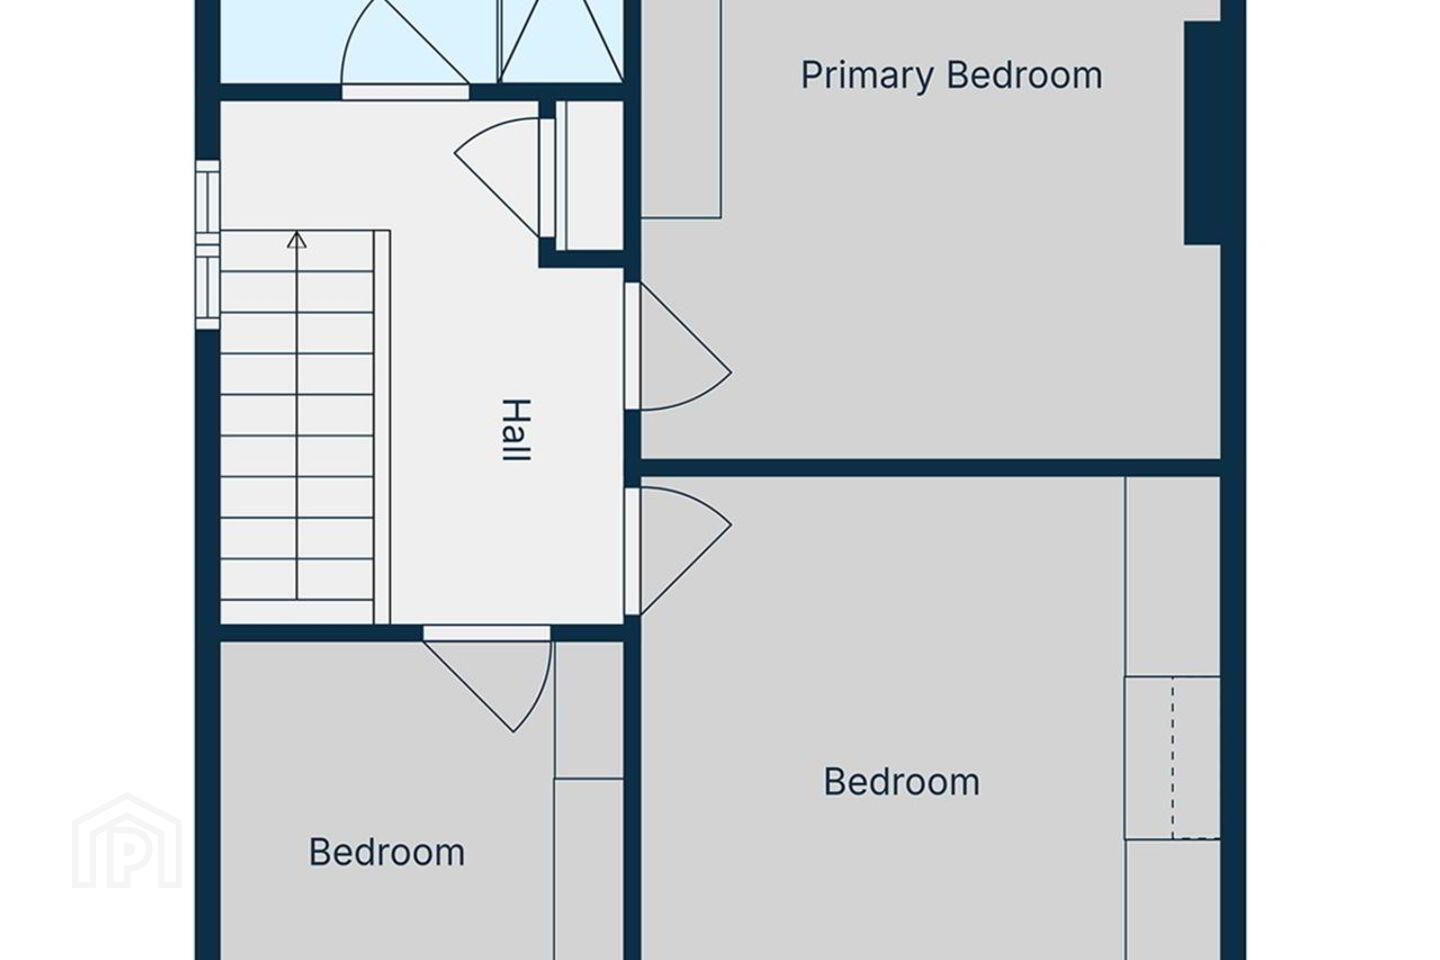
Upstairs, there are three generous bedrooms, each offering comfortable accommodation, together with a well-appointed family bathroom. The property has been lovingly maintained and offers the ideal balance of space, practicality and warmth.
One of the standout features of this home is its magnificent rear garden. Exceptionally large and beautifully private, it provides an ideal outdoor retreat for families, gardening enthusiasts or those who simply enjoy relaxing and entertaining outdoors. The front of the property enjoys an enviable position overlooking an attractive open green, creating a wonderful sense of space and a safe environment for children to play.
The location is second to none. Santry Close is a well-established and popular neighbourhood with every conceivable amenity close at hand, including excellent schools, local shops, cafés, sports clubs and parks. Dublin City University, Omni Shopping Centre and Santry Demesne are all within easy reach. Commuters will particularly appreciate the superb transport links, with Dublin Airport, the M50 motorway and the Port Tunnel all just minutes away, providing quick and convenient access to the city centre and beyond.
154 Santry Close presents a rare opportunity to acquire a substantial family home in one of Dublin 9's most convenient and desirable locations. Combining generous accommodation, a versatile layout, a beautiful rear garden and an outstanding position overlooking open green space, this is a property that is sure to impress from the moment you arrive.
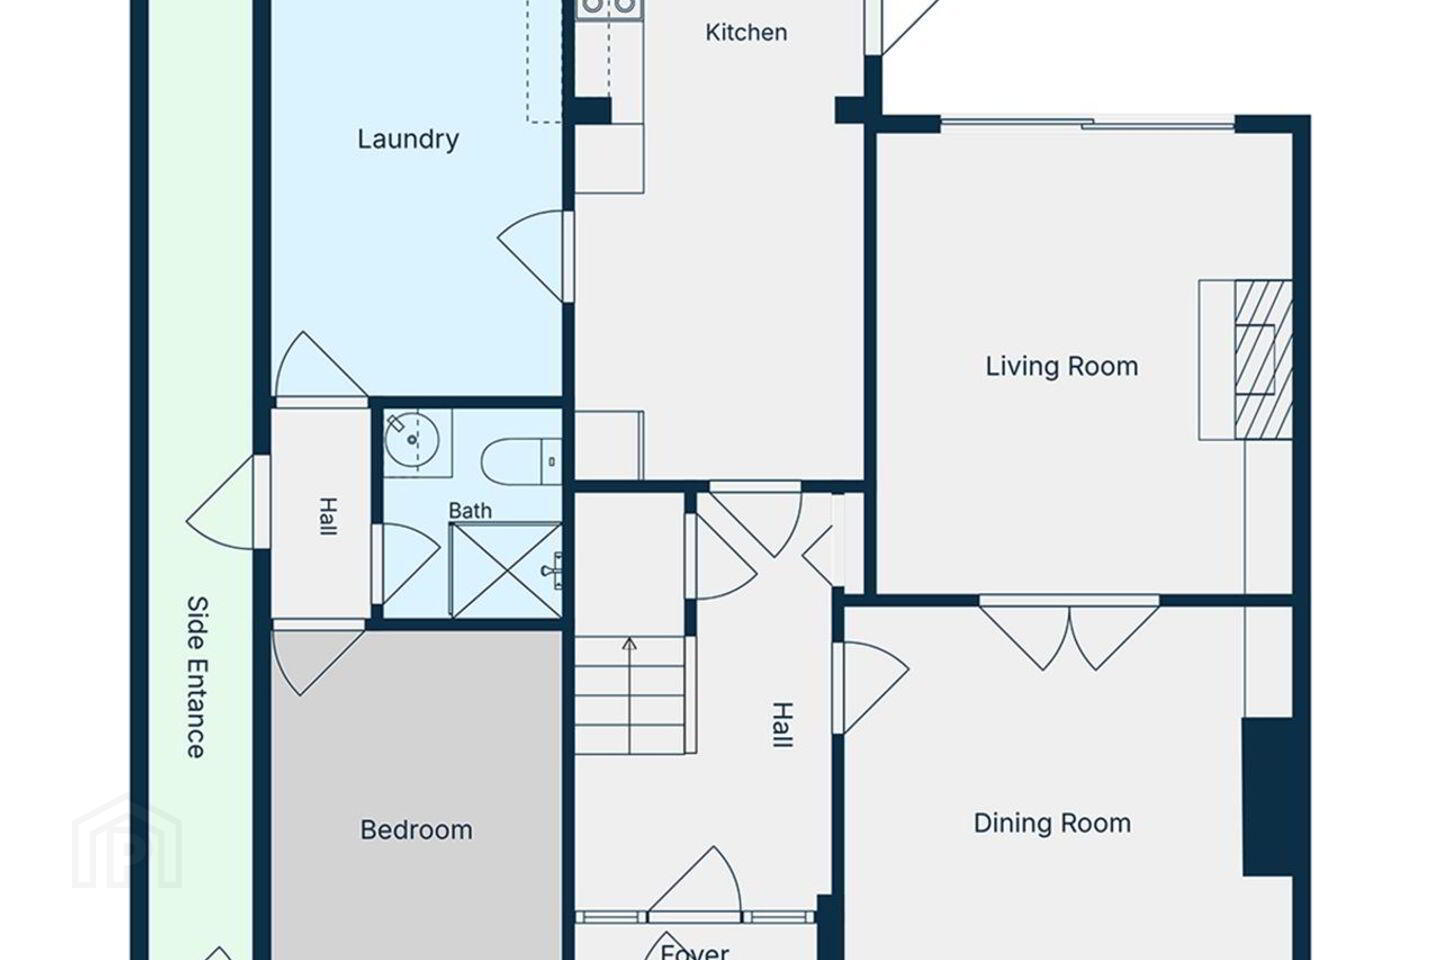
Entrance Porch: 2.0 x 0.9m
Tiled floor
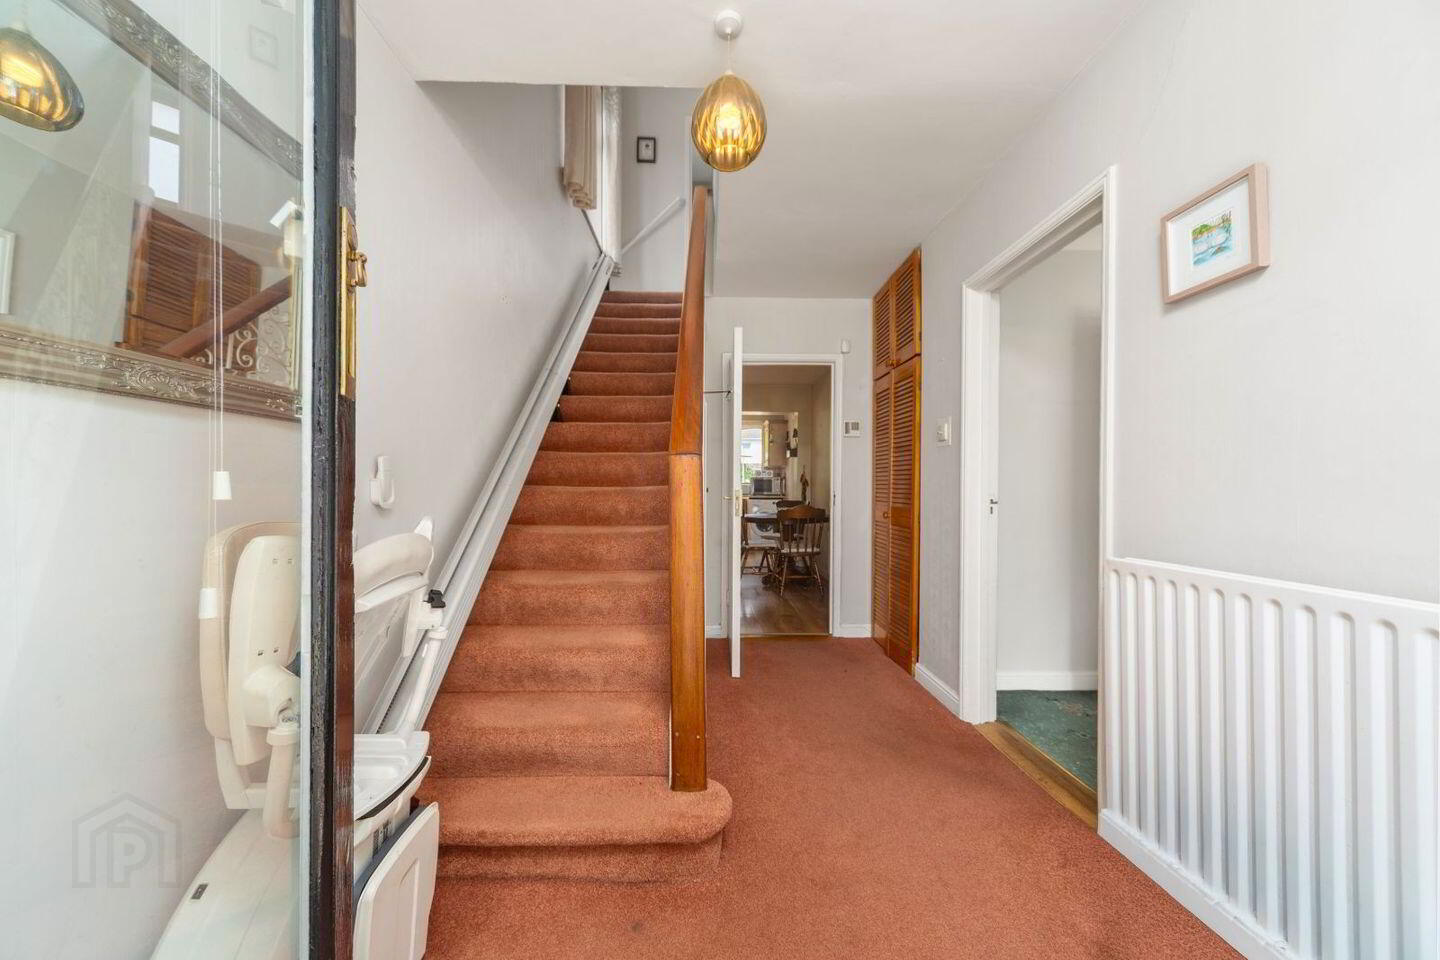
Entrance Hall : 3.5m x 2.2m
Carpet, understairs storage, ESB fuse box
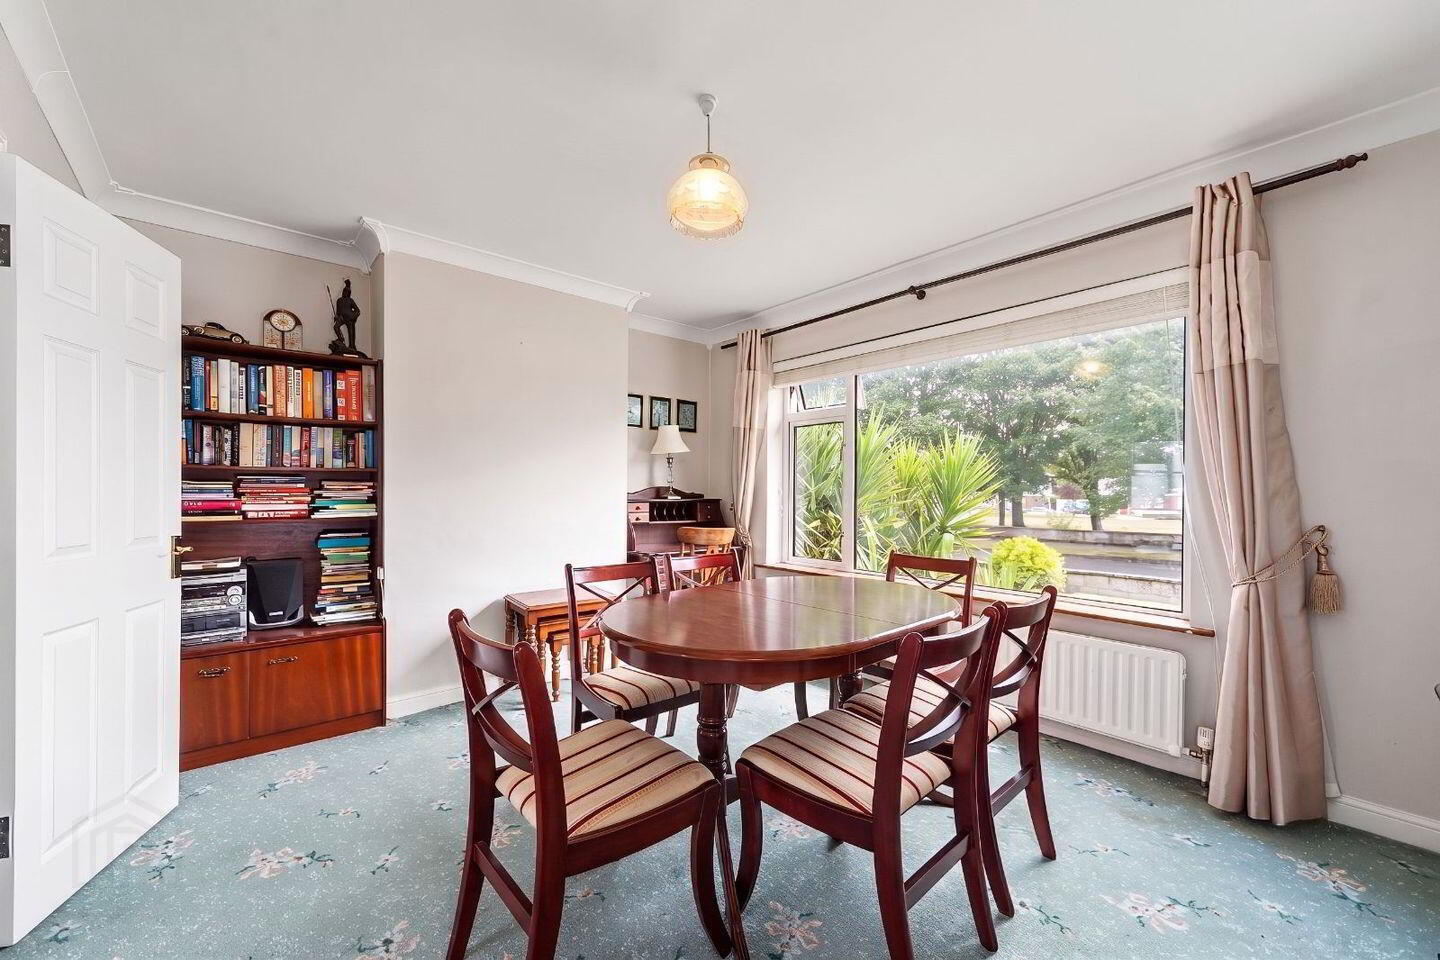
Dining Room: 4.1m x 3.4m
Carpet, coved ceiling, double doors to sitting room
Sitting room: 4.2m x 3.7m
Feature fireplace, electric fire insert, carpet, TV point, coving
Kitchen: 5.4m x 2.4m
Wood effect flooring, wall and floor mounted units, plumbed for stainless steel sink, washing machine and dishwasher, integrated extractor fan, patio door to rear garden
Utility: 4.6m x 2.4m
Carpet
Inner Hall: 1.9m x 1.0m
Carpet, door to side passage
Shower Room: 1.4m x 1.7m
WC, WHB and shower
Bedroom : 2.4m x 3.3m
Carpet
Landing: 3.3m x 2.5m
Carpet, access to attic, hotpress off
Bedroom 1: 2.5m x 2.5m
Carpet, built in wardrobes
Bedroom 2: 3.3m x 2.5m
Carpet, built in wardrobes
Bedroom 3: 3.9m x 4.0m
Carpet, built in wardrobes
Bathroom: 1.7m x 2.4m
Fully tiled, WC, WHB and shower, built undersink storage, wall hung mirrored cabinet
OUTSIDE
Front – Fully walled, driveway, lawn, mature planting, access to rear
Rear – Fully walled, lawn, mature trees, hedging and planted areas, block built shed (4.4m x 2.2m)
SPECIAL FEATURES
• Oil fired central heating
• Garage conversion and kitchen extension
• Extends to approximately 125 Sq metres
• Spacious accommodation
• Large rear garden
• Overlooking large open green space
. Built c.1968
BER D
• Quiet location
• Close to excellent transport links
• Short distance to Dublin Airport, M50 & M1
Travel Time From This Property

Important PlacesAdd your own important places to see how far they are from this property.
Agent Accreditations

Marketed by Property Partners O' Brien Swaine
PSR Licence: 004224
+353 1 457 8909




