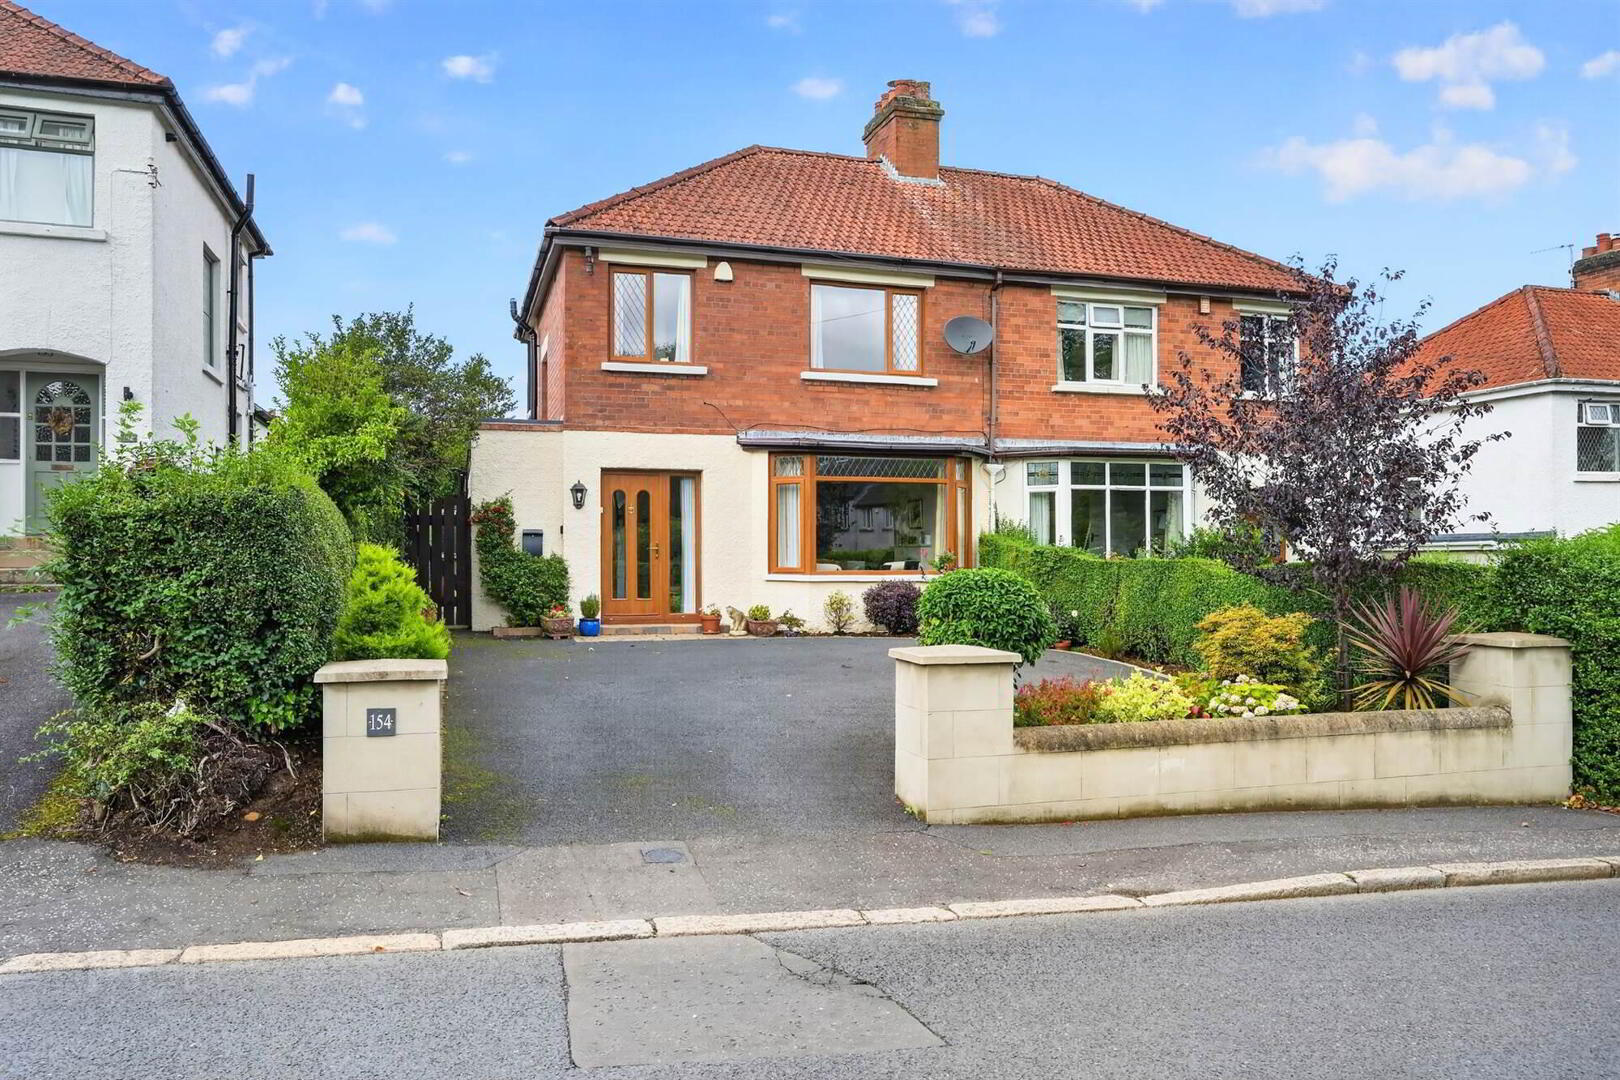
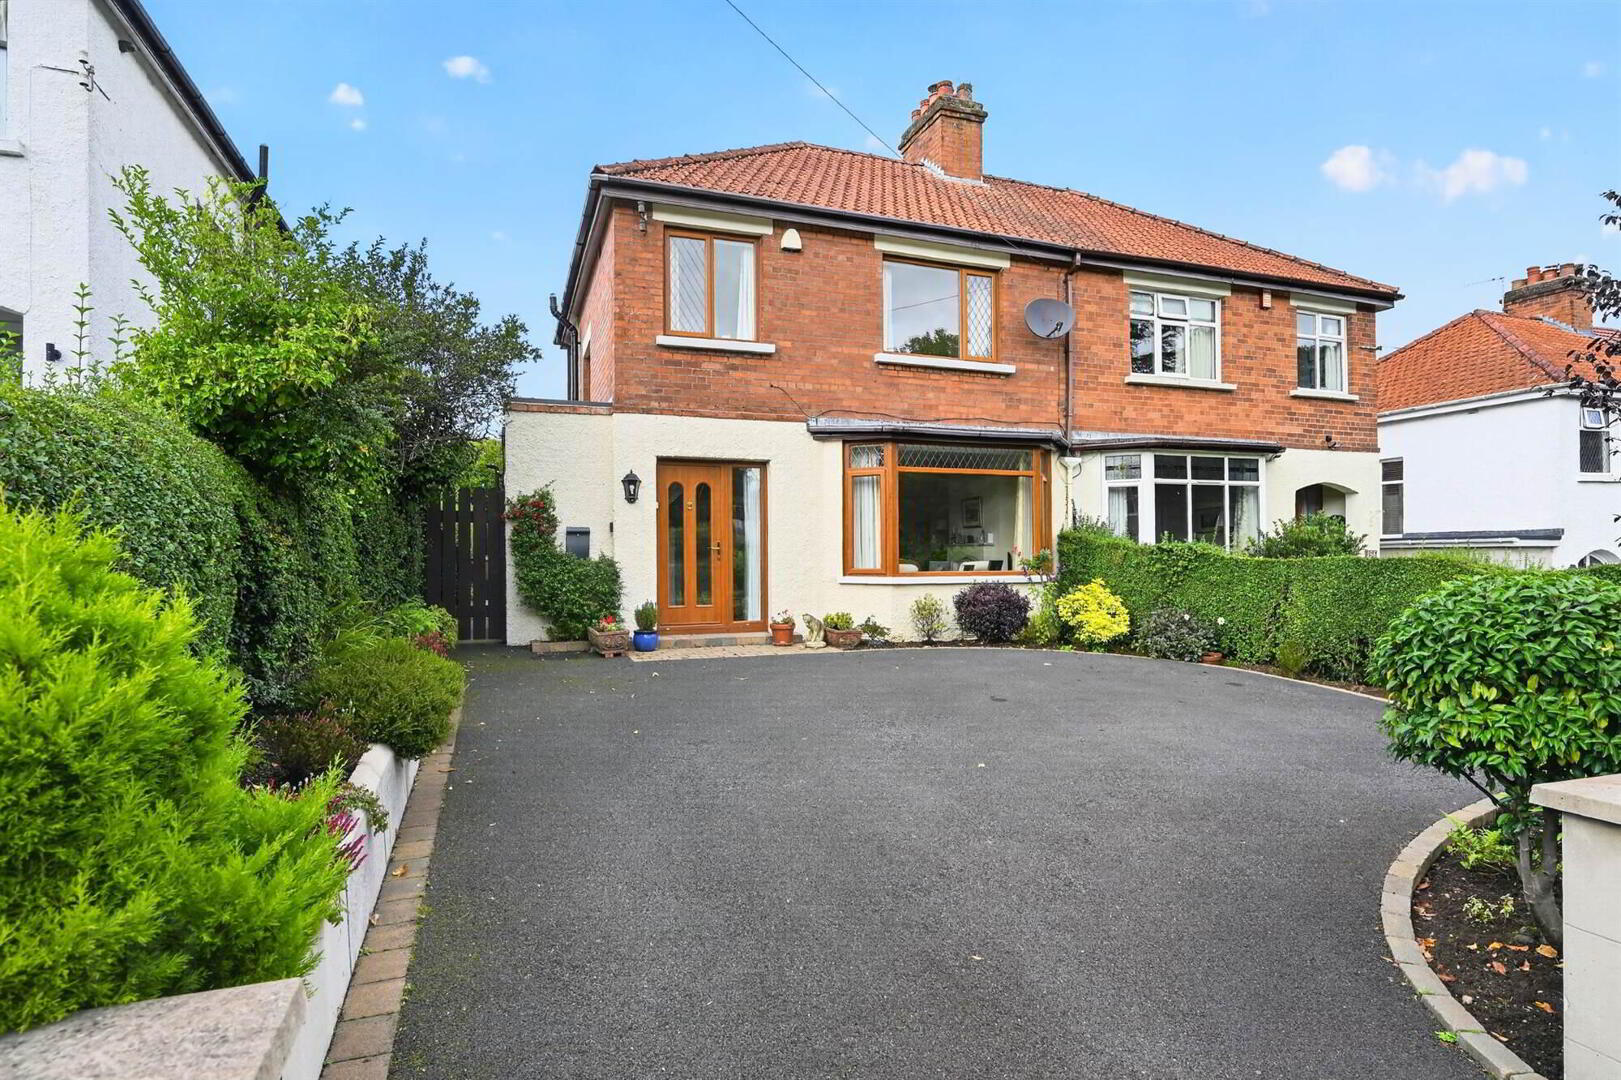
154 Kensington Road, Belfast, BT5 6NL
3 Bed Semi-Detached Villa
Offers Over £335,000
Property Overview
Status
For Sale
Style
Semi-Detached Villa
Bedrooms
3
Receptions
1
Property Features
Tenure
Not Provided
Energy Rating
Heating
Gas
Broadband Speed Checker
*³
Property Financials
Stamp Duty
Rates
£1,758.93 pa*¹
Typical Mortgage


Marketed by Templeton Robinson (Ballyhackamore)
+44 28 9065 0000

Propertynews Currency Partner - helping you transfer money for property purchases in Ireland & Northern Ireland. Speak to an expert
Additional Information
- Impressive, semi-detached home
- Popular residential location
- 3 well-proportioned bedrooms
- Living room with feature fireplace, open to dining
- Downstairs W.C
- Bespoke fitted kitchen with solid tops, appliances & casual dining area
- Main family bathroom on first floor
- Tarmac driveway parking
- Gas fired central heating / double glazing
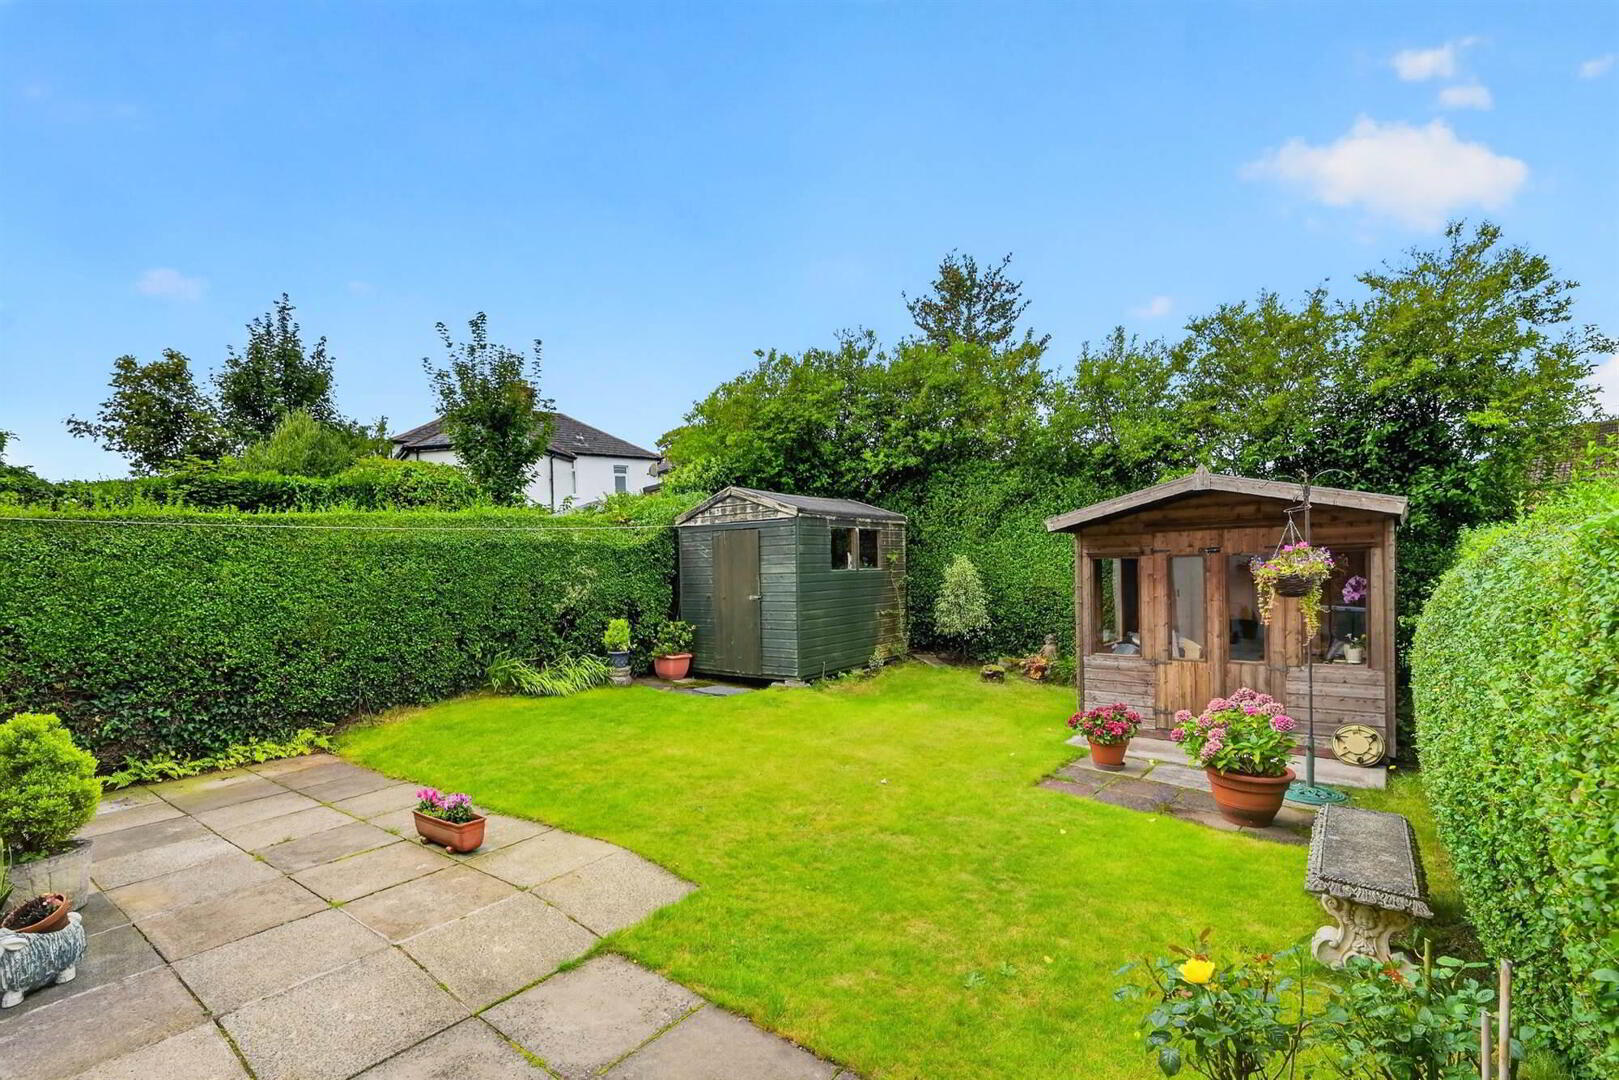
- Enclosed Westerly facing rear garden
- Walking distance to shops, parks and transport links
- No onward chain
With flexible and well-appointed accommodation on offer, the rooms are of a fantastic size, giving it that bright and airy feel throughout.
The bespoke made kitchen is large enough to incorporate a casual dining area with access to the beautiful garden via sliding doors.
Close to some of the Province's leading schools, excellent local amenities in Cherryvalley, Kings Square and Ballyhackamore are also within easy reach.
It is only upon internal inspection that one can appreciate all this superb home has to offer.
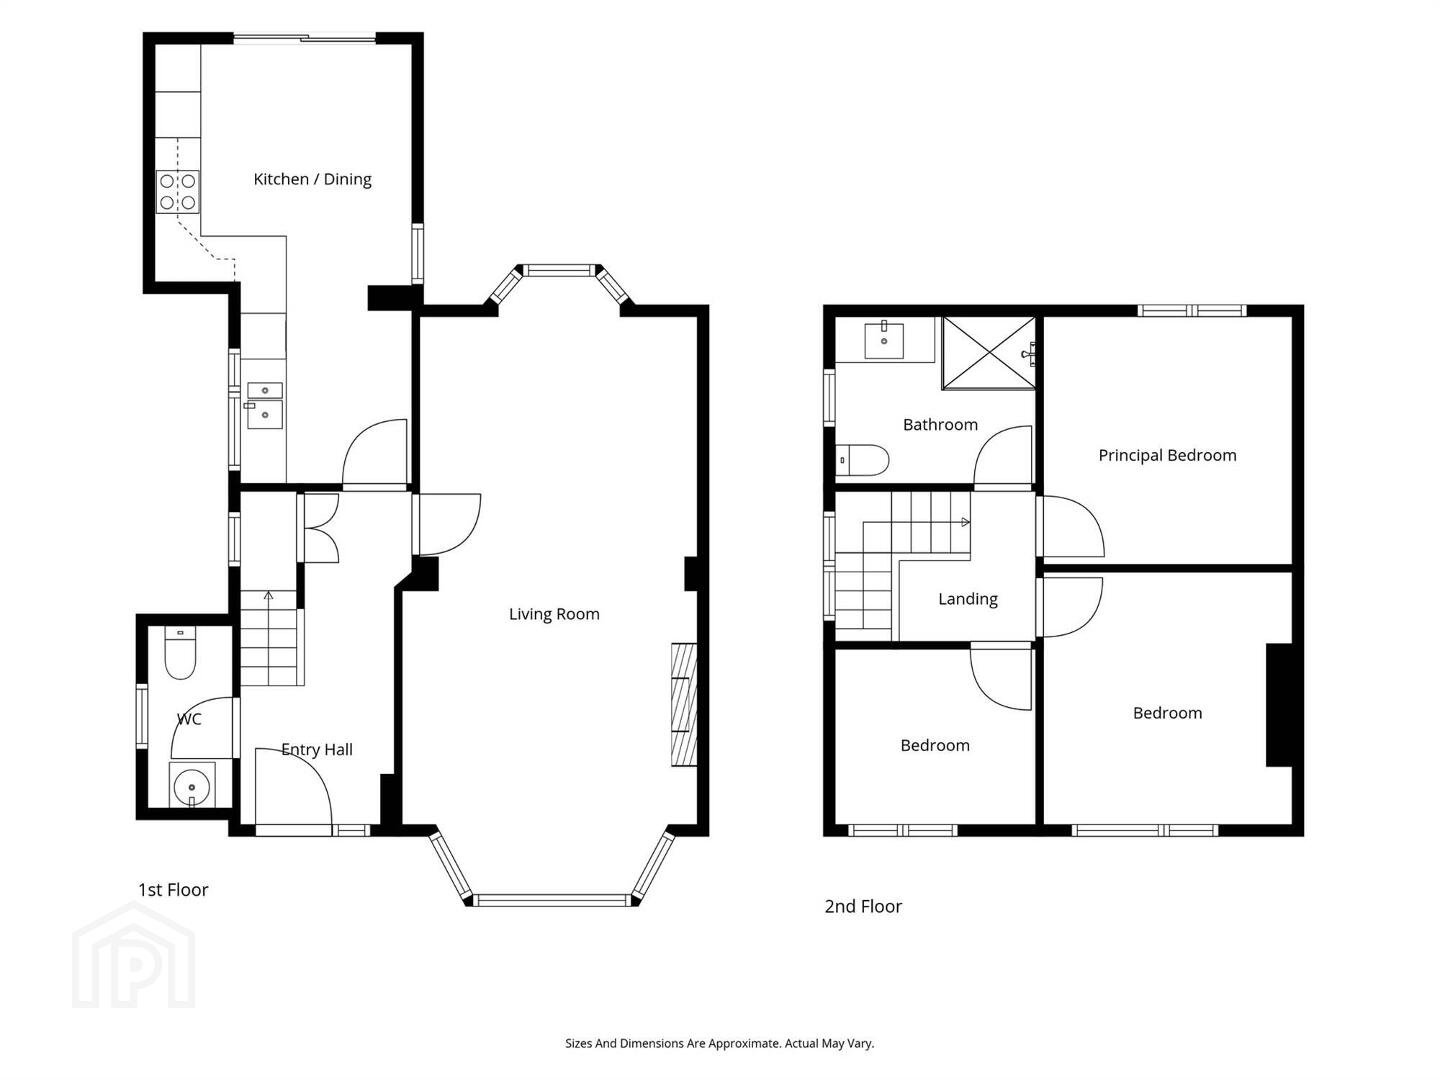
Ground Floor
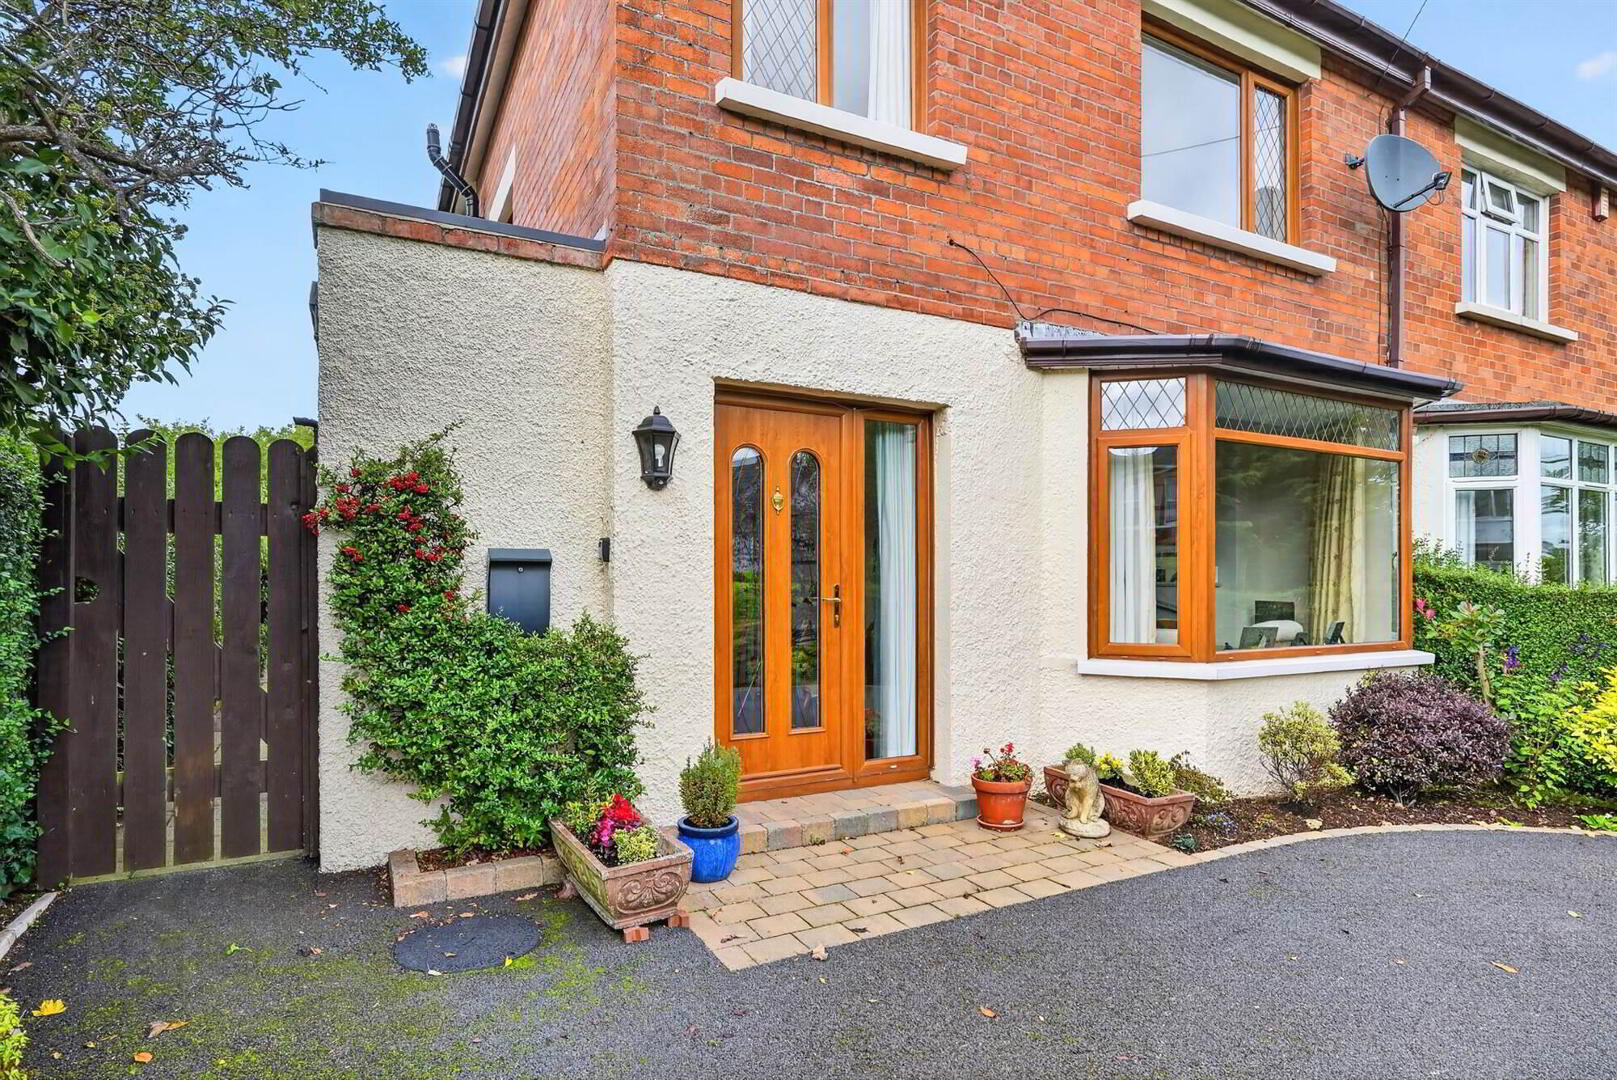
- Composite front door with glazed inset and glazed side panel to:
- ENTRANCE HALL:
- Cornice ceiling, wood effect flooring. Under stairs storage cupboard. Additional bespoke built under stairs storage cupboard.
- DOWNSTAIRS W.C.:
- White suite comprising dual flush wc, pedestal wash hand basin with chrome mixer tap, wood effect flooring, spotlights.
- LIVING ROOM OPEN PLAN TO DINING:
- 7.57m x 3.87m (24' 10" x 12' 8")
(into bay). Cornice ceiling. Feature fireplace with marble surround, hearth and mantle. Gas fire. - KITCHEN/DINING:
- 5.77m x 3.38m (18' 11" x 11' 1")
Modern bespoke built kitchen with range of high and low level units. 1.5 stainless steel sink unit with mixer tap, solid marble tops, integrated fridge/freezer, built-in oven and microwave, built-in ceramic hob with extractor above. Integrated dishwasher and washing machine, wood effect flooring, spotlights. Casual dining area. Glazed sliding doors to rear.
First Floor
- LANDING:
- Access to roofspace via Slingsby ladder.
- PRINCIPAL BEDROOM:
- 3.26m x 3.25m (10' 8" x 10' 8")
Outlook to rear. Cornice ceiling. - BEDROOM (2):
- 3.3m x 3.25m (10' 10" x 10' 8")
Outlook to front. Cornice ceiling. - BEDROOM (3):
- 2.63m x 2.3m (8' 8" x 7' 7")
Range of built-in robes, outlook to front. - BATHROOM:
- White suite comprising dual flush wc, vanity sink unit with chrome mixer tap, walk-in shower cubicle with thermostatic shower and sliding glass screen, part tiled walls, chrome heated towel rail, wood effect flooring. Spotlights.
Outside
- FRONT:
- Tarmac driveway. Flowerbeds with mature shrubs. Access to side.
- REAR:
- Enclosed westerly facing rear garden laid in lawn. Additional patio area. Mature surrounding hedging and shrubbery.
Summerhouse with power and light. Additional shed for storage. Outside light and tap.
Directions
Go through Knock traffic lights on the Outer Ring and continue towards Forestside on Knock Road. Once you go through lights at Kings Road, Kensington Road is second on the left. Continue on road as it turns left and property is on the left hand side towards Gilnahirk Road end.
--------------------------------------------------------MONEY LAUNDERING REGULATIONS:
Intending purchasers will be asked to produce identification documentation and we would ask for your co-operation in order that there will be no delay in agreeing the sale.
Travel Time From This Property

Important PlacesAdd your own important places to see how far they are from this property.
Agent Accreditations



Marketed by Templeton Robinson (Ballyhackamore)
+44 28 9065 0000




