For sale
Added 14 hours ago
154 Glenwood Court, Glenavy Road, Lisburn, BT28 3UF
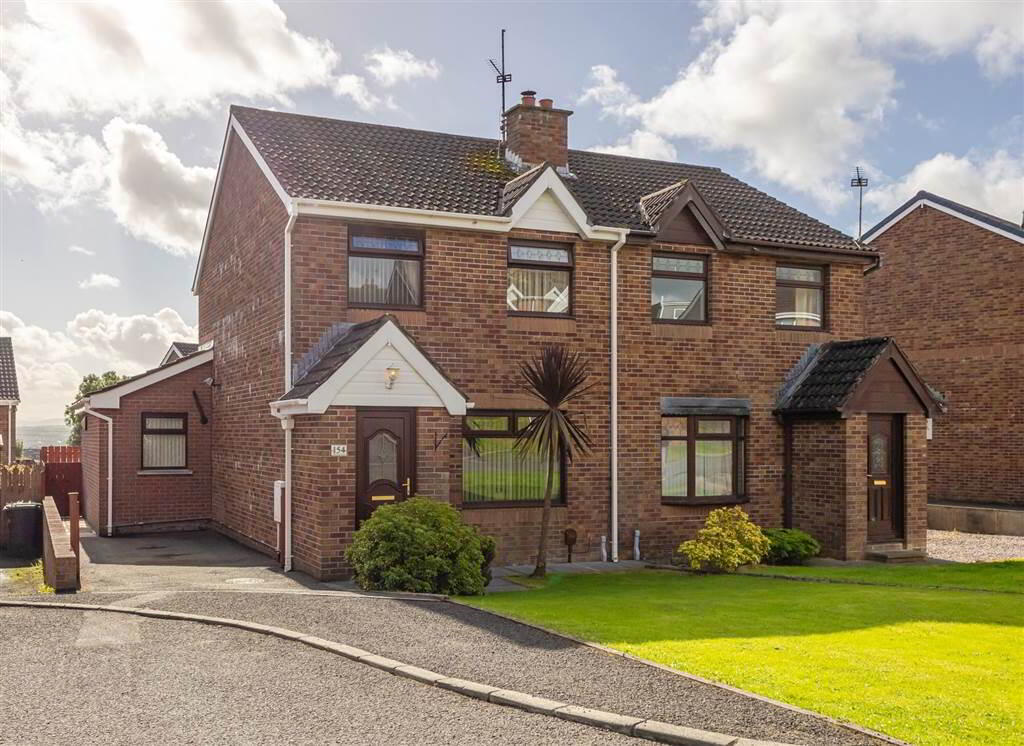
3 Bed Semi-Detached House
Offers Over £199,950
Property Overview
Status
For Sale
Style
Semi-Detached House
Bedrooms
3
Receptions
2
Property Features
Tenure
Leasehold
Energy Rating
Heating
Gas
Broadband Speed Checker
*³
In partnership with
Property Financials
Stamp Duty
Rates
£1,047.75 pa*¹
Typical Mortgage


Marketed by McClelland Salter
+44 28 9267 4121

Propertynews Currency Partner - helping you transfer money for property purchases in Ireland & Northern Ireland. Speak to an expert
Additional Information
- Lounge
- Fitted kitchen/dining area
- Sun room
- Three bedrooms
- Shower room
- UPVC double glazing
- Gas heating
- Front garden in lawn
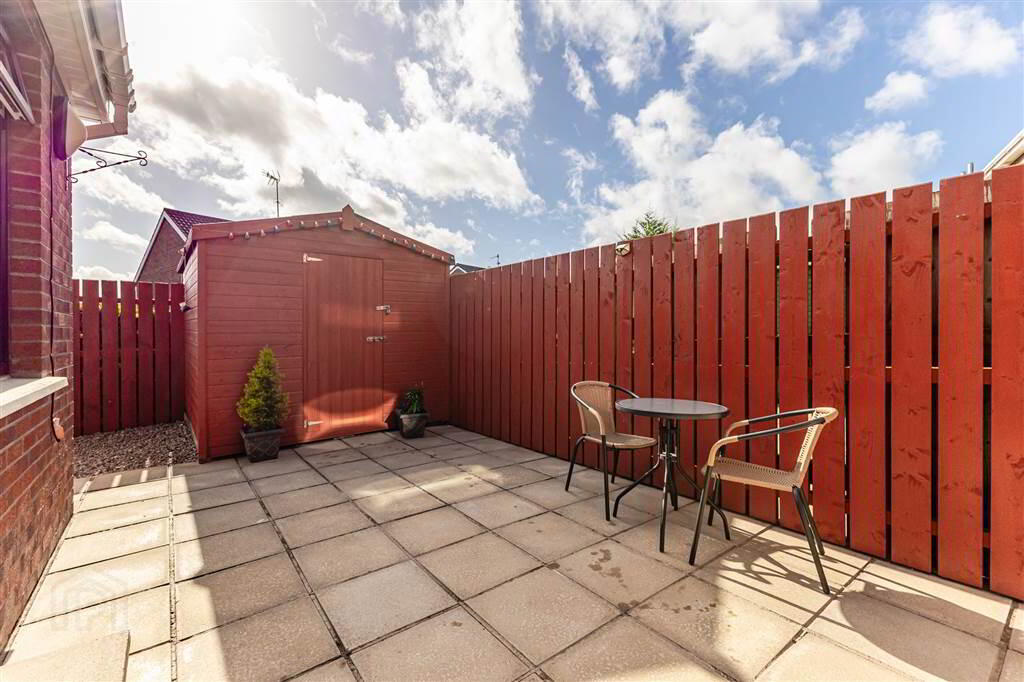
- Enclosed rear garden with paved patio area
- Cul de sac position
- High EPC rating
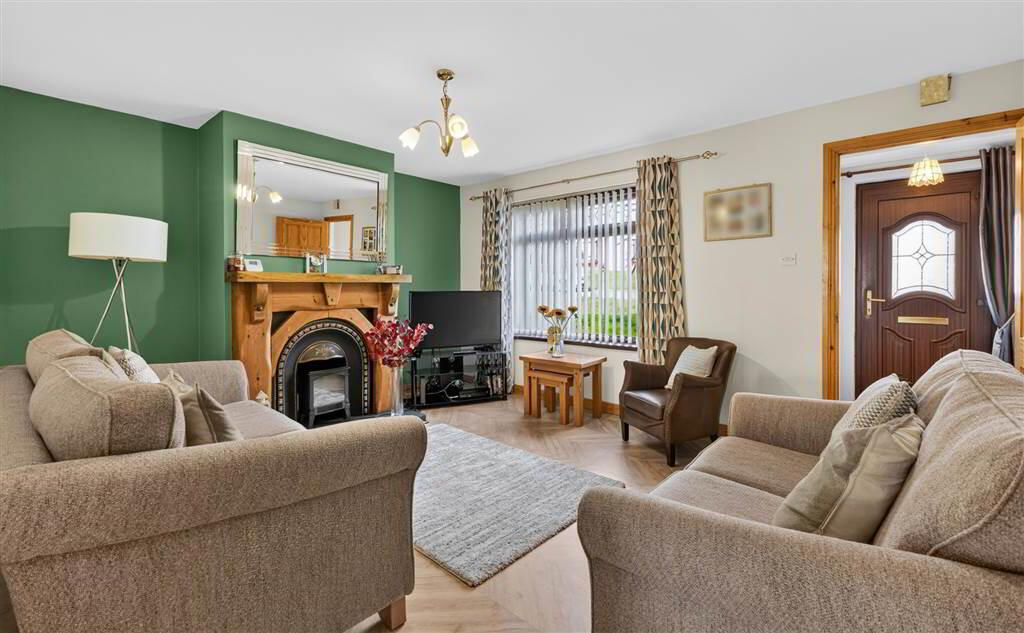
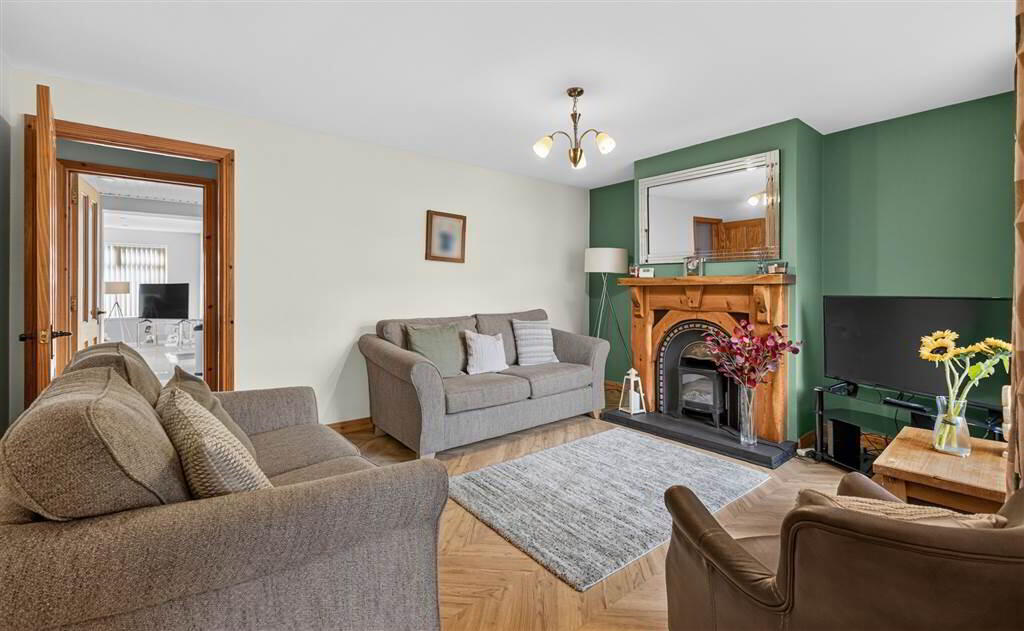
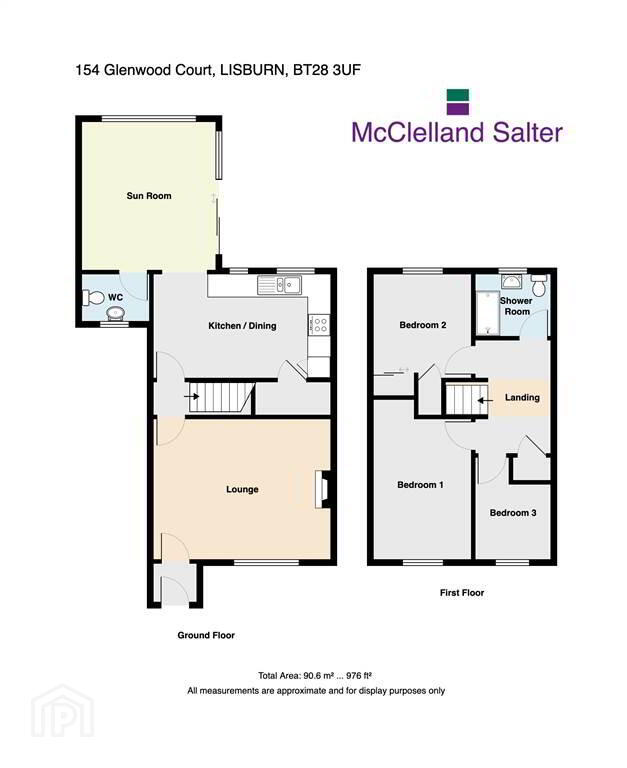
The well-planned accommodation is presented in excellent condition and is ready for its new owners to move straight in. The ground floor comprises a spacious lounge featuring an open fire, a stylish refitted kitchen/dining area, a stunning sunroom extension, and a convenient downstairs WC.
Upstairs, there are three bedrooms, along with a contemporary newly fitted shower room.
To the rear, the property benefits from a secluded, low-maintenance garden, providing the perfect space for entertaining guests or simply relaxing with a morning coffee.
Number 154 is ideally positioned within a quiet cul-de-sac in the consistently popular Glenwood development. A range of local shops, a primary school and regular bus services are all within the immediate vicinity, while Lisburn City Centre and schools for all ages is just a short drive away. For commuters, there is also convenient access to Belfast and surrounding areas.
A truly outstanding family home in a desirable location. Early viewing is highly recommended.
Ground Floor
- ENTRANCE HALL:
- UPVC double glazed entrance door. Tiled floor.
- LOUNGE:
- 4.75m x 3.75m (15' 7" x 12' 4")
Feature fireplace with open fire. Laminate flooring. - REAR HALLWAY:
- Laminate flooring.
- FITTED KITCHEN/DINING AREA:
- 4.74m x 2.77m (15' 7" x 9' 1")
Excellent range of high and low level units. Built in hob and under oven. Extractor fan. Plumbed for washing machine. Part tiled walls. Tiled floor. Large understairs storage cupboard. Wood panelled ceiling. - DOWNSTAIRS WC:
- White suite. Low flush WC. Pedestal wash hand basin. Tiled floor. Extractor fan. Gas boiler.
- SUN ROOM:
- 3.97m x 3.59m (13' 0" x 11' 9")
Tiled floor. Recessed lights. Patio doors to rear garden.
First Floor
- LANDING:
- Airing cupboard.
- BEDROOM ONE:
- 4.28m x 2.57m (14' 0" x 8' 5")
(at maximum points) - BEDROOM TWO:
- 2.82m x 2.57m (9' 3" x 8' 5")
Built in wardrobe. Built in mirrored wardrobes. Laminate flooring. - BEDROOM THREE:
- 2.53m x 2.09m (8' 4" x 6' 10")
(at maximum points) Laminate flooring. - REFITTED SHOWER ROOM:
- White suite. Large shower cubicle with hand and rainshower. Vanity unit with wash hand basin. Low flush WC. PVC panelled walls. Laminate flooring. Extractor fan. LED mirror. PVC panelled ceiling with recessed lights.
Outside
- Front garden in lawn. Tarmac driveway. Completely enclosed low maintenance rear garden with secluded patio area. Garden shed. Outside light and tap.
Directions
Off Glenavy Road, Lisburn
Travel Time From This Property

Important PlacesAdd your own important places to see how far they are from this property.
Agent Accreditations



Marketed by McClelland Salter
+44 28 9267 4121




