For sale
Added 2 days ago
152 Mount Eden, Limavady, BT49 0TS
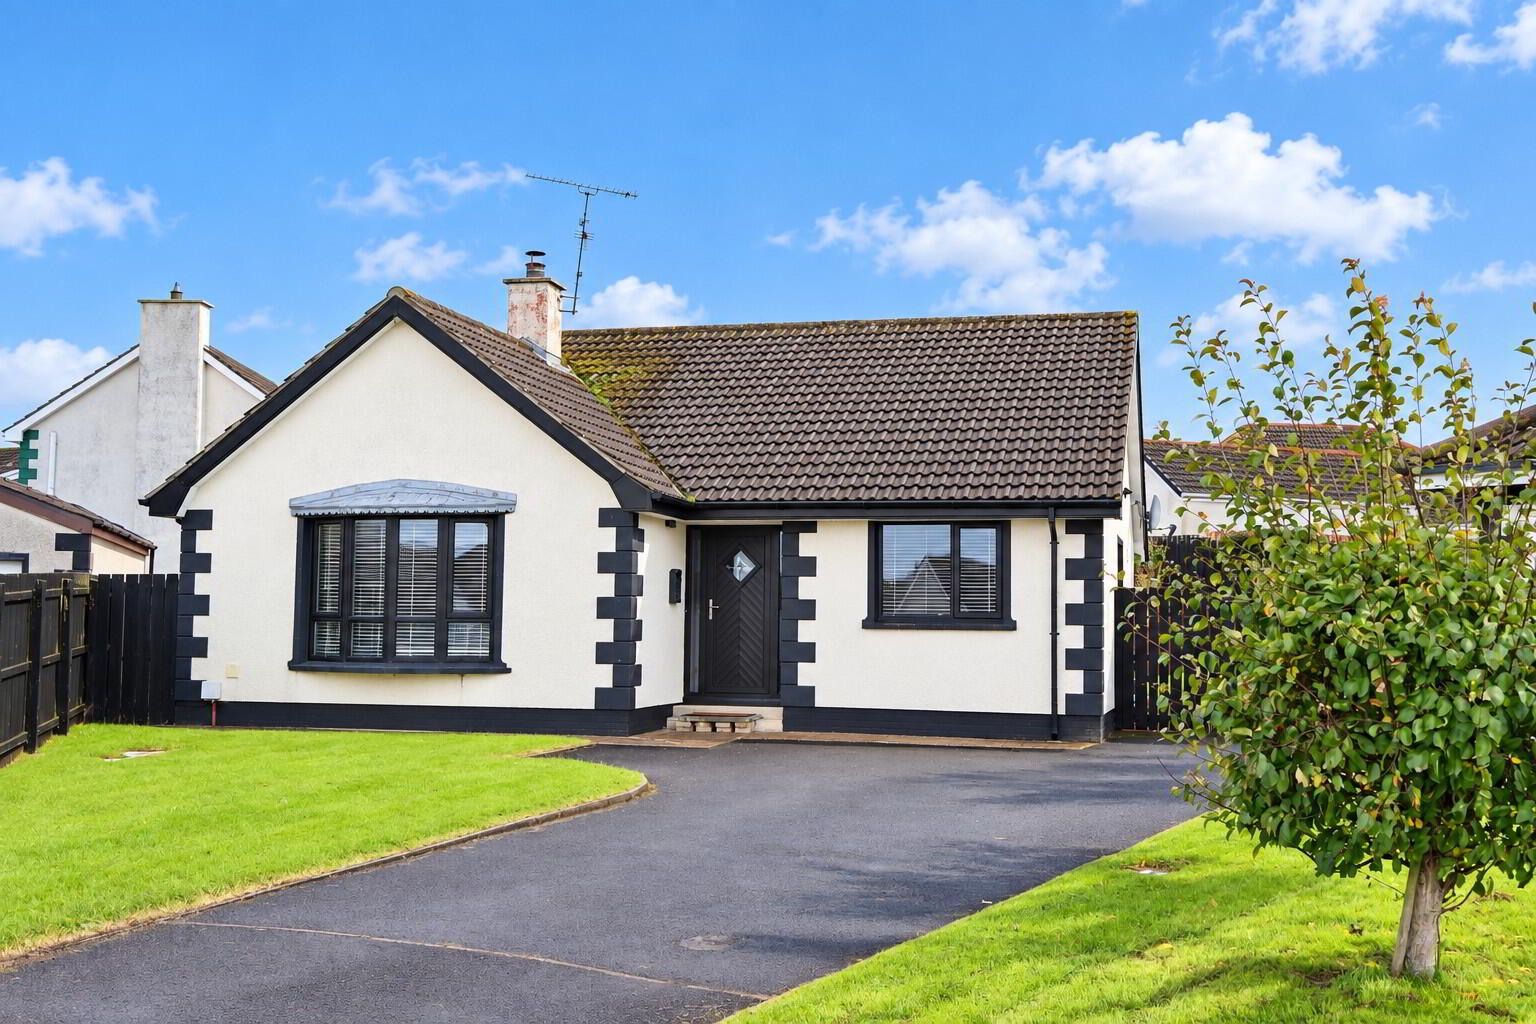
3 Bed Detached Bungalow
Offers Around £209,950
Property Overview
Status
For Sale
Style
Detached Bungalow
Bedrooms
3
Bathrooms
1
Receptions
1
Property Features
Tenure
Freehold
Heating
Oil
Broadband Speed Checker
*³
Property Financials
Stamp Duty
Rates
£1,066.00 pa*¹
Typical Mortgage


Marketed by DMC Properties & Mortgages
+44 28 7776 3611

Propertynews Currency Partner - helping you transfer money for property purchases in Ireland & Northern Ireland. Speak to an expert
Additional Information
- Excellent Detached Bungalow Situated On Good Corner Site, In Quiet Cul-De-Sac Setting Ideal For First Time Buyer or Retired Couple.
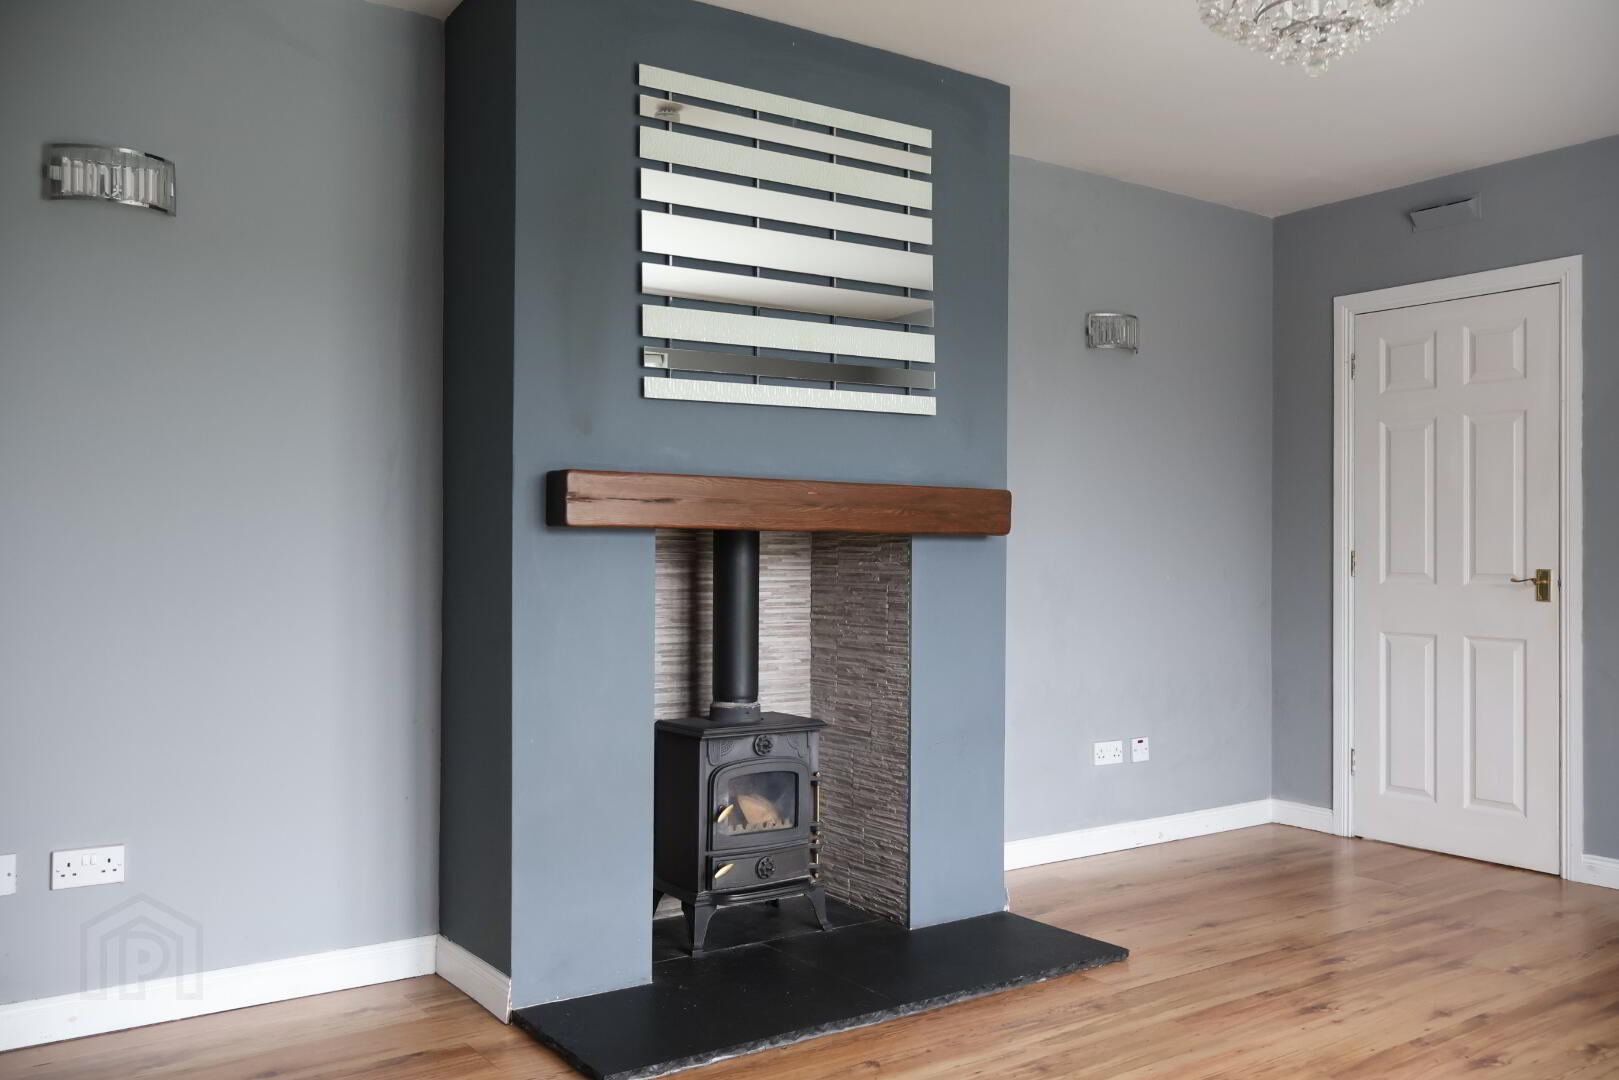
- Living Room With Hole-In-Wall Fireplace Housing Cast Iron Multifuel Stove.
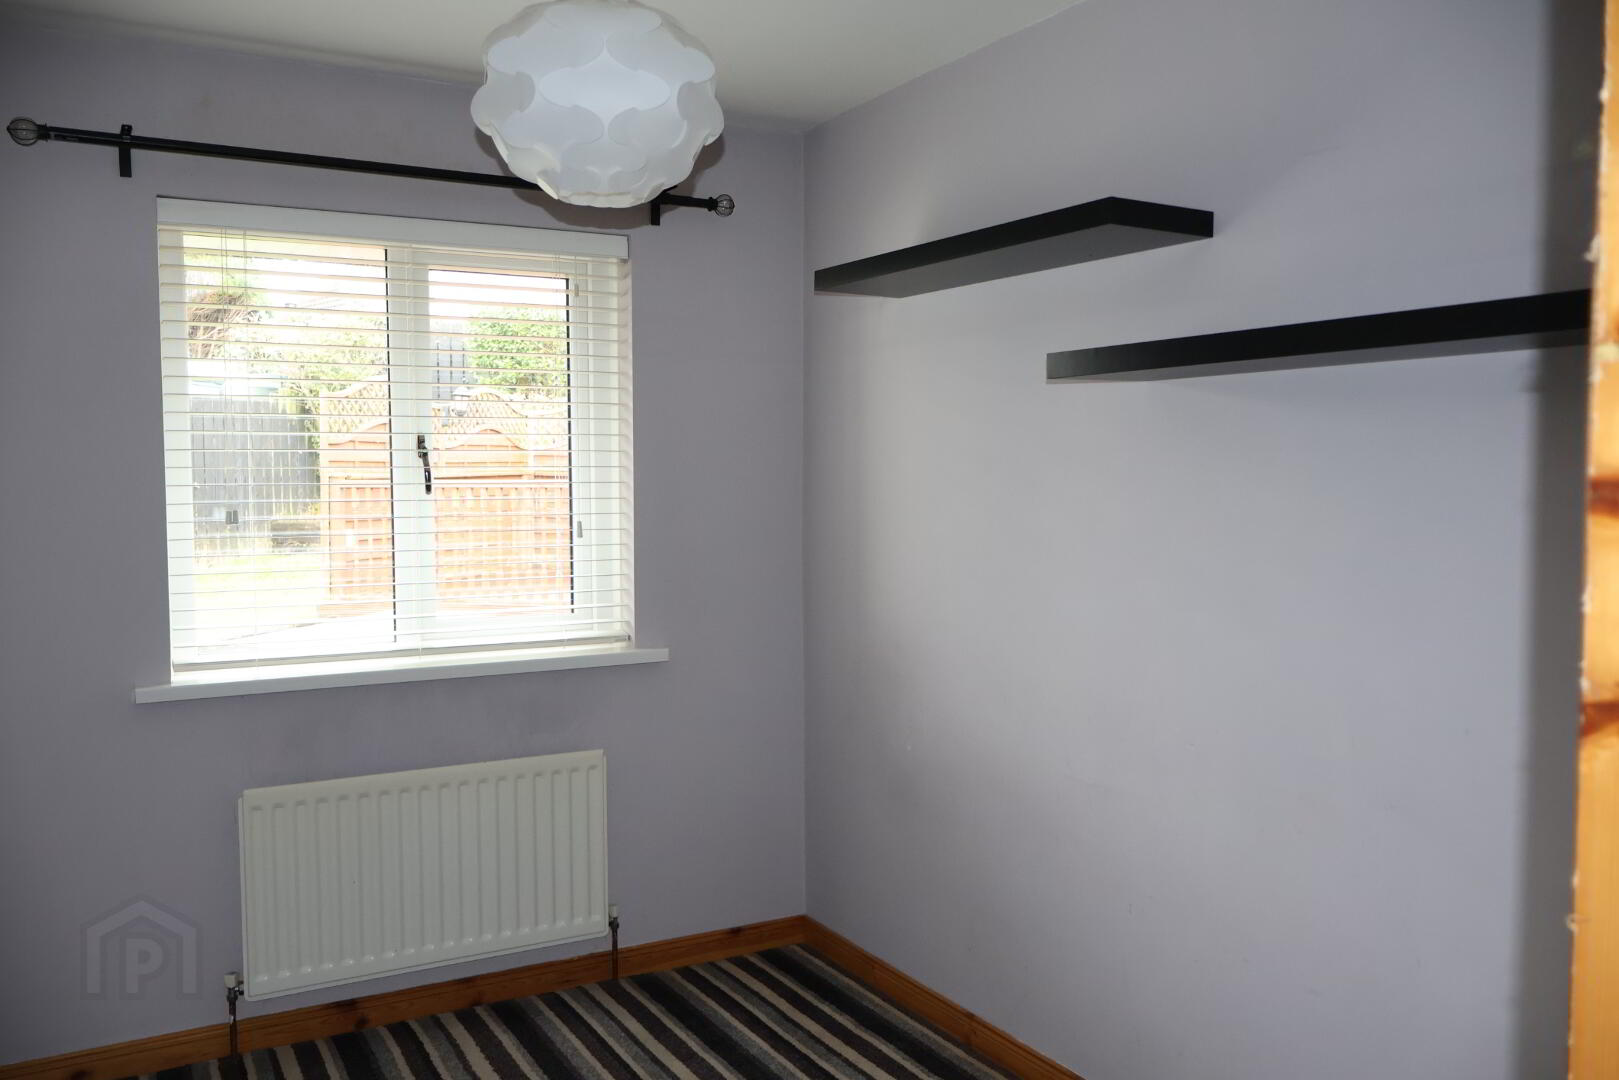
- Three Good Bedrooms All With Carpet Flooring.
- Bathroom Comprising 'White' Four Piece Suite With Modern Tiling To Walls and Floor.
- Kitchen/Dining Area With Excellent Range Of Maple Shaker Style Units Incorporating Dishwasher, Fridge/Freezer, Hob and Oven.
- Utility Room With Built In Cupboards and Sink Unit.
- Key Features Include; Oil Fired Central Heating System, Double Glazed Windows and Doors In uPVC Frames, PVC Guttering, Soffits and Fascia Boards, Tarmac Driveway, Garage Space To Rear.
Accommodation :
..............
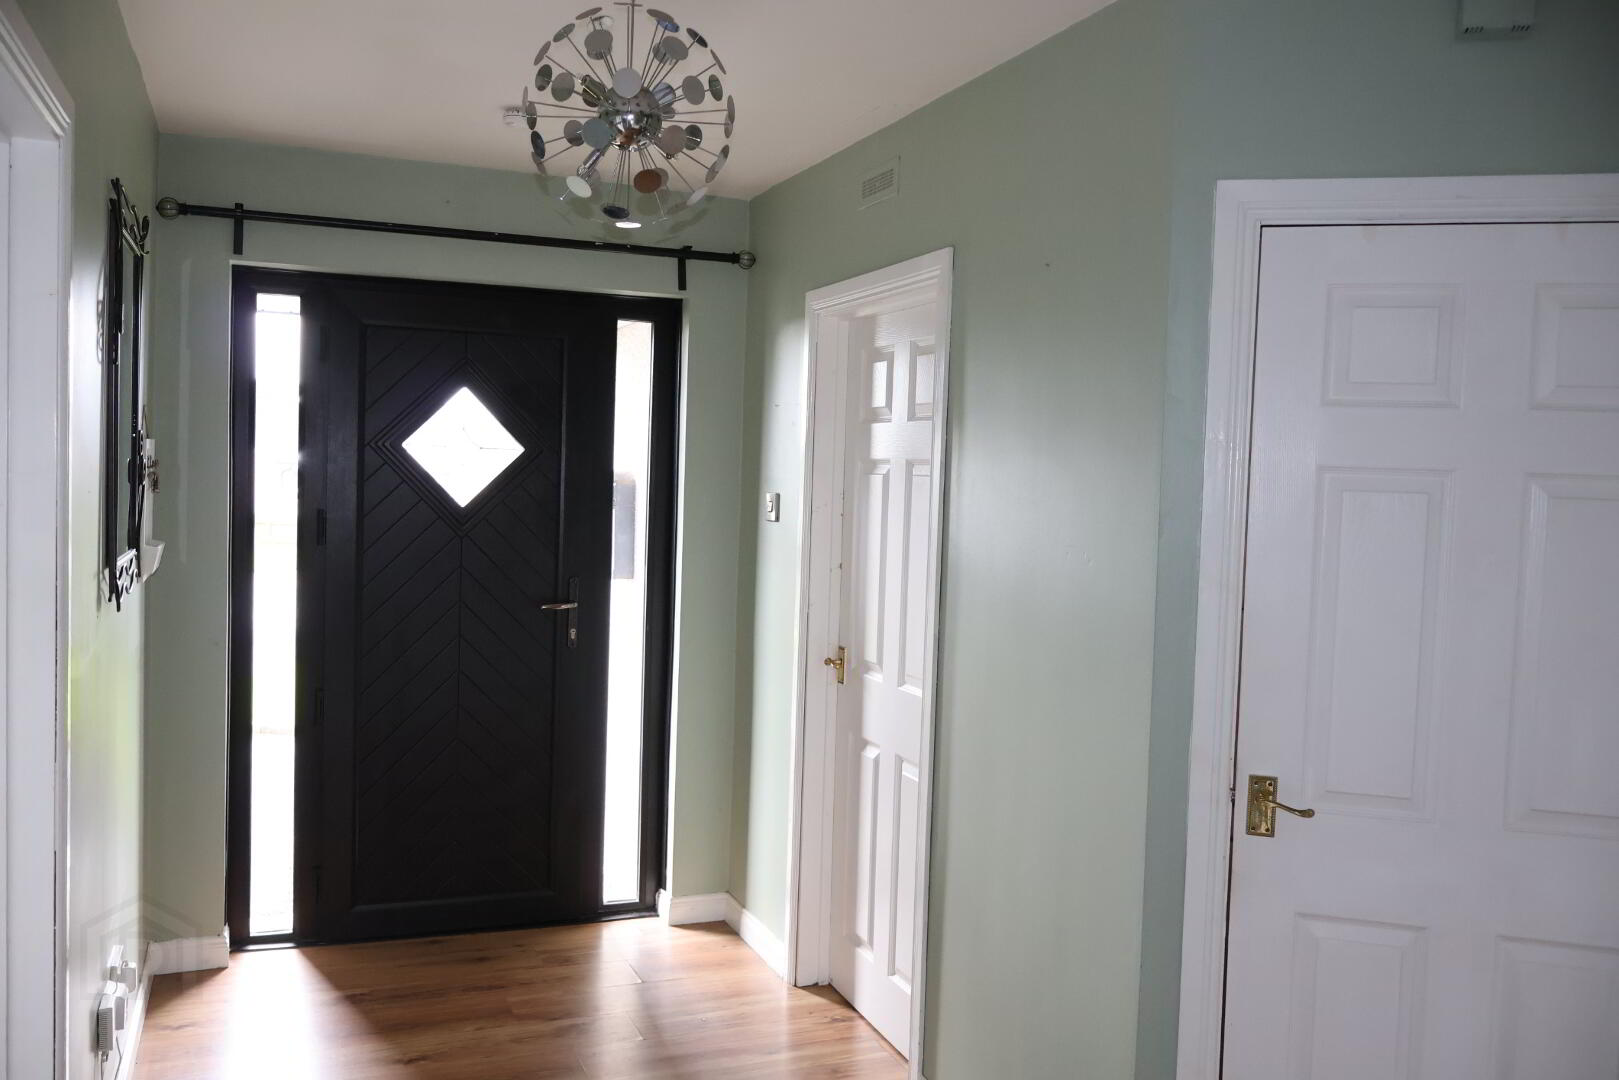
Reception Hall :
13'8 x 7'4 uPVC composite front door with double glazed centre light and side screen. Oak flooring. Cloakroom. Shelved Hotpress.
Living Room :
16'2 x 12'8 Feature hole-in-wall fireplace housing cast iron multifuel Stove with granite hearth. Oak flooring. Bay window.
Kitchen/Dining Area :
13'4 x 12'4 Excellent range of Maple Shaker style units with matching worktops. Stainless steel one and a quarter bowl sink unit and drainer with chrome mixer taps. Part tiled walls. Vinyl tile effect floor. Recessed lights to ceiling. Display unit and window pelmet. Whirlpool fridge/freezer. Integral dishwasher. Zanussi under oven and matching 4 ring Induction hob with stainless steel canopy housing concealed extractor fan.
Utility Room :
9'8 x 5'4 Low level unit with worktop. Stainless steel sink unit and single drainer with mixer taps. Part tiled walls. Vinyl tile effect floor. Plumbed for washing machine. BEKO washing machine. uPVC side door with double glazed centre light.
Bedroom [1] :
14'4 x 11'8 Carpet flooring.
Bedroom [2] :
11'2 x 9'8 Carpet flooring.
Bedroom [3] :
10'6 x 7'4 Built in robe. Carpet flooring.
Bathroom :
8'6 x 6'8 White 4 Piece suite comprising bath with mixer taps and shower attachment. Vanity unit with wash hand basin. Low flush w.c. Large corner shower unit with REDRING Electric shower. Modern tiling to walls and floor. Recessed lights to ceiling. Recessed shelving to shower area. Chrome heated towel rail. LED wall mirror.
Exterior :
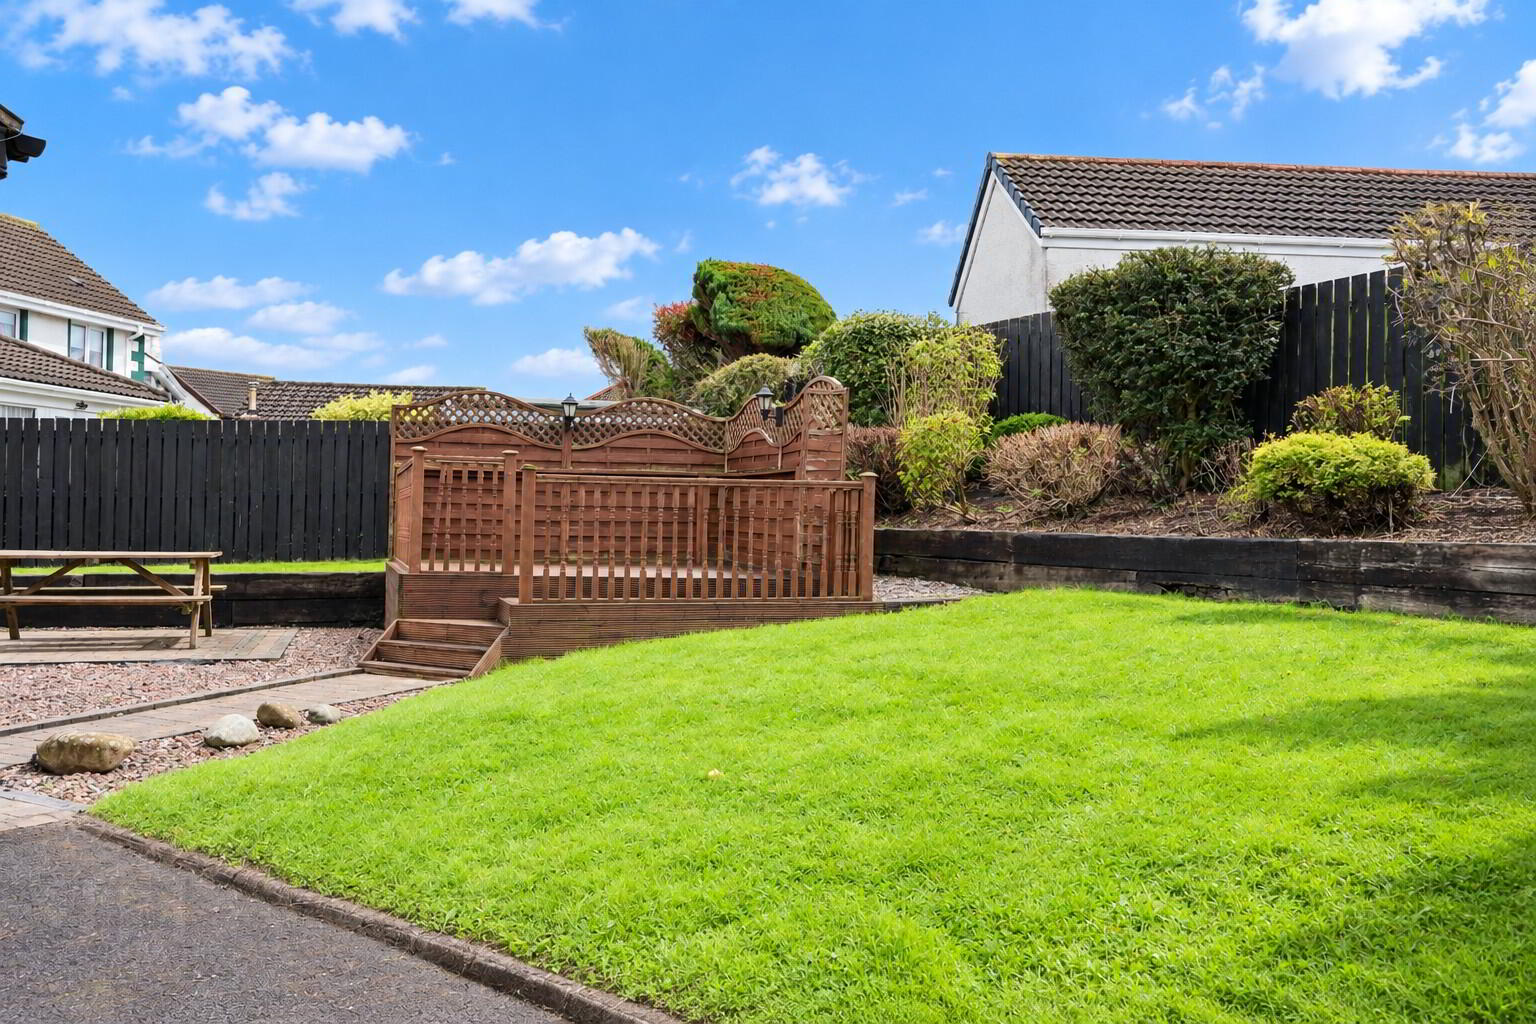
Excellent corner site to end of quiet cul-de-sac. Front garden laid out in lawns with tarmac driveway to side of dwelling leading to garage space at rear. Rear garden laid out in lawns with raised shrub beds, paved patio area and timber decking area enclosed by timber fence and gates. Outside lights and water tap. PVC Oil tank. Boiler House.
Rates :
£1,066.00 Per annum as at September 2026.
EPC Rating:
D56/D68
Travel Time From This Property

Important PlacesAdd your own important places to see how far they are from this property.
Agent Accreditations


Marketed by DMC Properties & Mortgages
+44 28 7776 3611




