For sale
Added 1 day ago
151 Kilbarron Road, Kilmore, Kilmore, D05WC96
3 Bed End-Terrace House
Asking Price €410,000
Property Overview
Status
For Sale
Style
End-Terrace House
Bedrooms
3
Bathrooms
3
Property Features
Size
93 sq m (1,001 sq ft)
Tenure
Not Provided
Energy Rating
Heating
Gas
Property Financials
Stamp Duty
€4,100*²

Marketed by DNG Fairview
PSR Licence: 004017
+353 1 833 1802

Propertynews Currency Partner - helping you transfer money for property purchases in Ireland & Northern Ireland. Speak to an expert
Additional Information
- Spacious three-bedroom family home
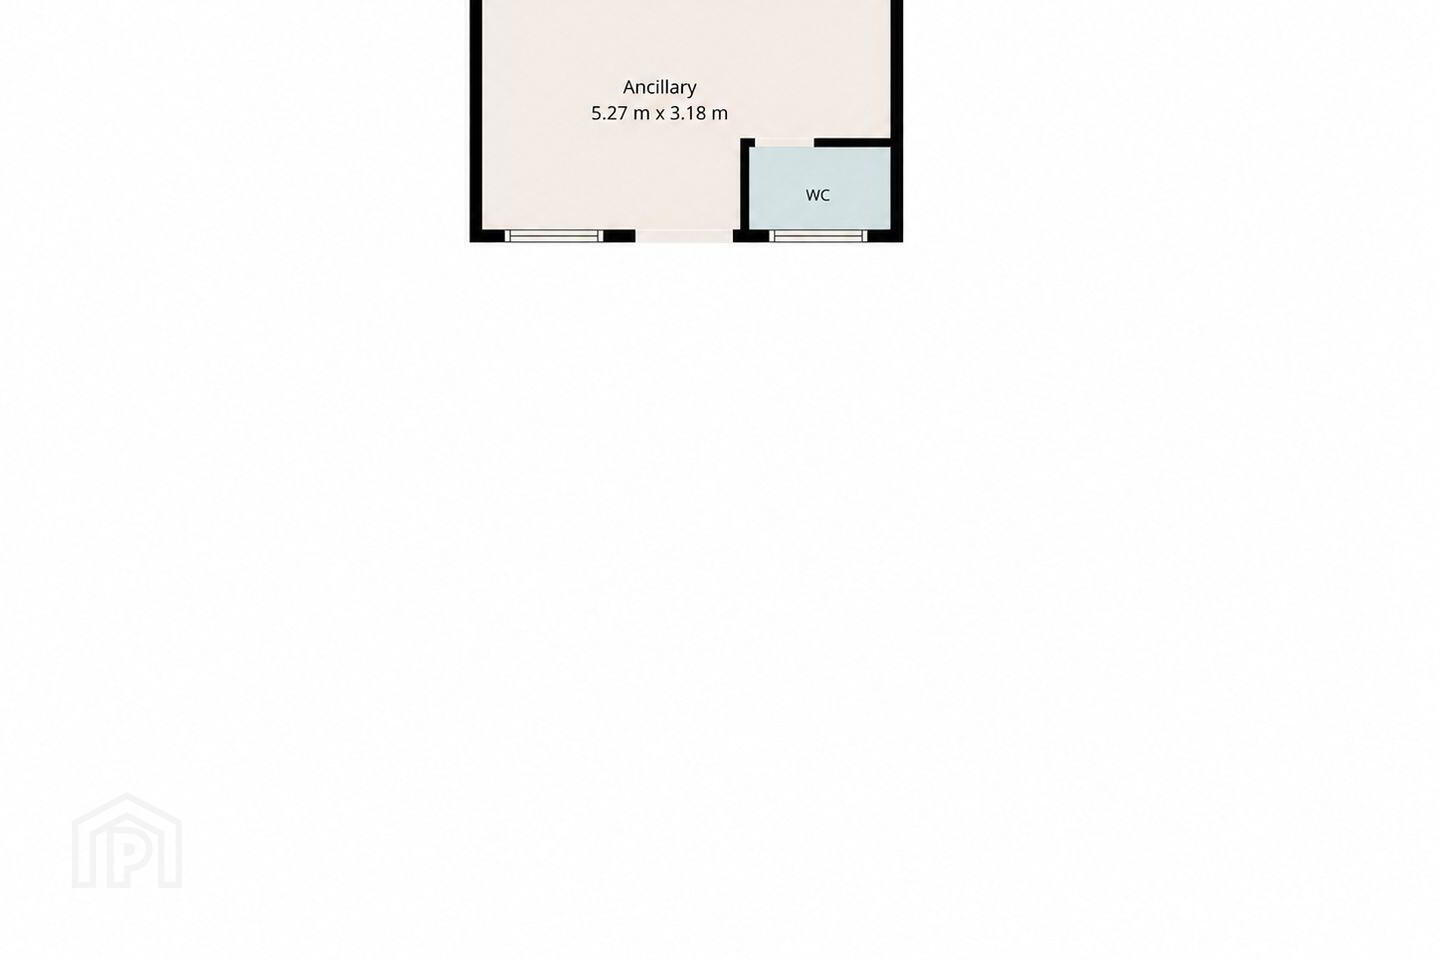
- Separate ancillary building to the rear (5.27m x 3.18m)
- Attractive south-facing rear garden
- Paved patio area and mature flower beds
- Side access to rear garden
- Gas-fired central heating
- Gas boiler replaced within the last four years
- Double-glazed Fargo windows
- Extensive built-in wardrobes in both double bedrooms
- Attic storage with electric Stira staircase
***OPEN VIEW SATURDAY 21ST NOVEMBER 11.45 - 12.10PM***
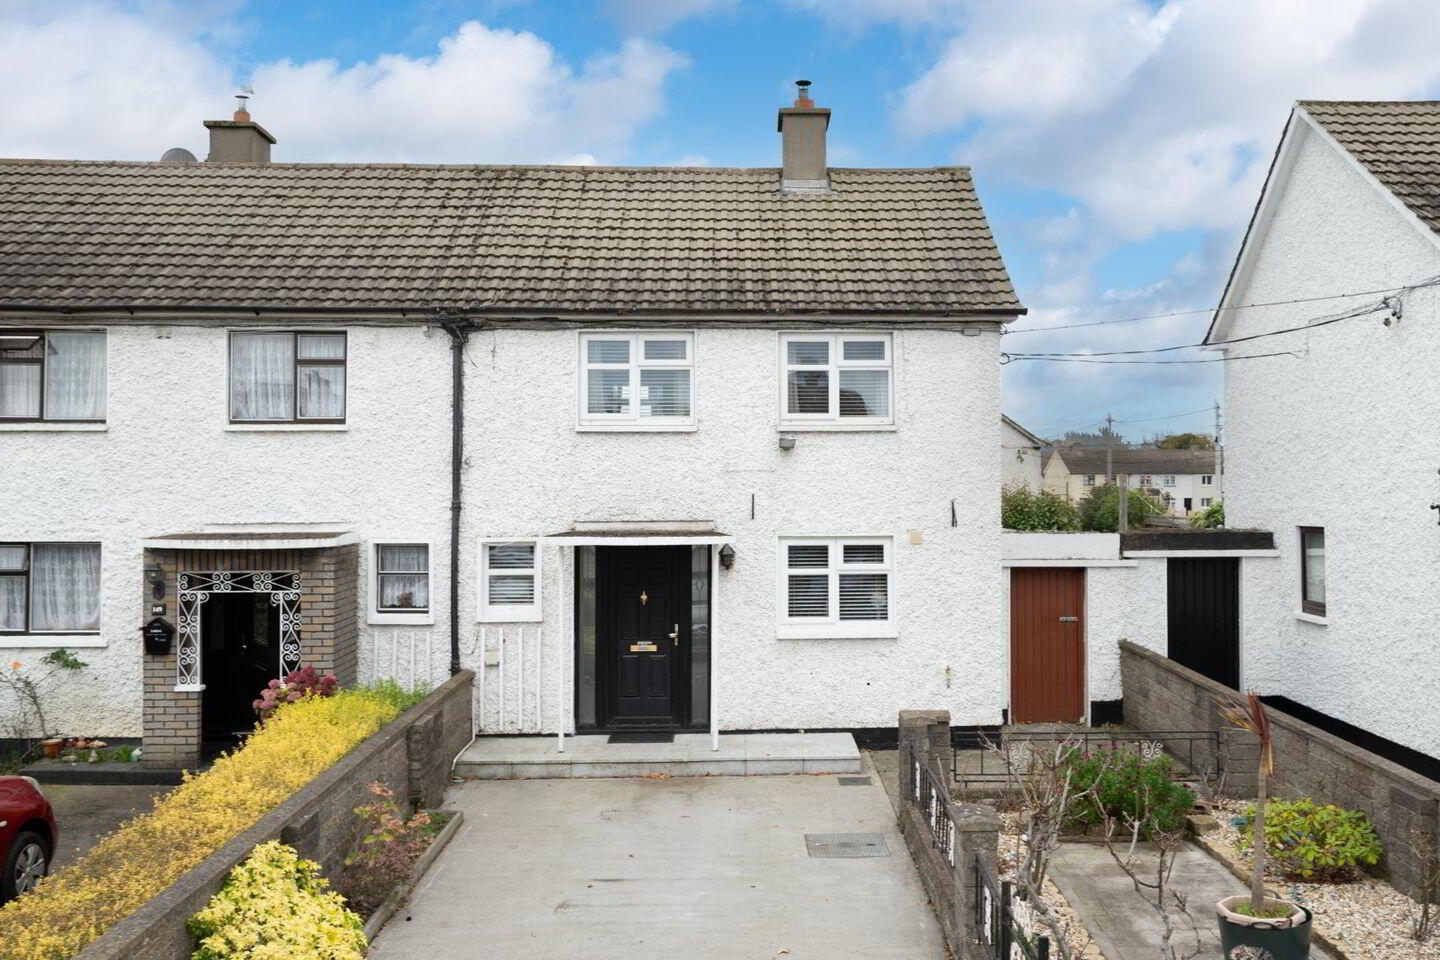
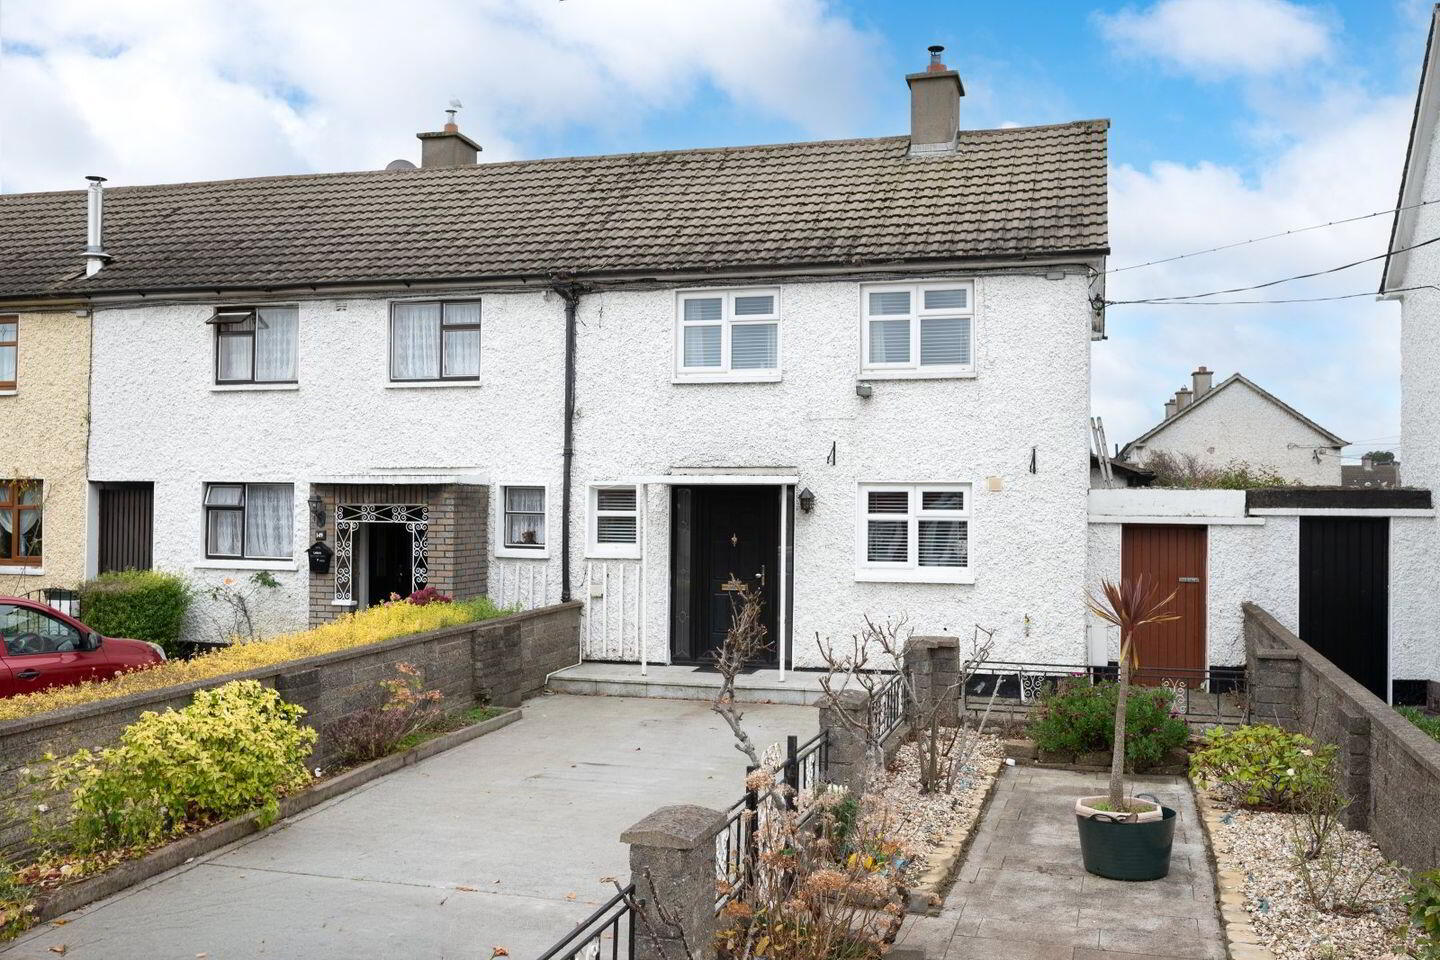
DNG are delighted to present 151 Kilbarron Road to the market, a spacious and well-appointed three-bedroom family home ideally positioned in this popular residential location in Dublin 5. The property offers well-proportioned accommodation throughout, complemented by a particularly attractive south-facing rear garden and the added benefit of a separate ancillary building to the rear.
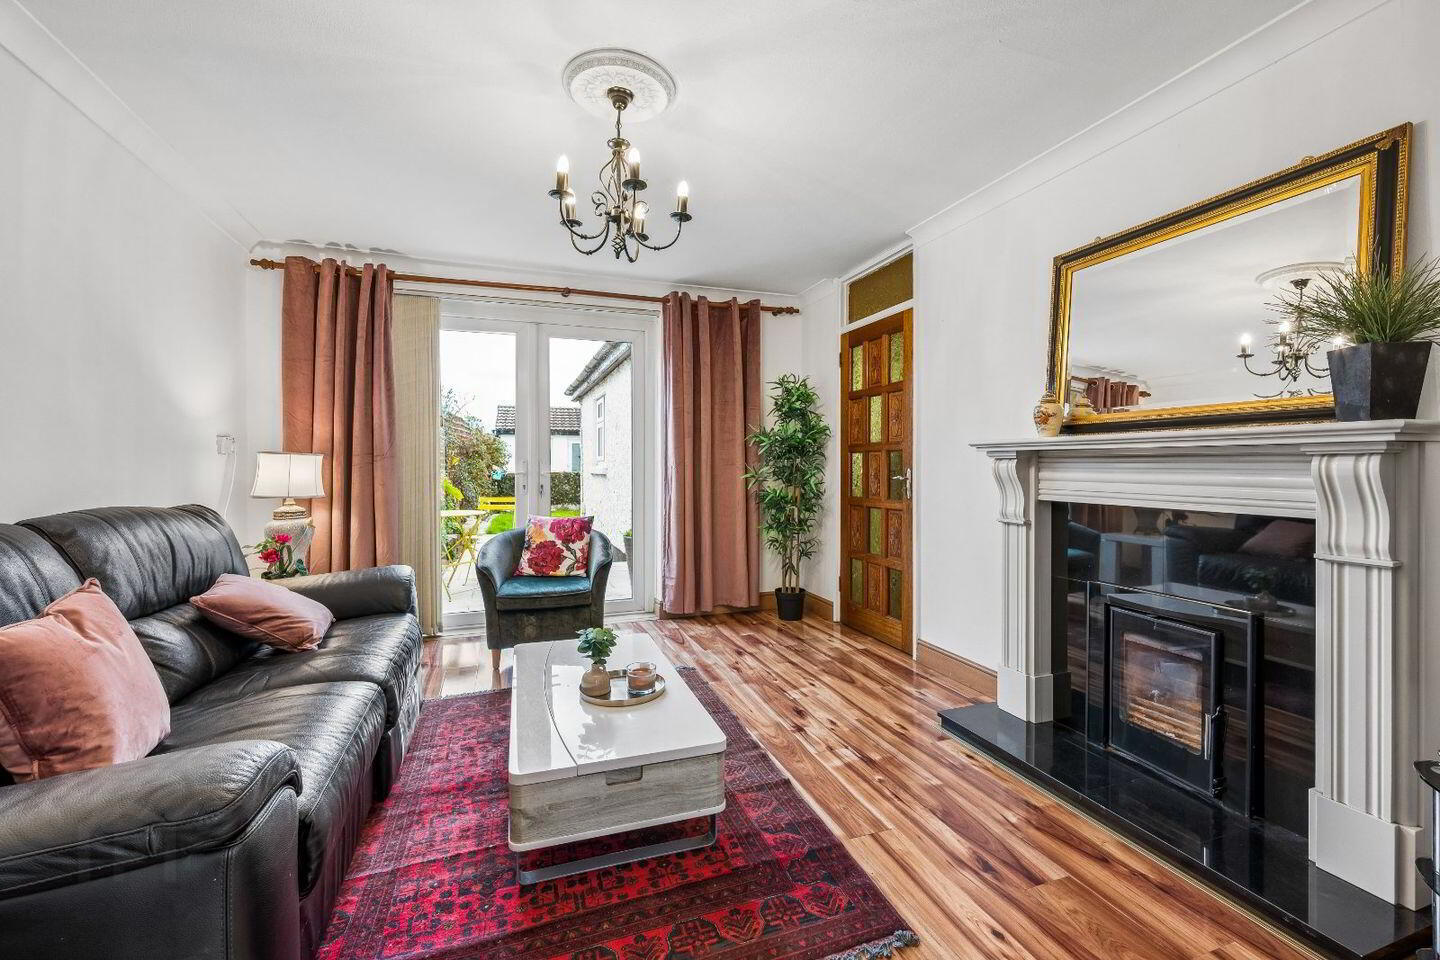
Upon entering the property, a welcoming hallway provides access to the ground floor accommodation. To the front, there is a comfortable living room featuring laminate flooring, a stove fireplace and double doors opening directly onto the rear garden. To the rear, a spacious kitchen/dining room offers an excellent range of fitted wall and floor units, ample storage and tiled flooring throughout. A separate utility/storage room is conveniently located just off the kitchen and houses the washing machine and gas boiler, which was replaced within the last four years. Double doors from the kitchen also provide direct access to the rear garden. The ground floor is further complemented by two bathrooms, both fitted with a WC, wash-hand basin and shower.
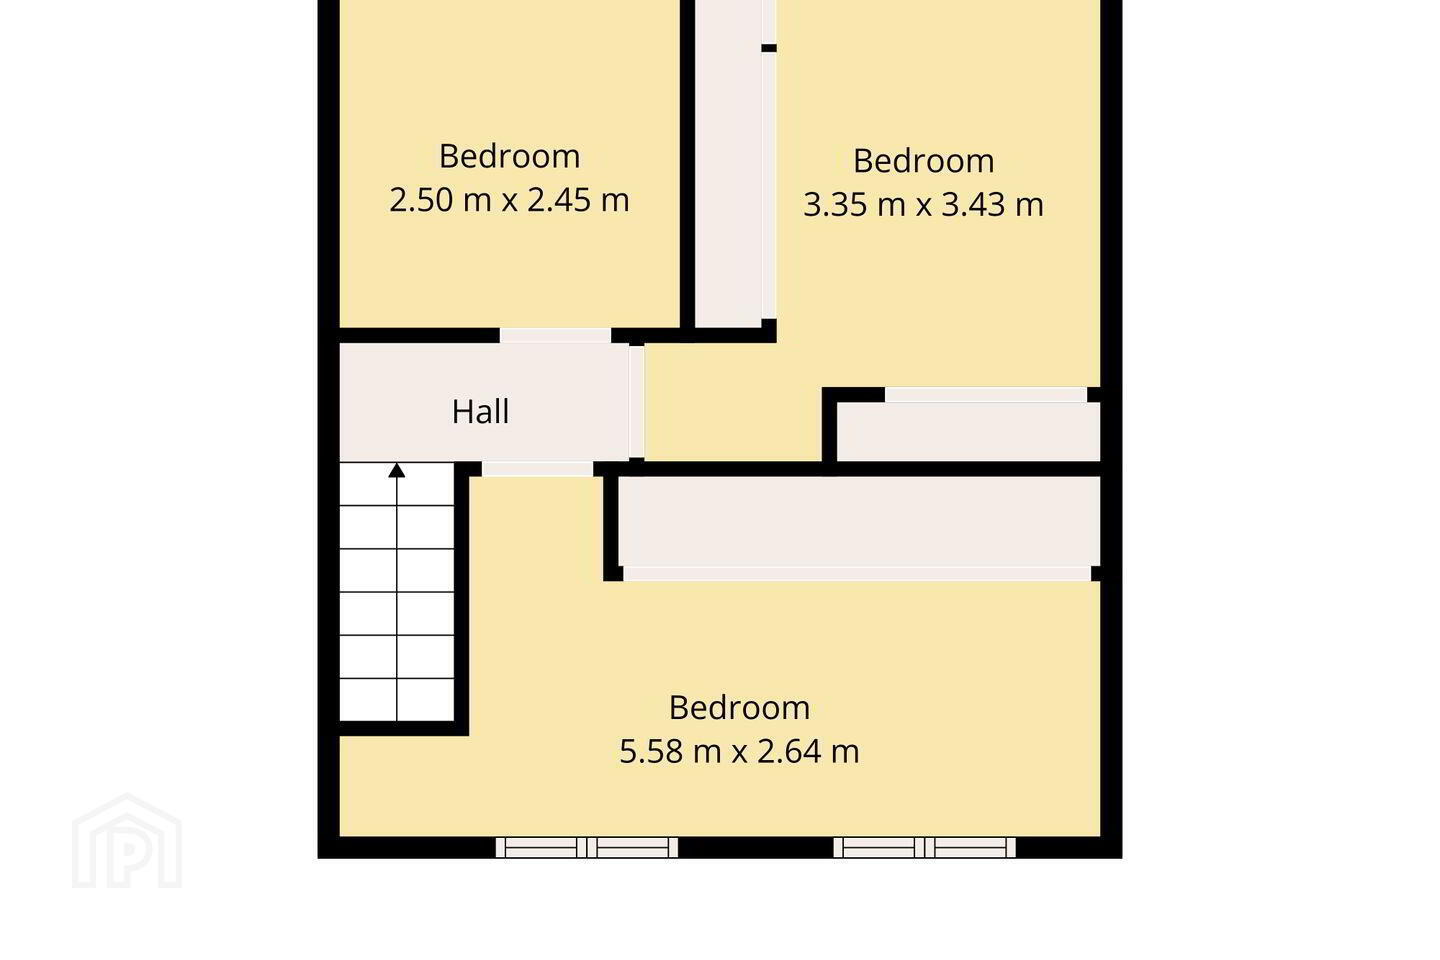
Upstairs, there are three well-proportioned bedrooms, comprising two generous double bedrooms and a single bedroom. The main bedroom is positioned to the front of the property and features two windows overlooking the front driveway, laminate flooring and extensive floor-to-ceiling fitted wardrobes with sliding doors. The second double bedroom overlooks the rear garden and also benefits from floor-to-ceiling fitted wardrobes, while the third bedroom is a single room overlooking the south-facing garden. A landing with carpet flooring provides access to the attic, which is conveniently reached via an electric Stira staircase.
Outside, the property boasts a particularly appealing south-facing rear garden, featuring a paved patio, attractive flower beds and a steel storage shed. The garden also benefits from side access and, perhaps most notably, a separate ancillary building positioned to the rear. This additional space features laminate flooring, gas heating, a WC and wash-hand basin, together with attic storage, offering excellent flexibility for a variety of uses.
Further benefits include double-glazed Fargo windows, gas-fired central heating and a boiler replaced within the last four years.
The location is particularly convenient, with an excellent range of local amenities and services within easy reach. Northside Shopping Centre, Artane Castle Shopping Centre and Northside Retail Park are all nearby, offering an extensive selection of shops, supermarkets, cafés and restaurants. There is also a choice of well-regarded primary and secondary schools in the surrounding areas of Beaumont, Artane and Coolock, making this an attractive location for growing families. For those who enjoy outdoor pursuits, the area is well served by local parks, sporting clubs and recreational facilities. Beaumont Hospital and Dublin City University are also within convenient reach. The property is well serviced by Dublin Bus routes, providing regular access to the city centre and surrounding suburbs, while the M1 and M50 motorways are easily accessible, as is Dublin Airport. This established residential location offers an excellent balance of convenience, connectivity and local amenities.
Early viewing is highly recommended to appreciate the space, versatility and potential this property has to offer.
Ground floor
Entrance Hallway Welcoming entrance hallway providing access to the principal ground floor accommodation and staircase to the first floor.
Living Room 3.60m x 4.59m. Comfortable reception room featuring laminate flooring, a stove fireplace and double doors providing access to the rear garden.
Bar 1.87m x 2.31m. Additional space adjoining the living room, offering extra storage space.
Kitchen/Dining Room 3.39m x 6.68m. Spacious kitchen/dining area featuring an excellent range of fitted wall and floor units, ample storage and tiled flooring throughout. Double doors provide direct access to the south-facing rear garden.
Utility Room Conveniently positioned just off the kitchen, housing the washing machine and gas boiler.
Bathroom One 2.44m x 2.63m. Fully tiled bathroom fitted with a WC, wash-hand basin and shower.
Bathroom Two Second ground floor bathroom fitted with a WC, wash-hand basin and shower.
First Floor
Landing Carpeted landing providing access to all three bedrooms and the attic, which is accessed via an electric Stira staircase.
Bedroom One 5.58m x 2.64m. Spacious double bedroom positioned to the front of the property, featuring two windows overlooking the front driveway, laminate flooring and extensive floor-to-ceiling fitted wardrobes with sliding doors.
Bedroom Two 3.35m x 3.43m. Generous double bedroom overlooking the rear garden, featuring laminate flooring and floor-to-ceiling fitted wardrobes with sliding doors.
Bedroom Three 5.58m x 2.64m. Single bedroom overlooking the rear garden, featuring laminate flooring.
Ancillary Building 5.27m x 3.18m. Separate ancillary building positioned to the rear of the garden, featuring laminate flooring, gas heating and a separate WC. The building also benefits from additional attic storage.
BER Details
BER Rating: D
BER No.: 120087002
Energy Performance Indicator: Not provided
Travel Time From This Property

Important PlacesAdd your own important places to see how far they are from this property.
Agent Accreditations
Not Provided

Marketed by DNG Fairview
PSR Licence: 004017
+353 1 833 1802


