For sale
Added 13 hours ago
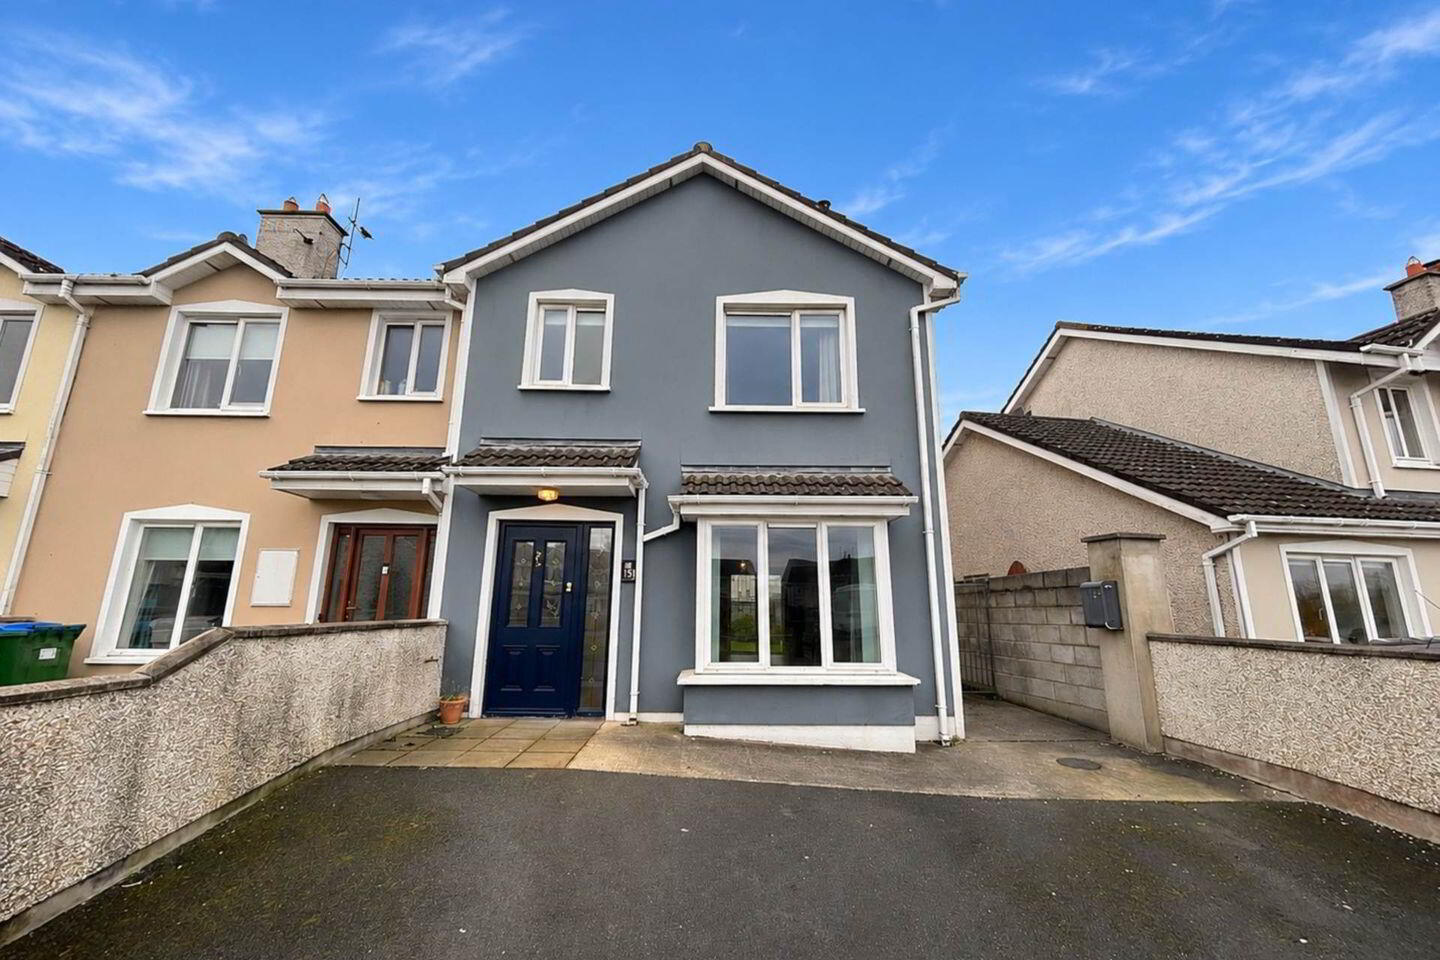
151 Deel Manor, Askeaton, V94N4N2
3 Bed End-Terrace House
Asking Price €220,000
Property Overview
Status
For Sale
Style
End-Terrace House
Bedrooms
3
Bathrooms
1
Property Features
Tenure
Not Provided
Energy Rating
Heating
Oil
Property Financials
Stamp Duty
€2,200*²

Marketed by GVM Auctioneers - Limerick
PSR Licence: 002030
+353 61 413 522

Speak to our Currency Partner about your options.
Additional Information
- Oil fired central heating
- PVC double glazed windows
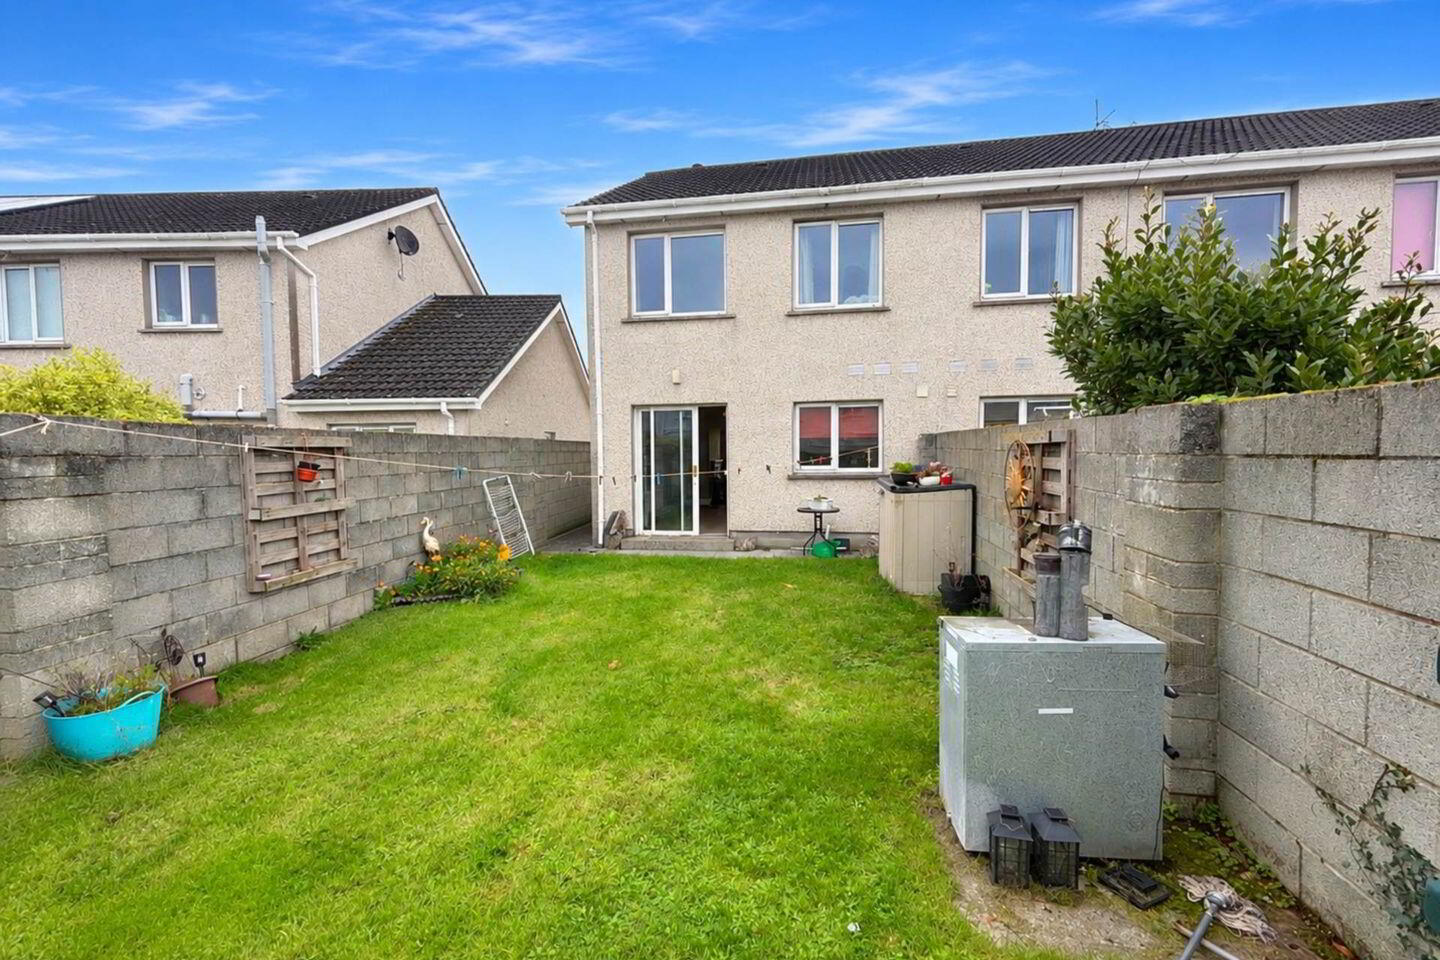
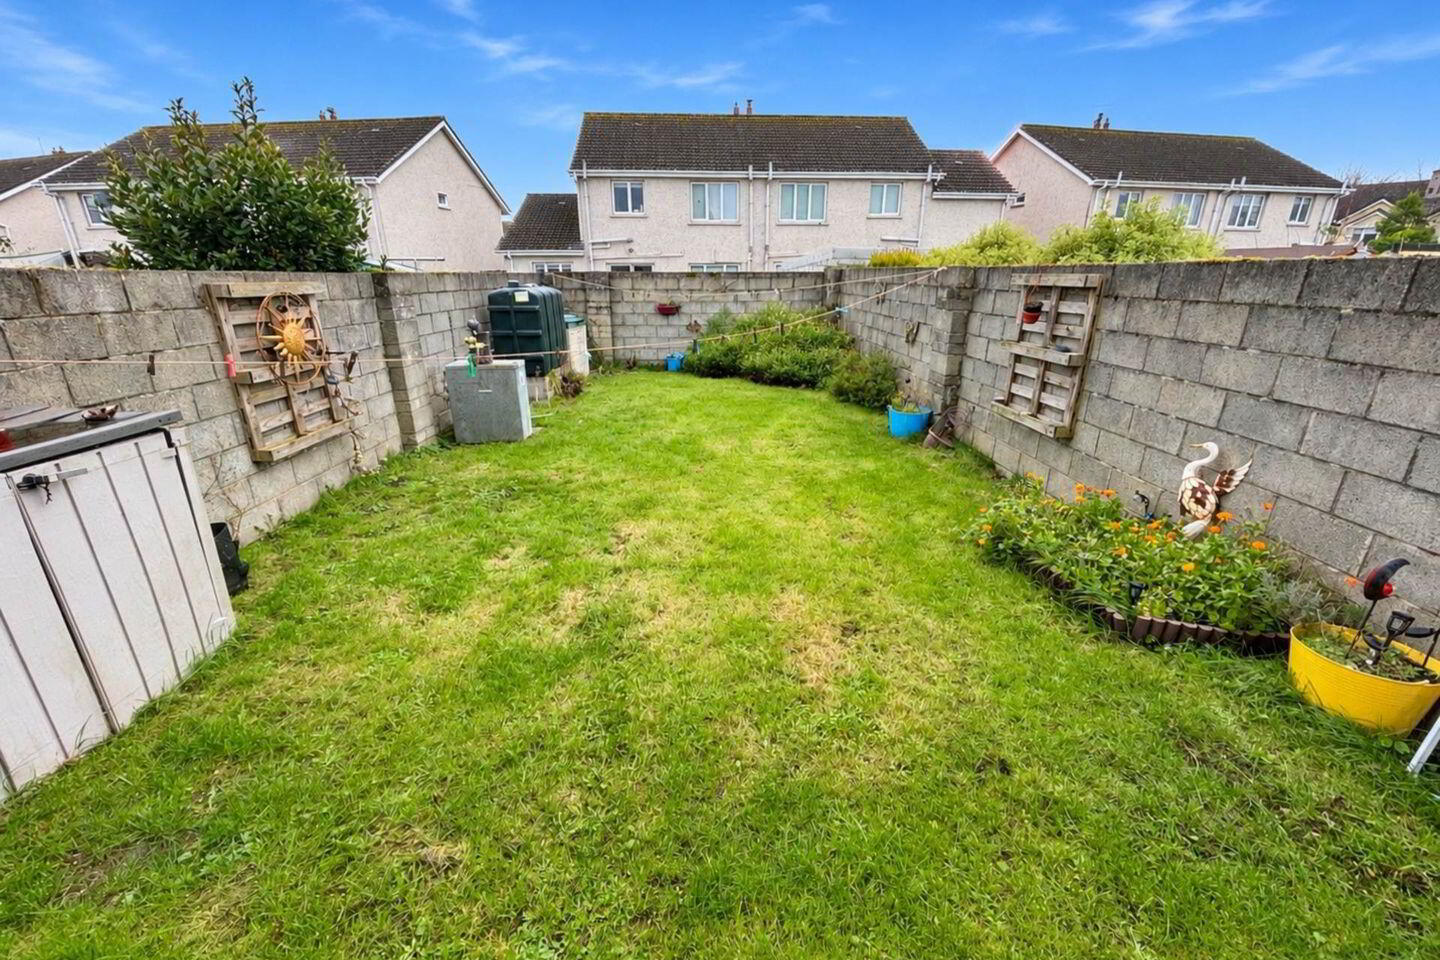
- Enclosed rear garden with steel side gate
- Convenient location within Askeaton Village
- Easy access to Limerick City, the N69 and surrounding towns
- Close to schools, shops and leisure facilities
- Paved driveway with off-street parking
- New composite front door
- Integrated stove
- Floored attic
GVM Auctioneers are delighted to present to the market this attractive three-bedroom end-of-terrace residence, ideally situated within the established residential development of Deel Manor, Askeaton, Co. Limerick.
The property offers well-proportioned accommodation throughout, comprising a welcoming living room, kitchen/dining area, three bedrooms and a main bathroom. The kitchen/dining area opens onto an enclosed rear garden, laid out mainly in lawn. To the front, there is a paved driveway providing off-street parking, with additional visitor parking available nearby.
Deel Manor is conveniently located within close proximity to Askeaton town centre and a range of local amenities, including primary and secondary schools, supermarkets, a Leisure Centre and various sporting facilities.This property also enjoys easy access to the N69, with Adare, Foynes and Newcastle West all within convenient reach. Limerick City is approximately a 35-minute drive away serviced also with a regular bus service.
This property would make an ideal starter home, family residence or investment opportunity, offering comfortable accommodation in a convenient residential location.
Full details and appointment to view on request.
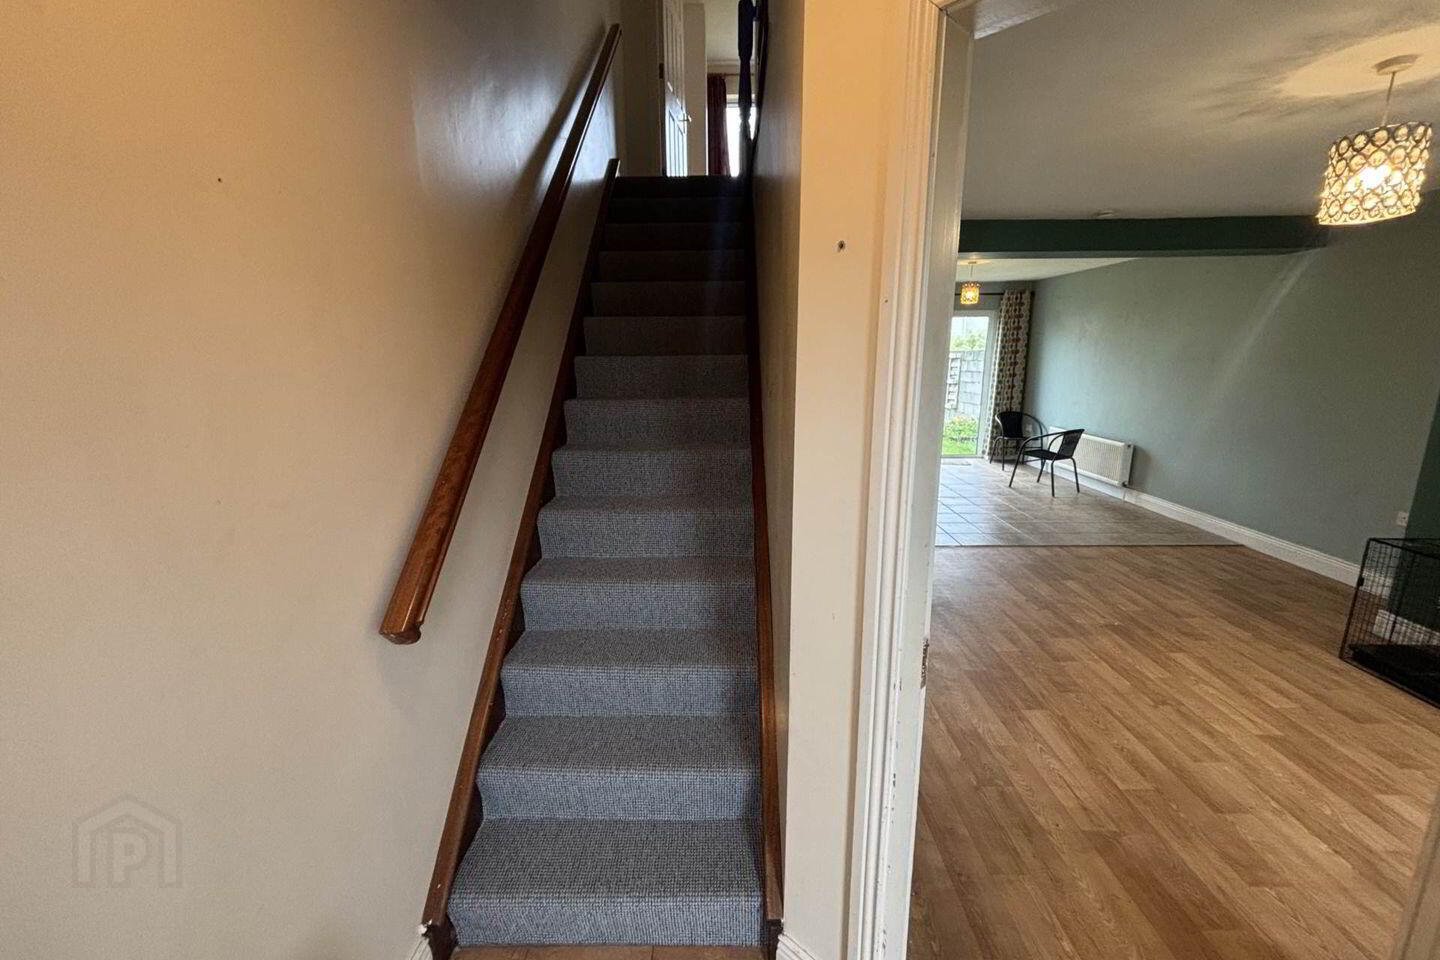
Entrance hallway
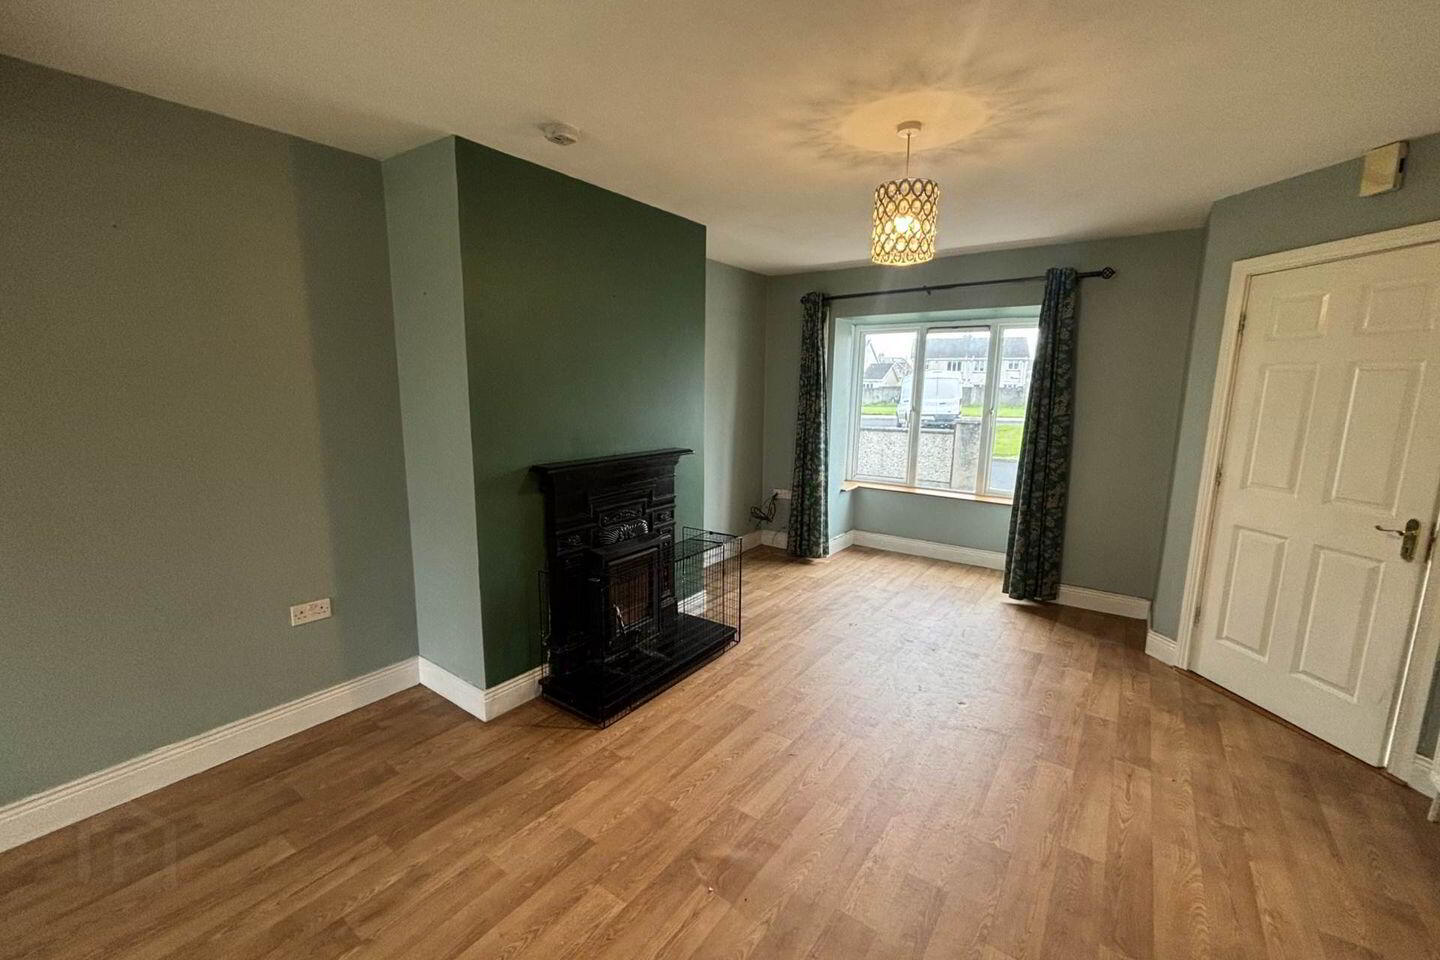
Sitting room - 5.2m (17'1") x 3.9m (12'10")
Laminated flooring. Stove. Bay window.
Kitchen - 4.9m (16'1") x 3.7m (12'2")
Tiled flooring. Utility room & w.c off. Patio door to rear garden.
Bedroom 1 - 3.2m (10'6") x 2.4m (7'10")
Built in wardrobe. Single bedroom.
Bedroom 2 - 4.7m (15'5") x 2.4m (7'10")
Built in wardrobes. Double bedroom.
Bedroom 3 - 2.9m (9'6") x 2.5m (8'2")
Built in wardrobes. Double bedroom.
Main bathroom - 1.8m (5'11") x 1.7m (5'7")
Tiled flooring. Triton electric shower.
Directions
Enter Eircode V94 N4N2 in your mobile device.
Notice
Please note we have not tested any apparatus, fixtures, fittings, or services. Interested parties must undertake their own investigation into the working order of these items. All measurements are approximate and photographs provided for guidance only.
BER Details
BER Rating: C
BER No.: 102688470
Energy Performance Indicator: 156.16 kWh/m²/yr
Travel Time From This Property

Important PlacesAdd your own important places to see how far they are from this property.
Agent Accreditations

Marketed by GVM Auctioneers - Limerick
PSR Licence: 002030
+353 61 413 522


