
Click here to view the video
Click here to view the video
Click here to view the video
For sale
Added 8 hours ago
150 Clonkeen Road, Blackrock, Blackrock, A94RF24
4 Bed Semi-Detached House
Asking Price €895,000
Property Overview
Status
For Sale
Style
Semi-Detached House
Bedrooms
4
Bathrooms
4
Property Features
Size
163 sq m (1,754.9 sq ft)
Tenure
Not Provided
Energy Rating
Property Financials
Stamp Duty
€8,950*²

Marketed by DNG Rock Road
PSR Licence: 004017
+353 1 283 2900

Propertynews Currency Partner - helping you transfer money for property purchases in Ireland & Northern Ireland. Speak to an expert
Additional Information
- Distinctive four-bedroom semi-detached family home
- Extends to approximately 163 sq.m. / 1,754 sq.ft. with an additional c.19 sq.m. of converted attic space
- Four generous double bedrooms
- Two bedrooms with en-suite shower rooms
- Converted garage providing versatile additional living space with guest shower room off.
- Spacious interconnecting living/dining room
- Extended kitchen with separate utility area
- Exceptionally private c.141 ft. rear garden with mature trees and established planting
- Significant potential to further extend, subject to planning permission
- Generous off-street parking to the front
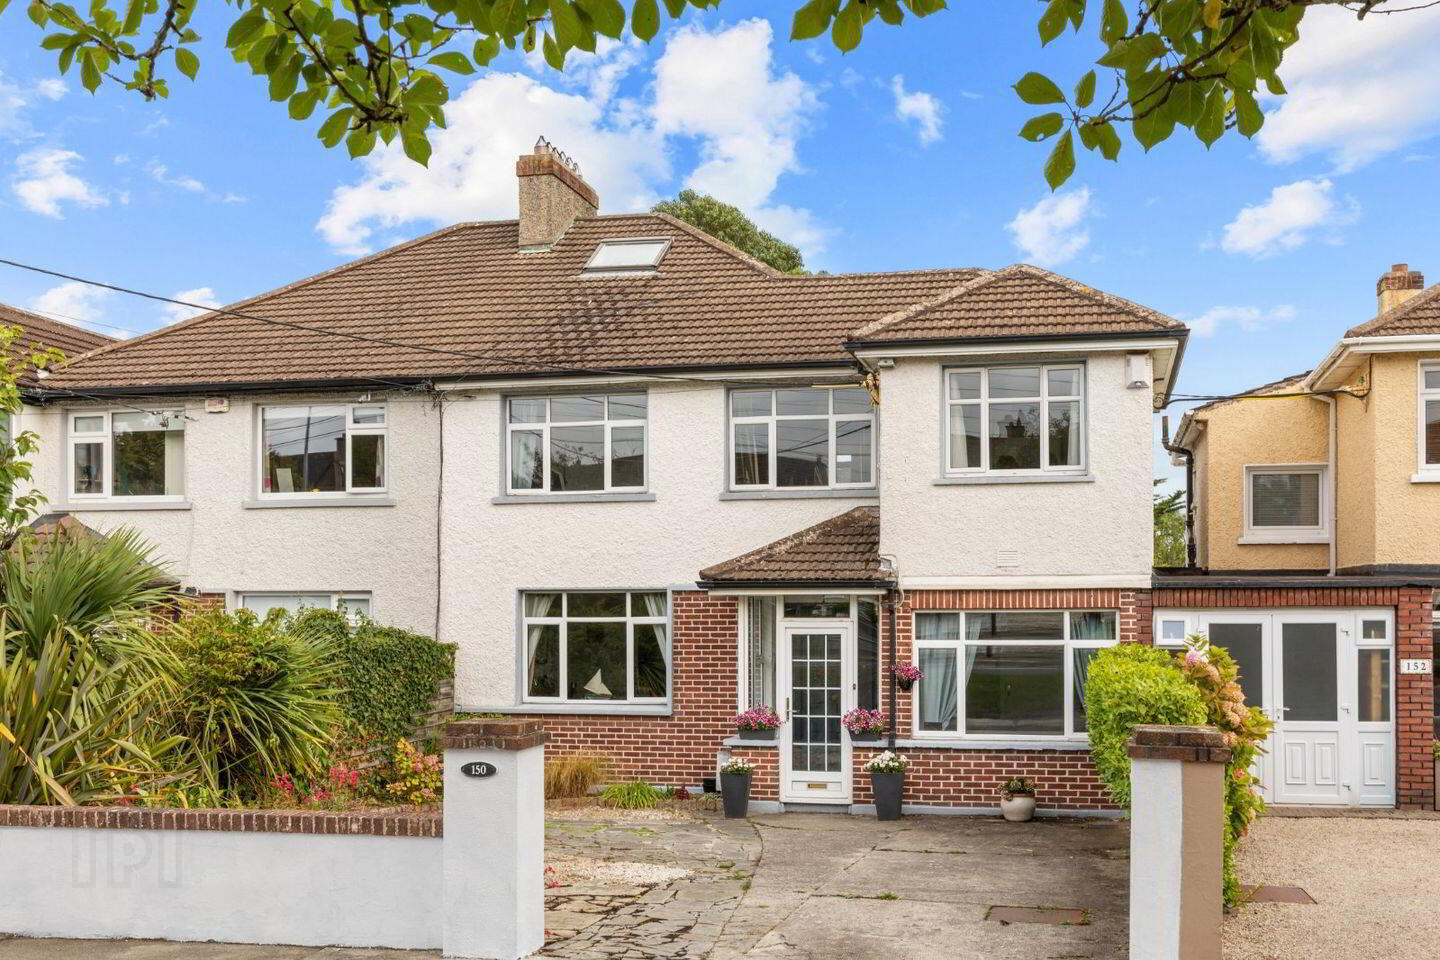
DNG are delighted to present No. 150 Clonkeen Road to the open market, a distinctive and substantial four-bedroom semi detached family home benefiting from generous accommodation, an exceptional c.141 ft. private rear garden and significant potential for further extension, subject to planning permission.
Extending to approximately 163 sq.m. / 1,754 sq.ft., with an additional c.19 sq.m. of converted attic space, the property provides spacious and flexible accommodation over three levels and is ideally suited to family living. No. 150 is also one of just two properties of this particular design on Clonkeen Road, giving the house a distinctive layout and character that sets it apart from many of the surrounding homes.
The well maintained accommodation provides generous living space, with further potential to create an even larger family home in the future if desired.
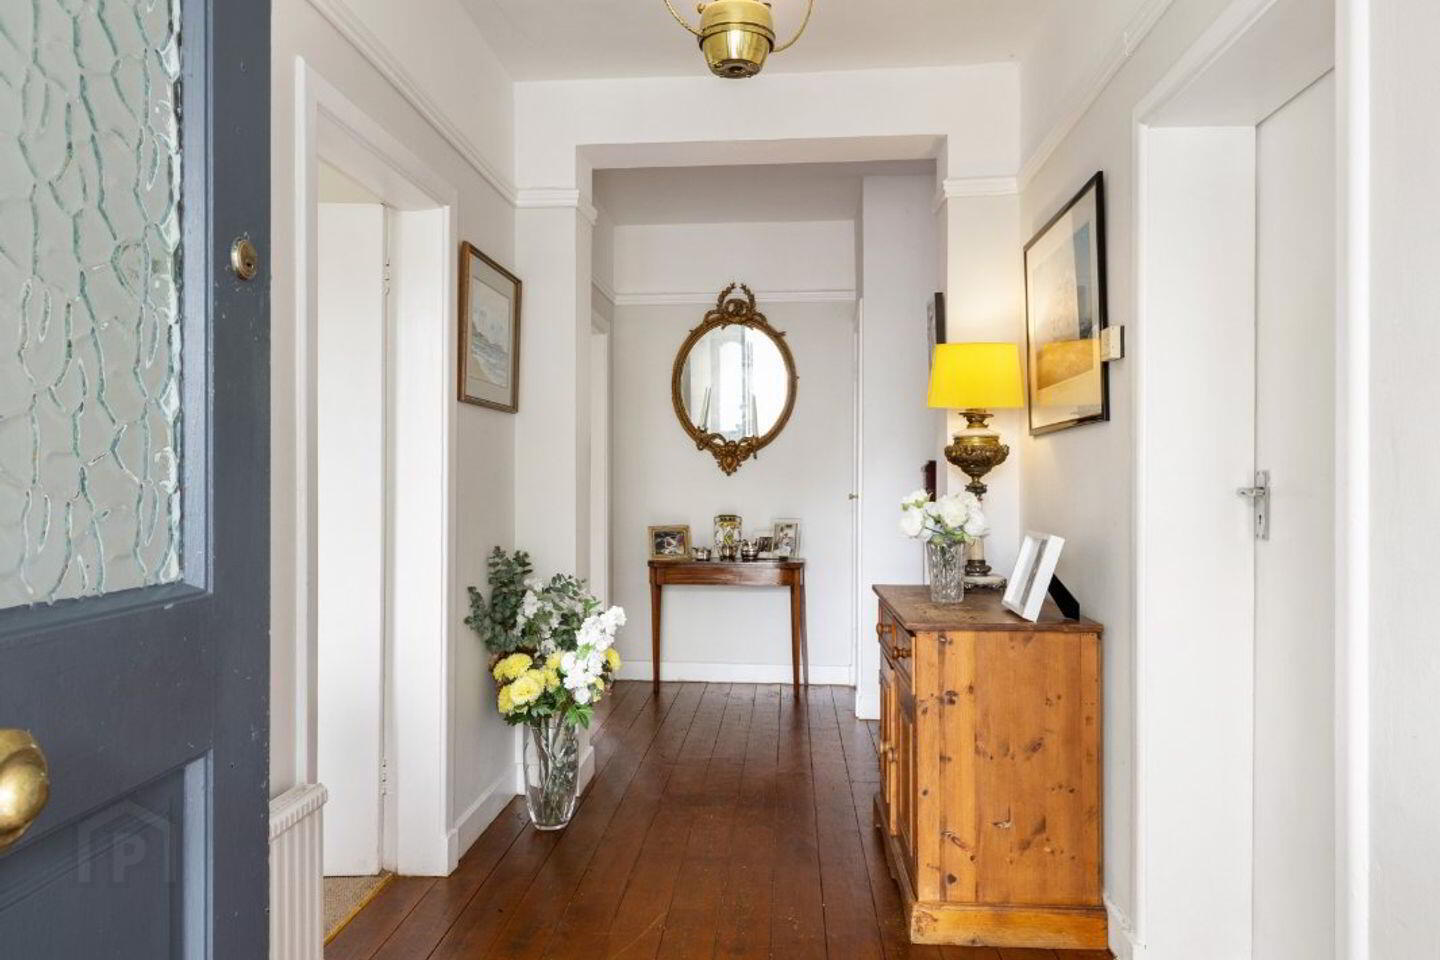
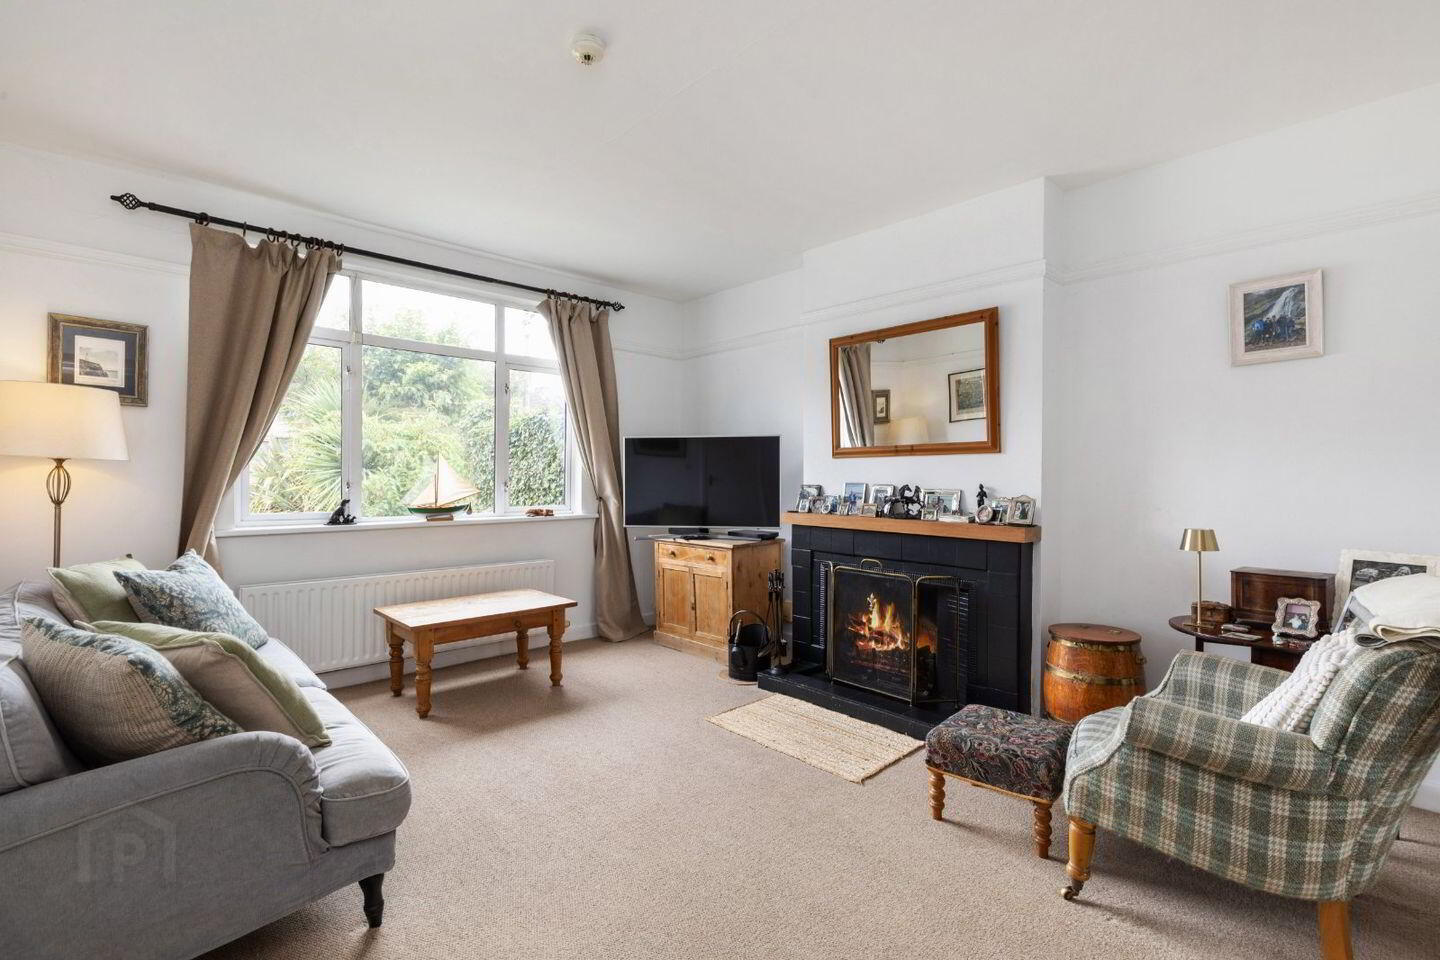
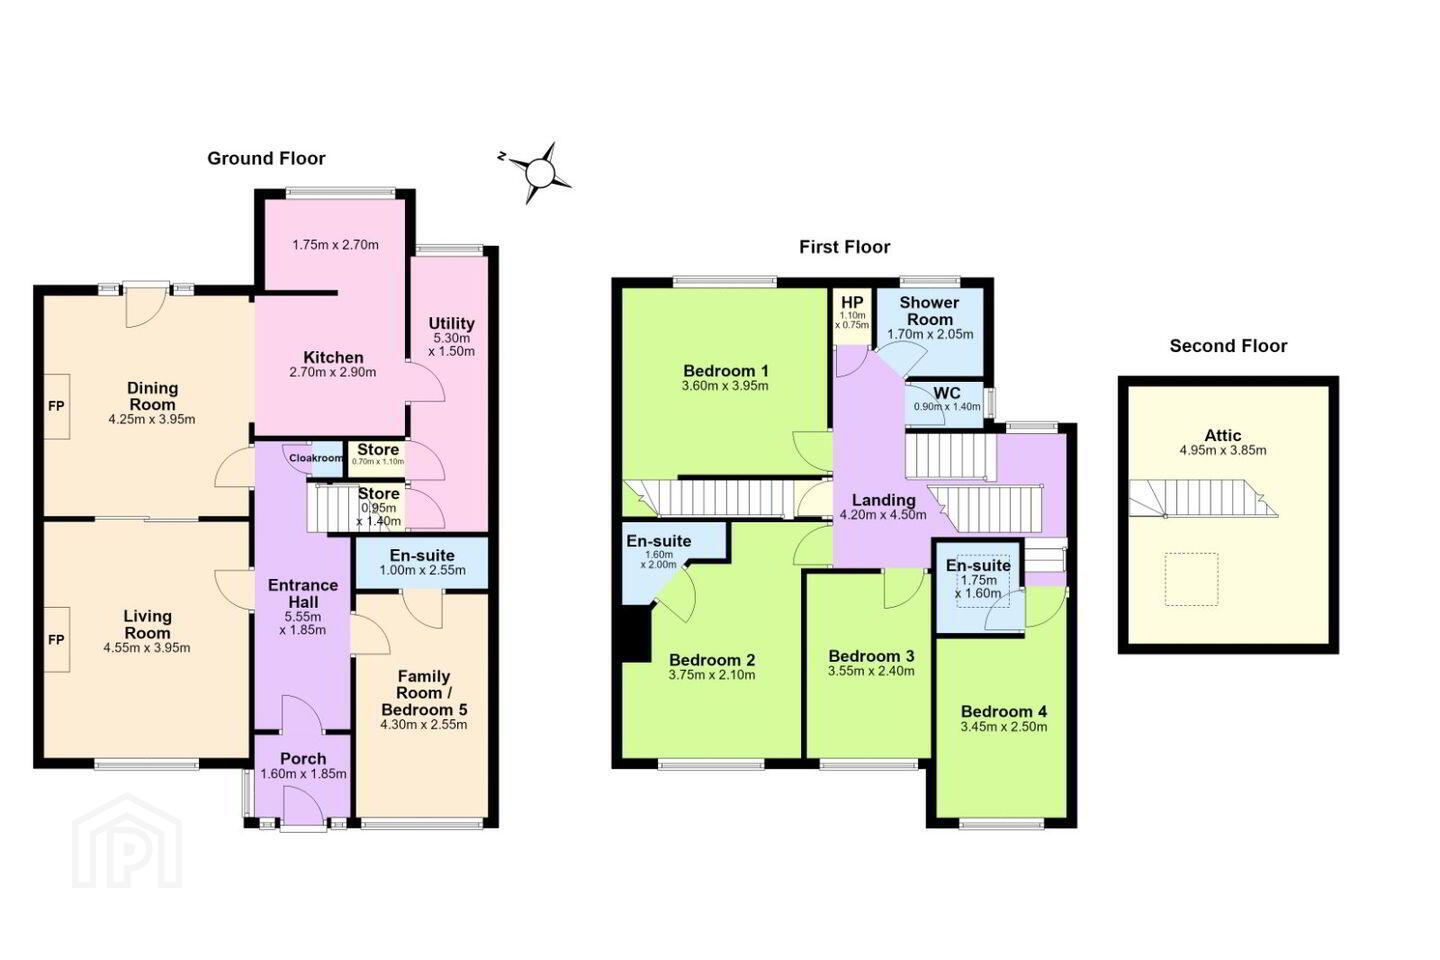
On entering, the welcoming hallway leads through to a large front-facing living room with sliding doors leading to the dining room which opens into the extended kitchen. The kitchen provides ample storage and workspace, with a door leading through to the utility area.
Also located off the entrance hall is the converted garage, which benefits from a shower room and provides valuable additional living space. This versatile room could be used for a variety of purposes, including a home office, playroom, second reception room or guest space.
Upstairs, there are four generous double bedrooms. Two of the bedrooms benefit from en-suite shower rooms with a further shower room and separate WC also serving the accommodation. Access to the converted attic is provided from the landing.
The attic provides an additional c.19 sq.m. of useful space and offers further flexibility for a variety of uses.
To the front, a low maintenance private driveway provides ample off-street parking.
A particular highlight of No. 150 is the exceptionally private rear garden, extending to approximately 141 ft. in length. Mature trees and planting create a wonderfully secluded setting while the generous proportions of the garden provide an abundance of outdoor space for family life, entertaining and recreation.
Importantly, the scale of the rear garden also provides significant scope for further extending the existing accommodation, subject to planning permission.
Clonkeen Road is ideally positioned within easy reach of an excellent range of amenities and transport links. The N11, Quality Bus Corridor and Aircoach provide convenient access to Dublin city centre, while the M50 is readily accessible. Blackrock DART station and the LUAS Green Line at Carrickmines and Sandyford provide further transport options.
There is an excellent selection of shopping facilities nearby, including Dunnes Stores at Cornelscourt, SuperValu and Lidl in Deansgrange, with the shopping facilities of Stillorgan and Blackrock also within easy reach.
The area is particularly well served by schools, with Clonkeen College, Loreto College Foxrock, Hollypark NS, Lycée Français d’Irlande, Oatlands College, Blackrock College, Coláiste Eoin, Coláiste Íosagáin and St Andrew’s College among the many options in the surrounding area. UCD and Trinity College are also readily accessible.
The area boasts exceptional outdoor spaces, with Meadowvale Park’s playground and tennis courts located just a short walk away. Additionally, Cabinteely Park is only minutes on foot, offering expansive green spaces, a lake, and peaceful nature trails. The cycle greenway is also only minutes away.
No. 150 Clonkeen Road represents an excellent opportunity to acquire a distinctive and substantial family home in a highly sought-after location.
Viewing is highly recommended.
Entrance Porch 1.59m x 1.99m. Tiled floor
Entrance Hall 5.54m x 1.83m. Impressive wide entrance hall with high ceilings, attractive wooden floor, picture rail, under stair store and accommodation off.
Living Room 4.26m x 2.50m. Flexible reception room which can be used for a variety of purposes with guest shower room off.
Guest Shower Room 0.88m x 2.56m. Tiled, wc, whb with storage below and electric power shower.
Family Room 4.54m x 3.95m. Bright front facing reception room with sliding interconnecting doors giving access to the dining room, TV point, feature fire place and attractive picture rail.
Dining Room 4.26m x 3.94m. Interconnecting with the family room and opening into the kitchen. Attractive wood floor, solid fuel stove, picture rail and door giving access to the rear garden.
Kitchen 4.73m x 2.90m. Tiled floor, part tiled walls, ample floor and eye level storage units, Bosch hob, Electrolux oven, stainless steal sink, dishwasher and door to utility room.
Utility Room 3.02m x 5.21m. Tiled, plumbed for a washing machine and dryer, floor and eye level storage units and wc off.
WC 1.50m x 0.73m
Landing 4.21m x 1.83m. Spacious landing with large hotpress and accommodation off. Hatch giving access to attic.
Bedroom 1 4.53m x 3.17m. Bright and spacious front facing double bedroom with built in wardrobes and en-suite off.
En-Suite 1.54m x 1.99m (max measurement). Tiled ensuite with wc, whb and Triton power shower.
Bedroom 2 3.56m x 3.97m. Large double bedroom with built in storage and views over the rear garden.
Bedroom 3 3.53m x 2.42m. Double bedroom with attractive wooden floor.
Bedroom 4 4.32m x 2.50m. Generous double bedroom located off the return. En-suite off.
En-Suite 1.74m x 1.59m. Tiled en-suite with wc, whb, shower and Velux roof window.
Shower Room 2.01m x 1.70m. Tiled floor, wc with storage below and shower cubicle with Triton power shower.
WC 1.45m x 0.91. Tiled floor and WC
BER Details
BER Rating: D
BER No.: 119820751
Energy Performance Indicator: Not provided
Travel Time From This Property

Important PlacesAdd your own important places to see how far they are from this property.
Agent Accreditations
Not Provided

Marketed by DNG Rock Road
PSR Licence: 004017
+353 1 283 2900




