


15 Wheatfield Gardens, Belfast, BT14 7HU
3 Bed Semi-Detached House
Offers Around £190,000
Property Overview
Status
For Sale
Style
Semi-Detached House
Bedrooms
3
Bathrooms
1
Receptions
2
Property Features
Tenure
Freehold
Energy Rating
Heating
Gas
Broadband Speed Checker
*³
In partnership with
Property Financials
Stamp Duty
Rates
£854.33 pa*¹
Typical Mortgage


Marketed by Rea Estates
+44 28 9023 2000

Propertynews Currency Partner - helping you transfer money for property purchases in Ireland & Northern Ireland. Speak to an expert
Additional Information
- Exceptional Semi-Detached Villa
- Two Spacious Receptions (Multi-Fuel Stove in Lounge)
- Extended Modern Fitted Kitchen with Dining Area
- Deluxe White Bathroom Suite
- 3 Double Bedrooms
- Gas Fired Central Heating
- UPVC Double Glazing
- Floored Loft with Velux Offering Exceptional Views
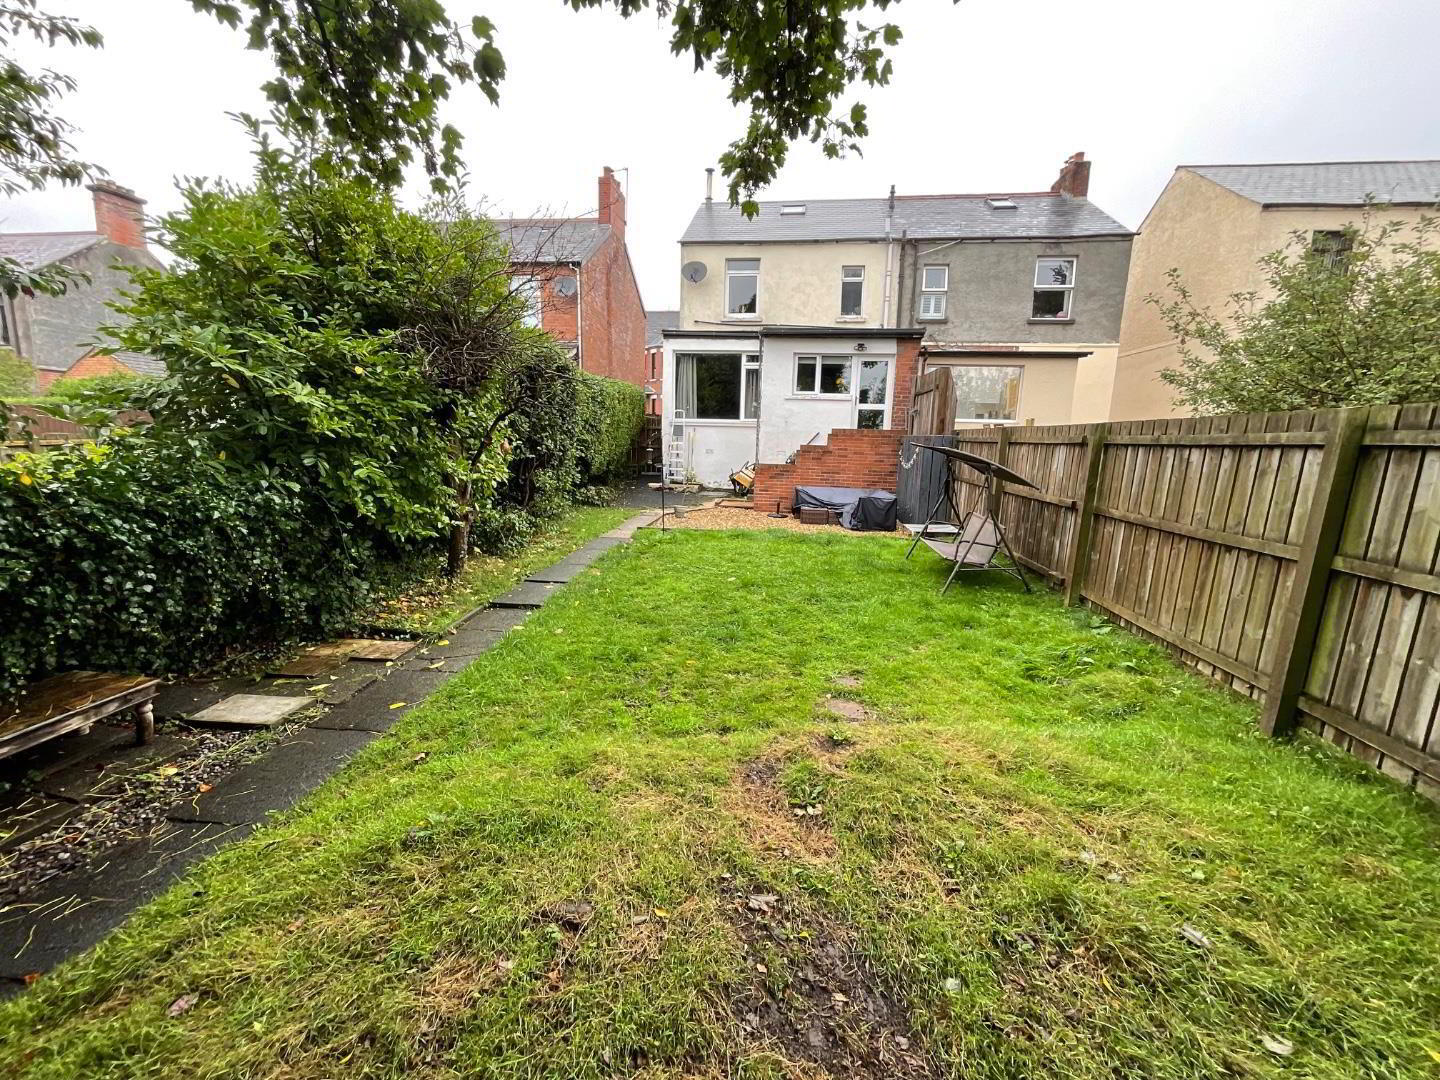
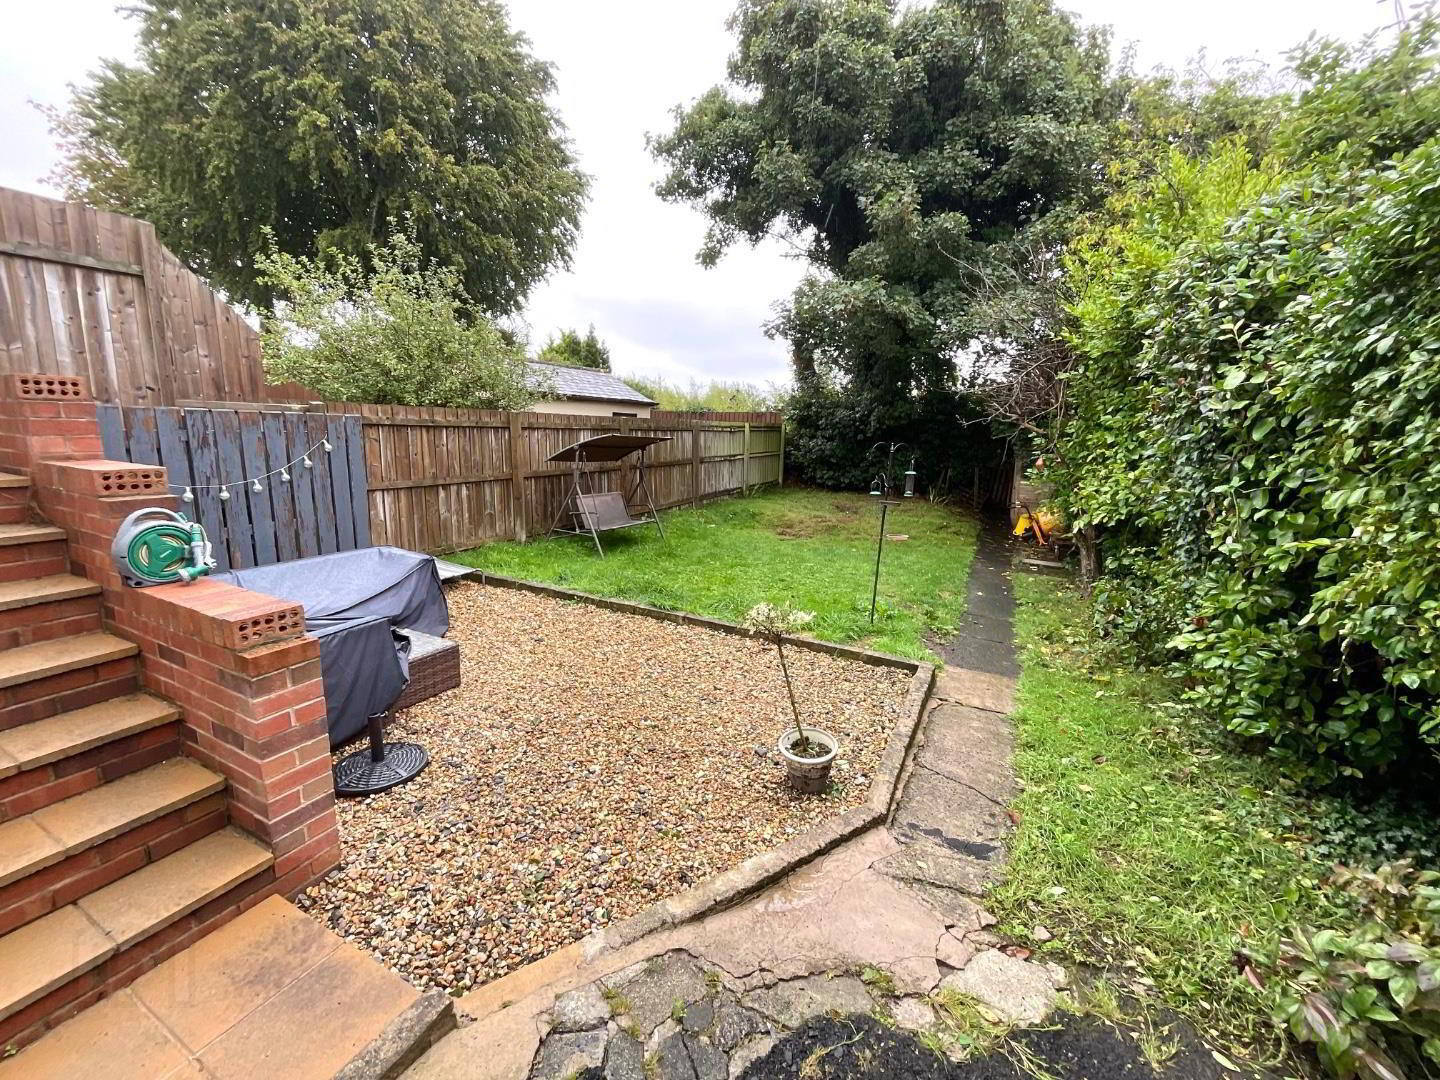
- Mature South Facing Gardens
- Highly Regarded Residential Location
Internally the dwelling has been tastefully decorated and comprises entrance hallway, front reception with bay, extended rear lounge, extended kitchen with dining area, deluxe white bathroom suite and three well proportioned bedrooms. Ouside there is a hard landscaped front gardens and a generous South facing garden to the rear.
The property further benefits from gas fired central heating, positive input ventilation system and a floored loft with veluxx window offering exceptional city views.
Wheatfield Gardens is ideally situated close to many shops and amenities including Lidl, Iceland and Ballysillan Leisure Centre. There is also a wealth independant retailers as well as leading primary and secondary schools just a short distance away. Access to Belfast City Centre is extremely convenient with a bus stop located at the end of the street.
Contact Rea Estates NOW for further details or to arrange an appointment to view.
- Ground Floor
- Entrance Hallway
- PVC front door with smoked glass inset, tiled flooring, enclosed electricity meter, under stair storage
- Front Reception 4.84m x 3.55m (15'10" x 11'7")
- Into bay, wood laminate flooring, double panelled radiator
- Lounge 5.64m x 3.56m (18'6" x 11'8")
- Multi-fuel fire and wooden mantle, wood laminate flooring, double panelled radiator
- Kitchen 6.12m x 3.05m (20'1" x 10'0")
- Modern fitted kitchen with high and low level units, tiled splash backs and contrasting worktops, ceramic sink and mixer tap, integrated oven and hob with extractor hood, plumbed for a washing machine, tile effect laminate flooring, panelled radiator, dining space, access to rear garden
- First Floor
- Landing
- Positive Input Ventilation system, access to floored loft via slingsby ladder
- Bathroom
- Classic white bathroom suite including low flush WC, wall mounted wash hand basin and panelled bath with shower attachment overhead, tiled flooring and walls, heated towel rail
- Bedroom 1 4.65m x 3.58m (15'3" x 11'9")
- Into bay, double panelled radiator
- Bedroom 2 3.56m x 3.51m (11'8" x 11'6")
- Wall mounted gas boiler, panelled radiator
- Bedroom 3 2.69m x 2.29m (8'10" x 7'6")
- Panelled radiator
- Roof Space 5.46m x 3.23m (17'11" x 10'7")
- Slingsby ladder, velux window offering exceptional views of Belfast city and beyond.
- Outside
- Front
- Rear
- Mature south facing garden laid out in lawn with privacy hedging, stoned patio area, exterior lighting and water tap
Travel Time From This Property

Important PlacesAdd your own important places to see how far they are from this property.
Agent Accreditations





Marketed by Rea Estates
+44 28 9023 2000




