SALE AGREED
SALE AGREED
SALE AGREED
SALE AGREED
SALE AGREED
SALE AGREED
SALE AGREED
SALE AGREED
SALE AGREED
SALE AGREED
SALE AGREED
SALE AGREED
SALE AGREED
SALE AGREED
SALE AGREED
SALE AGREED
SALE AGREED
SALE AGREED
SALE AGREED
SALE AGREED
SALE AGREED
SALE AGREED
SALE AGREED
SALE AGREED
SALE AGREED
SALE AGREED
SALE AGREED
SALE AGREED
SALE AGREED
SALE AGREED
SALE AGREED
SALE AGREED
SALE AGREED
Sale agreed
Cash Offers Only
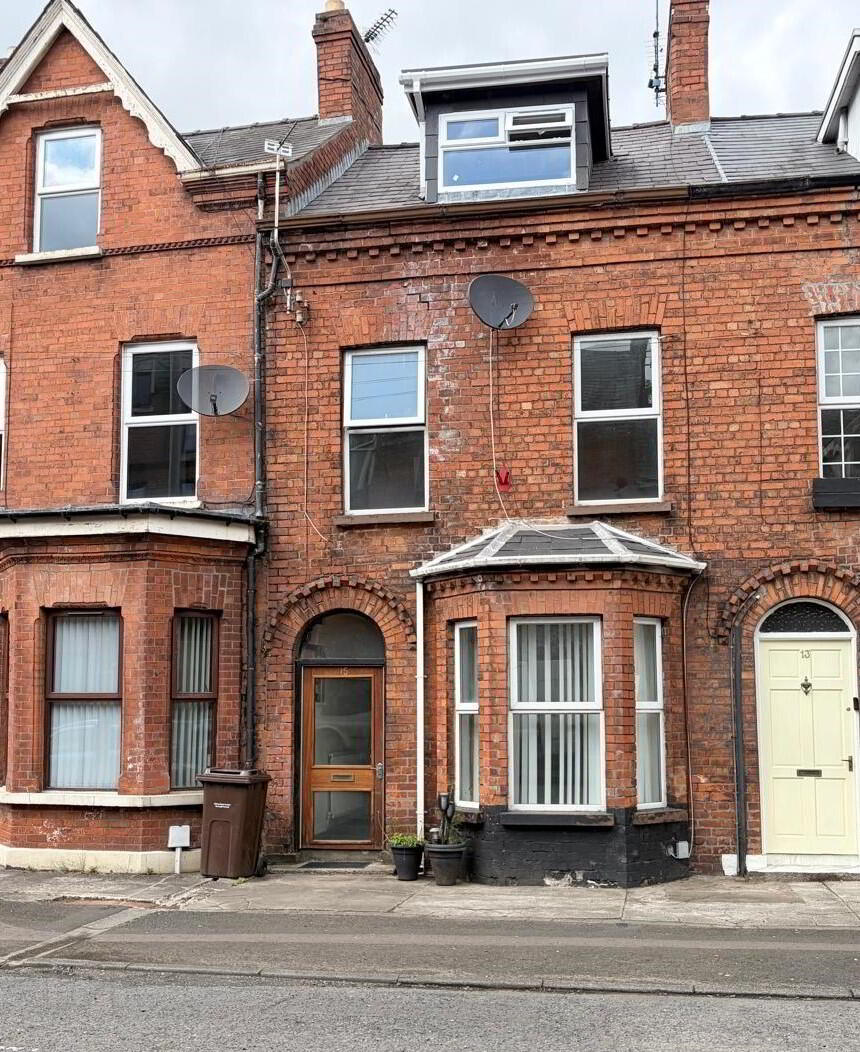
15 Waveney Road, Ballymena, BT43 5BA
4 Bed Mid-Terrace House
Sale agreed
Property Overview
Status
Sale Agreed
Style
Mid-Terrace House
Bedrooms
4
Bathrooms
1
Receptions
2
Property Features
Size
111.5 sq m (1,200 sq ft)
Tenure
Freehold
Energy Rating
Heating
Oil
Broadband Speed Checker
*³
Property Financials
Price
Last listed at Offers Around £85,000
Rates
£982.36 pa*¹

Marketed by Rainey and Gregg
+44 28 2564 5225

Propertynews Currency Partner - helping you transfer money for property purchases in Ireland & Northern Ireland. Speak to an expert
Additional Information
Although in need of refurbishment and repair, this four bedroom mid terrace home is full of period character and charm, and offers a blank canvas for renovation or adaption to two apartments (subject to necessary approvals).
Located on the cusp of Ballymena town centre, Waveney Road is an excellent spot for the commuter, with the Railway Station within comfortable walking distance, and main commuter roads easily accessible via the Antrim Road.
Perfect for the private investor or small builder given the high levels of rental demand in the area, the property may also appeal to those seeking a blank canvas to make a home.
Purchased with no onward chain, please contact our office to arrange a personal inspection.
N.B. CASH OFFERS ONLY
Ground floor
Hallway :- Balustrade staircase.
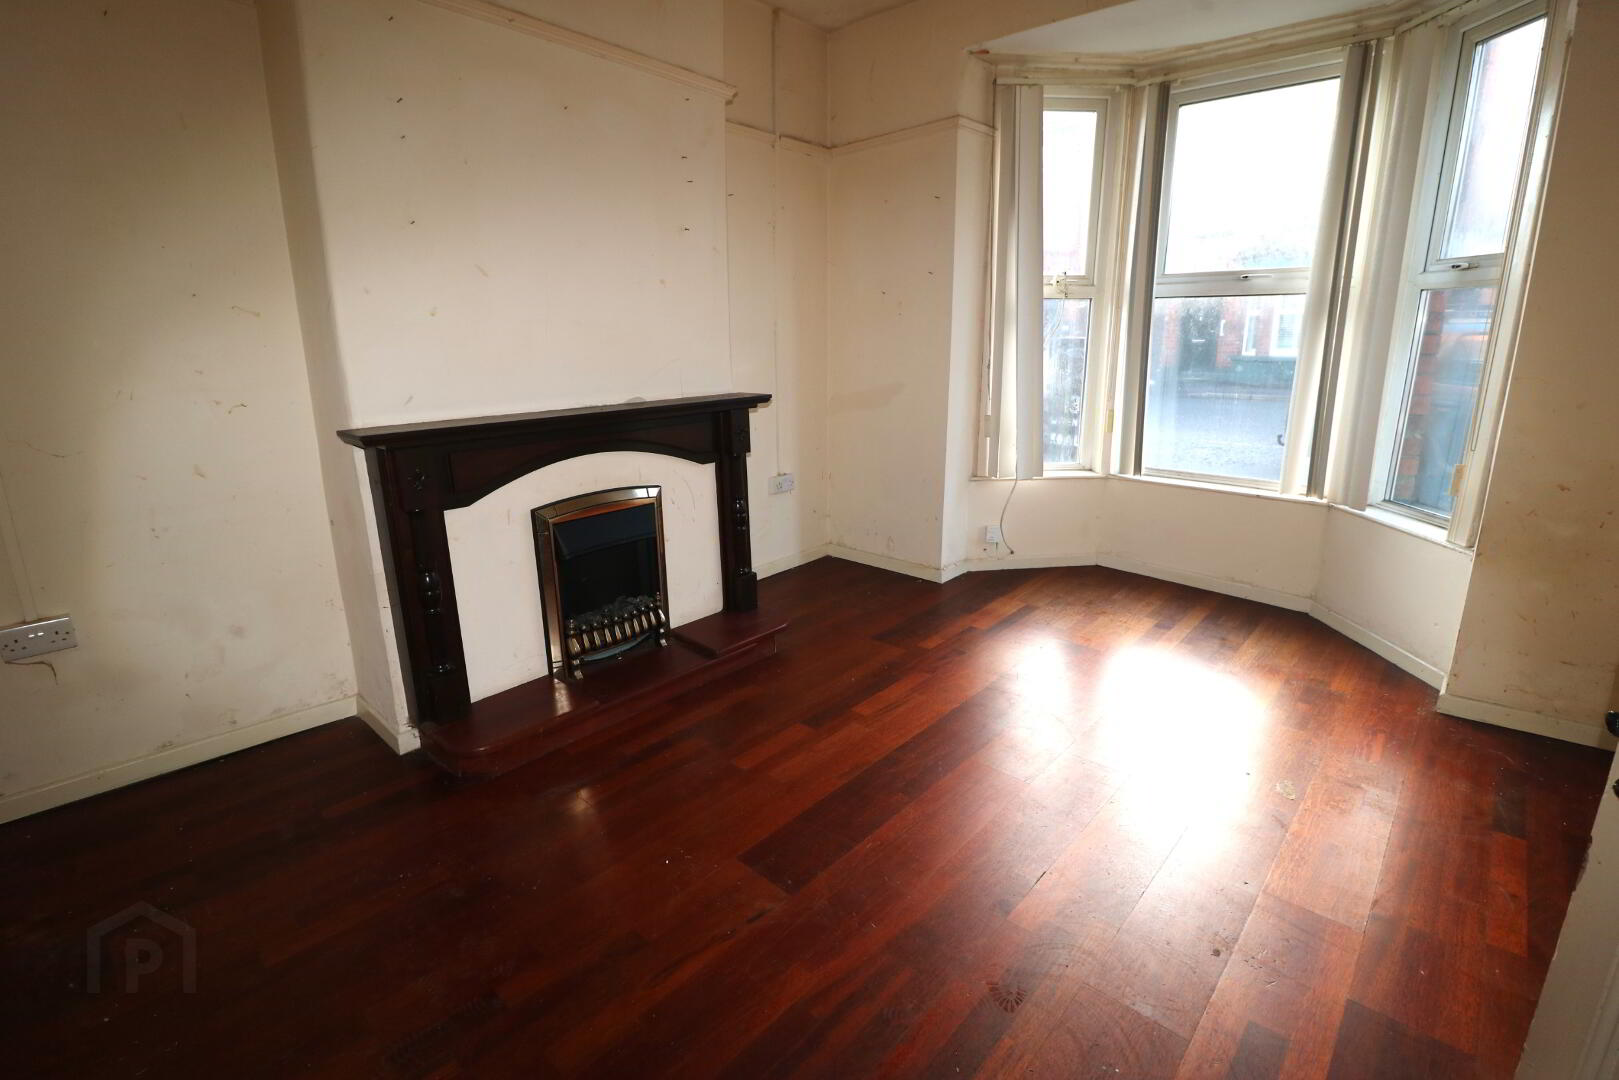
Lounge 4.35m x 3.36m (14’3” x 11’0”) :- Bay window. Mahogany Adam style fireplace. Laminate wooden flooring.
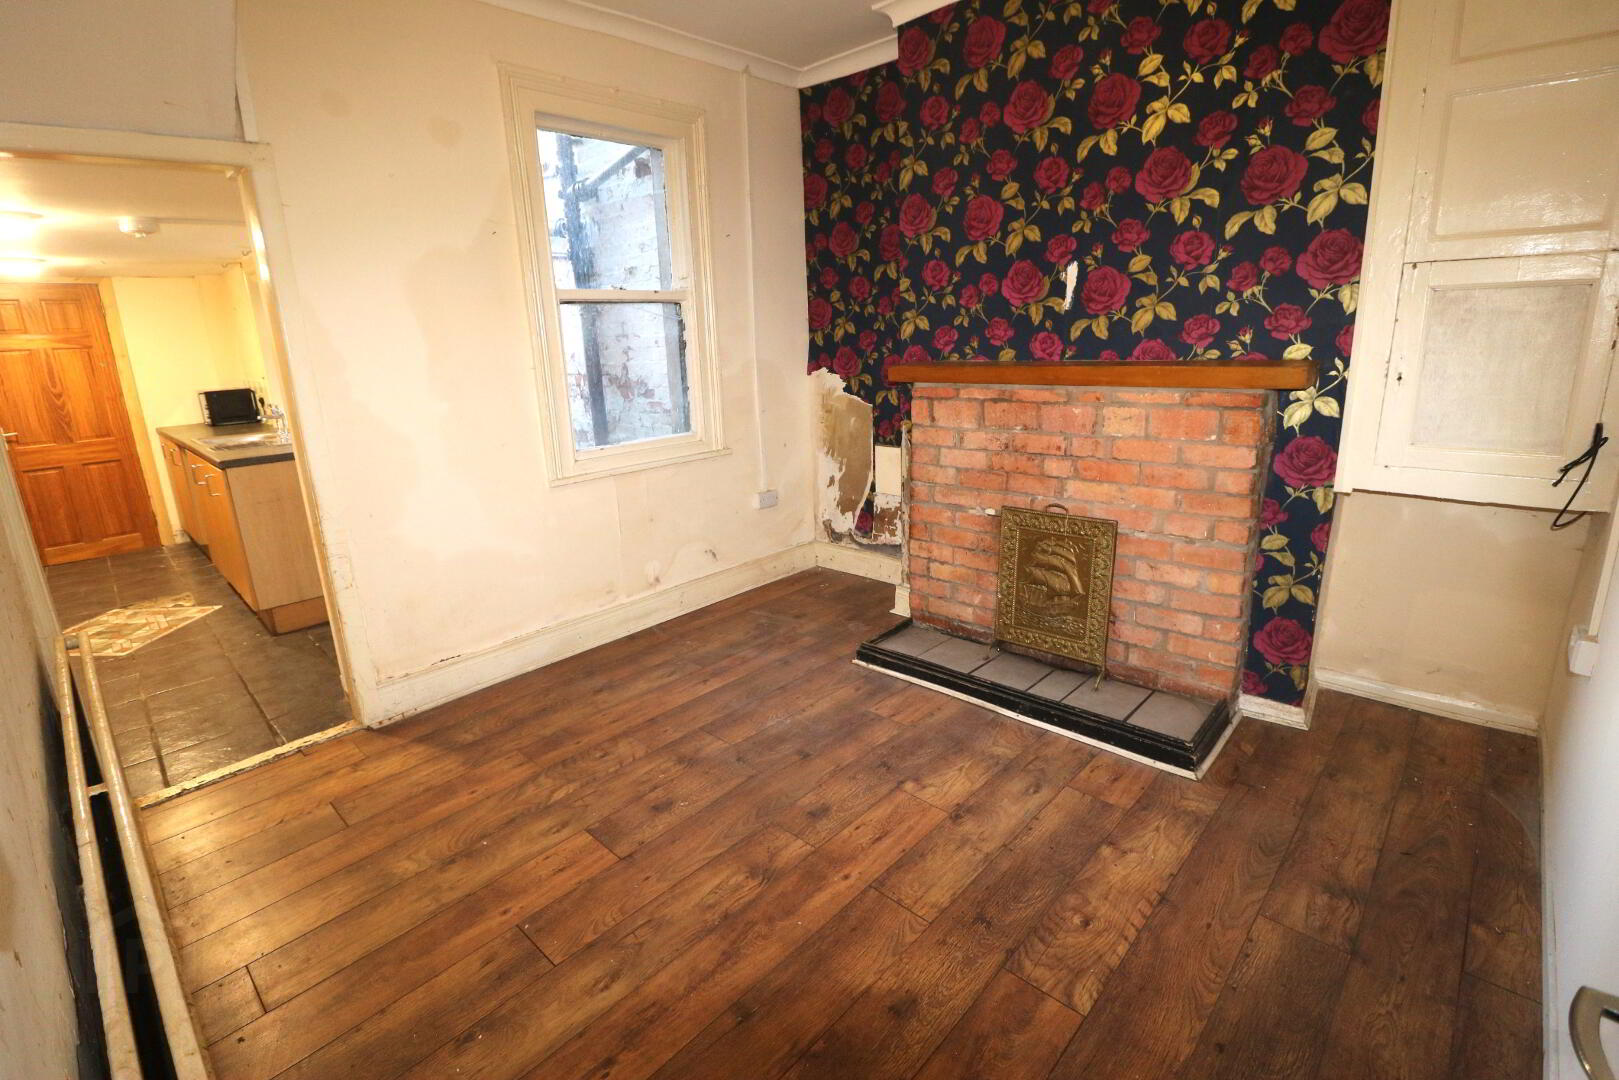
Living room 3.34m x 3.28m (11’0” x 10’9”) :- Brick built fireplace. Laminate wooden flooring.
Kitchen 4.14m x 2.21m (13’7″ x 7’3″) :- Includes range of eye and low level. Stainless steel sink unit. Granite effect worktops. Splash back tiling. Space for appliances.
Attached Outbuilding 3.50m x 2.41m ( 11’6” x 7’11”)
First floor
Landing :- Balustrades.
Bathroom 2.19m x 1.84m (7’2″ x 6’1″) :- Includes white whb and bath. Splash back tiling. Chrome accessories including telephone taps to bath.
Separate LFWC
Bedroom 1 4.68m x 3.68m (15’4″ x 12’1″) :- Feature fireplace.
Bedroom 2 3.25m x 2.60m (10’8″ x 8‘6″) :- Feature fireplace.
Second floor
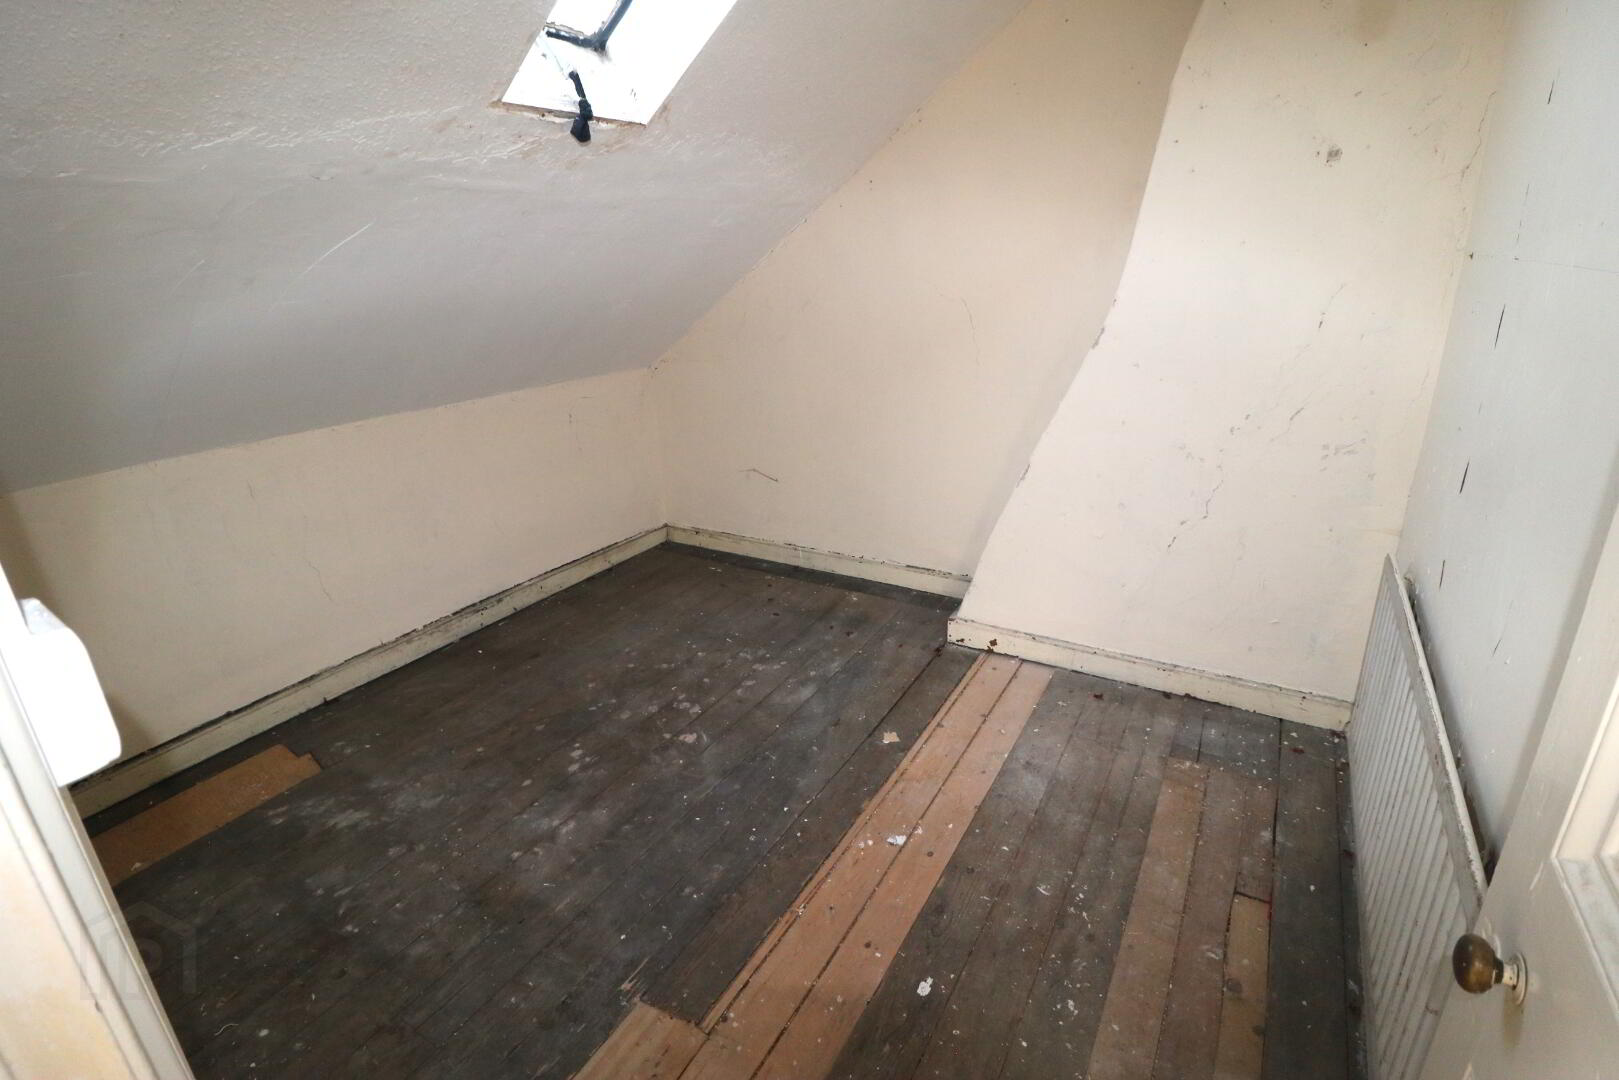
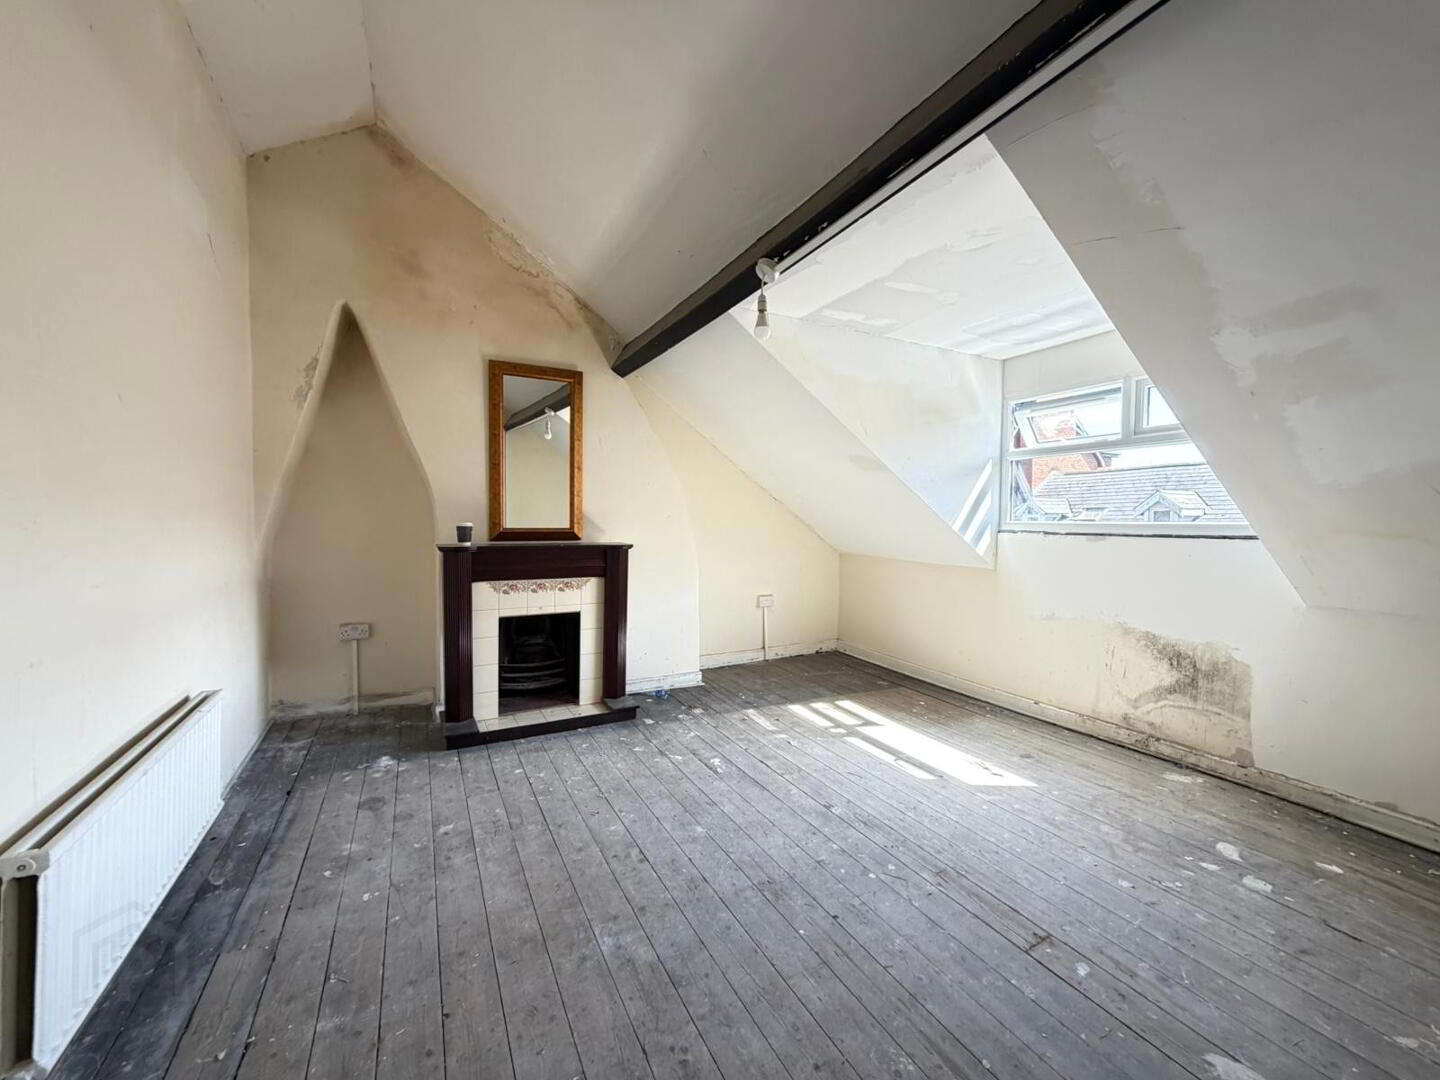
Bedroom 3 4.68m x 4.10m (15’4” x 13’6”) :- Feature fireplace.
Bedroom 4 2.95m x 2.70m (9’8” x 8’10”)
External
Front :- Street parking.
Rear :- Fully enclosed yard.
- Part uPVC double glazed windows
- Plumbed for oil fired central heating system
- 1200 SQ FT (approx)
- Approximate rates calculation – £982
- Freehold assumed
- All measurements are approximate
- Viewing strictly by appointment only
- Free valuation and mortgage advice available
N.B. Please note that any services, heating system, or appliances have not been tested and no warranty can be given or implied as to their working order.
IMPORTANT NOTE
We endeavour to ensure our sales brochures are accurate and reliable. However, they should not be relied on as statements or representatives of fact and they do not constitute any part of an offer or contract. The seller does not make any representation or give any warranty in relation to the property and we have no authority to do so on behalf of the seller.
Travel Time From This Property

Important PlacesAdd your own important places to see how far they are from this property.
Agent Accreditations


Marketed by Rainey and Gregg
+44 28 2564 5225




