
Click here to view the video
Click here to view the video
Click here to view the video
For sale
Added 2 days ago
15 Townparks Manor, Kells, A82X0V9
4 Bed Semi-detached House
Asking Price €365,000
Property Overview
Status
For Sale
Style
Semi-detached House
Bedrooms
4
Bathrooms
4
Property Features
Size
147 sq m (1,582 sq ft)
Tenure
Not Provided
Energy Rating
Heating
Oil
Property Financials
Stamp Duty
€3,650*²

Contact Sherry FitzGerald Geraldine O'Reilly
PSR Licence: 003464
+353 49 854 6000

Propertynews Currency Partner - helping you transfer money for property purchases in Ireland & Northern Ireland. Speak to an expert
Additional Information
- Four Bedroom, three storey residence in excellent condition
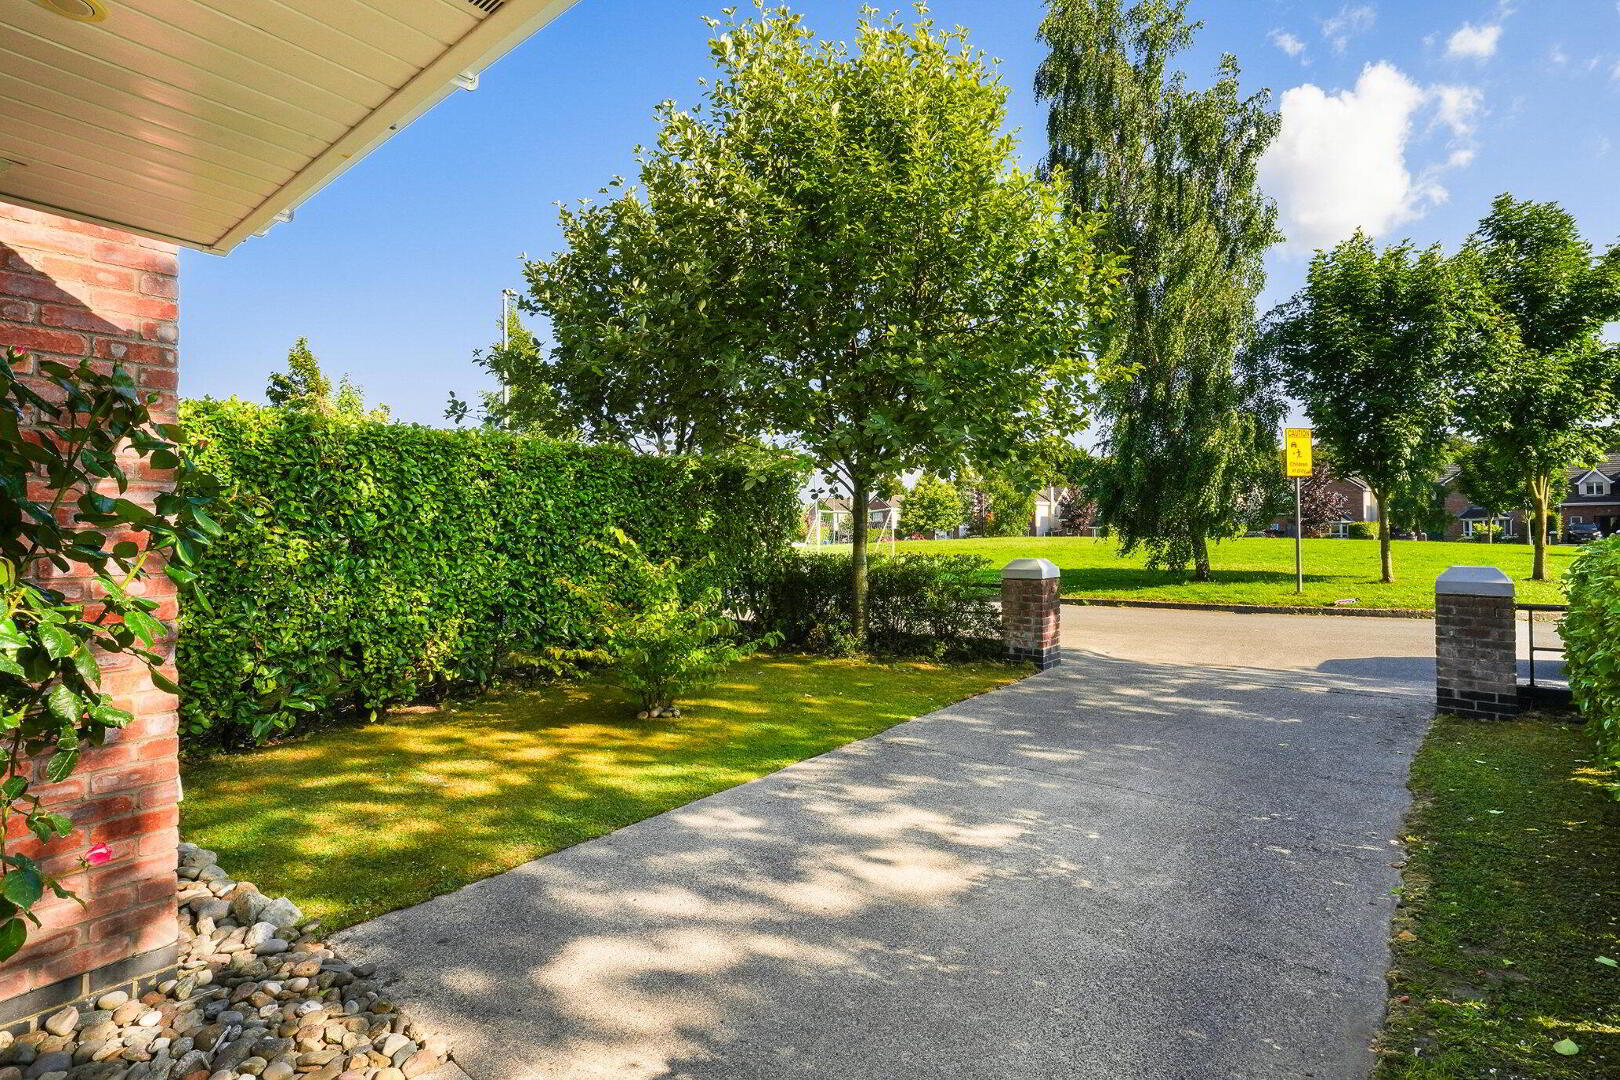
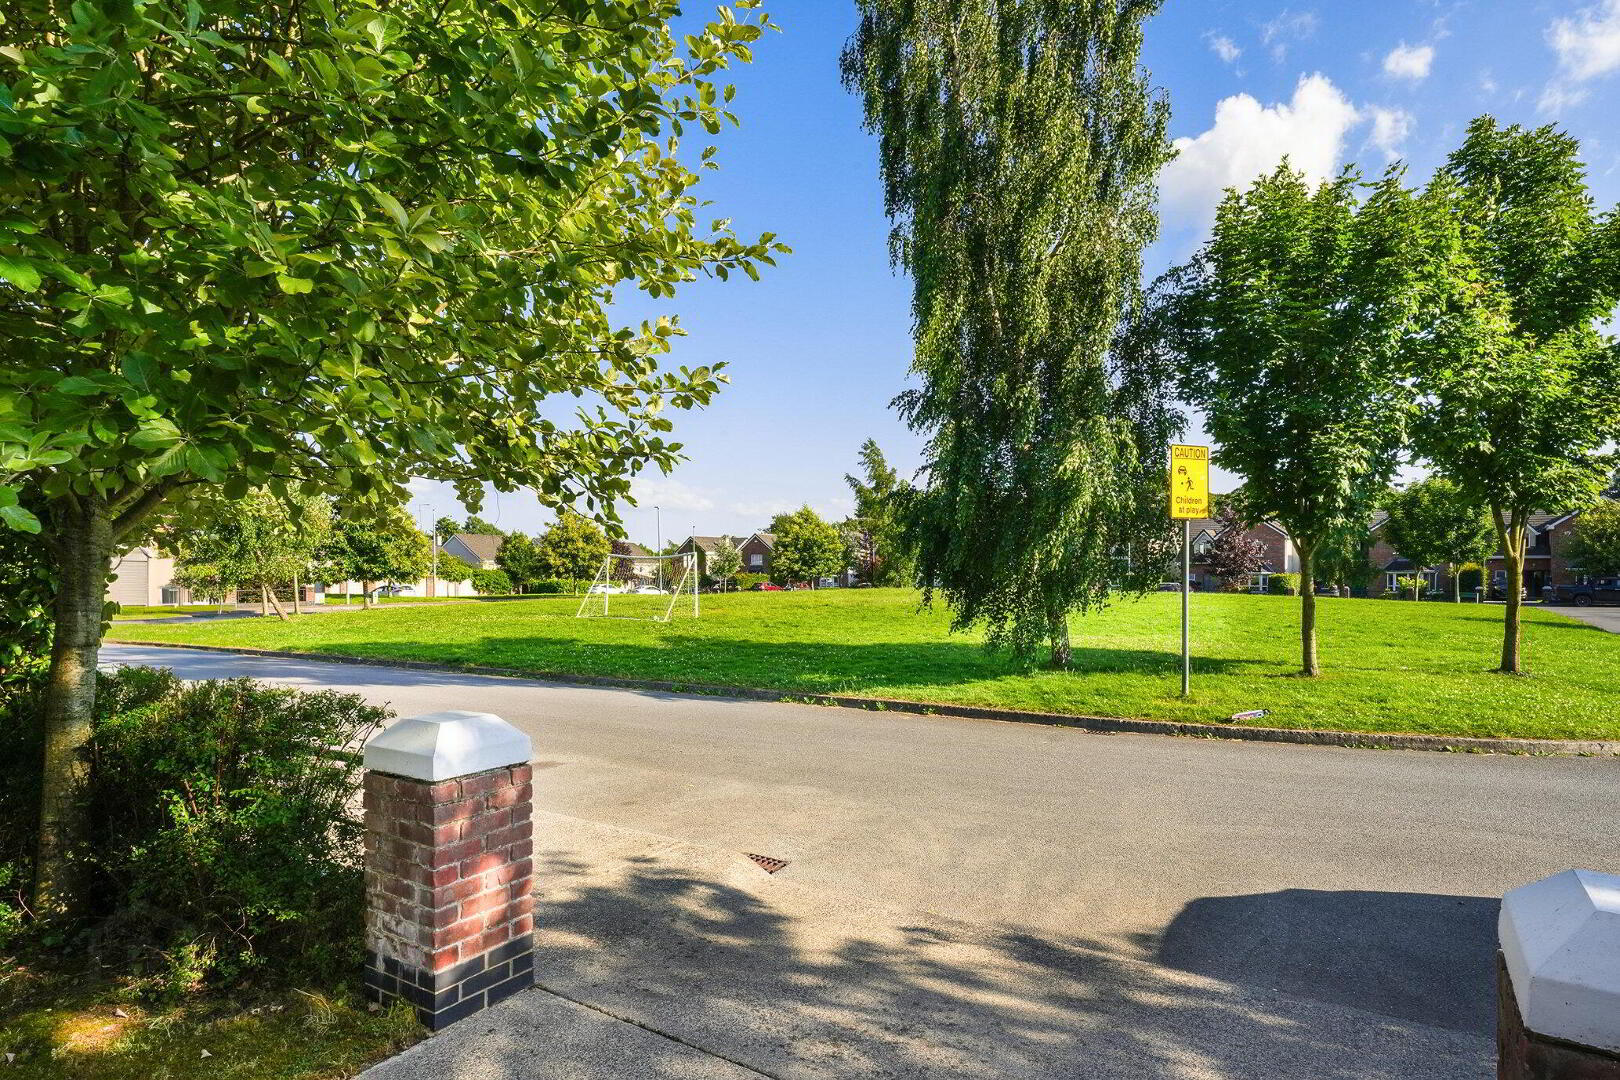
- Overlooking a spacious green area
- Built in 2008
- BER : B
- Two Ensuite Bedrooms
- Oil Fired Central Heating
- Mains Water & Sewage
- Private Parking & Garden to the rear
15 Townspark Manor, Kells, Co. Meath.
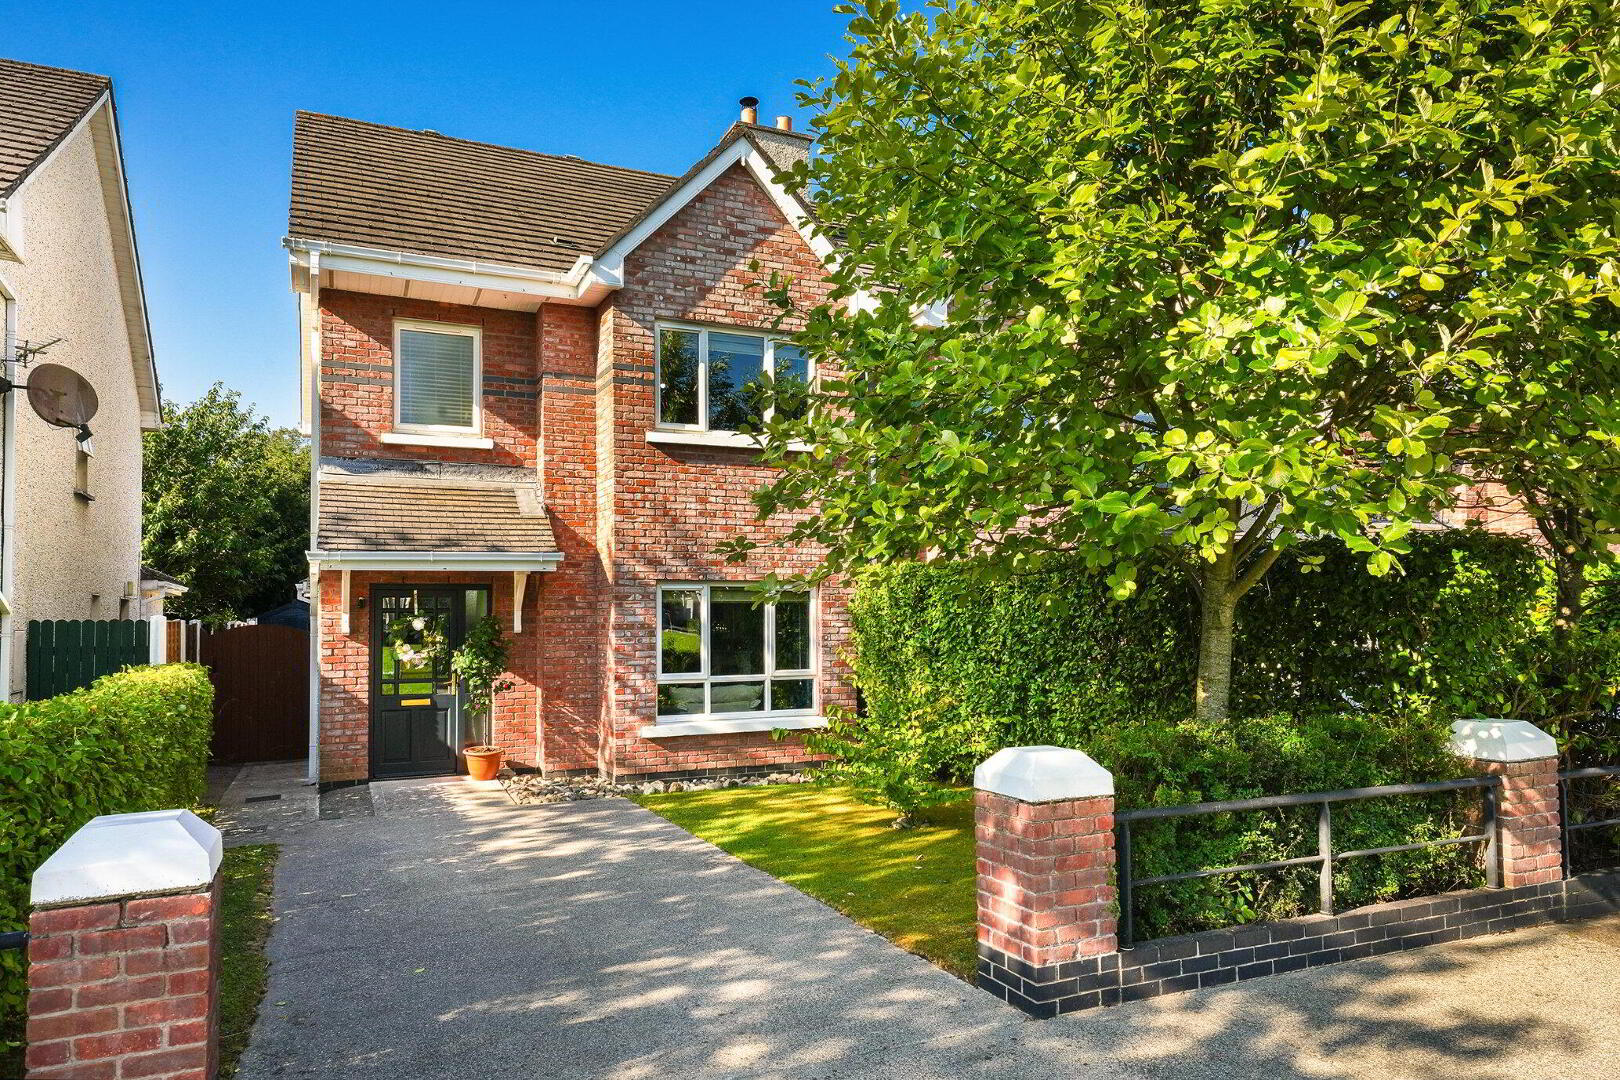
Presented in excellent condition, 15 Townspark Manor is a beautifully maintained four bedroom, three storey family residence offering spacious accommodation, an attractive red brick facade and a superb position overlooking a large green area within this popular development.
Set behind its own private driveway with small entrance piers, this impressive home combines generous living space with a convenient location, making it an ideal choice for growing families or those seeking a turnkey property within walking distance of Kells town centre.
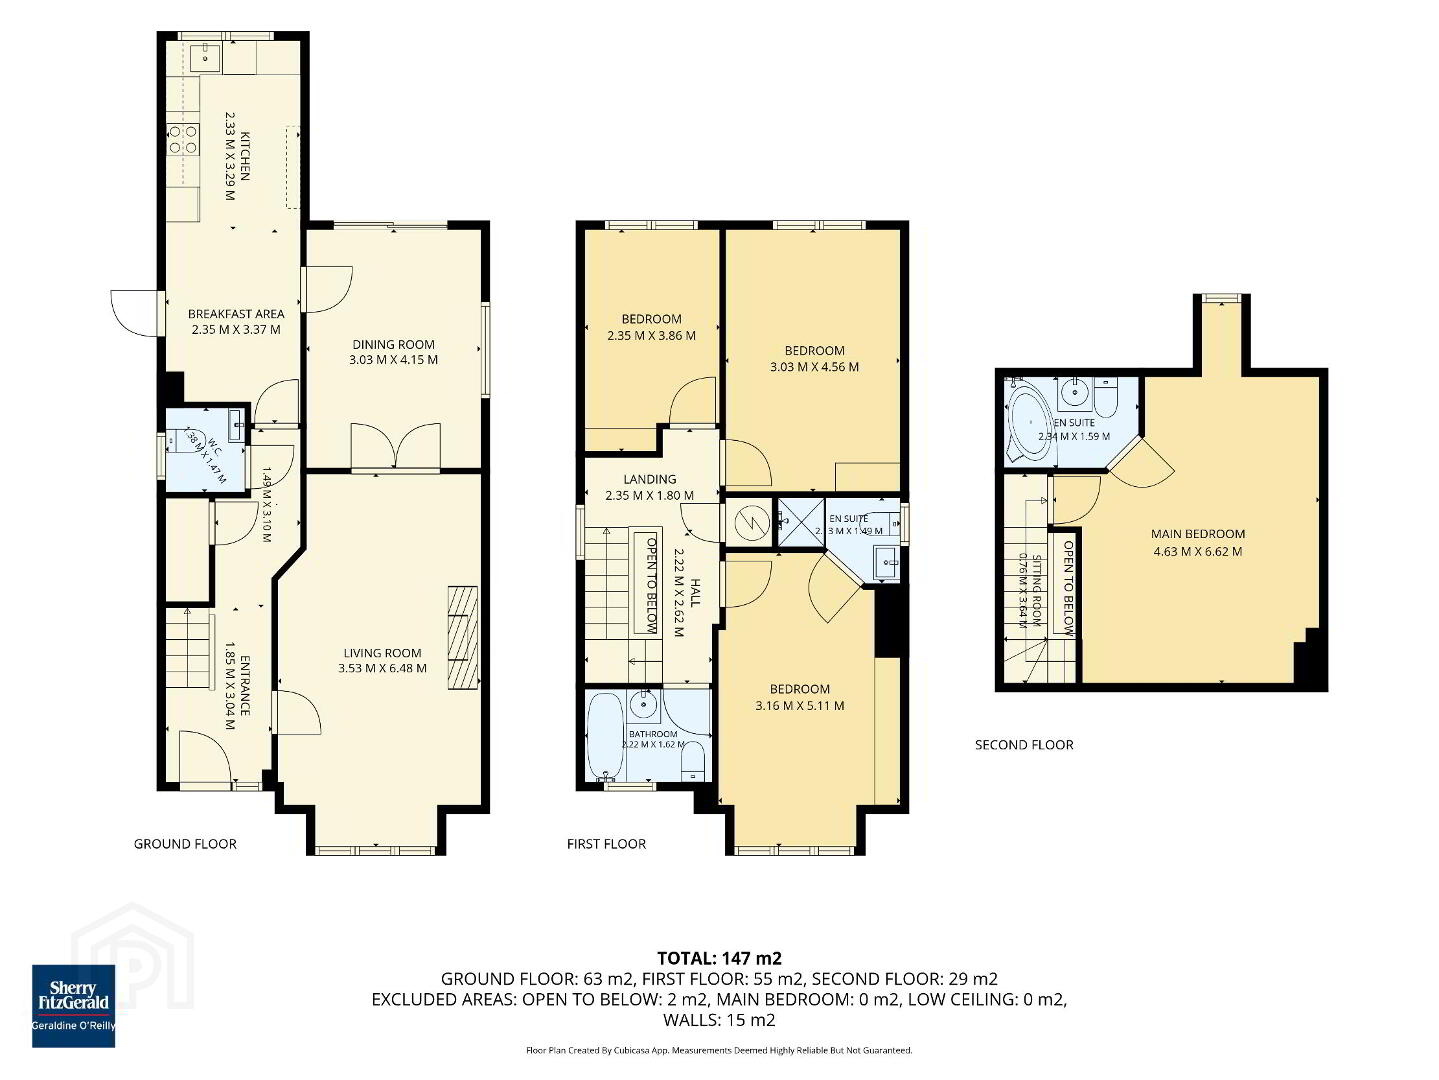
Upon entering, a welcoming entrance hall leads to a bright and spacious living room, complete with a feature marble fireplace and open fire, creating a warm and inviting focal point. Double doors open to the dining room, where patio doors provide direct access to the rear garden, making it an ideal space for both everyday living and entertaining. The adjoining breakfast area flows seamlessly into the fully fitted kitchen, while a convenient guest WC completes the ground floor accommodation.
The first floor comprises of three bedrooms, including one with a ensuite. All bedrooms benefit from built-in wardrobes, while a well appointed family bathroom serves this level.
Occupying the entire top floor, the impressive master suite provides a peaceful retreat, featuring a spacious double bedroom, ensuite bathroom and excellent privacy.
Outside, the property enjoys a private rear garden, perfect for relaxing or outdoor dining, while the front offers off-street parking on a private driveway overlooking a beautifully maintained green area, creating an attractive and family-friendly setting.
Townspark Manor is one of Kells popular residential developments, ideally positioned within walking distance of the town centre and an excellent range of amenities. Nearby are St. Colmcille SNS, Kells Parochial National School, Our Lady of Mercy Primary School, St. Ciarán's Community School and Eureka Secondary School, together with SuperValu, Aldi, Park Rí Centre, banks, the Credit Union, cafés, restaurants, playgrounds and a host of local services. The property also benefits from excellent transport links, with easy access to the M3 motorway, providing convenient commuting to Navan, Dublin and surrounding towns.
A beautifully presented family home in a prime location, 15 Townspark Manor offers the perfect balance of space, style and convenience. Early viewing is highly recommended.
For further information or to arrange a viewing, contact our office today by phone or email .
Entrance Hall 1.85m x 3.04m. Wood Flooring
Hallway 1.49m x 3.10m. Wood Flooring
Living Room 3.53m x 6.48m. Wood Flooring, Feature marble fireplace with open fire, coving
Dining Room 3.03m x 4.15m. Wood Flooring, Patio doors leading to the garden
Kitchen 2.33m x 3.29m. Tiled flooring, fitted kitchen
Breakfast Area 2.35m x 3.37m. Tiled Flooring
W/C 1.38m x 1.47m. Wood Flooring & WHB, W/C
Bedroom 1 3.16m x 5.11m. Wood Flooring, Built in Wardrobes
En-Suite 2.3m x 1.49m. Tiled Flooring, WHB, W/C, Shower, Heated Towel Rail
Bedroom 2 3.03m x 4.56m. Wood Flooring, Built in Wardrobes
Bedroom 3 2.35m x 3.86m. Wood Flooring, Built in Wardrobes
Landing 2.35m x 1.80m. Carpet Flooring
Bathroom 2.22m x 1.62m. Tiled flooring, W/C, WHB & Bath
Bedroom 4 4.63m x 6.62m. Carpet Flooring
En-Suite 2.34m x 1.59m. W/C, WHB, Corner Bath
BER Details
BER Rating: B
BER No.: 107373508
Energy Performance Indicator: 129.64 kWh/m²/yr
Travel Time From This Property

Important PlacesAdd your own important places to see how far they are from this property.
Agent Accreditations

Contact Sherry FitzGerald Geraldine O'Reilly
PSR Licence: 003464
+353 49 854 6000




