For sale
Added 1 hour ago
15 Taney Manor, Dundrum, Kilmacud, Kilmacud, D14V970
3 Bed Terrace House
Asking Price €650,000
Property Overview
Status
For Sale
Style
Terrace House
Bedrooms
3
Bathrooms
1
Property Features
Size
92 sq m (990.3 sq ft)
Tenure
Not Provided
Energy Rating
Heating
Gas
Property Financials
Stamp Duty
€6,500*²

Marketed by Janet Carroll Estate Agents
PSR Licence: 003434
+353 87 400 2020

Propertynews Currency Partner - helping you transfer money for property purchases in Ireland & Northern Ireland. Speak to an expert
Additional Information
- Prime mature and established low-density residential location.
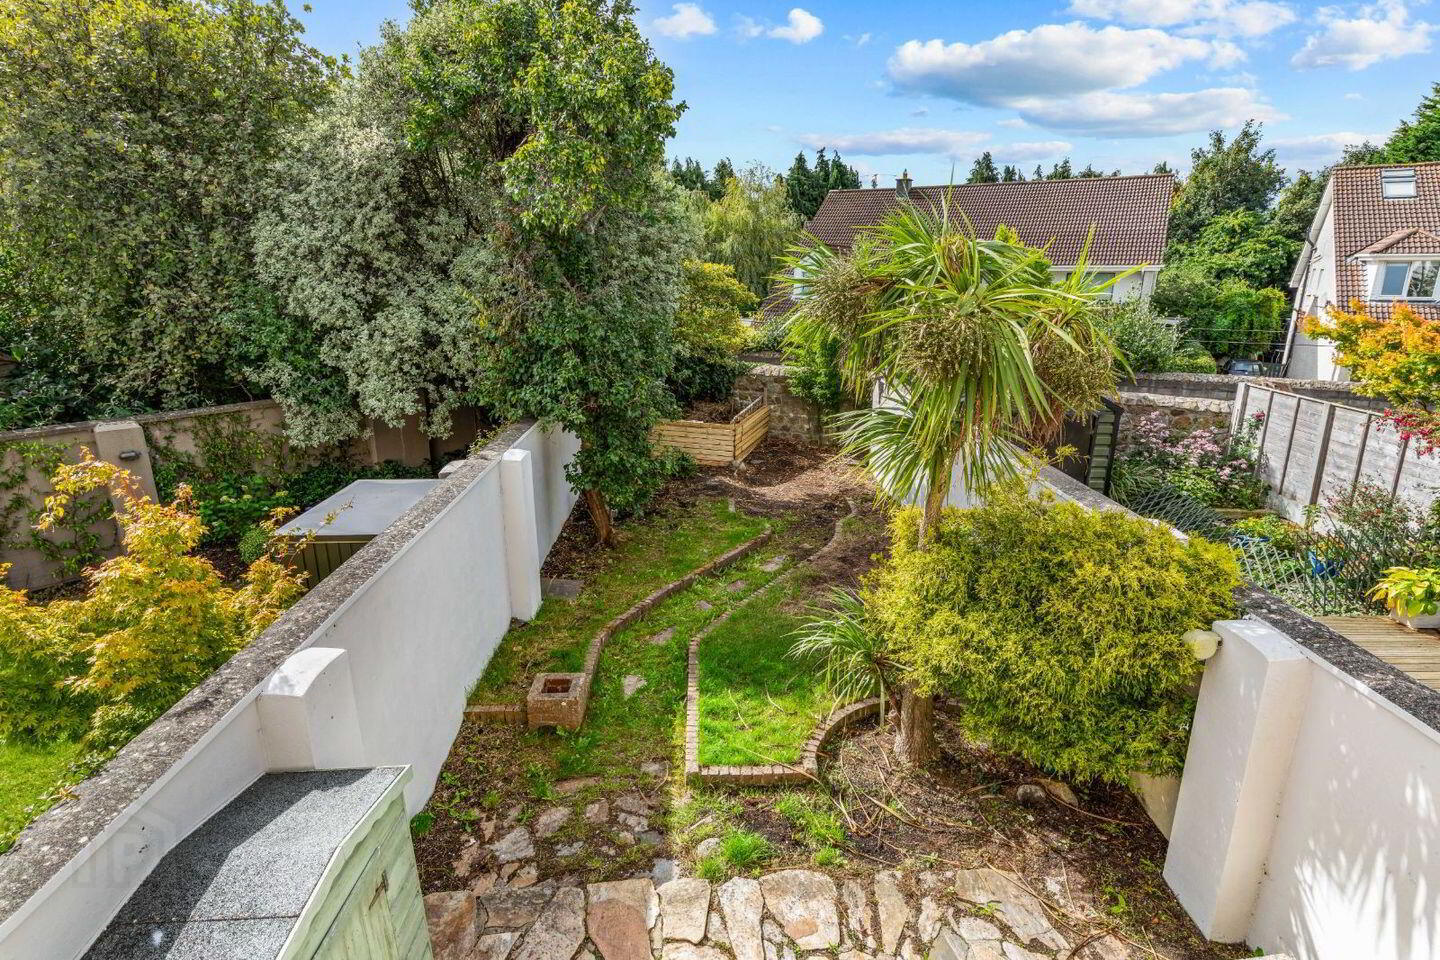
- Sunny private rear garden
- Rooms of generous proportions
- Off-street parking
- Gas fired central heating
- Double glazed windows
- Approx. 92ms / 990sq.ft
- No management fees
- Ample green spaces in the area to enjoy playtime.
- Stroll to the Luas in Dundrum - Superb choice of amenities within walking distance - Close to a host of coffee shops and a growing number of new eateries in Dundrum and all that it has to offer. - Walking distance to doctors' surgeries, dentists, schools, and shopping centres
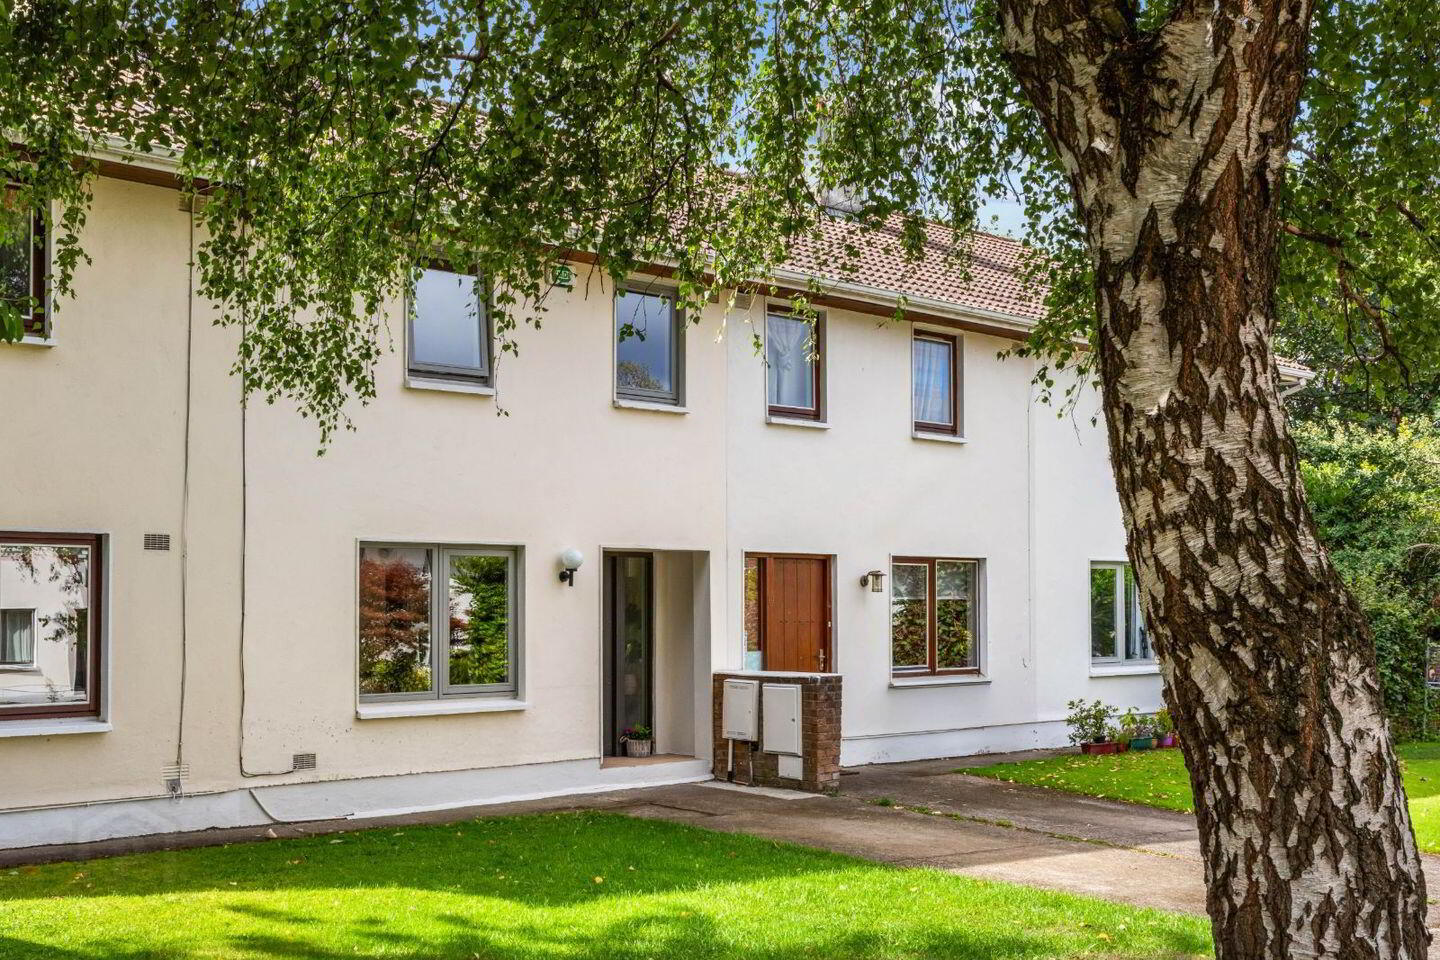
Janet Carroll Estate Agents is delighted to present 15 Taney Manor to the market, this is a charming three-bedroom terraced family home approx. 92ms / 990sq.ft, ideally positioned within the highly sought-after Taney Manor development. Set in a quiet cul-de-sac, this well-proportioned property offers bright and spacious accommodation throughout, making it an excellent choice for comfortable family living.
From the moment you step inside, the generous proportions and natural brightness create a welcoming and homely atmosphere. The property offers an excellent opportunity for those seeking a comfortable family home in an established residential setting, with the added benefit of an enviable location close to a wealth of amenities.
The location is truly one of the property's standout features. Situated in the popular Taney Manor development, residents enjoy a peaceful residential environment while being just a 5–10 minute walk from Dundrum Town Centre, where an extensive selection of shops, cafés, restaurants, a cinema, leisure facilities and everyday amenities can be found.
Excellent transport links are also close by, with the Dundrum Luas stop providing swift and convenient access to Dublin City Centre and surrounding areas. Numerous Dublin Bus routes further enhance connectivity, while the M50 and N11 are both easily accessible, making commuting throughout Dublin and beyond particularly convenient.
For those who enjoy the outdoors, Airfield Estate is within easy walking distance, while Marlay Park is just a short drive away, offering extensive parklands, scenic walking trails and a variety of recreational facilities.
Families are particularly well catered for, with an excellent selection of primary and secondary schools in the surrounding area. The combination of a peaceful cul-de-sac setting, generous living accommodation and superb accessibility makes this an ideal home for families, first-time buyers or anyone looking to enjoy all that this highly desirable South Dublin location has to offer.
This lovely property represents an excellent opportunity to acquire a home in one of South Dublin's most sought-after residential areas. Early viewing is highly recommended to fully appreciate the accommodation, setting and exceptional convenience this wonderful home provides.
SPECIAL FEATURES
ACCOMMODATION
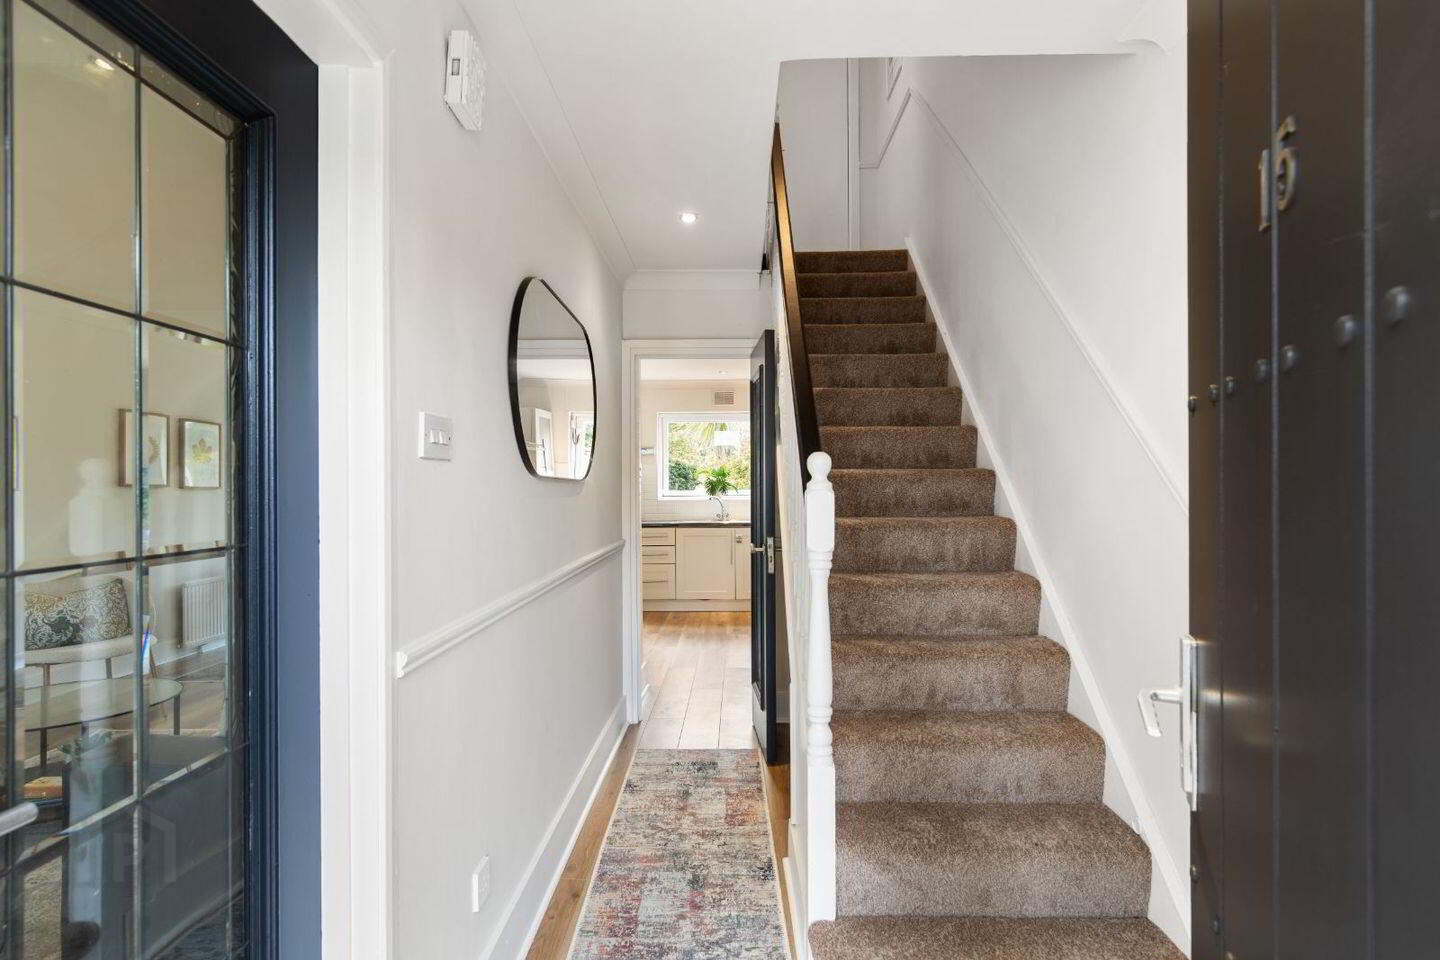
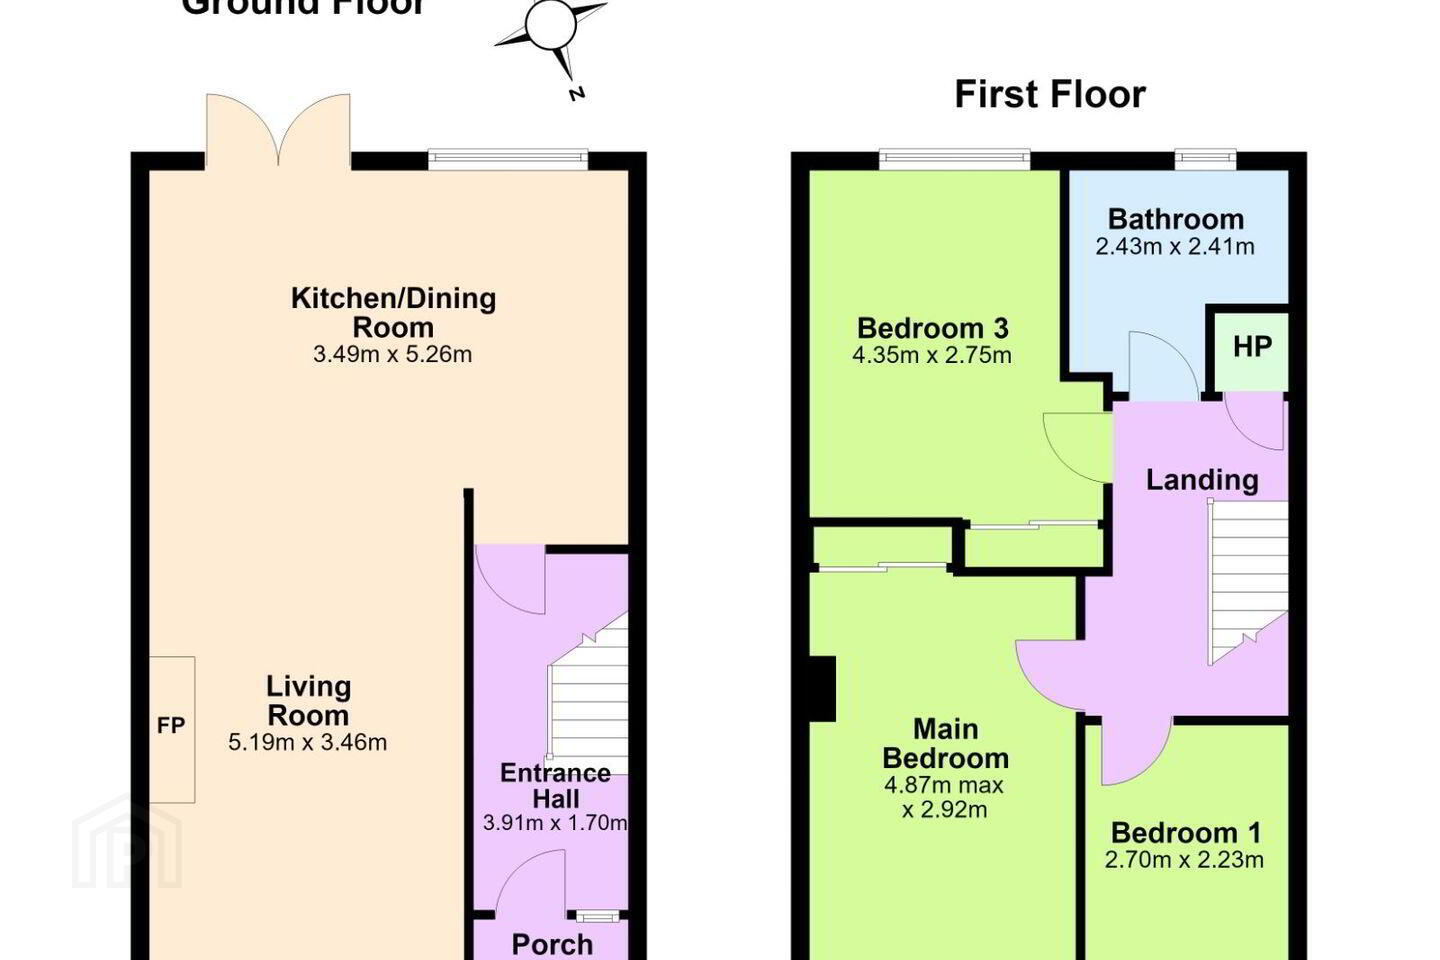
Enclosed Hall: c. 4.36m x 1.74m
Wood laminate flooring. Understairs storage.
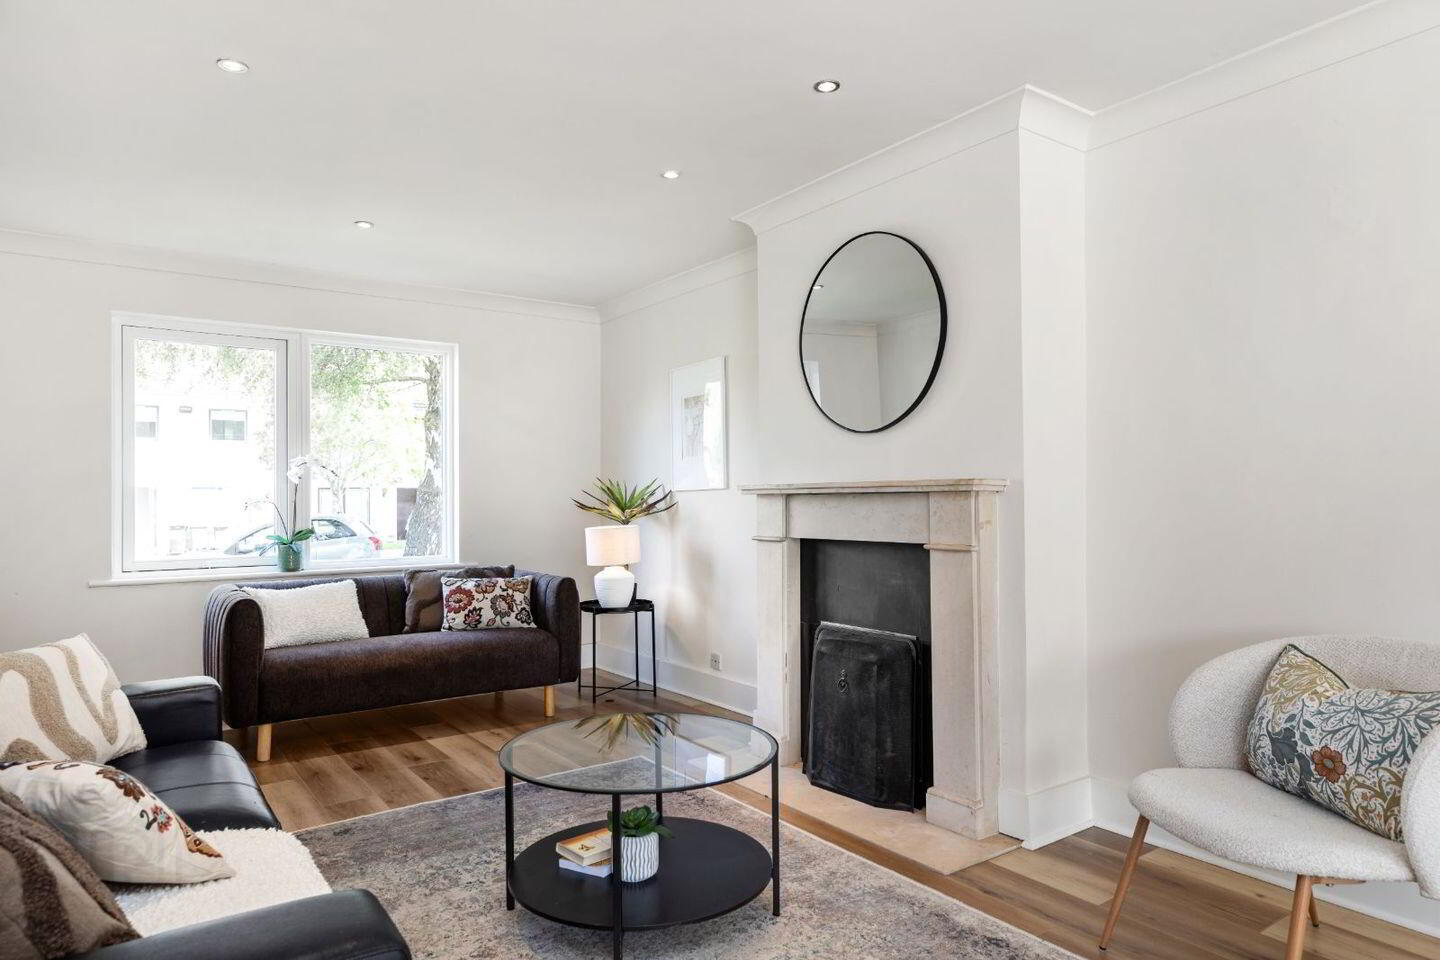
Living Room: c. 4.94m x 3.09m
Attractive sandstone fireplace with marble hearth. Wood laminate flooring. Recessed lighting. Opening up to:
Kitchen/ Breakfast Room: c. 5.05m x 3.27m
Modern kitchen with a range of fitted presses and cupboards. Single drainer stainless steel sink unit. Formica worktops. Tiled splashbacks. 5 plate gas hob. Bosch extractor fan. Oven. Finlux washing machine. Zanussi dishwasher. Powerpoint fridge fridge. Baxi gas boiler. Recessed lighting Double doors to rear garden:
Upstairs:
Landing with fitted press. Shelved Hot press with dual immersion and timer
UPSTAIRS
Bedroom 1: c. 2.73m x 2.26m
Free standing wardrobe.
Main Bedroom: c. 4.21m x 2.71m
Built in Mirrored slider-robes.
Bedroom 3: c. 3.39m x 3.12m
Built in Mirrored slider-robes
.
Bathroom: c. 2.43m x 1.85m
Bath with shower attachment. W.C., wash hand basin in matching suite. Heated towel rail. Fully tiled. Tiled floor.
OUTSIDE
Sunny walled rear garden mainly in lawn with ornate patio area.
Open plan front garden in lawn with off street parking for 2 cars.
BER DETAILS
BER: C
BER No: 119833465
Energy Performance Indicator: 194.54 kWh/m2/yr
DIRECTIONS
Google search Eircode D14 V970 from your current location.
VIEWING
Don't miss the opportunity to make this wonderful property your new home in Dundrum. Contact Janet Carroll Estate agents today to arrange a viewing and take the next step towards your dream home.
By appointment with Janet Carroll, on 0874040200 or (01) 288 2020 or by email to janet at janetcarroll.ie
OFFERS
Offer is to be sent by email to janet at janetcarroll.ie
IMPORTANT NOTICE
Janet Carroll Estate Agents for themselves and for the vendors or lessors of this property whose agents they are, give notice that: - (i) The particulars are set out as a general outline for the guidance of intending purchasers or lessees, and do not constitute part of, an offer or contract. (ii) All descriptions, dimensions, references to condition and necessary permissions for use and occupation, and any other details are given in good faith and are believed to be correct, but any intending purchasers or tenants should not rely on them as statements or representations of fact but satisfy themselves by inspection or otherwise as to the correctness of each of them. (iii) No person in the employment of Janet Carroll Estate Agents has any authority to make or give any representations or warranty whatever in relation to this property.
PLEASE NOTE
Please note we have not tested any apparatus, fixtures, fittings, or services. Interested parties must undertake their own investigation into the working order of these items. All measurements are approximate, and photographs provided are for guidance only.
PSRA Licence Number: 003434
BER Details
BER Rating: C
BER No.: 119833465
Energy Performance Indicator: 194.54 kWh/m²/yr
Travel Time From This Property

Important PlacesAdd your own important places to see how far they are from this property.
Agent Accreditations

Marketed by Janet Carroll Estate Agents
PSR Licence: 003434
+353 87 400 2020




