15 Squires View, Belfast, BT14 8FS
3 Bed Semi-Detached House
Offers Over £229,950
Property Overview
Status
For Sale
Style
Semi-Detached House
Bedrooms
3
Bathrooms
2
Receptions
1
Property Features
Tenure
Not Provided
Energy Rating
Broadband Speed Checker
*³
In partnership with
Property Financials
Stamp Duty
Rates
£1,005.10 pa*¹
Typical Mortgage


Marketed by Simon Brien (North Belfast)
+44 28 9623 6996

Propertynews Currency Partner - helping you transfer money for property purchases in Ireland & Northern Ireland. Speak to an expert
Additional Information
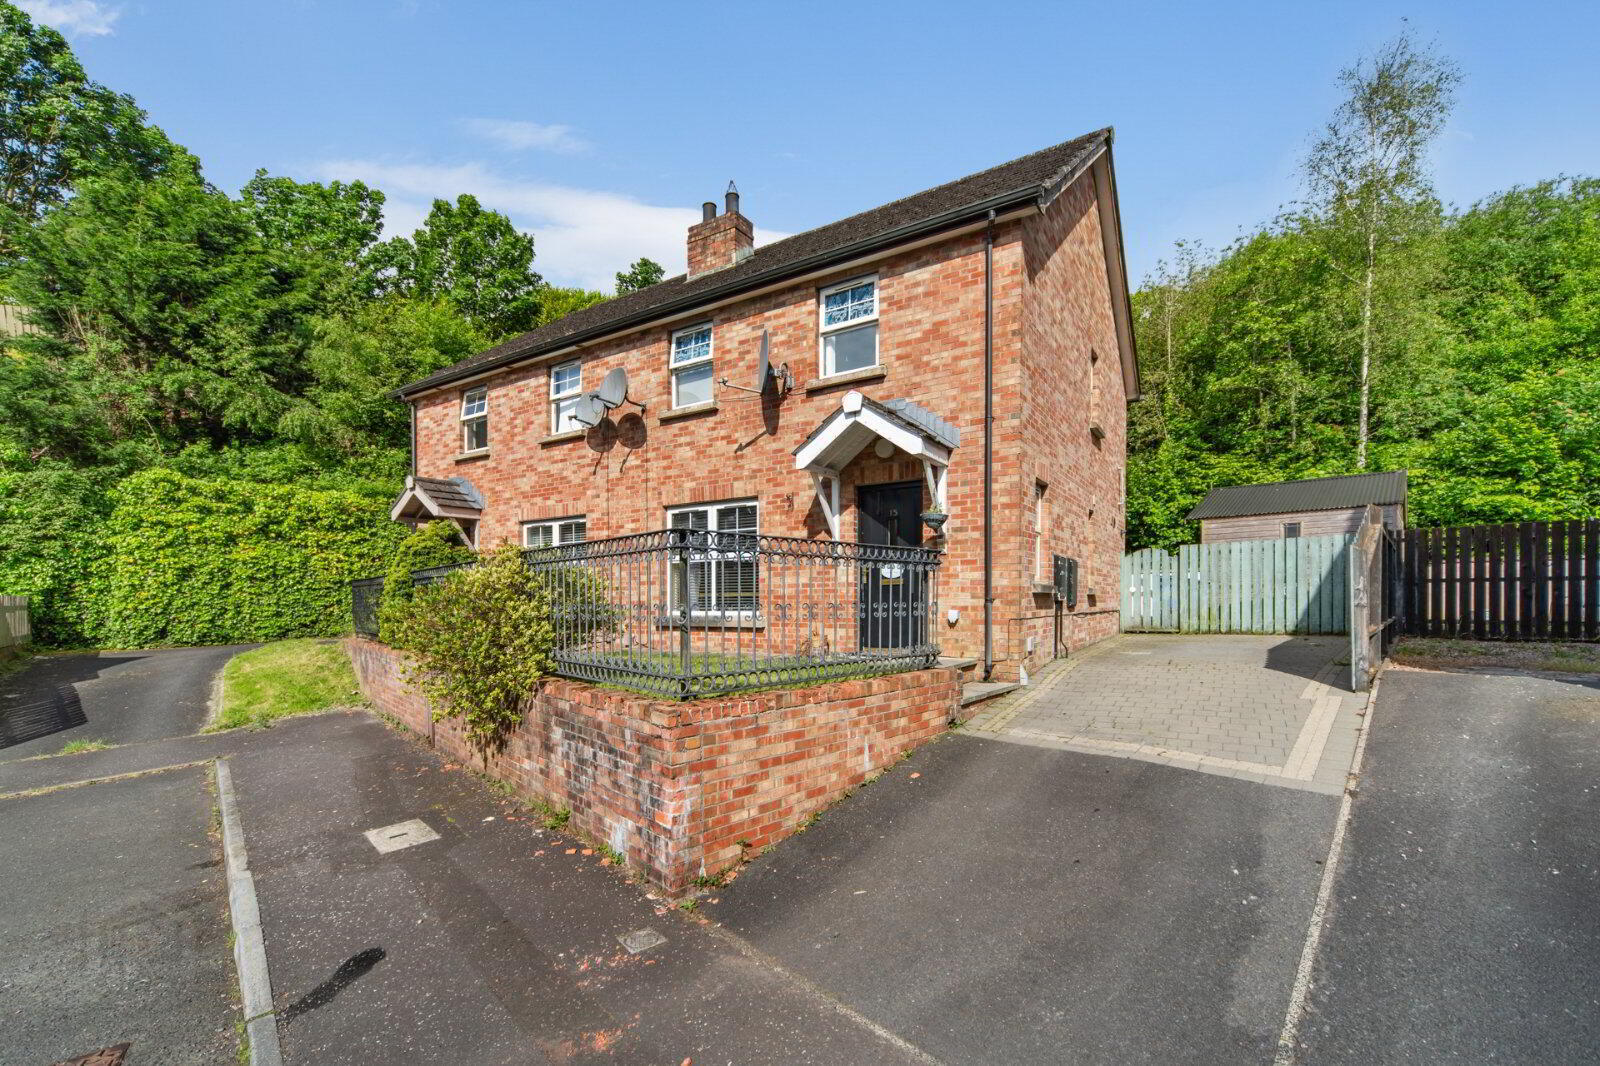
- Attractive three-bedroom semi-detached home in a popular North Belfast location.
- Well-presented throughout, offering bright and practical accommodation.
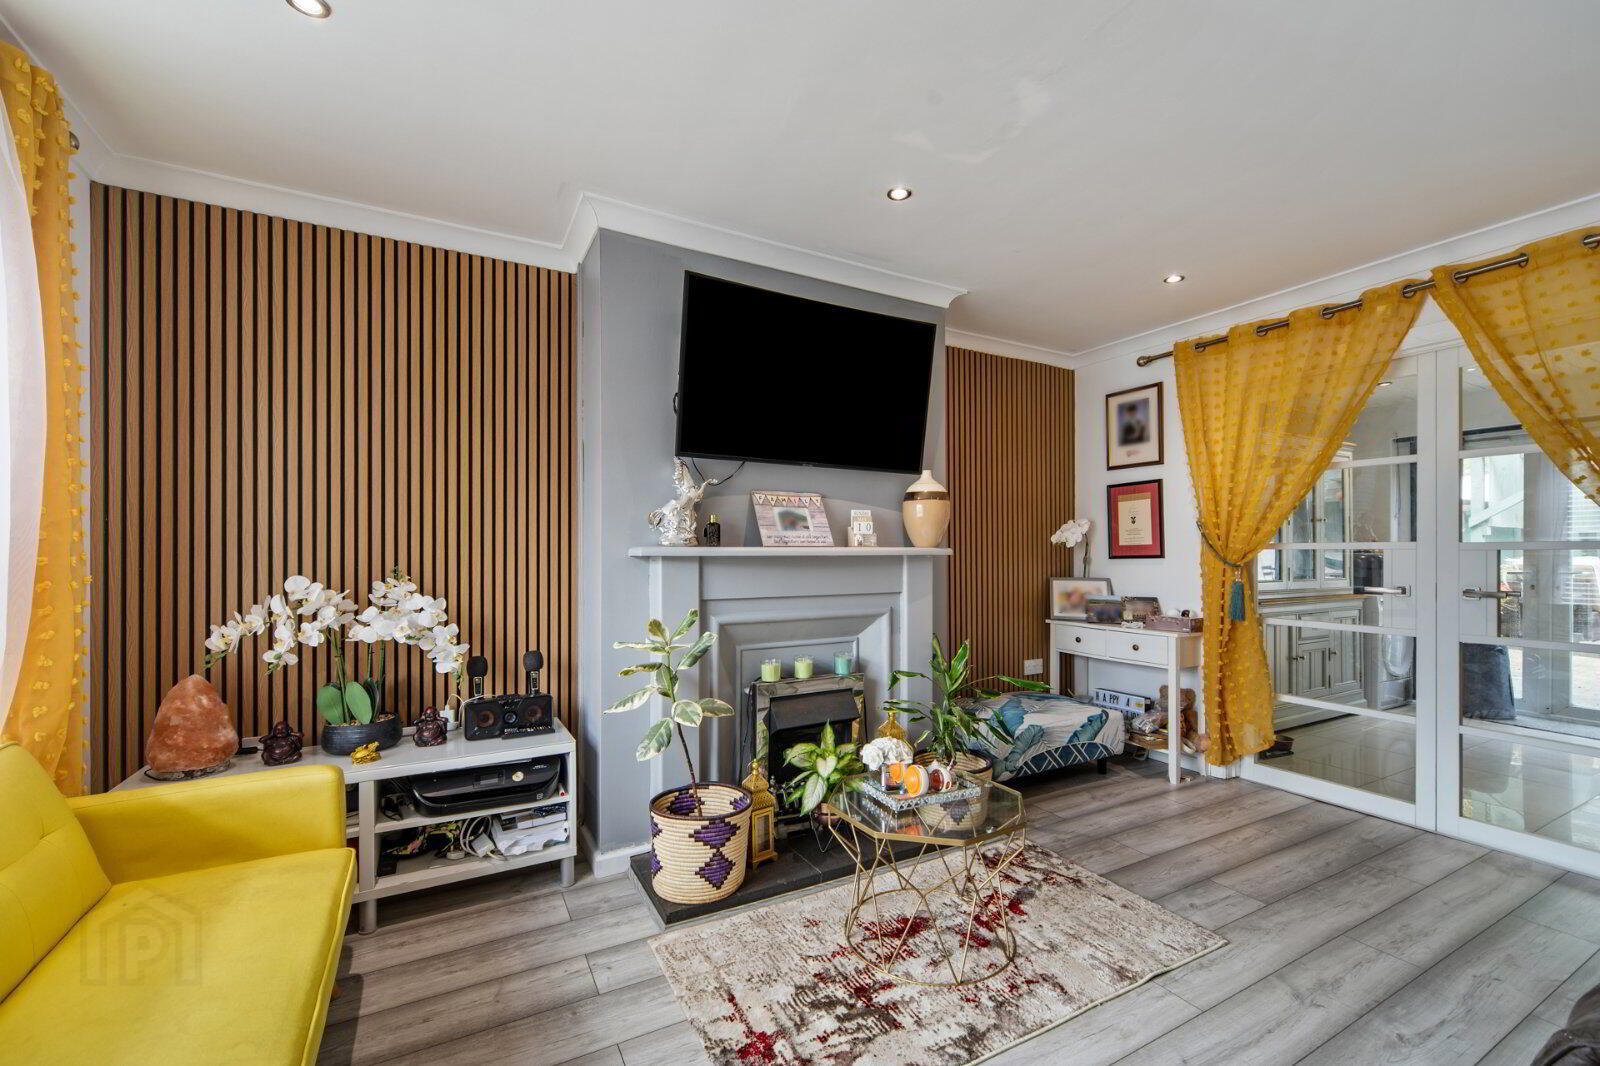
- Generous living room with feature fireplace, wood-effect flooring and contemporary wall panelling.
- Spacious kitchen with dining area, ideal for modern family living and entertaining.
- Downstairs WC, providing added convenience for families and guests.
- Two double bedrooms plus a further single bedroom/home office, offering flexible accommodation.
- Front-facing views towards Belfast city centre and Belfast Lough from the upper floor.
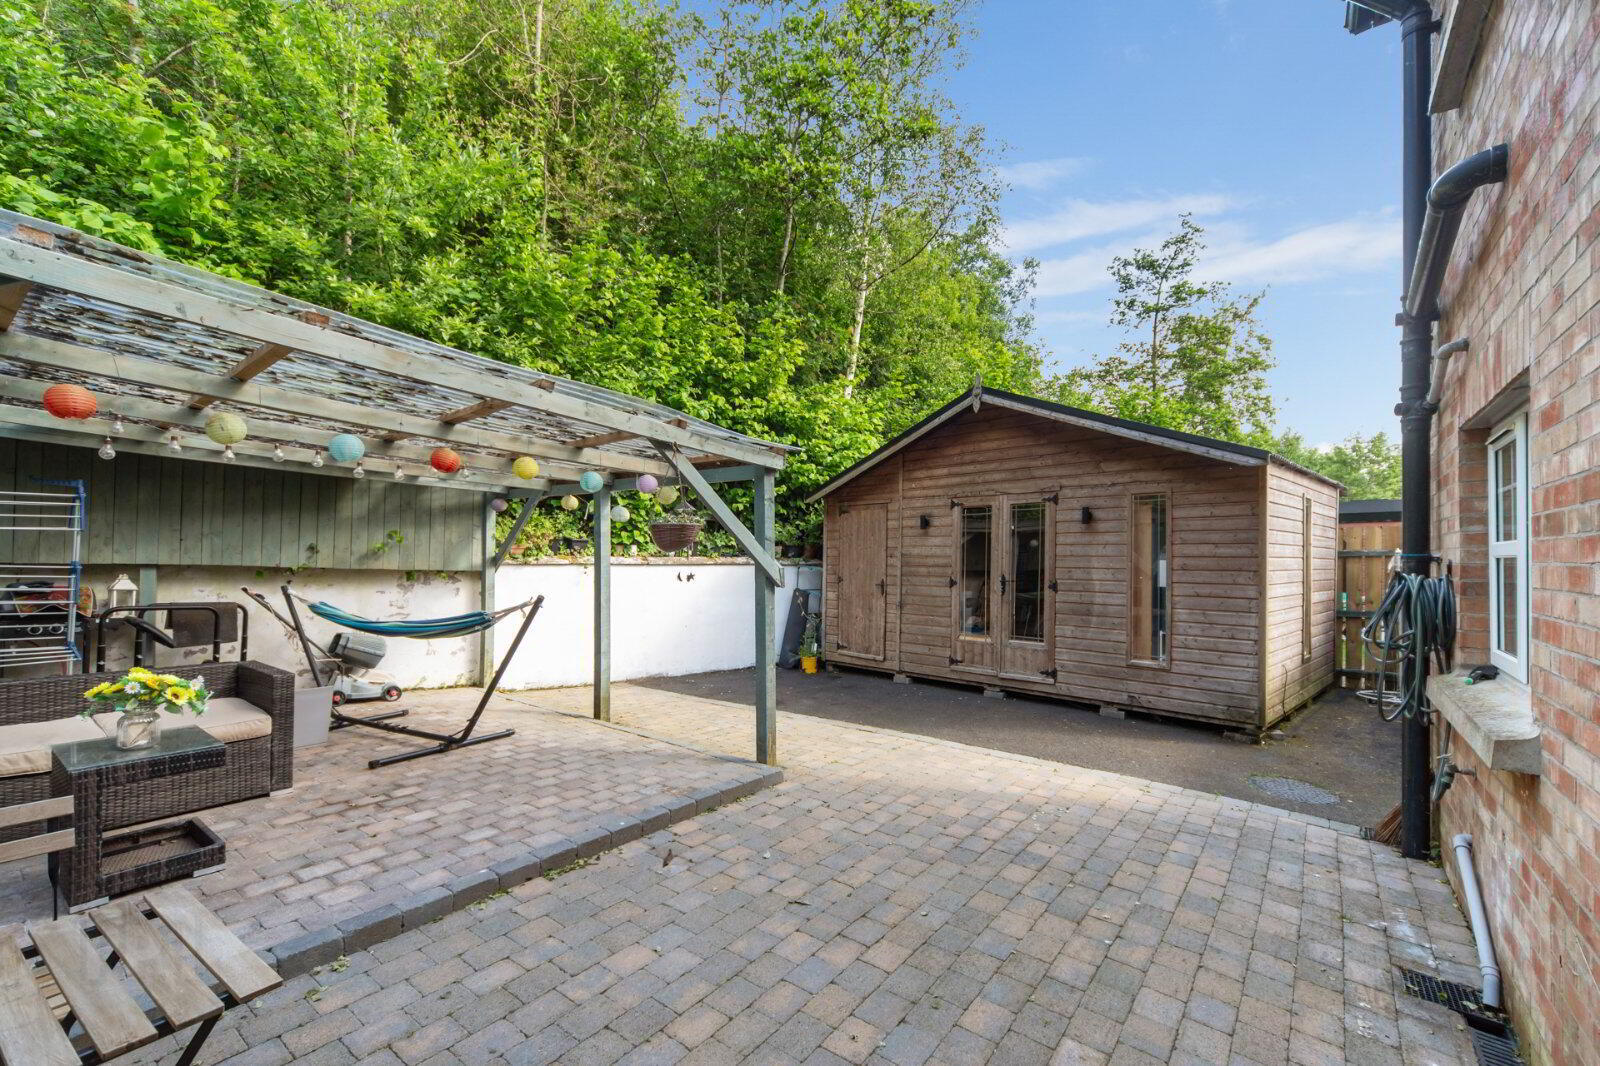
- Excellent external space, including private driveway parking, paved rear garden, covered seating area and large timber summerhouse.
- Gas-combi central heating system, and uPVC double glazing throughout
- Quiet and private end of cul-de-sac location
The property offers bright, practical and well-proportioned accommodation throughout, making it an ideal home for first-time buyers, young families and those seeking a property in good order with excellent outdoor space.
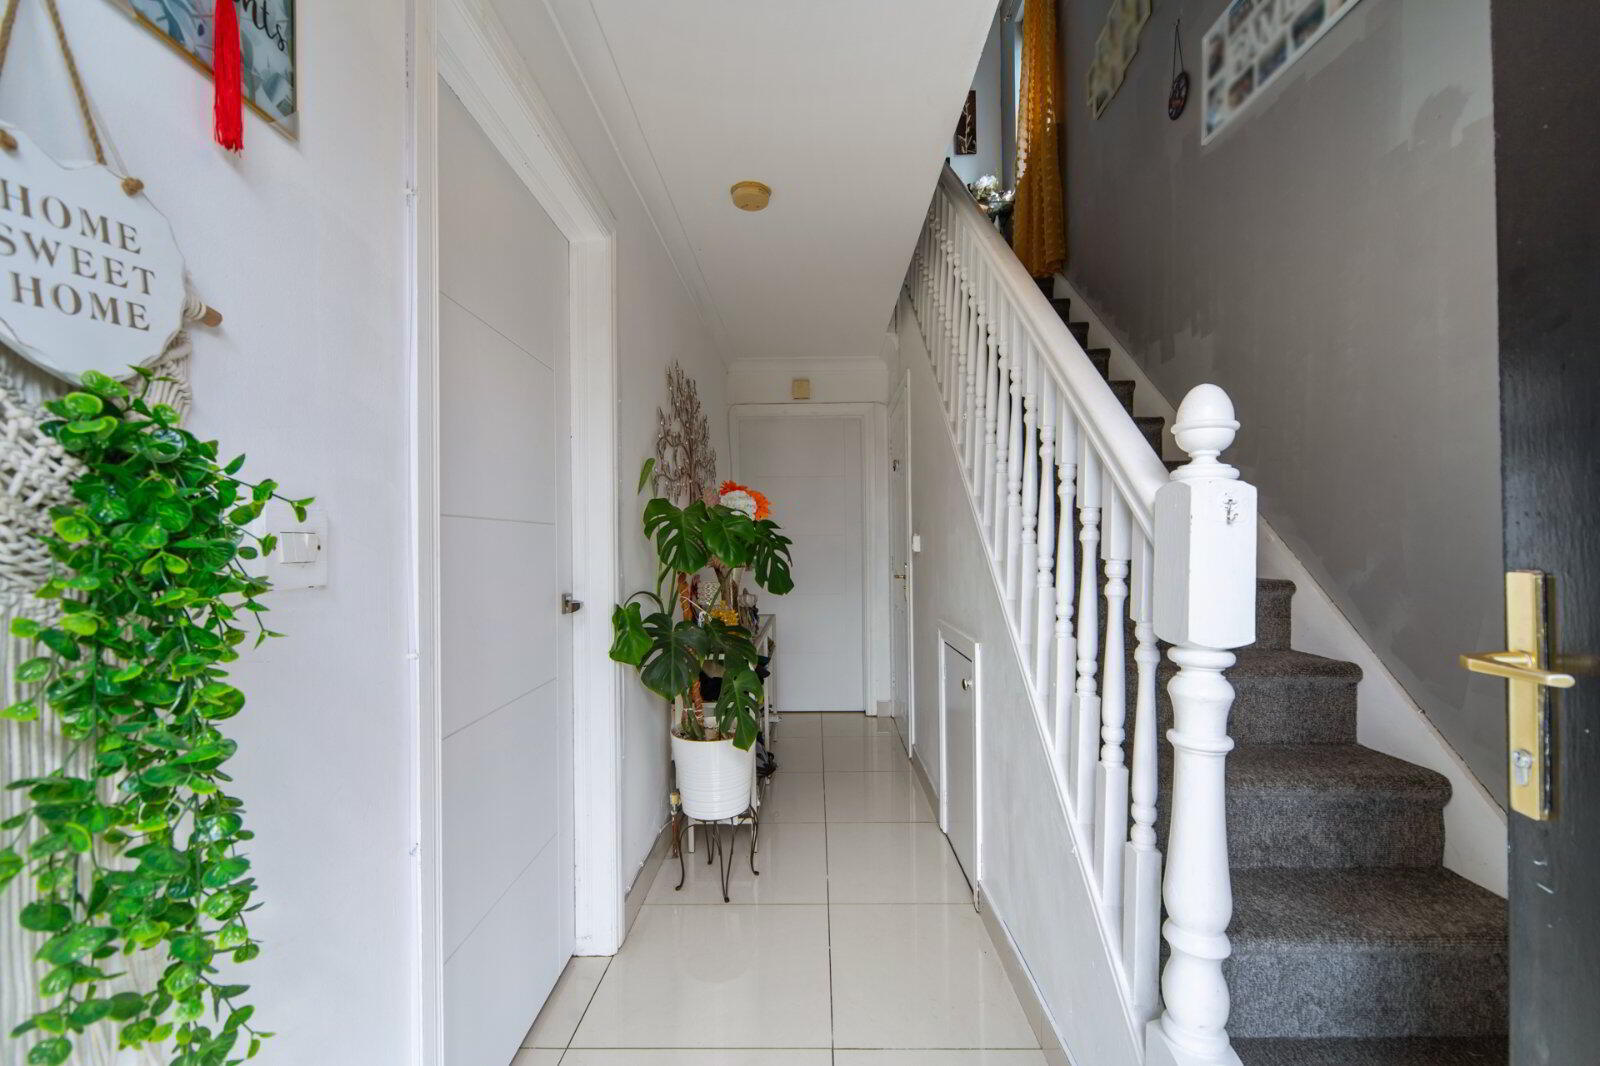
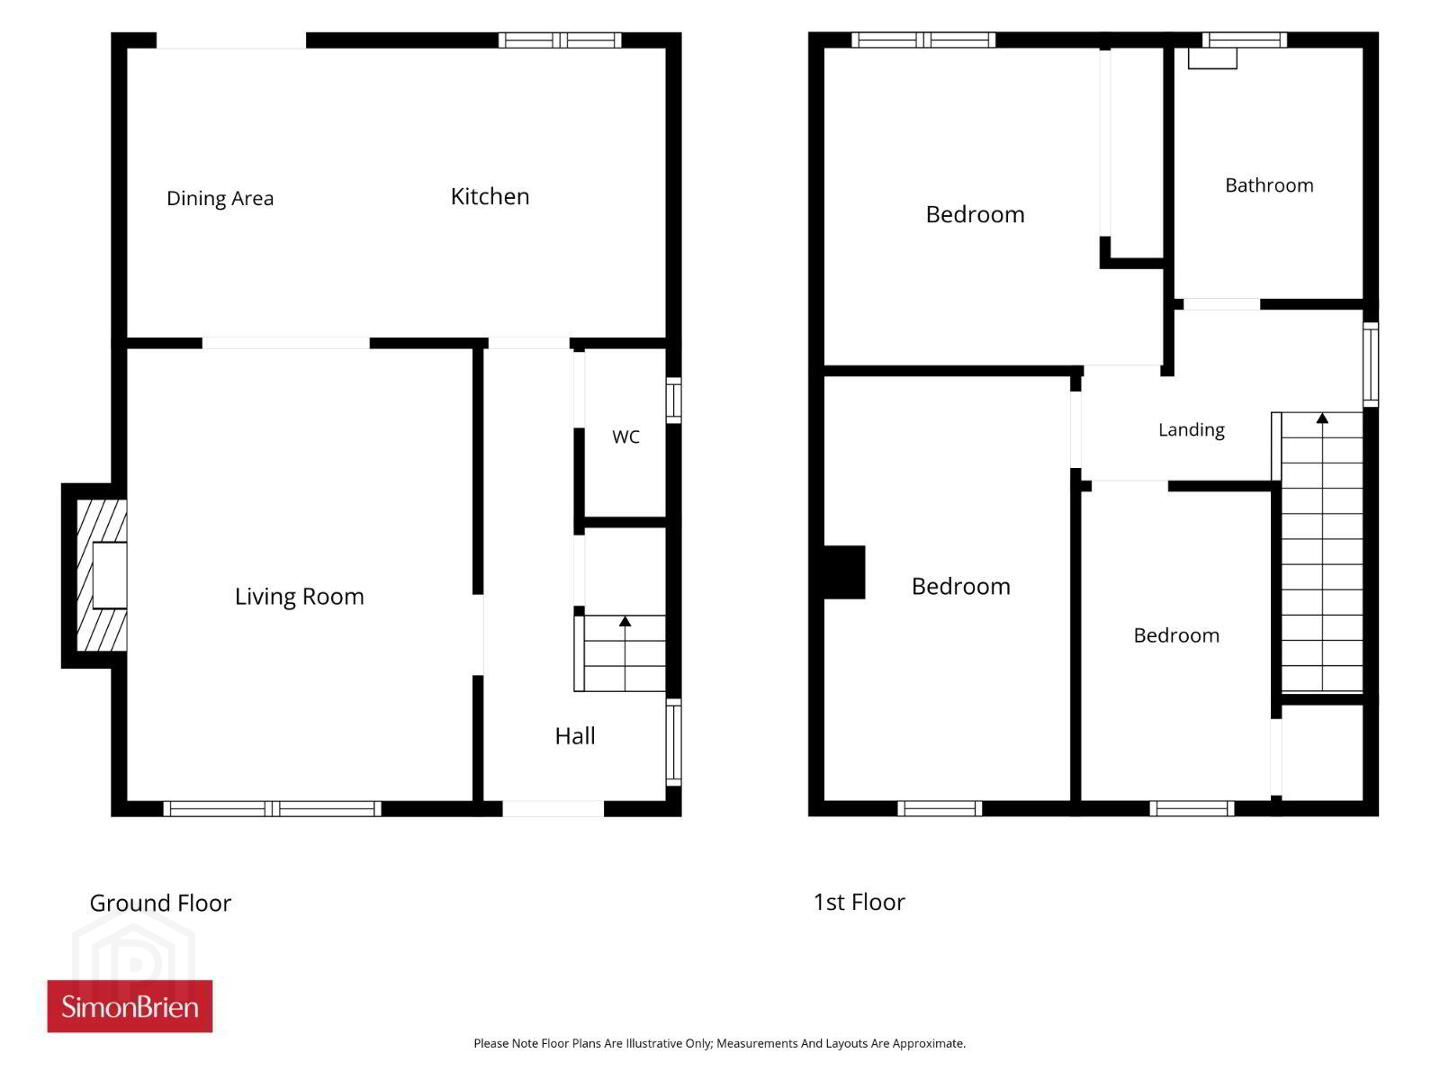
Internally, the accommodation comprises a welcoming entrance hall with downstairs WC, a generous living room with feature fireplace, wood-effect flooring and contemporary wall panelling, together with a spacious kitchen with dining area to the rear. The kitchen provides an excellent range of units, integrated appliances, tiled flooring and direct access to the rear garden.
On the first floor, there are three well-appointed bedrooms, including two double bedrooms and a further single bedroom/home office. The front-facing bedrooms enjoy attractive views towards Belfast city centre and Belfast Lough. A modern family bathroom completes the first-floor accommodation.
Externally, the property benefits from a private driveway with parking for two vehicles, a paved rear garden ideal for low-maintenance outdoor entertaining, a covered seating area/gazebo and a substantial timber summerhouse.
Located within a well-established residential setting, the property is conveniently positioned for access to local amenities, schools, public transport links and Belfast city centre.
All in all, 15 Squires View is a superb semi-detached home offering generous accommodation, excellent parking, impressive outdoor space and attractive views, and early viewing is highly recommended.
- Entrance
- Painted wooden front door.
- Hallway
- 4.64m x 1.96m (15'3" x 6'5")
Tiled floor, understair cupboard. - WC
- Fully tiled, low flush WC, extractor fan and pedestal was hand basin.
- Living Room
- 4.4m x 3.56m (14'5" x 11'8")
Laminate floor, electric fire place, alcove panneling and TV space and socket. - Kitchen/ Dining
- 5.67m x 2.97m (18'7" x 9'9")
Range of high and low level units, laminate work tops, electric hob, built in electric oven and microwave oven. Built in fridge feeezer, built in dishwwasher, built in wash machine, marble effect splashback, stainless steel sink unit with mixer tap and full tiled floor. - First Floor
- Landing
- Laminate floor, access to floored loft with light via ladder.
- Bathroom
- 2.52m x 1.98m (8'3" x 6'6")
Comprises of low flush WC, tiled floor, fully tiled walls, pedestal wash hand basin with mixer tap, corner shower cubicle, extractor fan and headed towel rail. - Bedroom One
- 3.57m x 3.26m (11'9" x 10'8")
Laminate floor and garden view. - Bedroom Two
- 4.15m x 2.44m (13'7" x 8'0")
Laminate floor and views towards City Centre. - Bedroom Three
- 3.06m x 2.05m (10'0" x 6'9")
Laminate floor, cupboard storage and views towards City Centre. - Outside
- Front
- Elevated form the road, driveway for 2 or more cars. Front garden laid in lawn and gated access to garden.
- Rear
- Garden, very private, patio area, sheltered gazibo and outside tap.
- Summer House
- Bin storage room, reception space , electric and floored.
Travel Time From This Property

Important PlacesAdd your own important places to see how far they are from this property.
Agent Accreditations





Marketed by Simon Brien (North Belfast)
+44 28 9623 6996




