SALE AGREED
SALE AGREED
SALE AGREED
SALE AGREED
SALE AGREED
SALE AGREED
SALE AGREED
SALE AGREED
SALE AGREED
SALE AGREED
SALE AGREED
SALE AGREED
SALE AGREED
SALE AGREED
SALE AGREED
SALE AGREED
SALE AGREED
SALE AGREED
SALE AGREED
SALE AGREED
SALE AGREED
SALE AGREED
SALE AGREED
SALE AGREED
SALE AGREED
SALE AGREED
SALE AGREED
SALE AGREED
SALE AGREED
SALE AGREED
SALE AGREED
SALE AGREED
SALE AGREED
SALE AGREED
SALE AGREED
SALE AGREED
SALE AGREED
SALE AGREED
SALE AGREED
SALE AGREED
SALE AGREED
SALE AGREED
SALE AGREED
SALE AGREED
SALE AGREED
SALE AGREED
SALE AGREED
SALE AGREED
SALE AGREED
SALE AGREED
SALE AGREED
SALE AGREED
SALE AGREED
SALE AGREED
SALE AGREED
SALE AGREED
SALE AGREED
SALE AGREED
SALE AGREED
SALE AGREED
SALE AGREED
SALE AGREED
SALE AGREED
SALE AGREED
SALE AGREED
SALE AGREED
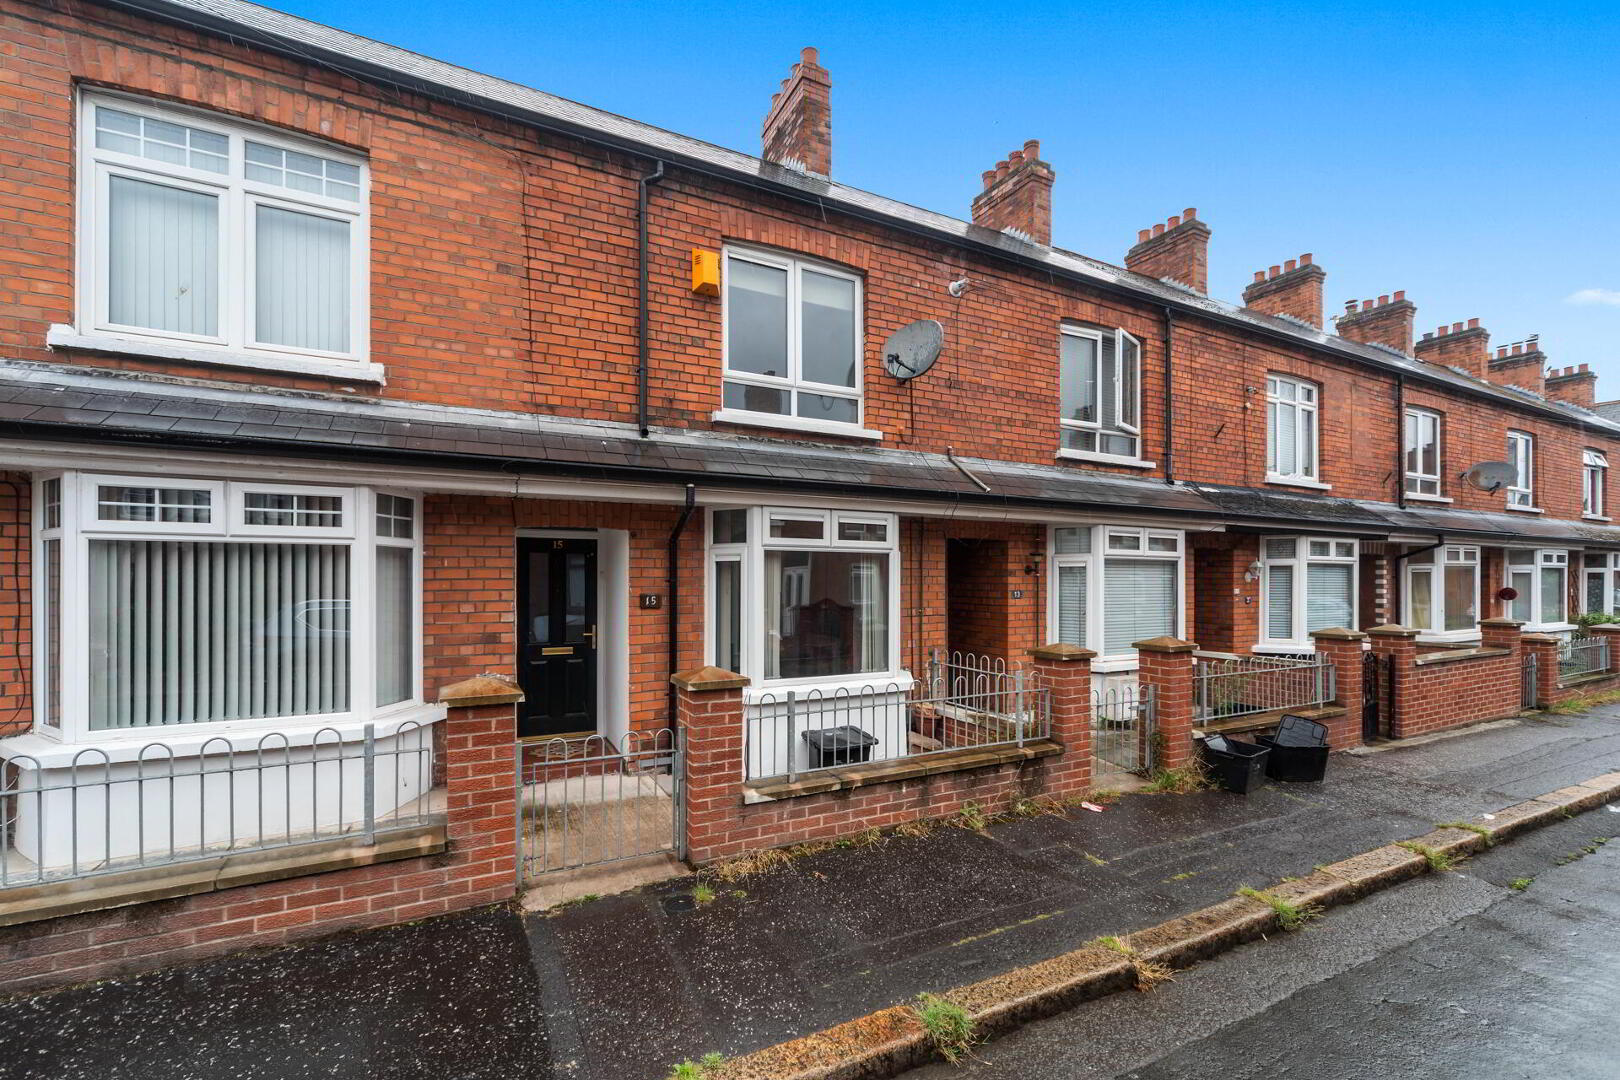
15 Soudan Street, Donegall Road, Belfast, BT12 6LA
2 Bed Mid-Terrace House
Sale agreed
Property Overview
Status
Sale Agreed
Style
Mid-Terrace House
Bedrooms
2
Bathrooms
1
Receptions
2
Property Features
Tenure
Not Provided
Energy Rating
Broadband Speed Checker
*³
Property Financials
Price
Last listed at Offers Over £119,500
Rates
£562.86 pa*¹

Marketed by Fetherstons (South Belfast Office)
+44 28 9066 1111

Propertynews Currency Partner - helping you transfer money for property purchases in Ireland & Northern Ireland. Speak to an expert
Additional Information
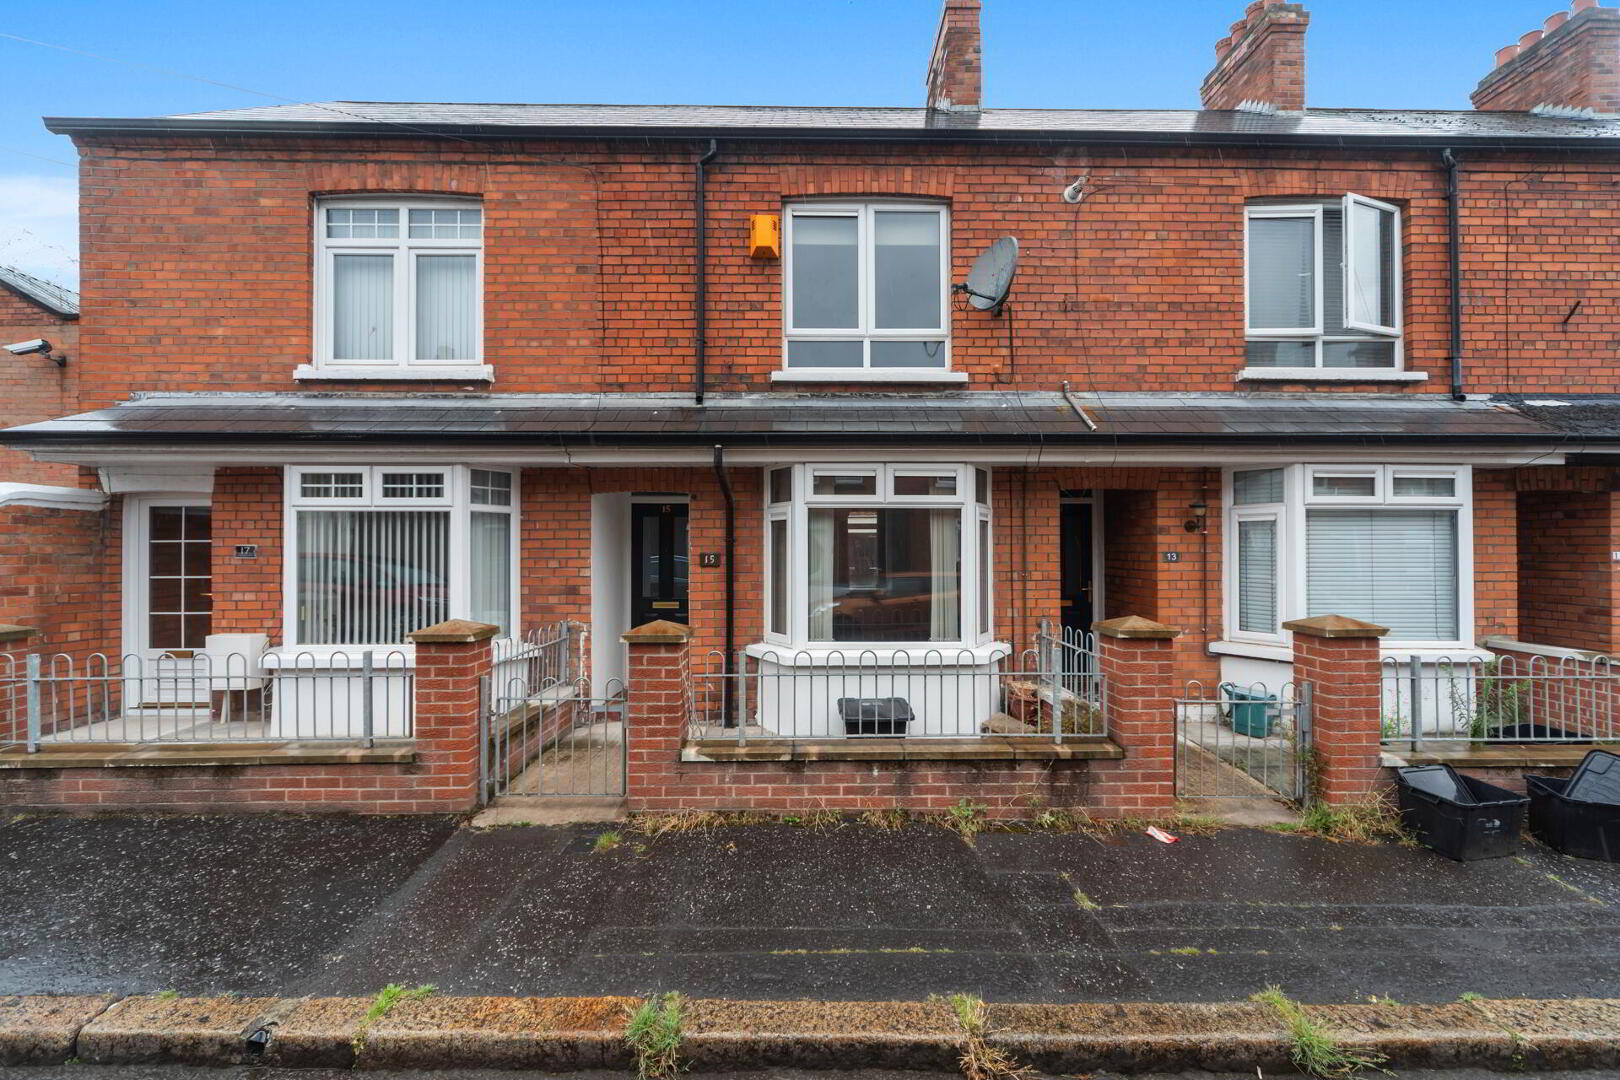
- Mid Terrace Property in a Prime Location
- Lounge Open Plan to Dining Room
- Fitted Kitchen
- 2 Bedrooms
- Bathroom with White Suite
- Double Glazing / Gas Fired Central Heating
- Well Presented Throughout / Recently Refurbished
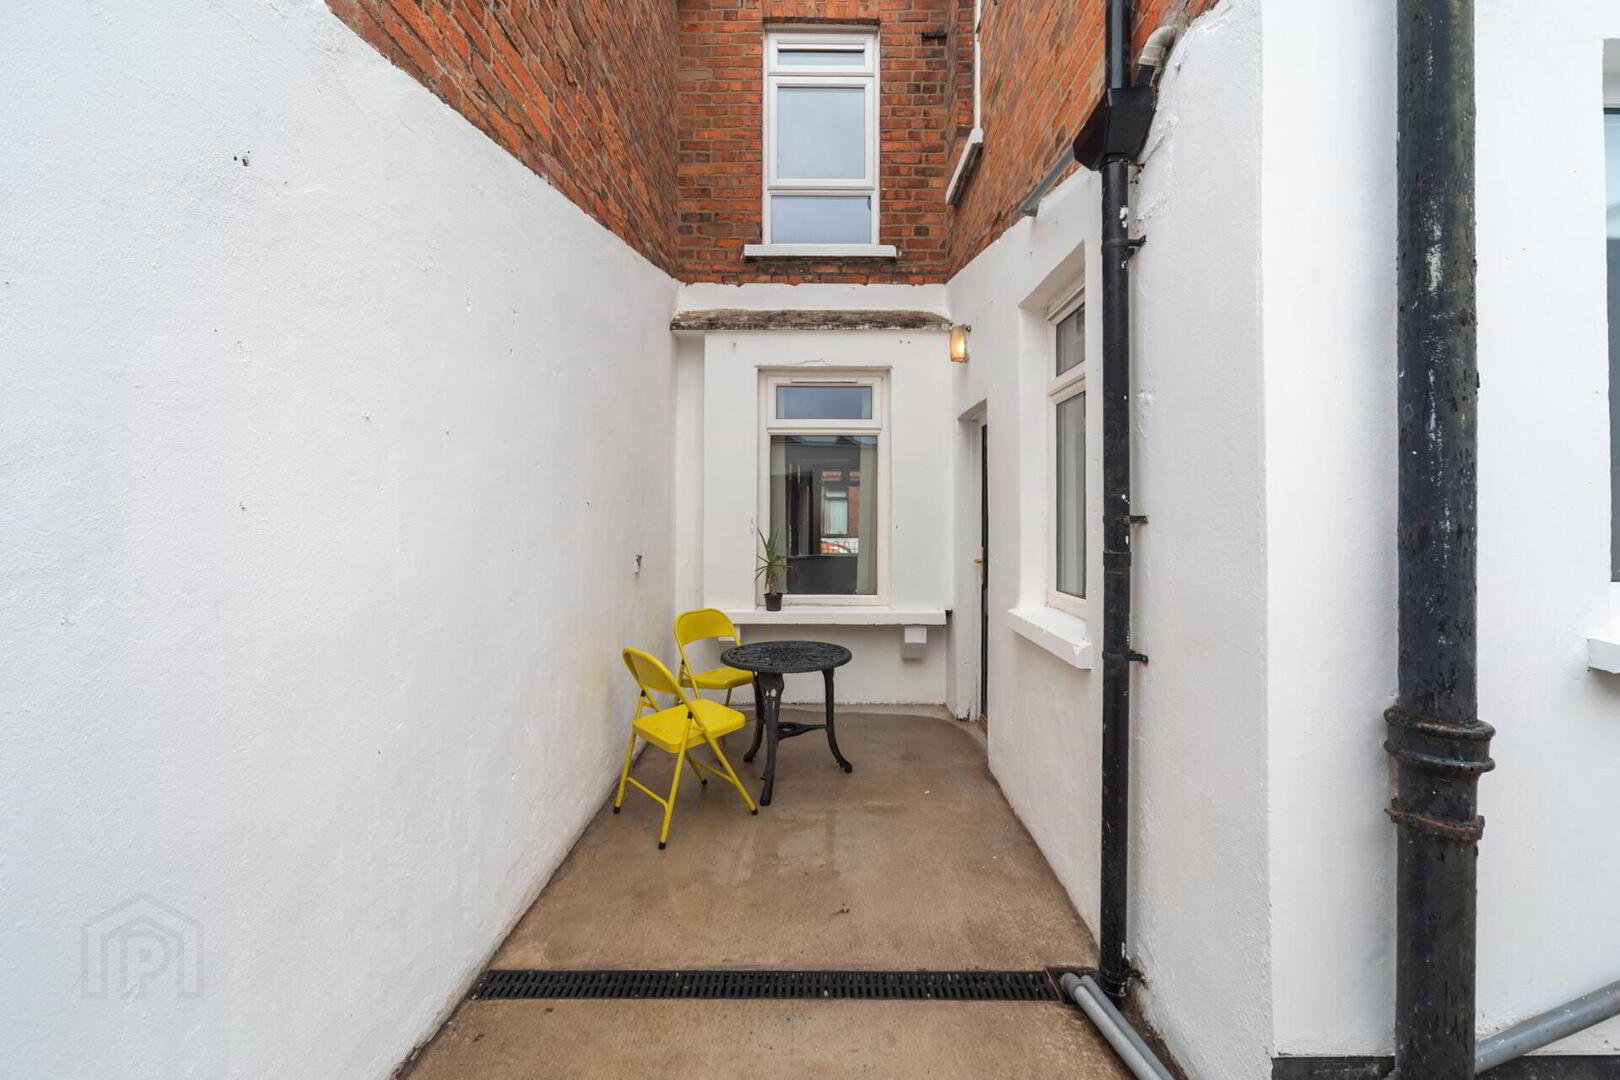
- Front Forecourt and Enclosed L-Shaped Rear Yard
- Highly Convenient Location for Public Transport and Motorway Access
- Close to Belfast City Hospital & City Centre
The property is well presented by the current owner and offers spacious accommodation which comprises a good sized lounge which is open plan to dining room and a fitted kitchen on the ground floor.
In addition, there are two bedrooms and a bathroom on the first floor.
The property also benefits from gas fired central heating and double glazed windows along with an enclosed rear yard sitting area.
Convenient to a range of amenities including shops and public transport, whilst remaining close to motorway links, Belfast City & Royal Hospitals and Belfast city centre this fine property is ideal or both owner occupiers and investors and can only be fully appreciated on internal inspection.
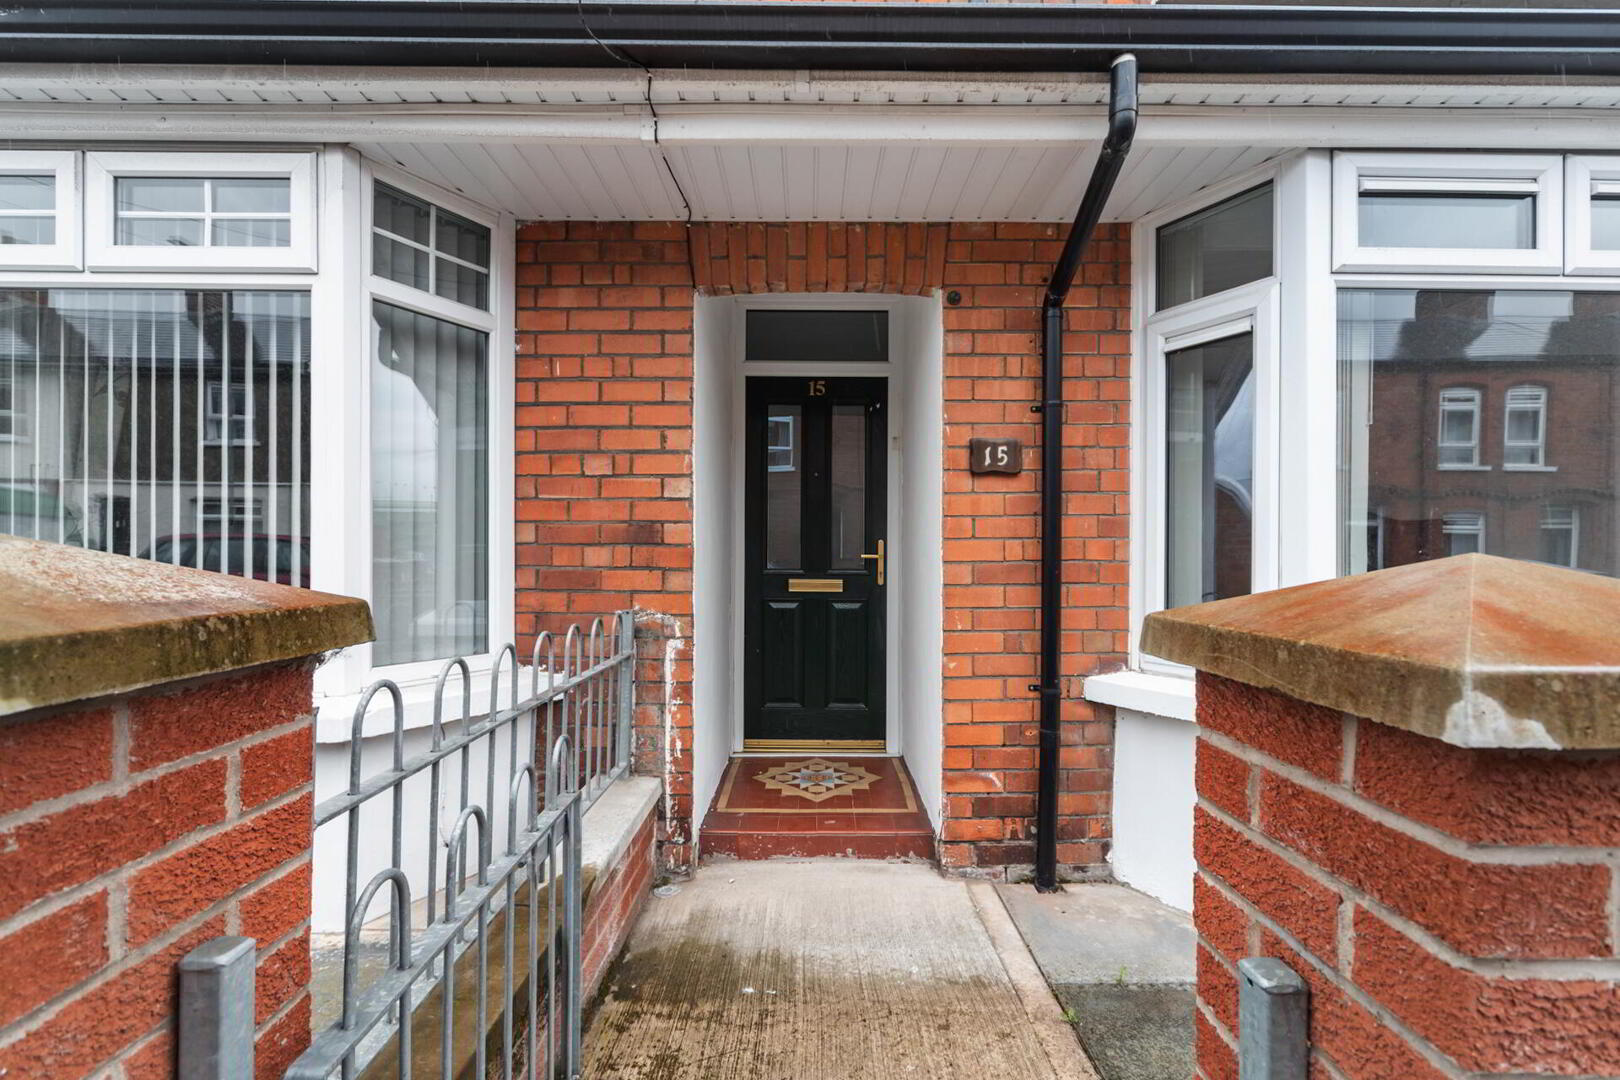
Open entrance porch with tiled floor, front door to reception hall.
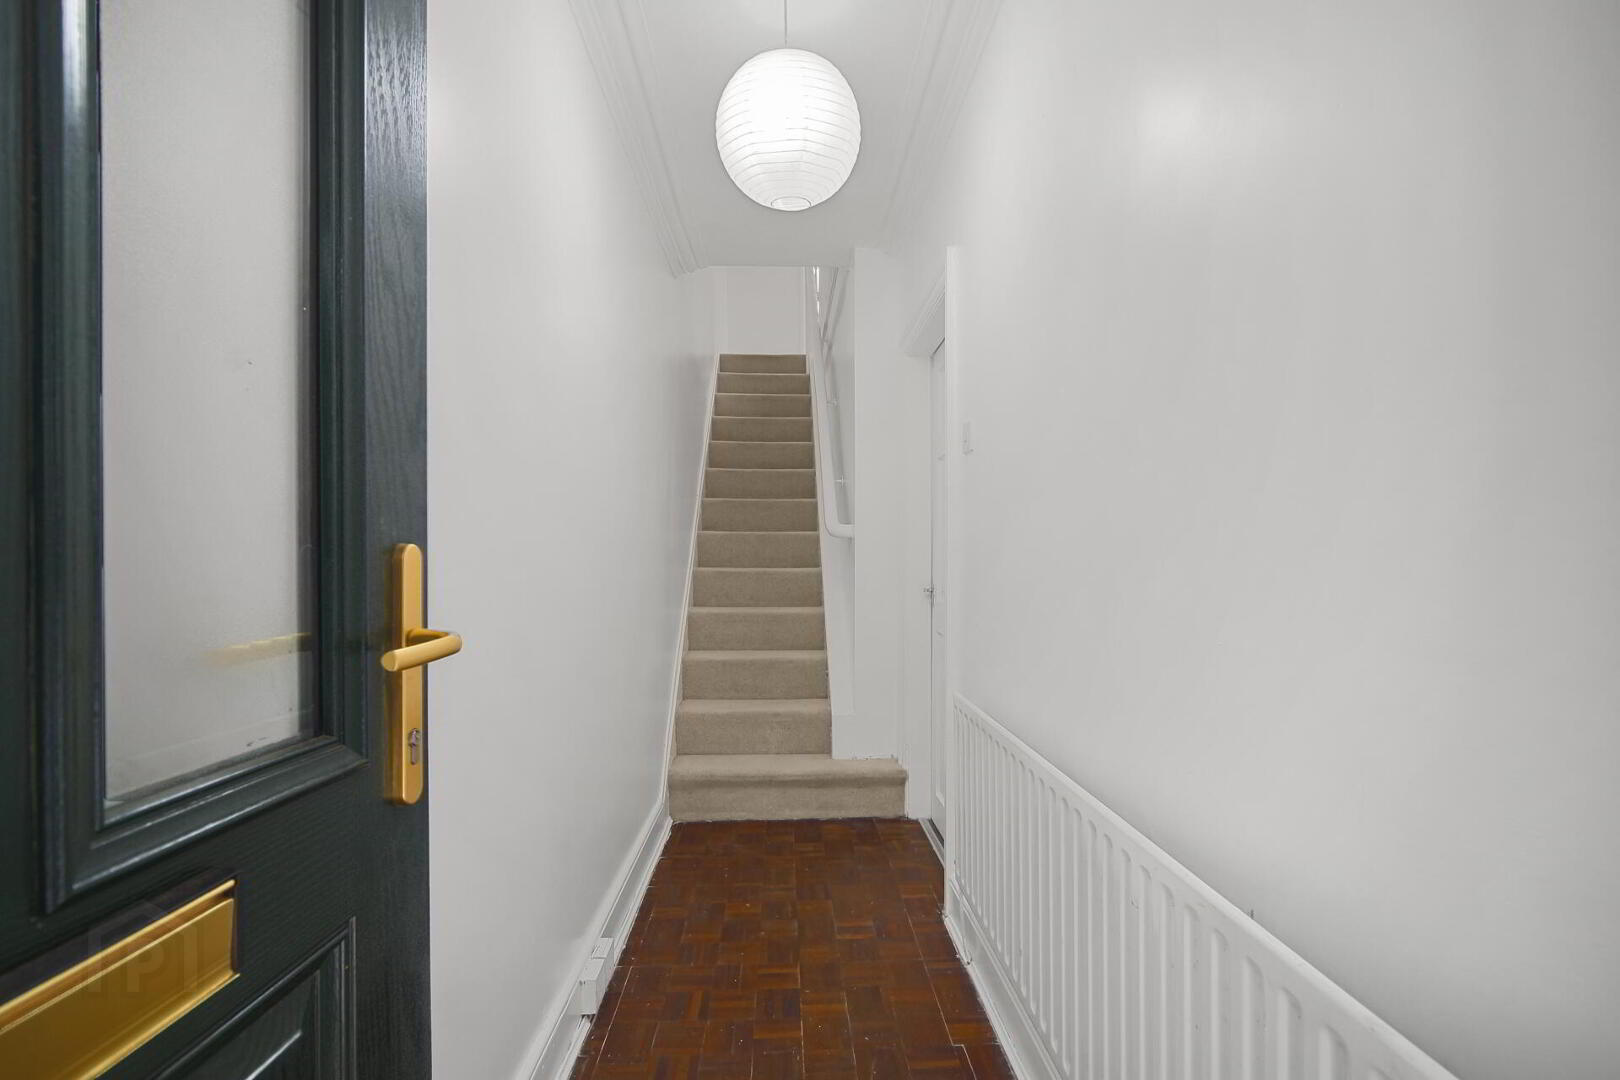
RECEPTION HALL Parquet wood block flooring.
LOUNGE OPEN PLAN TO DINING ROOM 22' x 10' 9" (6.71m x 3.28m) (@ widest points) Laminate wood effect floor, bay window, feature fireplace with tiled inset and hearth, under stairs storage.
KITCHEN 10' 5" x 6' 4" (3.18m x 1.93m) Range of high and low units, work surfaces with matching splashback, Lamona four ring hob, extractor fan over, electric oven under, plumbed for washing machine, housing for fridge freezer, low voltage spotlights, access to rear.
FIRST FLOOR LANDING Access to roof space.
BEDROOM 14' x 10' (4.27m x 3.05m)
BEDROOM 9' 11" x 8' 5" (3.02m x 2.57m)
SHOWER ROOM White suite comprising pedestal wash hand basin, low flush WC, fully tiled shower cubicle with rainwater shower, heated towel rail, tiled floor, airing cupboard with gas fired boiler.
OUTSIDE Front forecourt and enclosed L-shaped rear paved yard sitting area.
Travel Time From This Property

Important PlacesAdd your own important places to see how far they are from this property.
Agent Accreditations



Marketed by Fetherstons (South Belfast Office)
+44 28 9066 1111




