
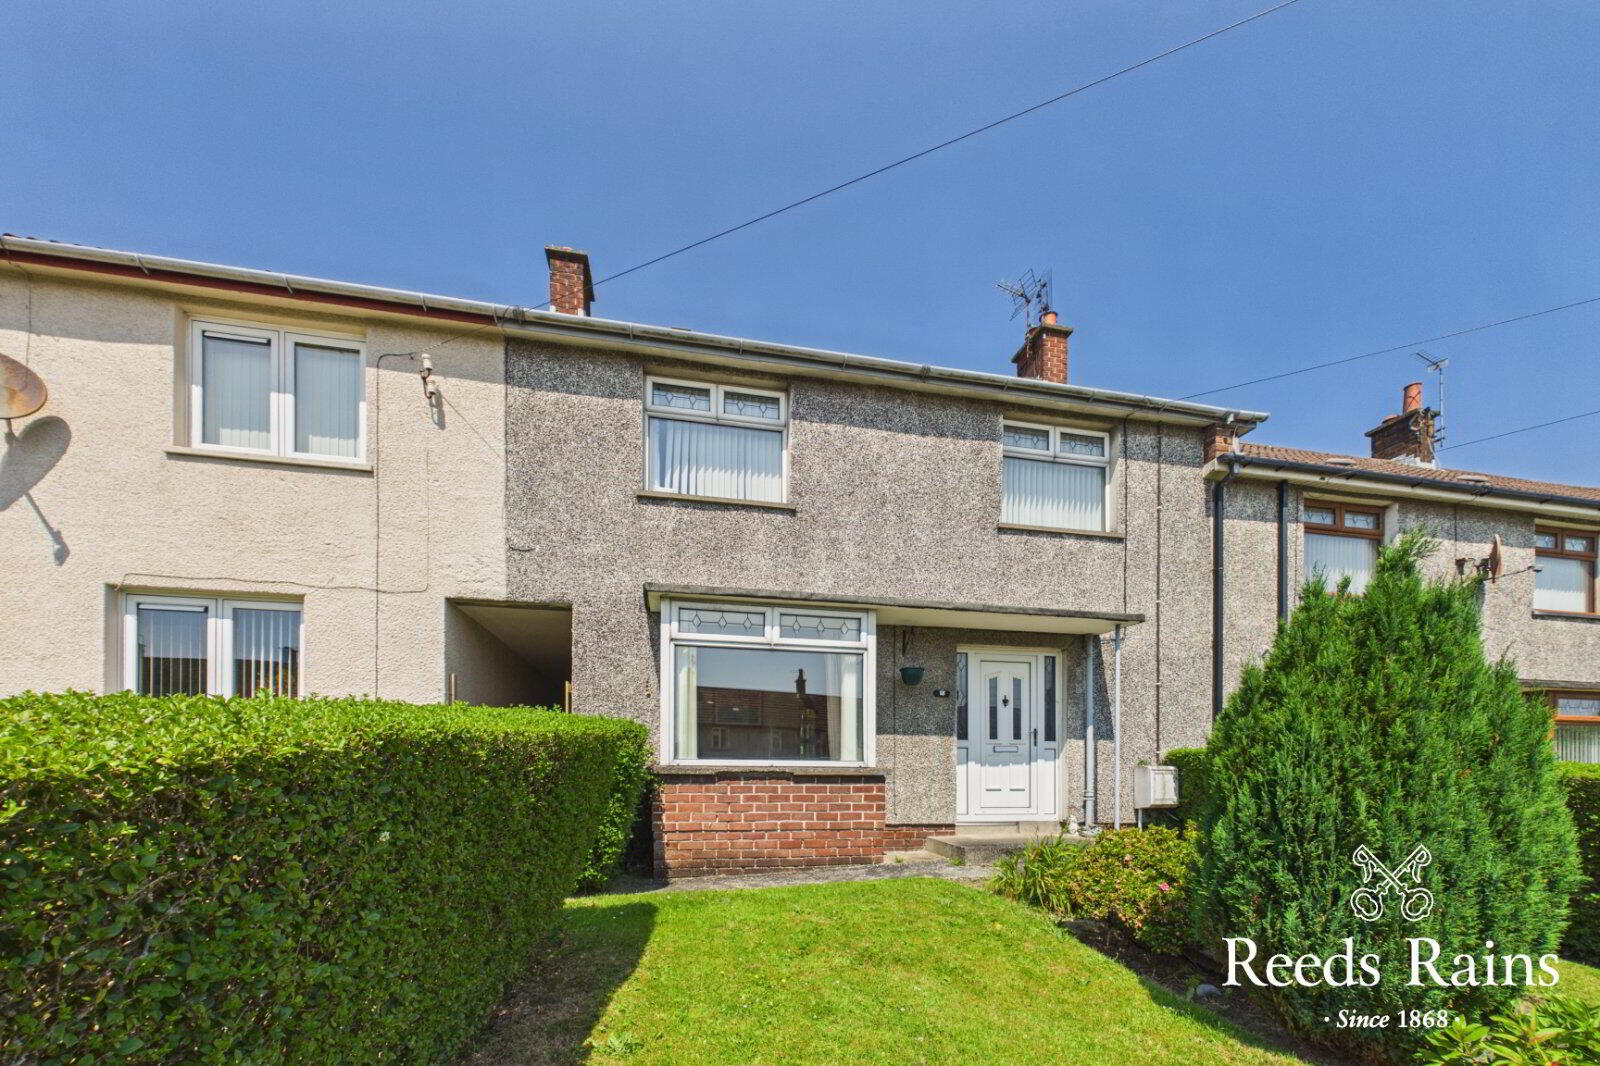
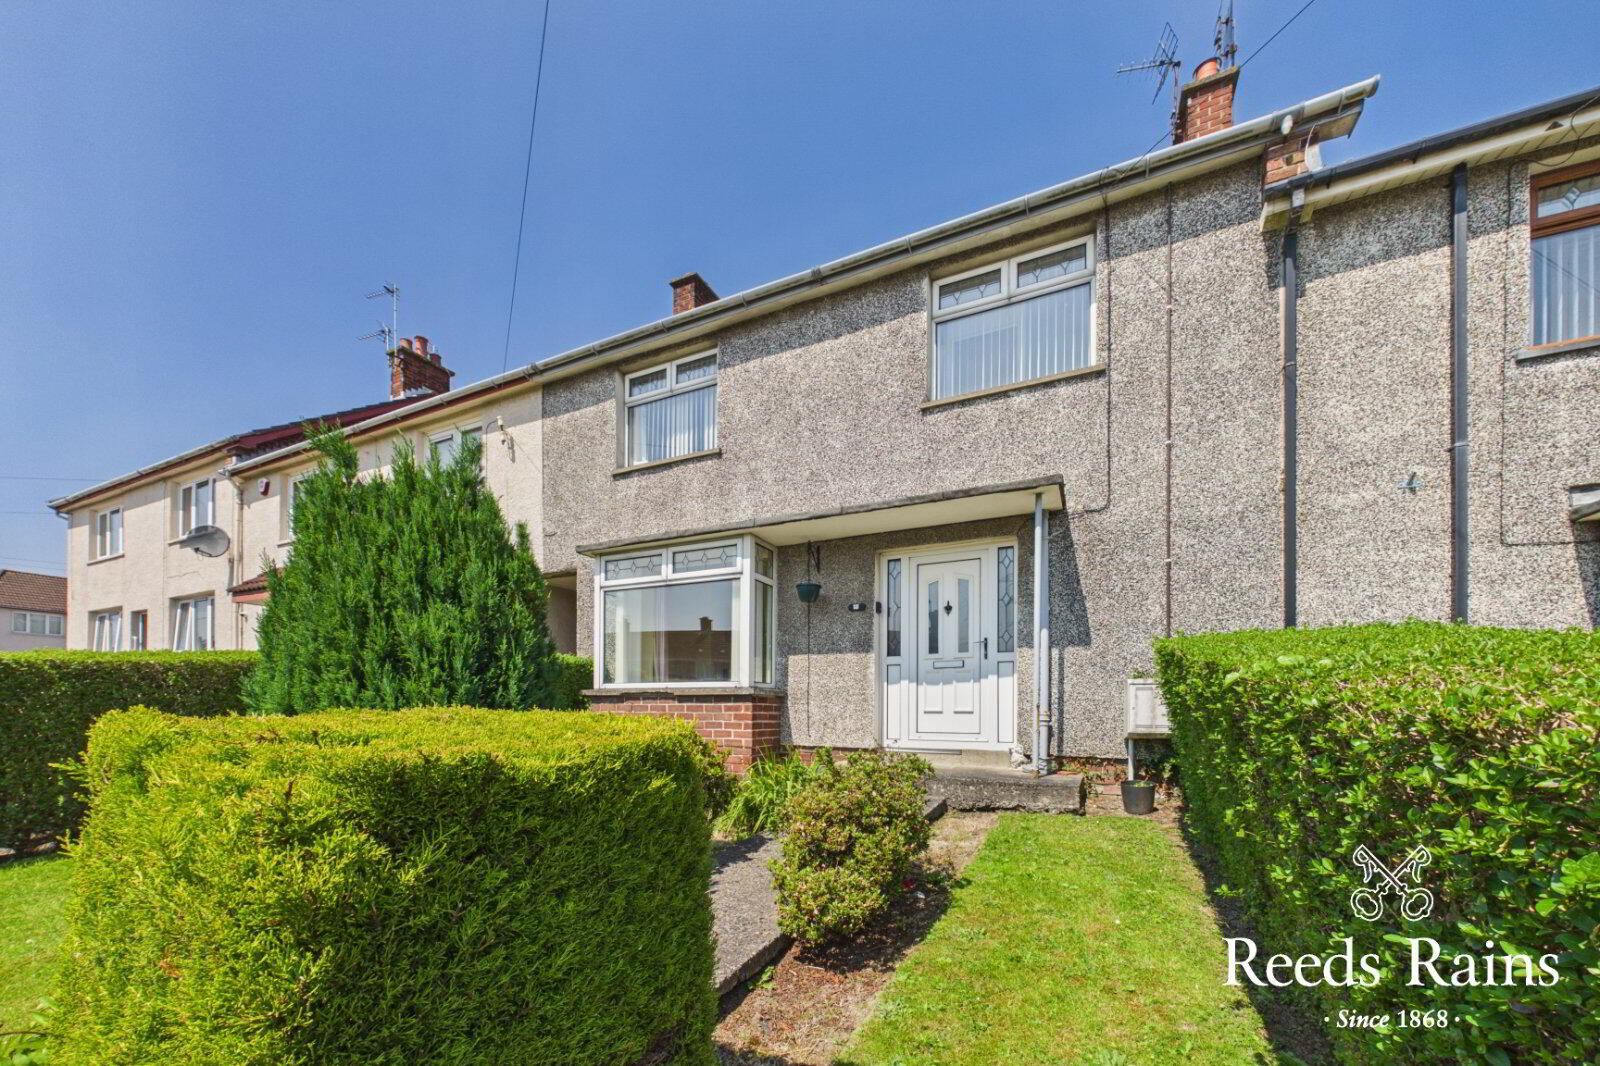
15 Skipperstone Road, Bangor, BT20 4ES
3 Bed Mid-terrace House
Asking Price £139,950
Property Overview
Status
For Sale
Style
Mid-terrace House
Bedrooms
3
Bathrooms
1
Receptions
2
Property Features
Tenure
Not Provided
Broadband Speed
*³
Property Financials
Stamp Duty
Rates
£774.54 pa*¹
Typical Mortgage


Contact Reeds Rains (Bangor)
+44 28 9146 3721

Propertynews Currency Partner - helping you transfer money for property purchases in Ireland & Northern Ireland. Speak to an expert
Additional Information
- Mid-terrace home
- Three bedrooms
- Two reception rooms
- Fitted kitchen
- White bathroom suite
- Gas-fired central heating
- uPVC double glazing
- Private rear garden
- Front garden in lawn
- Chain-free sale
This three-bedroom mid-terrace property offers excellent potential for first-time buyers and investors seeking a home in a convenient residential location.
- Description
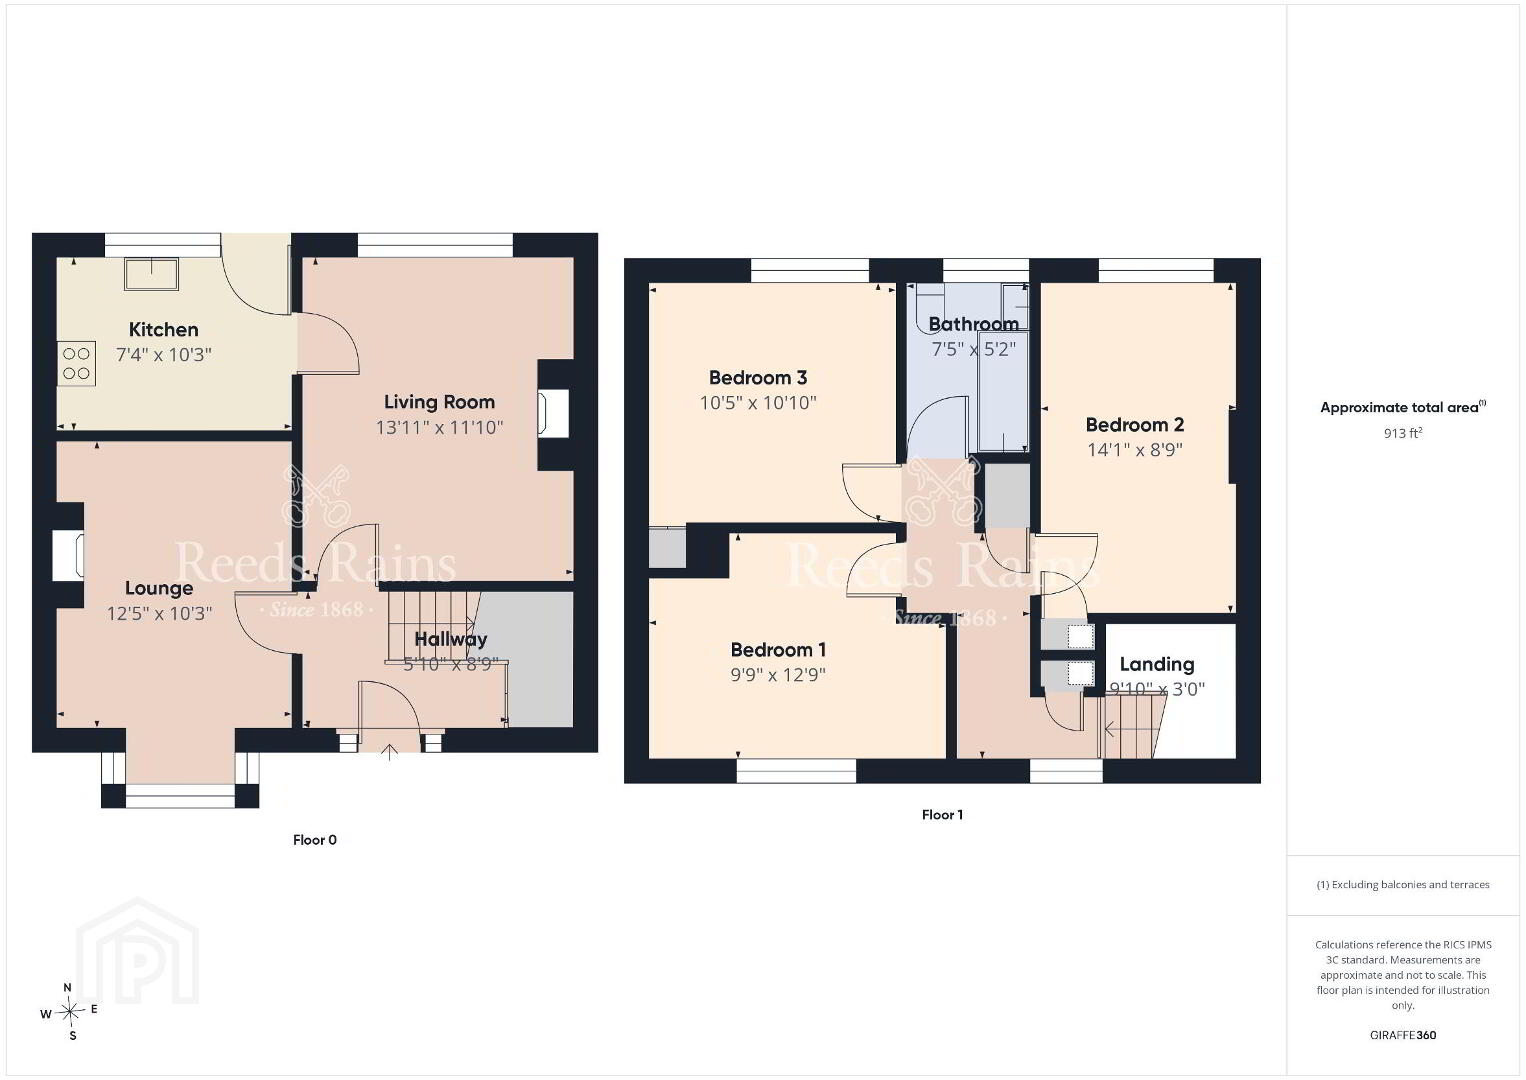
- This three-bedroom mid-terrace property offers excellent potential for first-time buyers and investors seeking a home in a convenient residential location. The accommodation comprises two reception rooms, a fitted kitchen, three well-proportioned first-floor bedrooms and a bathroom fitted with a white suite. The property further benefits from gas-fired central heating and uPVC double glazing throughout. Outside, there are gardens to the front and a private enclosed rear garden laid in lawn. Offered for sale with no onward chain, this is a practical home with excellent potential for those looking to take their first step onto the property ladder or add to an investment portfolio.
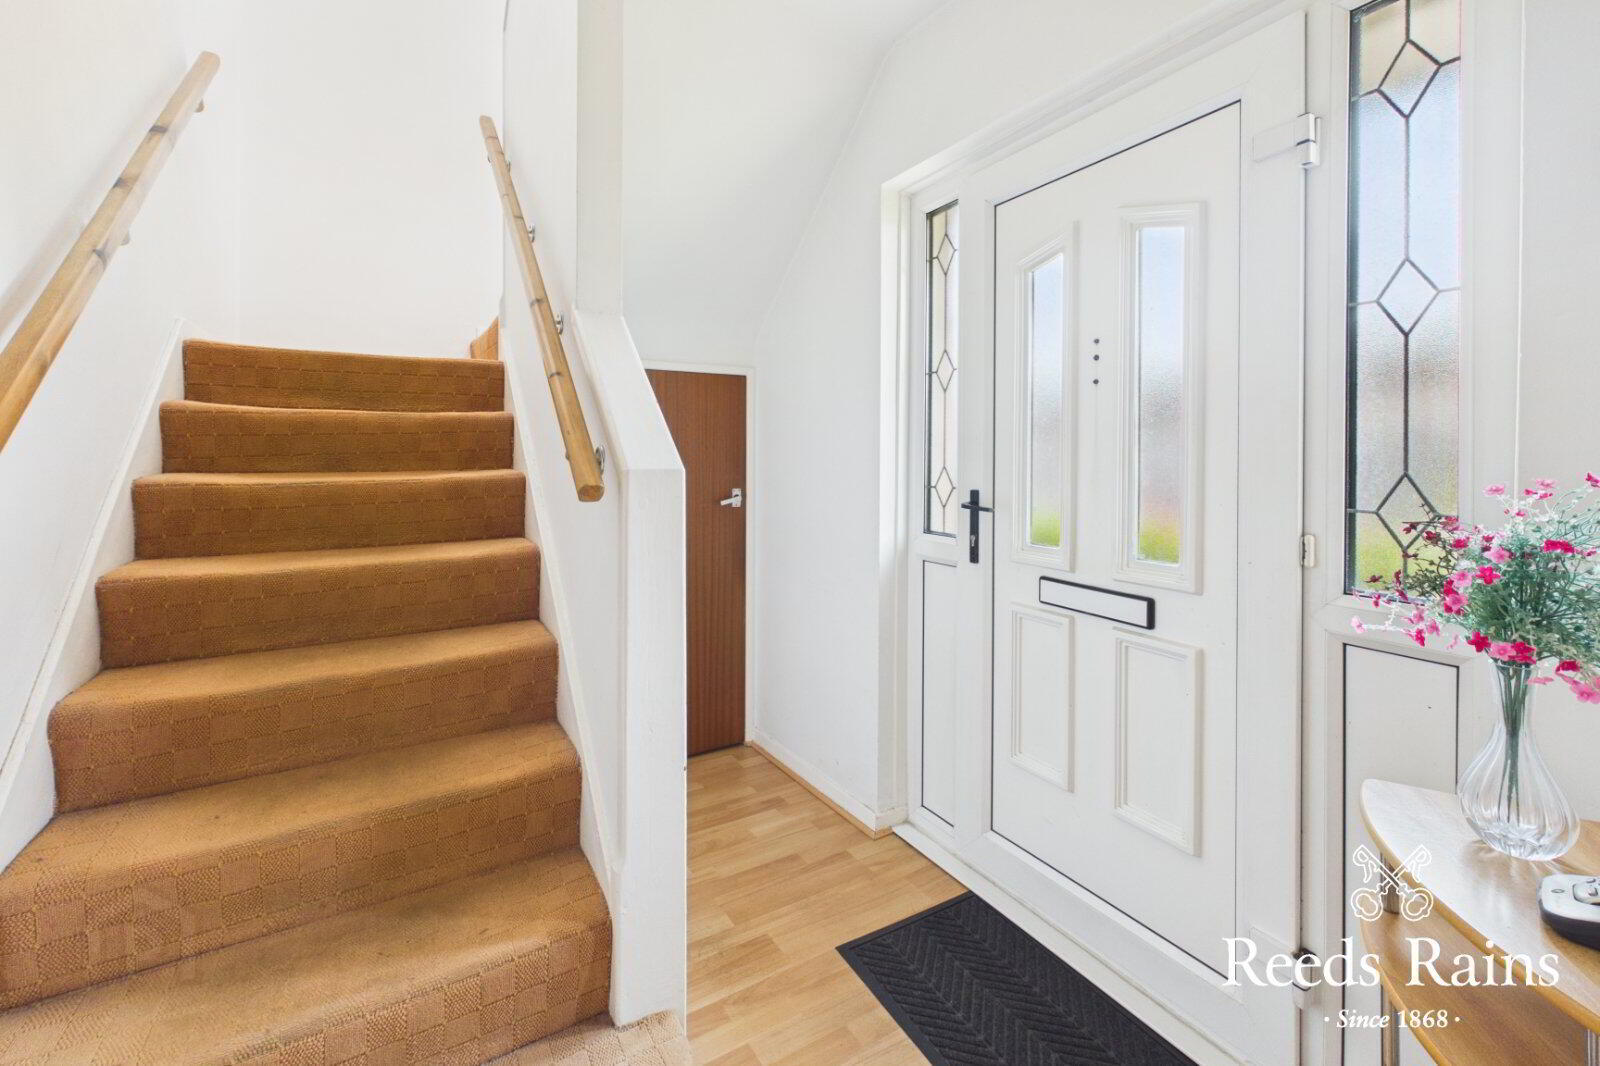
- Entrance Hall
- uPVC double glazed front door, laminate wooden floor, under stairs storage.
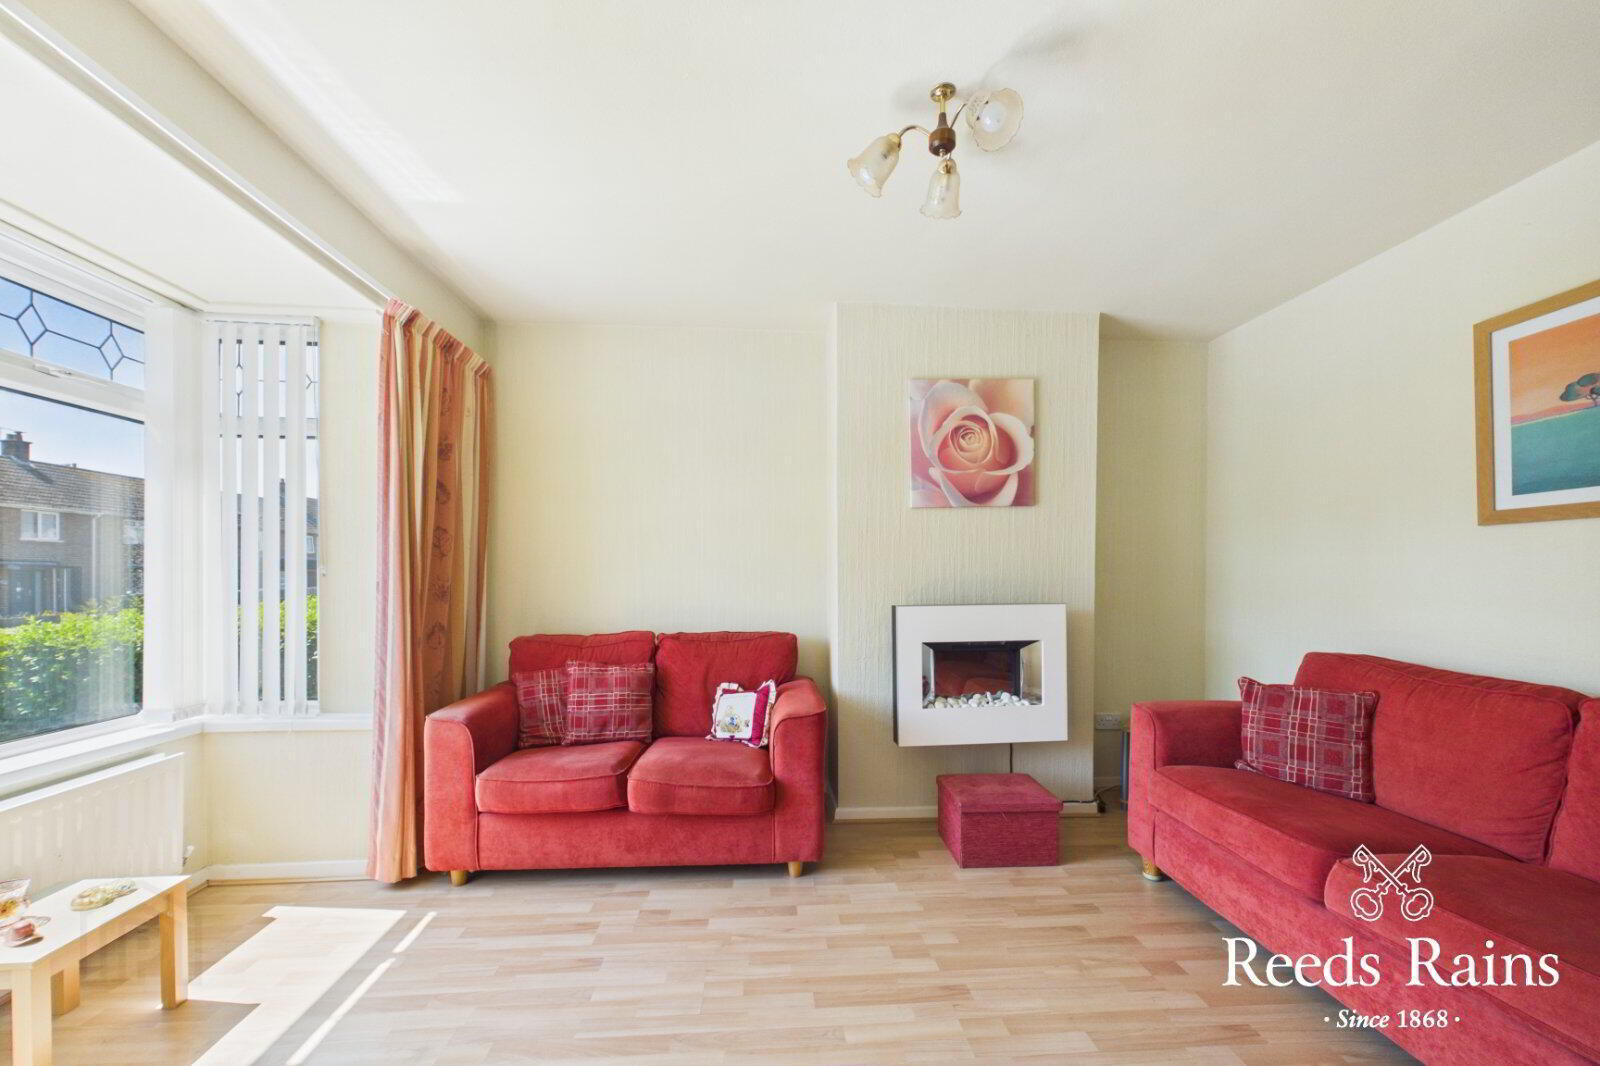
- Lounge
- 3.78m x 3.12m (12'5" x 10'3")
Laminate wooden floor, wall mounted electric fire. - Living Room
- 4.24m x 3.6m (13'11" x 11'10")
Laminate wooden floor, tiled fireplace and hearth. - Kitchen
- 3.12m x 2.24m (10'3" x 7'4")
Single drainer stainless steel sink unit with mixer taps, excellent range of high and low level units with laminated work surfaces, built in oven and 4 ring ceramic hob, stainless steel chimney extractor fan, plumbed for washing machine, part tiled walls, uPVC double glazed door to garden. - First Floor Landing
- Access to roof space, cloaks cupboard and additional Airing cupboard with gas boiler.
- Bedroom 1
- 3.89m x 2.97m (12'9" x 9'9")
- Bedroom 2
- 4.3m x 2.67m (14'1" x 8'9")
- Bedroom 3
- 3.3m x 3.18m (10'10" x 10'5")
Built in cupboard. - Bathroom
- White suite comprising: Panelled bath with mixer taps and telephone hand shower, dual flush WC, pedestal wash hand basin, part tiled walls.
- Outside
- Front garden in lawns and boundary hedge. Enclosed private rear garden in lawns, shrubs and mature trees with additional patio area. Outside tap and light, garden store.
Travel Time From This Property

Important PlacesAdd your own important places to see how far they are from this property.
Agent Accreditations


Contact Reeds Rains (Bangor)
+44 28 9146 3721




