For sale
Added 2 hours ago
15 School Avenue, Cathedral Road, Gurranabraher, T23FYD4
2 Bed Terrace House
Asking Price €235,000
Property Overview
Status
For Sale
Style
Terrace House
Bedrooms
2
Bathrooms
1
Property Features
Size
76 sq m (818.1 sq ft)
Tenure
Not Provided
Energy Rating
Property Financials
Stamp Duty
€2,350*²

Marketed by ERA Downey McCarthy
PSR Licence: 002584
+353 21 490 5000

Propertynews Currency Partner - helping you transfer money for property purchases in Ireland & Northern Ireland. Speak to an expert
Additional Information
- Approx. 76 Sq. M. / 818 Sq. Ft.
- Built 1958
- BER G with potential to increase to A
- Property may qualify for the Vacant Home Grant
- Gas fired central heating / Double glazed windows
- Two spacious bedrooms
- Superb converted attic
- Enclosed rear garden / Off street parking
- Much sought after location close to all amenities including Apple Ireland HQ, shops, pharmacy, restaurants, pubs
- 15 minutes' walk to Cork city centre / Positioned on the 202 bus route
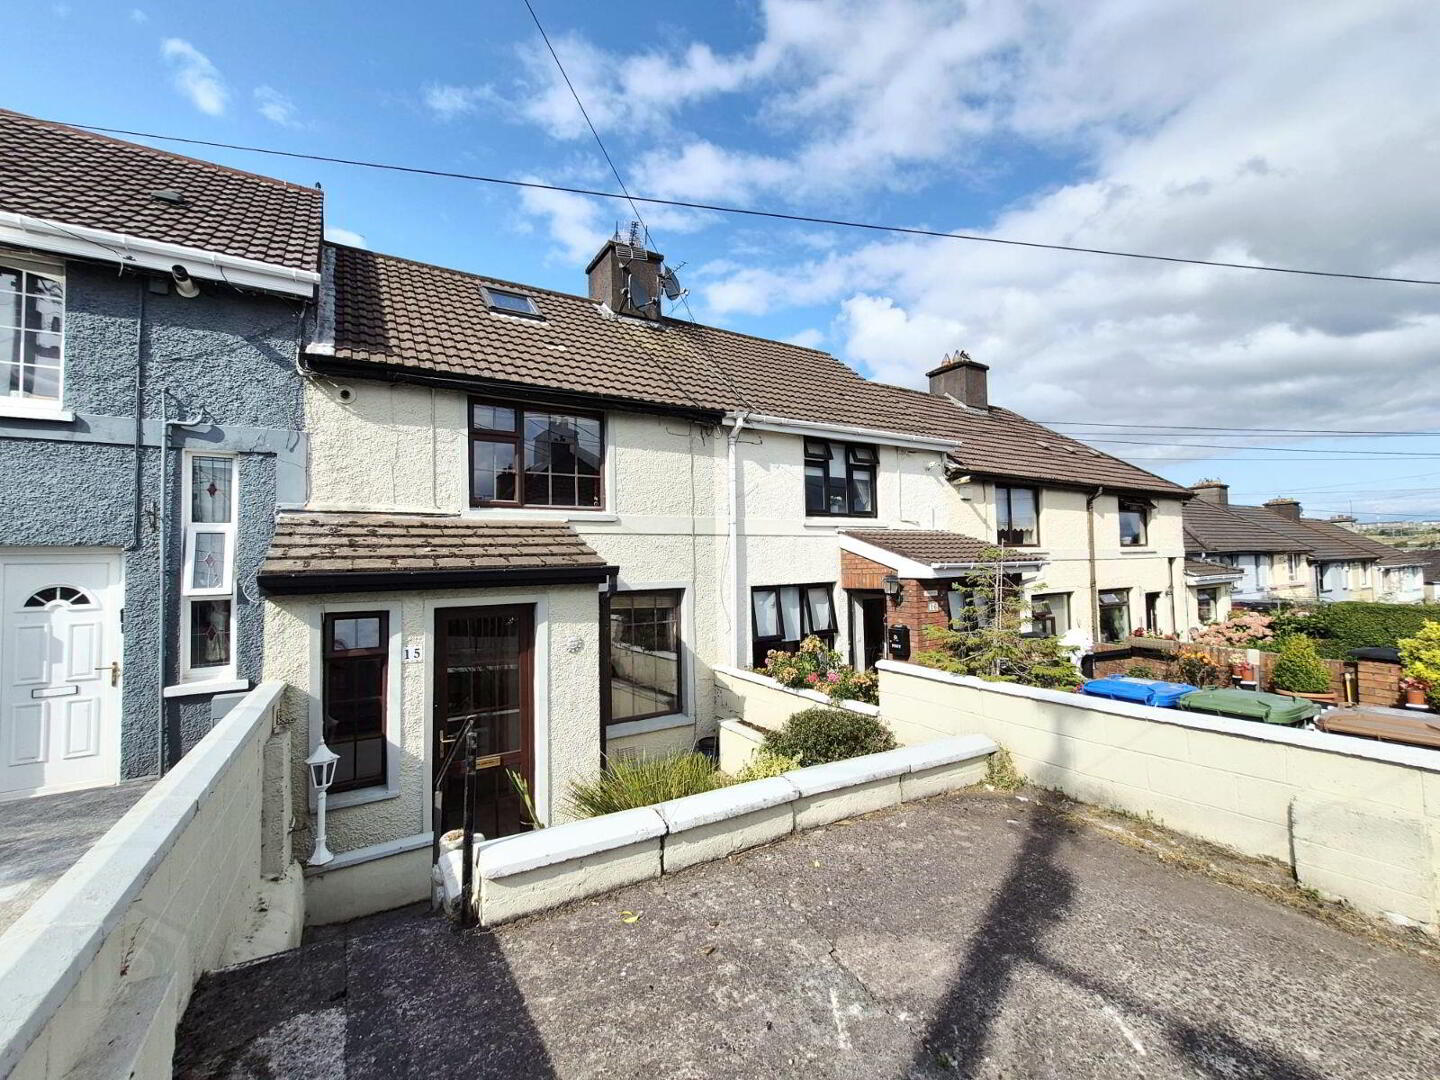
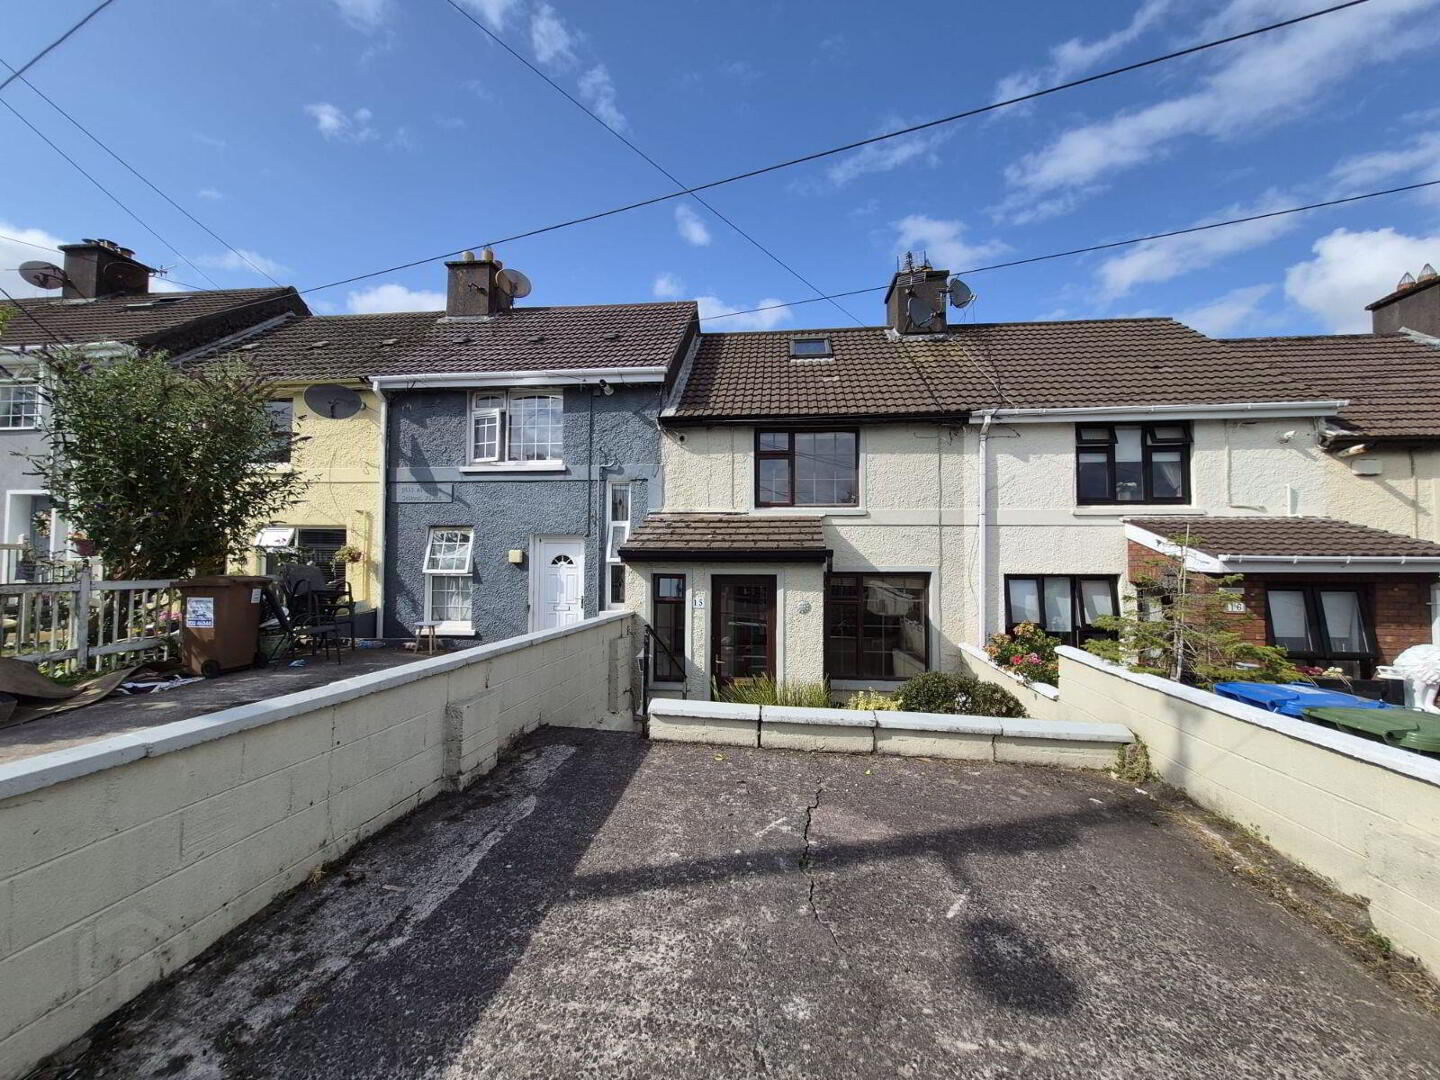
Garry O’Donnell of ERA Downey McCarthy Auctioneers is delighted to present to the market this superbly presented and extended two bedroom mid-terrace property with the added advantage of a converted attic space. The property benefits from its superb location close to local amenities and major Cork employers such as Apple Ireland HQ, and its proximity to Cork city centre.
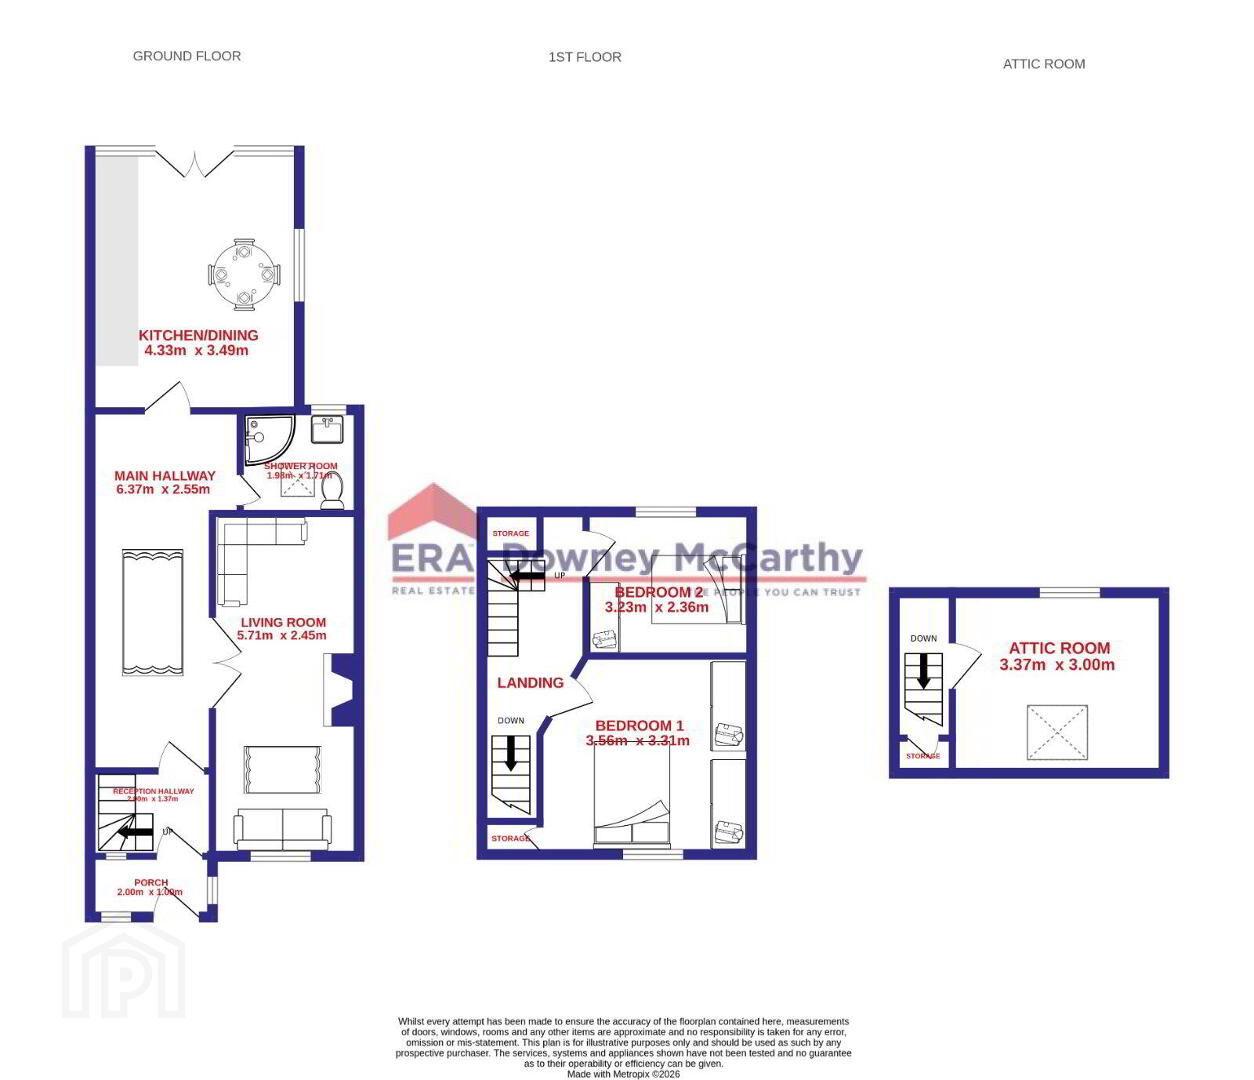
Accommodation consists of porch, reception hallway, main hallway, living room, extended kitchen/dining area, and shower room on the ground floor. Upstairs the property offers two spacious double bedrooms and an attic storage room.
Accommodation
The front of the property has a concrete driveway to facilitate off street car parking for one vehicle. Steps from the parking area allow access to the front door.
The rear of the property is fully enclosed. There is a generous block built shed located at the rear of the garden and a generous lawn area with a scattering of mature shrubs and plants throughout.
Rooms
Porch - 1.0m x 2.0m
A PVC door with glass centre panelling allows access to a porch area, which has tile flooring, one window to the side of the property, and a teak door with stained glass centre panelling allows access to the reception hallway.
Reception Hallway - 1.37m x 2.0m
The reception hallway features a continuation of the tile flooring, one window to the front of the property, one centre light piece, and one radiator. A timber door with glass panelling allows access to the main hallway.
Main Hallway - 6.37m x 2.55m
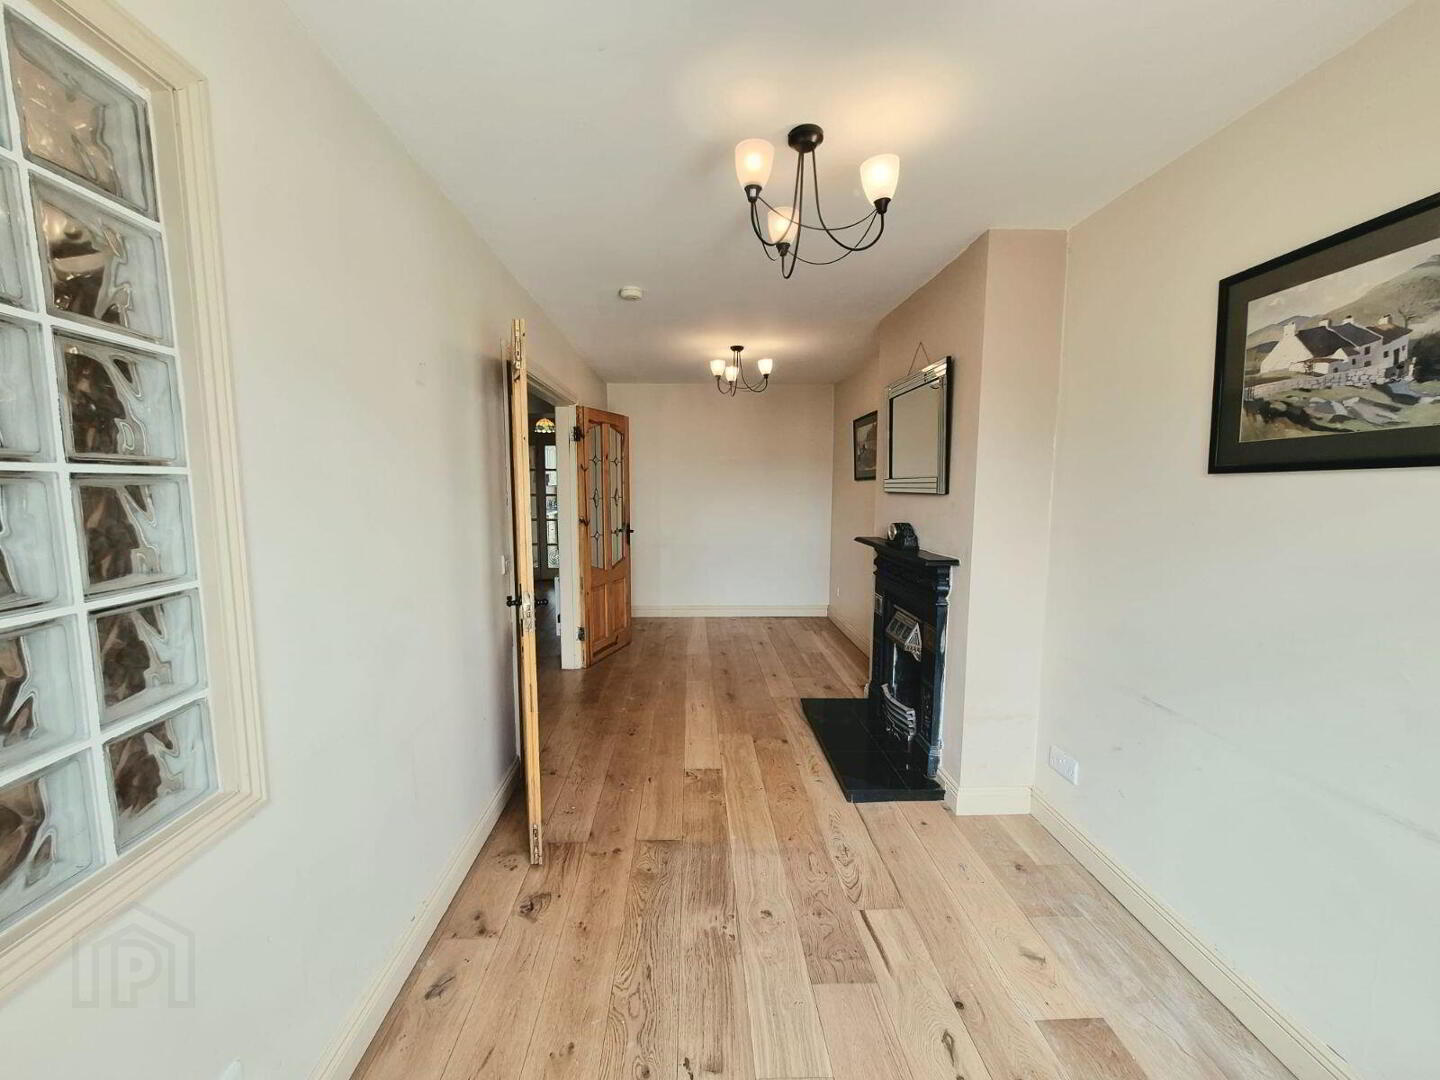
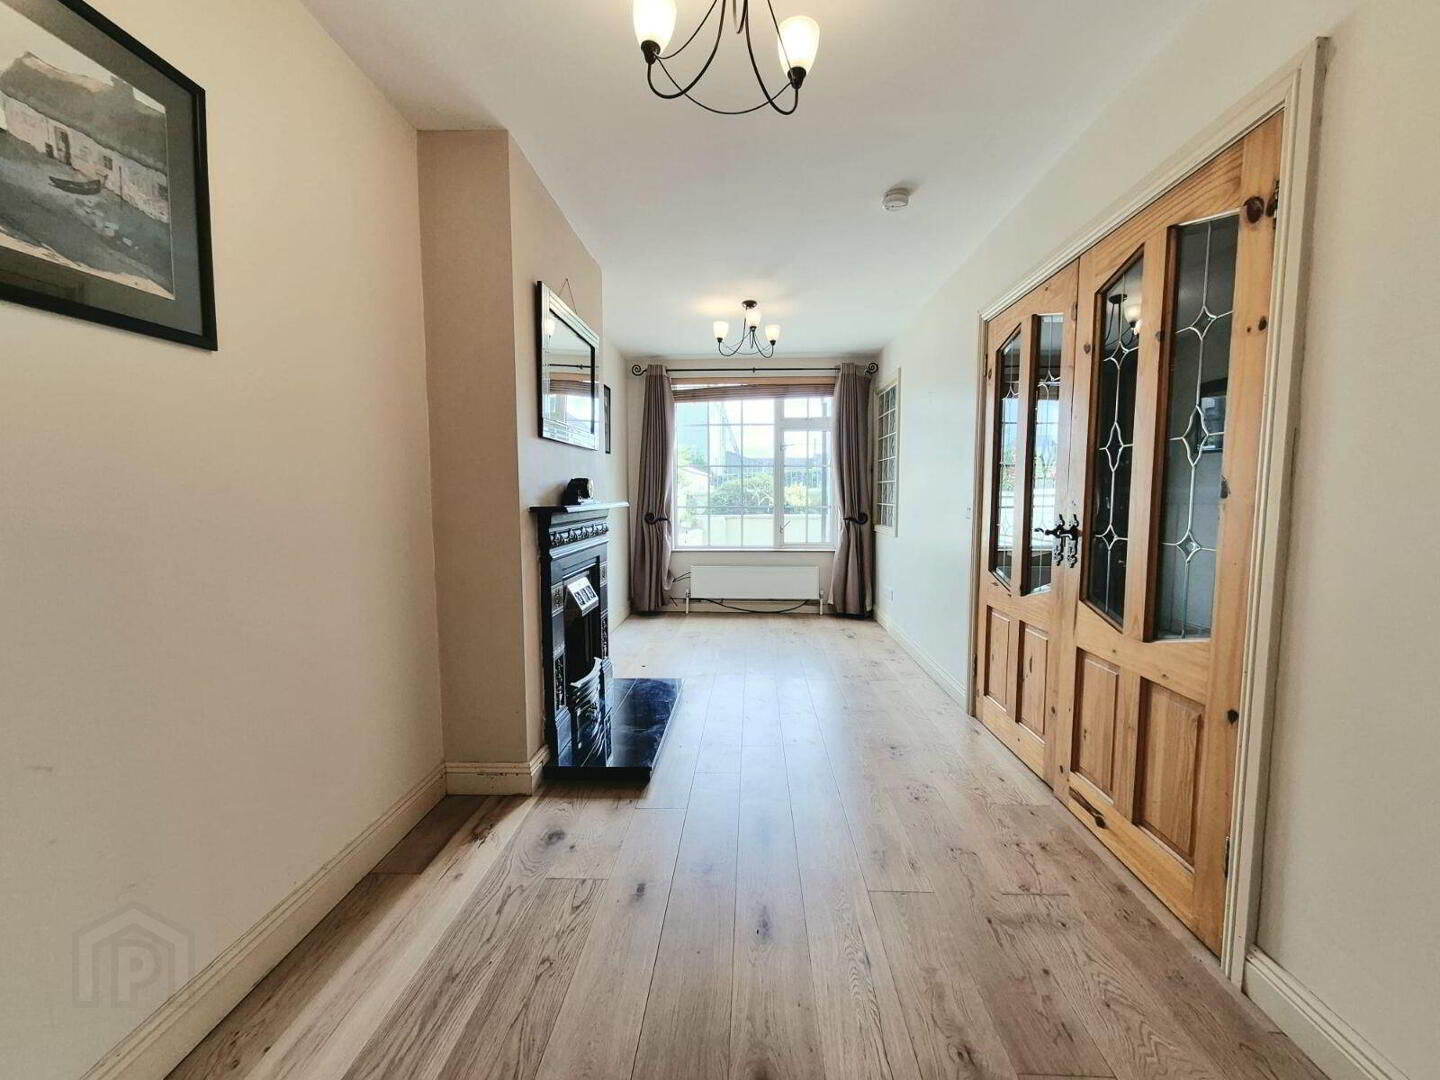
This bright and spacious main hallway has superb wide plank semi-solid oak timber flooring throughout and attractive décor. There is one radiator, one centre light piece, four power points, one television point and one telephone point. Double doors off the hallway allow access to the main living room.
Living Room - 5.71m x 2.45m
A superb main living room has one window to the front of the property, including a curtain rail, curtains and Venetian blinds. The room has a feature glass block wall overlooking the main hallway, superb wide plank semi-solid oak timber flooring, one large radiator, ten power points, two telephone points, an open fireplace, and two light pieces.
Kitchen/Dining - 4.33m x 3.49m
The extended dual aspect kitchen/dining area has two windows to the rear of the property, one window to the side, and double doors allowing access to the rear garden. The room has tile flooring, two light pieces, one large radiator, and ten power points.
The kitchen features modern solid oak fitted units at eye and floor level, with extensive worktop counter and tile splashback. The kitchen accommodates space for a fridge freezer, plumbing for a washing machine, a stainless steel sink with drainer unit, and a gas cooker is included as part of the sale.
Shower Room - 1.71m x 1.98m
Located on the ground floor, the shower room features a three piece suite including a double corner shower area incorporating a Mira electric shower. The room has one window to the rear of the property, one Velux window, modern impressive tiling with attractive border inlay tiles, one centre light piece, one radiator and integrated storage under the sink.
First Floor Stairs and Landing - 5.2m x 1.2m
The first floor stairs landing are fitted with carpet flooring throughout. At the top of the landing there are two light pieces, built-in storage space, and access to both bedrooms.
Bedroom 1 - 3.31m x 3.56m
A large double bedroom has one window to the front of the property, including a curtain rail and Venetian blinds. The room has carpet flooring, built-in units from floor to ceiling on both sides, one radiator, one centre light piece, and five power points.
Bedroom 2 - 2.36m x 3.23m
A generous sized double bedroom has one window to the rear of the property, including a curtain rail. The room has carpet flooring, built-in storage from floor to ceiling, one centre light piece, one radiator, and two power points.
Second Floor Stairs and Landing -
A staircase from the first floor landing allows access to the converted attic room. At the top of the second floor landing there is enclosed shelving.
Attic Room - 3.0m x 3.37m
Ideal for storage purpose, this room has one window to the rear of the property and one Velux window to the front offering panoramic views over the city. There is solid timber flooring sanded and vanished to a high quality finish, attractive décor, two wall-mounted light pieces, one centre light piece, and four power points.
BER Details
BER: G
BER No: 119789394
Directions
Please see Eircode T23 FYD4 for directions.
Disclaimer
The above details are for guidance only and do not form part of any contract. They have been prepared with care but we are not responsible for any inaccuracies. All descriptions, dimensions, references to condition and necessary permission for use and occupation, and other details are given in good faith and are believed to be correct but any intending purchaser or tenant should not rely on them as statements or representations of fact but must satisfy himself / herself by inspection or otherwise as to the correctness of each of them. In the event of any inconsistency between these particulars and the contract of sale, the latter shall prevail. The details are issued on the understanding that all negotiations on any property are conducted through this office.
BER Details
BER Rating: G
BER No.: 119789394
Energy Performance Indicator: Not provided
Travel Time From This Property

Important PlacesAdd your own important places to see how far they are from this property.
Agent Accreditations
Not Provided

Marketed by ERA Downey McCarthy
PSR Licence: 002584
+353 21 490 5000




