For sale
Added 1 day ago
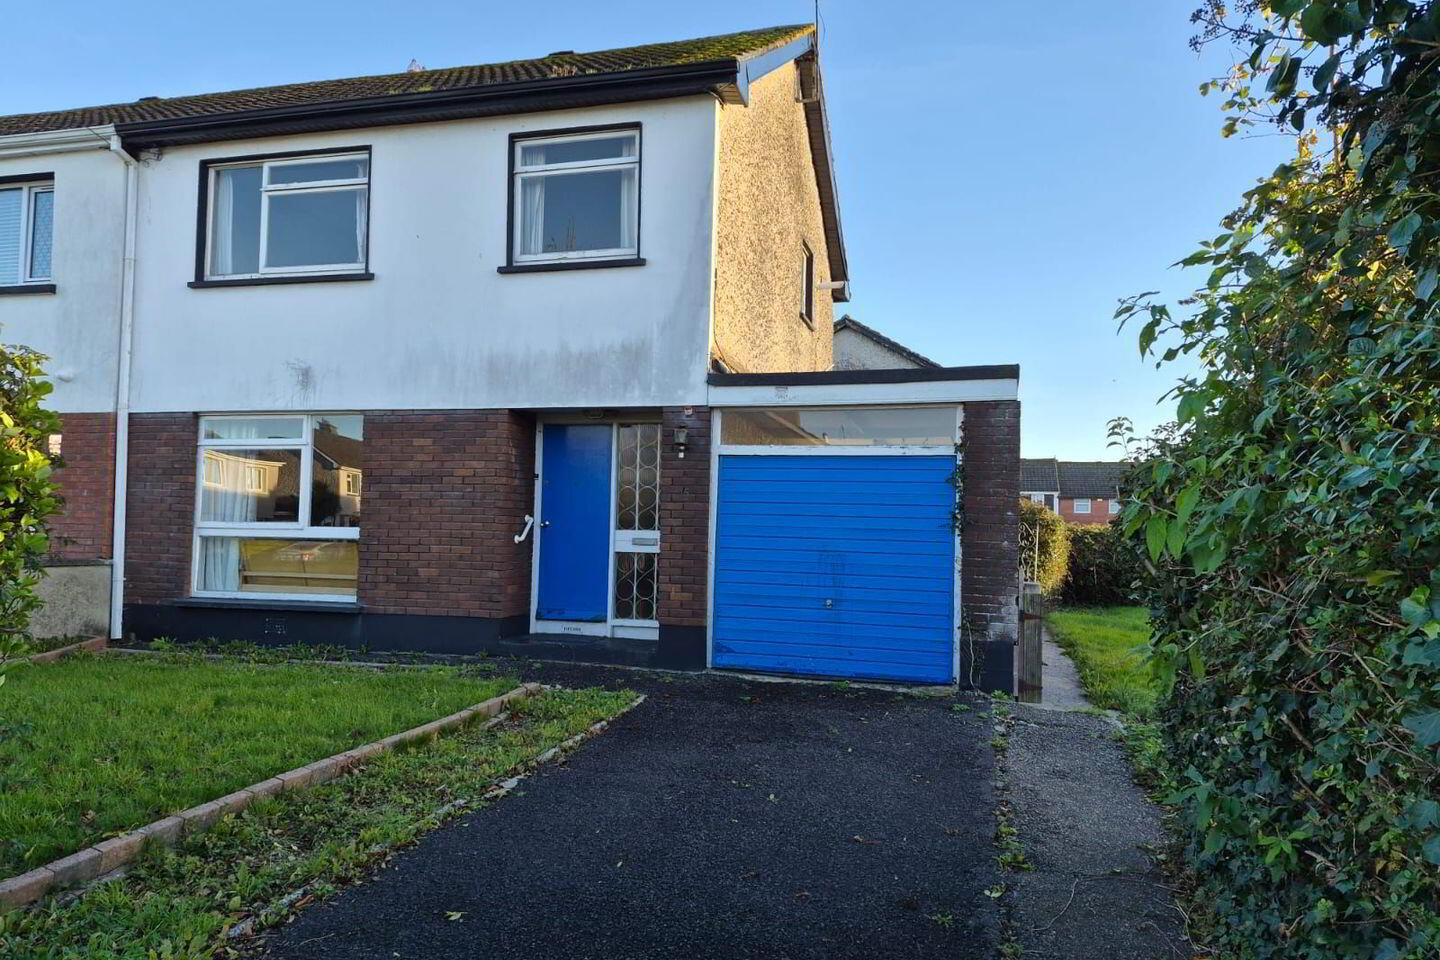
15 Riverside Drive, Shannon Banks, Corbally, Westbury, V94F79H
3 Bed Semi-Detached House
Asking Price €250,000
Property Overview
Status
For Sale
Style
Semi-Detached House
Bedrooms
3
Bathrooms
1
Property Features
Tenure
Not Provided
Energy Rating
Property Financials
Stamp Duty
€2,500*²

Marketed by Hanly Donnellan
PSR Licence: 003667
+353 61 415 505

Propertynews Currency Partner - helping you transfer money for property purchases in Ireland & Northern Ireland. Speak to an expert
Additional Information
- Natural Gas Central Heating
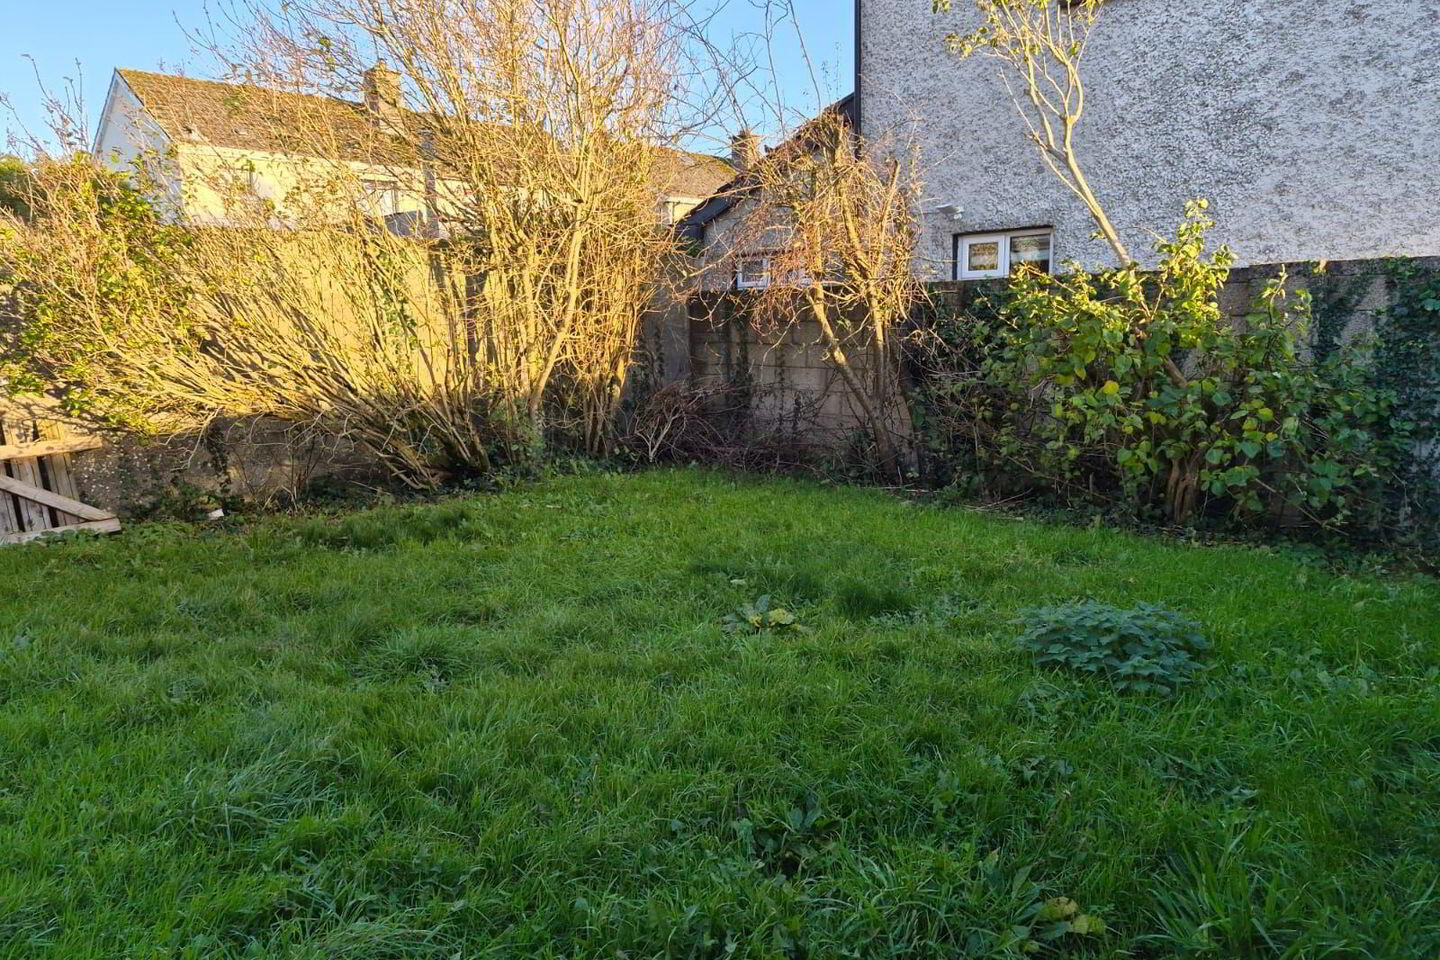
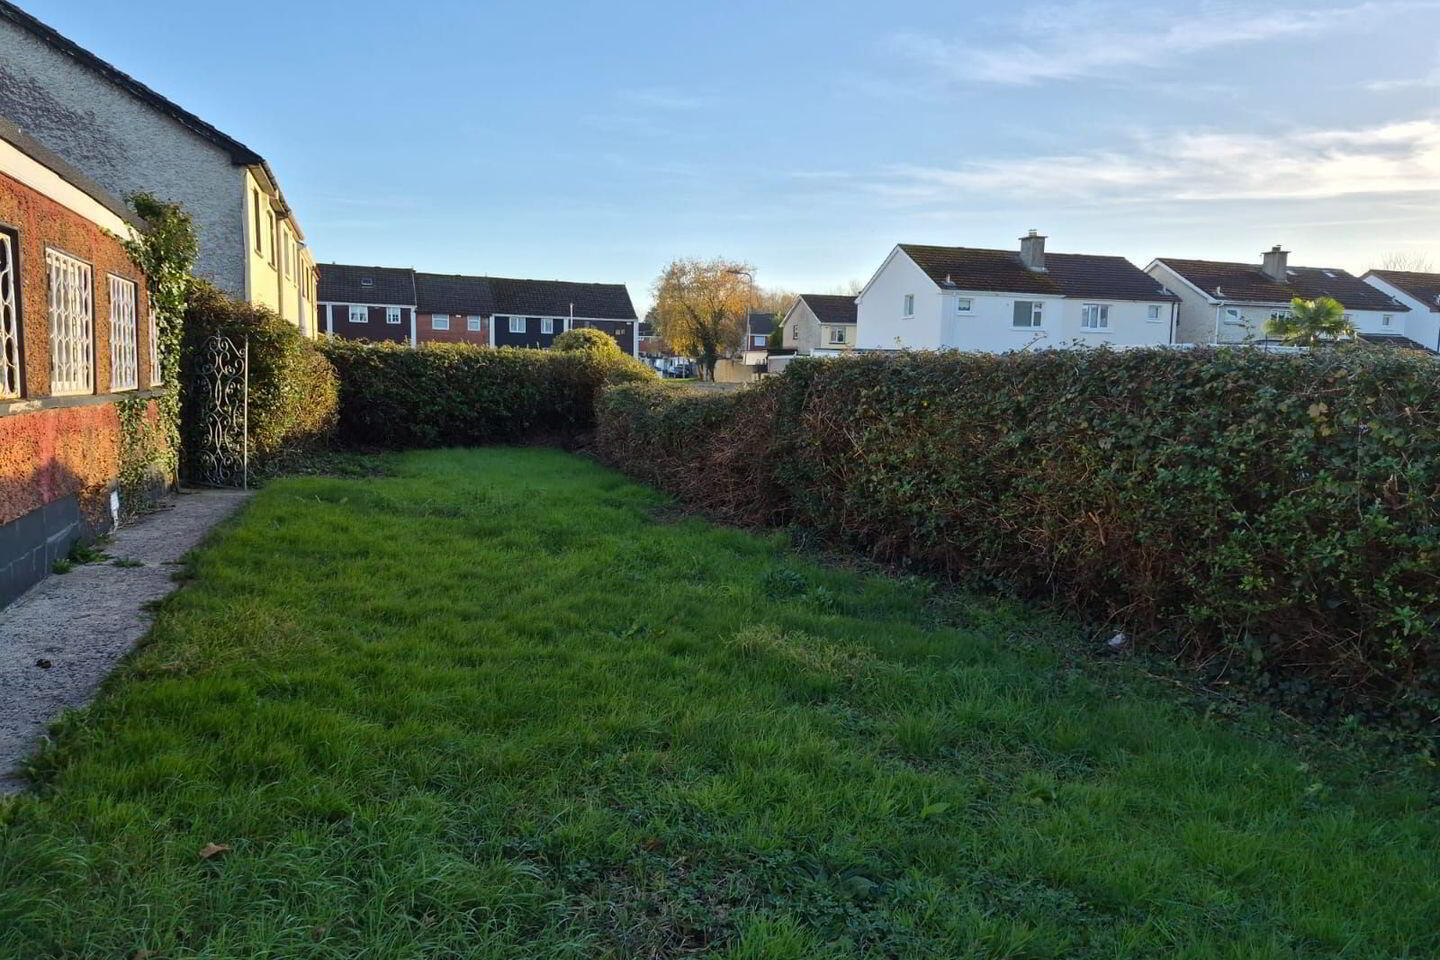
- Private Walled in Gardens
- Not overlooked.
- Off Street Parking.
Charming semi-detached two storey residence in good condition and sitting on an exceptionally large corner site that is not overlooked. Enjoying an excellent location opposite bus stop to city centre, national and secondary schools together with shops are all nearby. Viewing is strongly recommended.
Entrance Hall: Stairs to first floor, cloaks cupboard.
Sitting room:
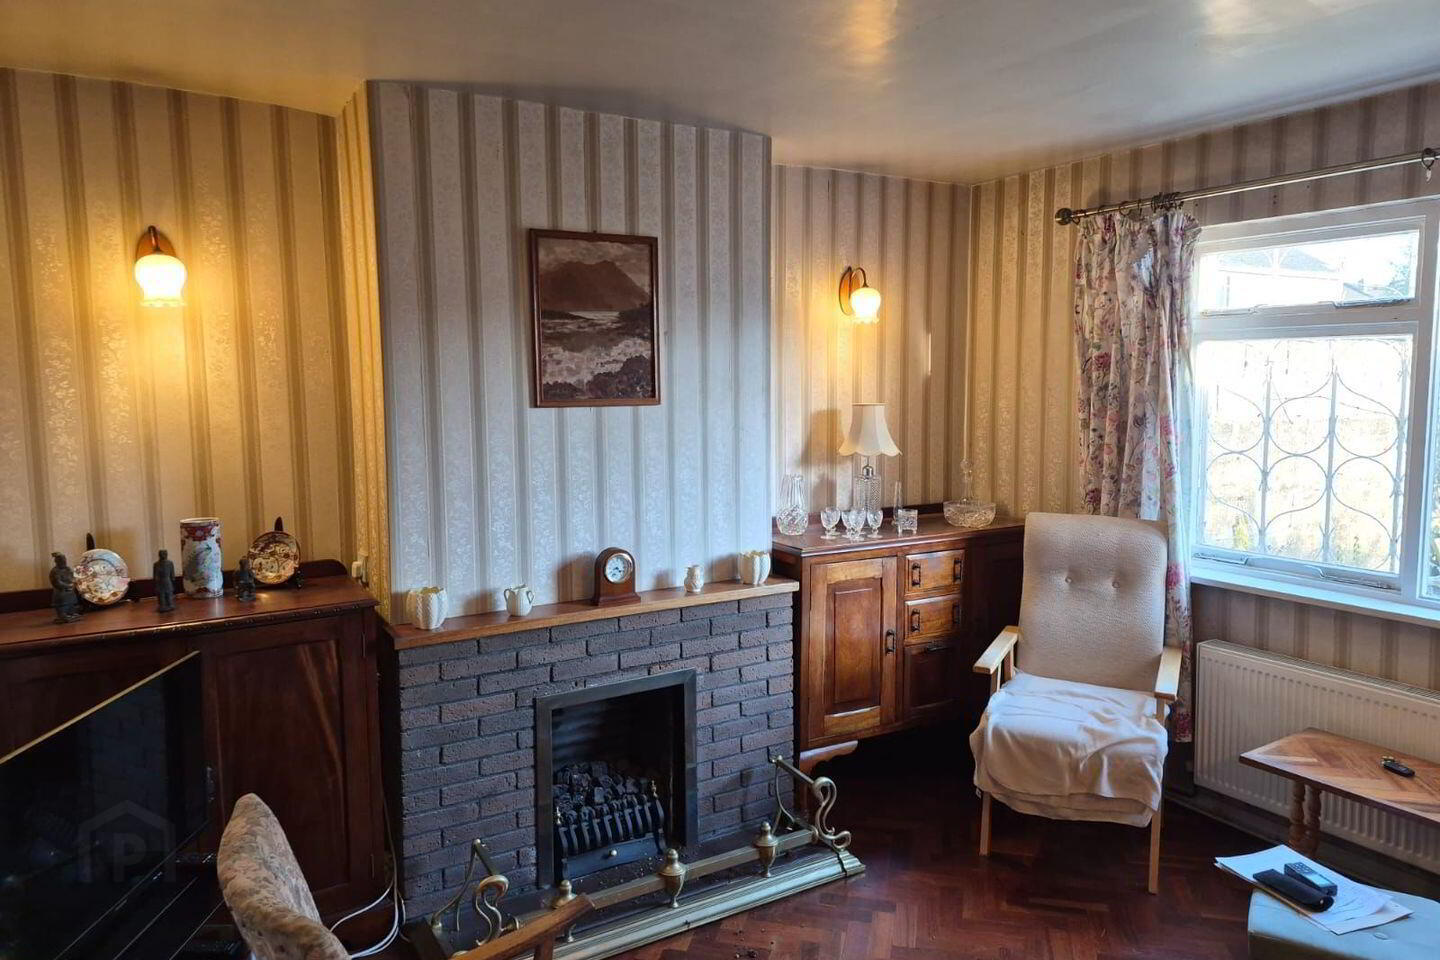
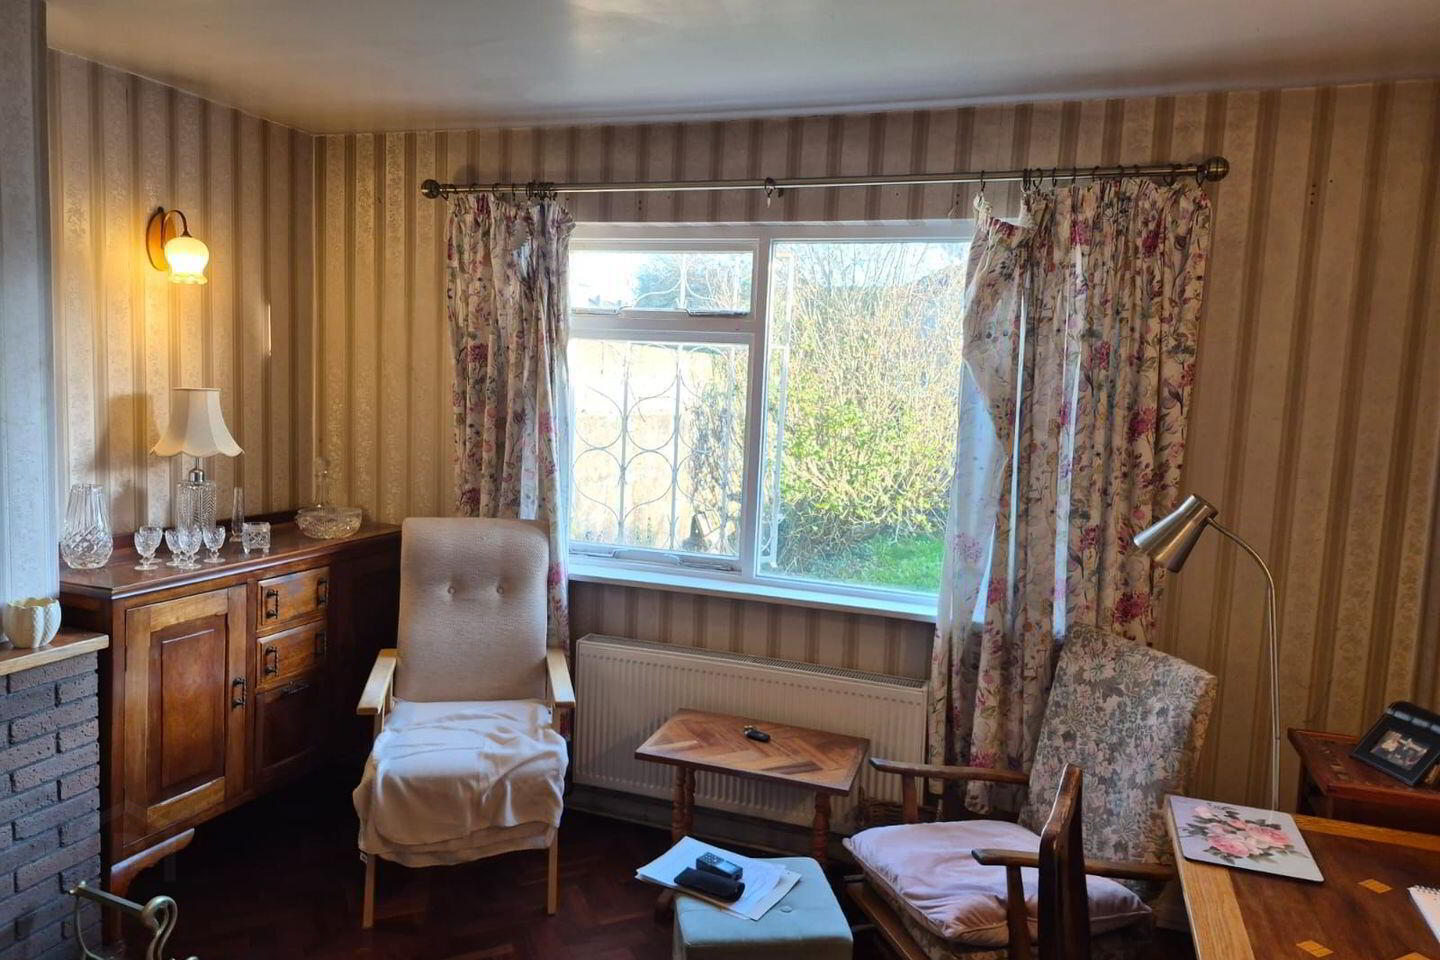
14.08 x 3.71 Double doors to living room/formal dining room, parquet floor.
Living Room/
Formal Dining Room:
3.85 x 3.68 Brick fireplace with natural gas fireplace. T.V point, parquet floor.
Kitchen/
Breakfast Area:
3.72 x 2.34 Built in electric oven, hob and extractor fan, built in units.
Garage: Up and over door, WC, WHB.
First Floor: Landing area, Hotpress with electric immersion.
Bedroom 1:
4.56 x 3.78 Double bedroom, built in wardrobes.
Bedroom 2:
3.93 x 2.05 Double bedroom, built in wardrobes and shelves.
Bedroom 3:
2.74 x 2.65 Single bedroom, built in wardrobes.
Bathroom:
2.28 x 1.67 WC, WHB, Mira Elite electric shower, natural gas boiler, fully tiled.
Notice Please note we have not tested any apparatus, fixtures, fittings, or services. Interested parties must undertake their own investigation into the working order of these items. All measurements are approximate, and photographs provided for guidance only.
BER Details
BER Rating: E1
BER No.: 120090915
Energy Performance Indicator: Not provided
Travel Time From This Property

Important PlacesAdd your own important places to see how far they are from this property.
Agent Accreditations
Not Provided

Marketed by Hanly Donnellan
PSR Licence: 003667
+353 61 415 505


