
Click here to view the floor plan
Click here to view the floor plan
Click here to view the floor plan
15 Ritchies Wood, Bushmills, BT57 8WD
4 Bed Townhouse
Offers Over £249,950
Property Overview
Status
For Sale
Style
Townhouse
Bedrooms
4
Bathrooms
2
Receptions
1
Property Features
Size
136 sq m (1,463.9 sq ft)
Tenure
Leasehold
Energy Rating
Heating
Gas
Broadband Speed Checker
Property Financials
Stamp Duty
Rates
£1,546.00 pa*¹
Typical Mortgage


Marketed by Philip Tweedie & Company (Portstewart)
+44 28 7083 5444

Propertynews Currency Partner - helping you transfer money for property purchases in Ireland & Northern Ireland. Speak to an expert
Additional Information
- Spacious four-bedroom accommodation arranged over three levels.
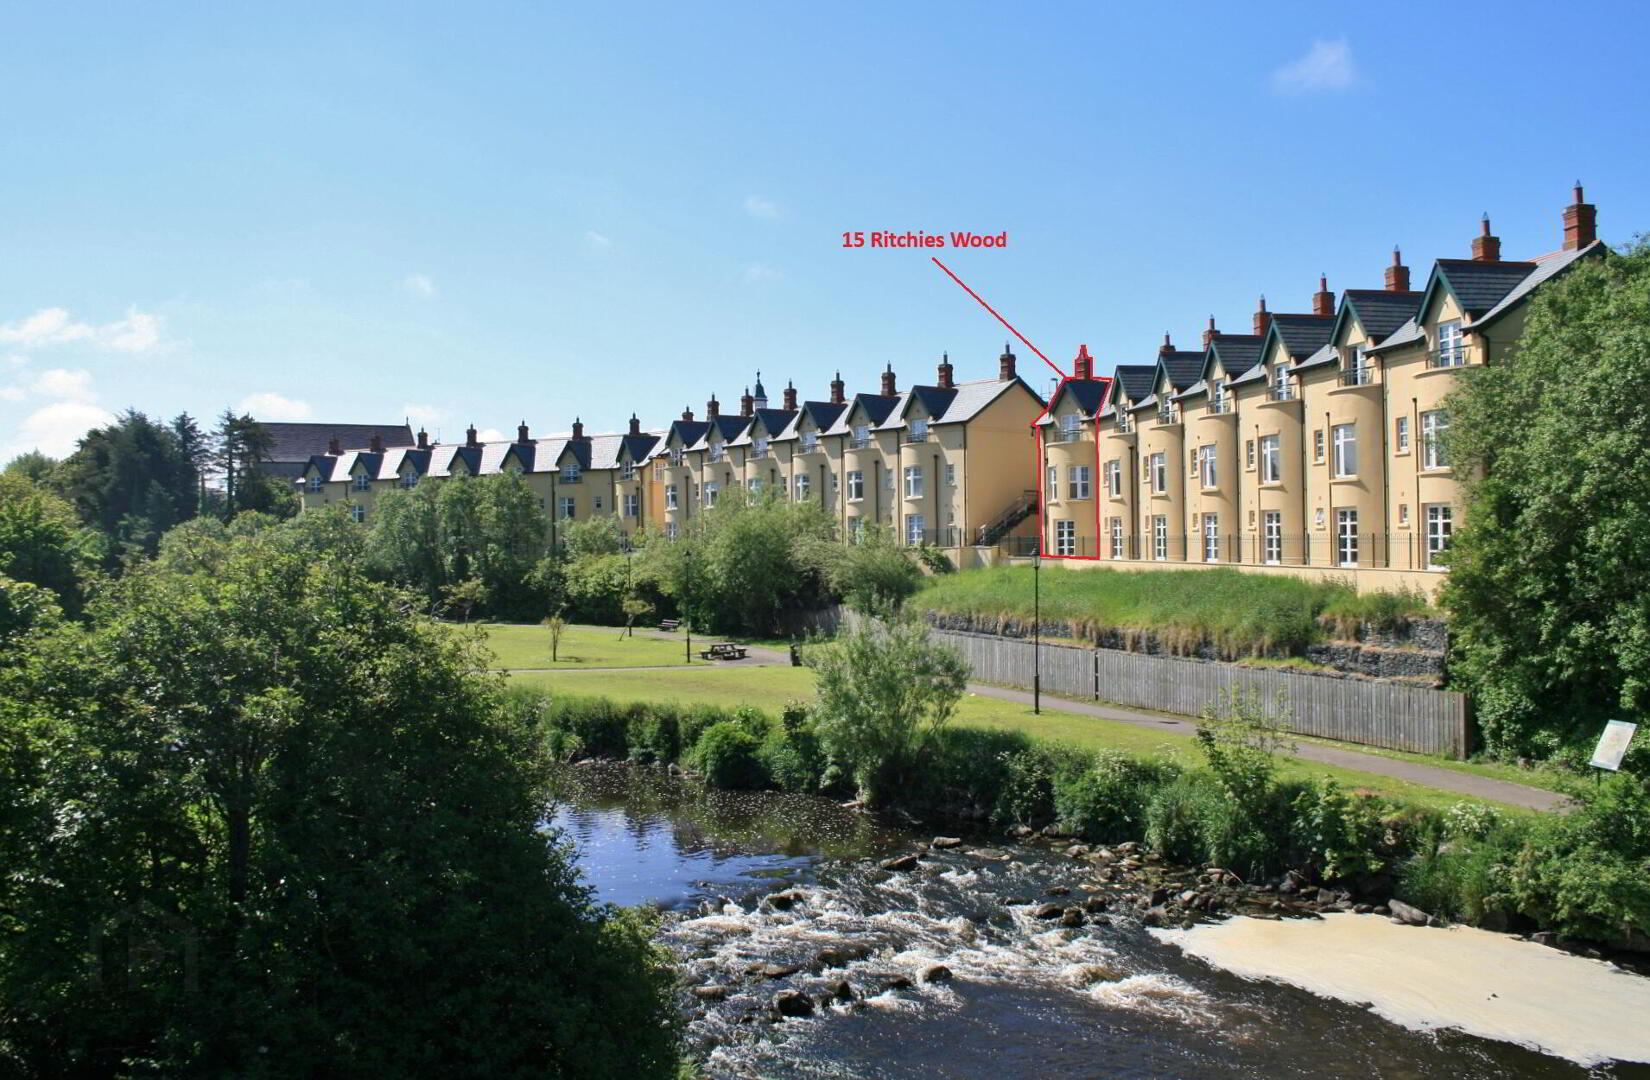
- Attractive views across the adjoining park and River Bush from all three levels.
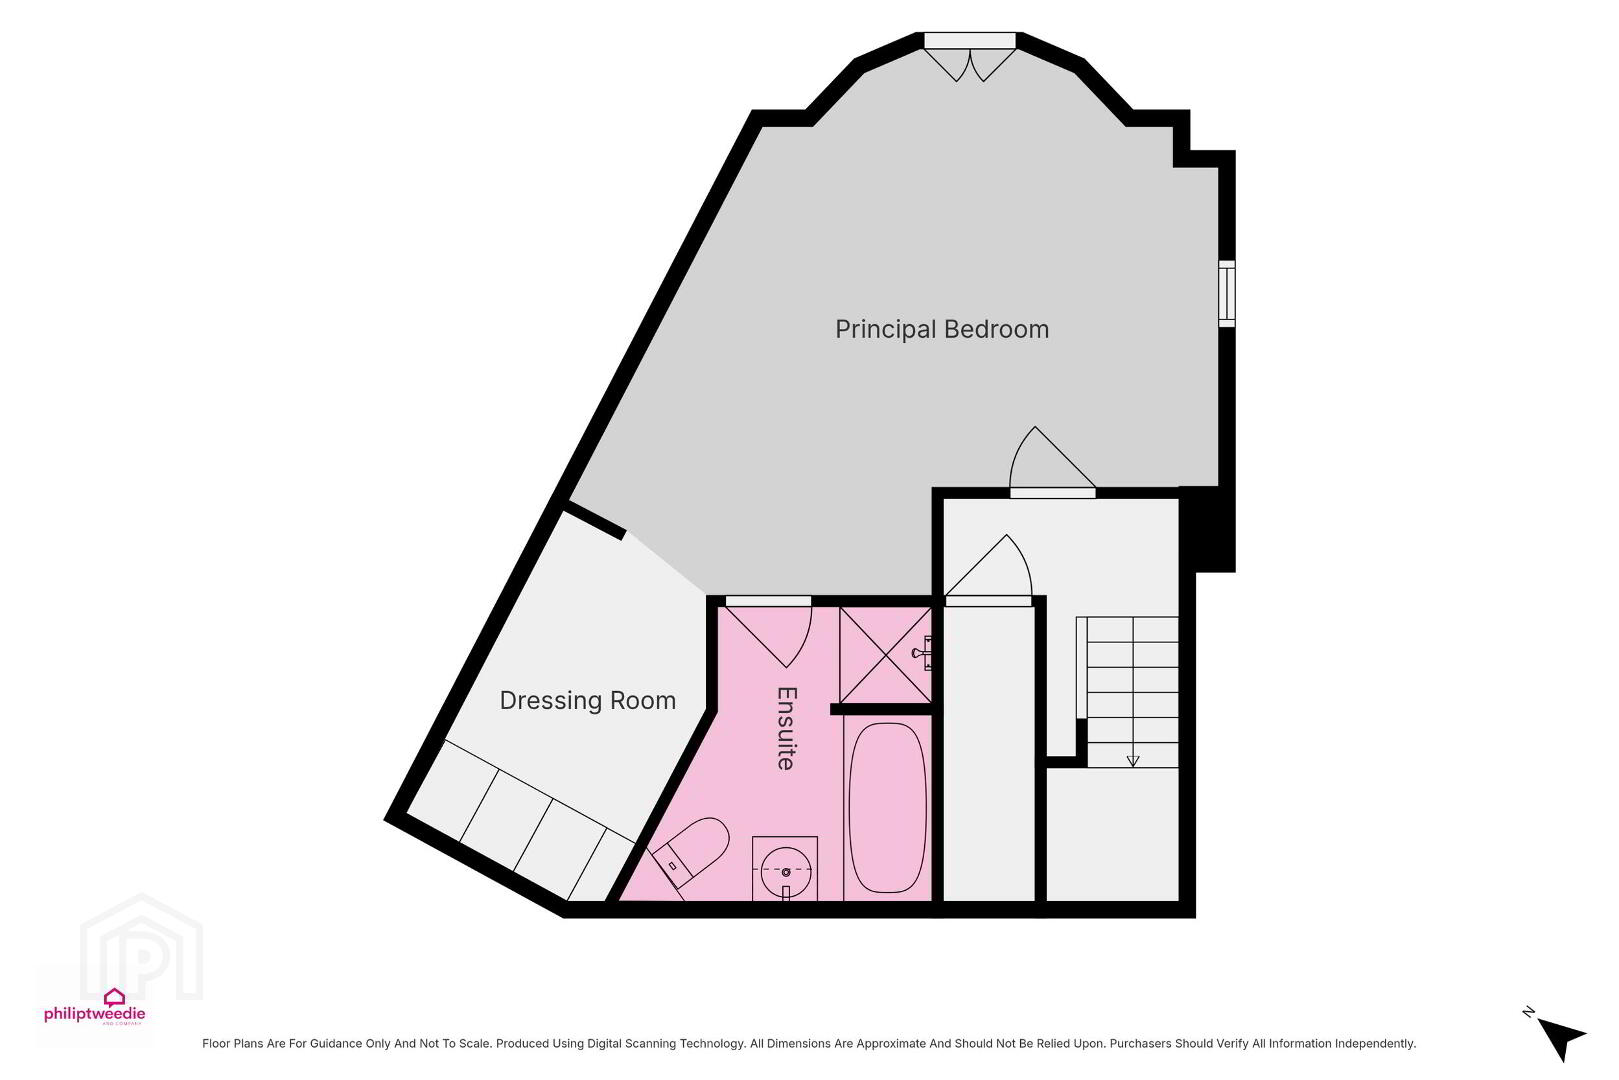
- Principal bedroom suite with dressing area and en-suite bathroom.
- Private balcony and access to a communal riverside terrace.
- Allocated off-street parking.
- Gas-fired central heating and uPVC double glazing.
- Central Bushmills location within walking distance of local amenities.
Located in the heart of Bushmills, this impressive four-bedroom townhouse occupies an attractive setting overlooking the River Bush, with spacious and versatile accommodation arranged over three levels.
The property has an interesting layout designed around its sloping riverside setting. The entrance and parking are located at the upper level, opening to the main living accommodation. From here, the house steps down towards the river, with three bedrooms and the main bathroom on the middle level and the principal bedroom suite occupying the lower level, with direct access onto the communal riverside terrace.
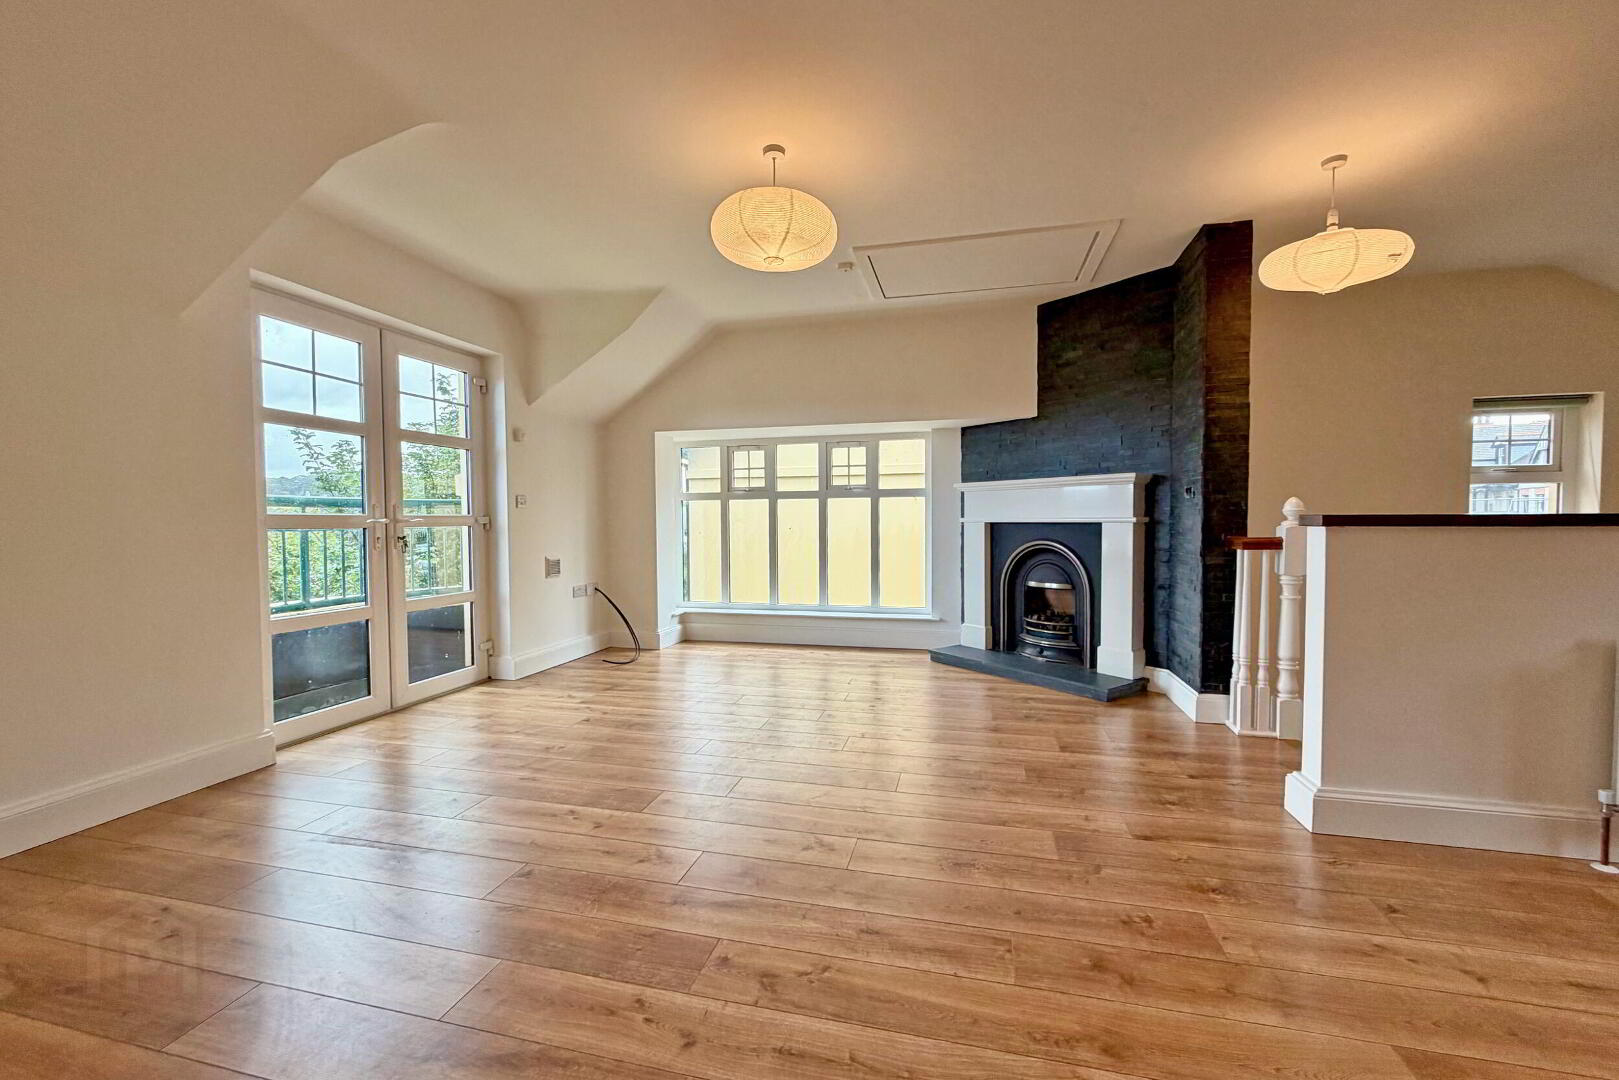
A particular feature of the property is its outlook, with views across the adjoining park and River Bush enjoyed from all three levels. The open-plan kitchen, dining and living area occupies the entrance level, with the lounge enjoying a particularly attractive aspect. On the lower level, patio doors from the principal bedroom open directly onto the communal terrace.
Further benefits include gas-fired central heating, uPVC double glazing and allocated off-street parking. Combining generous accommodation with an attractive riverside setting, the property is conveniently positioned in the centre of Bushmills, within easy walking distance of the village's shops, cafés, restaurants and other amenities.
IMPORTANT INFORMATION Purchasers should be aware that the original developer retains an interest in the communal areas within the development which has not been transferred to the management company. This is an existing title arrangement and the property is being offered for sale on this basis. Prospective purchasers should ensure that their solicitor is made aware of this and is satisfied with the position before making an offer.
- ENTRANCE LEVEL
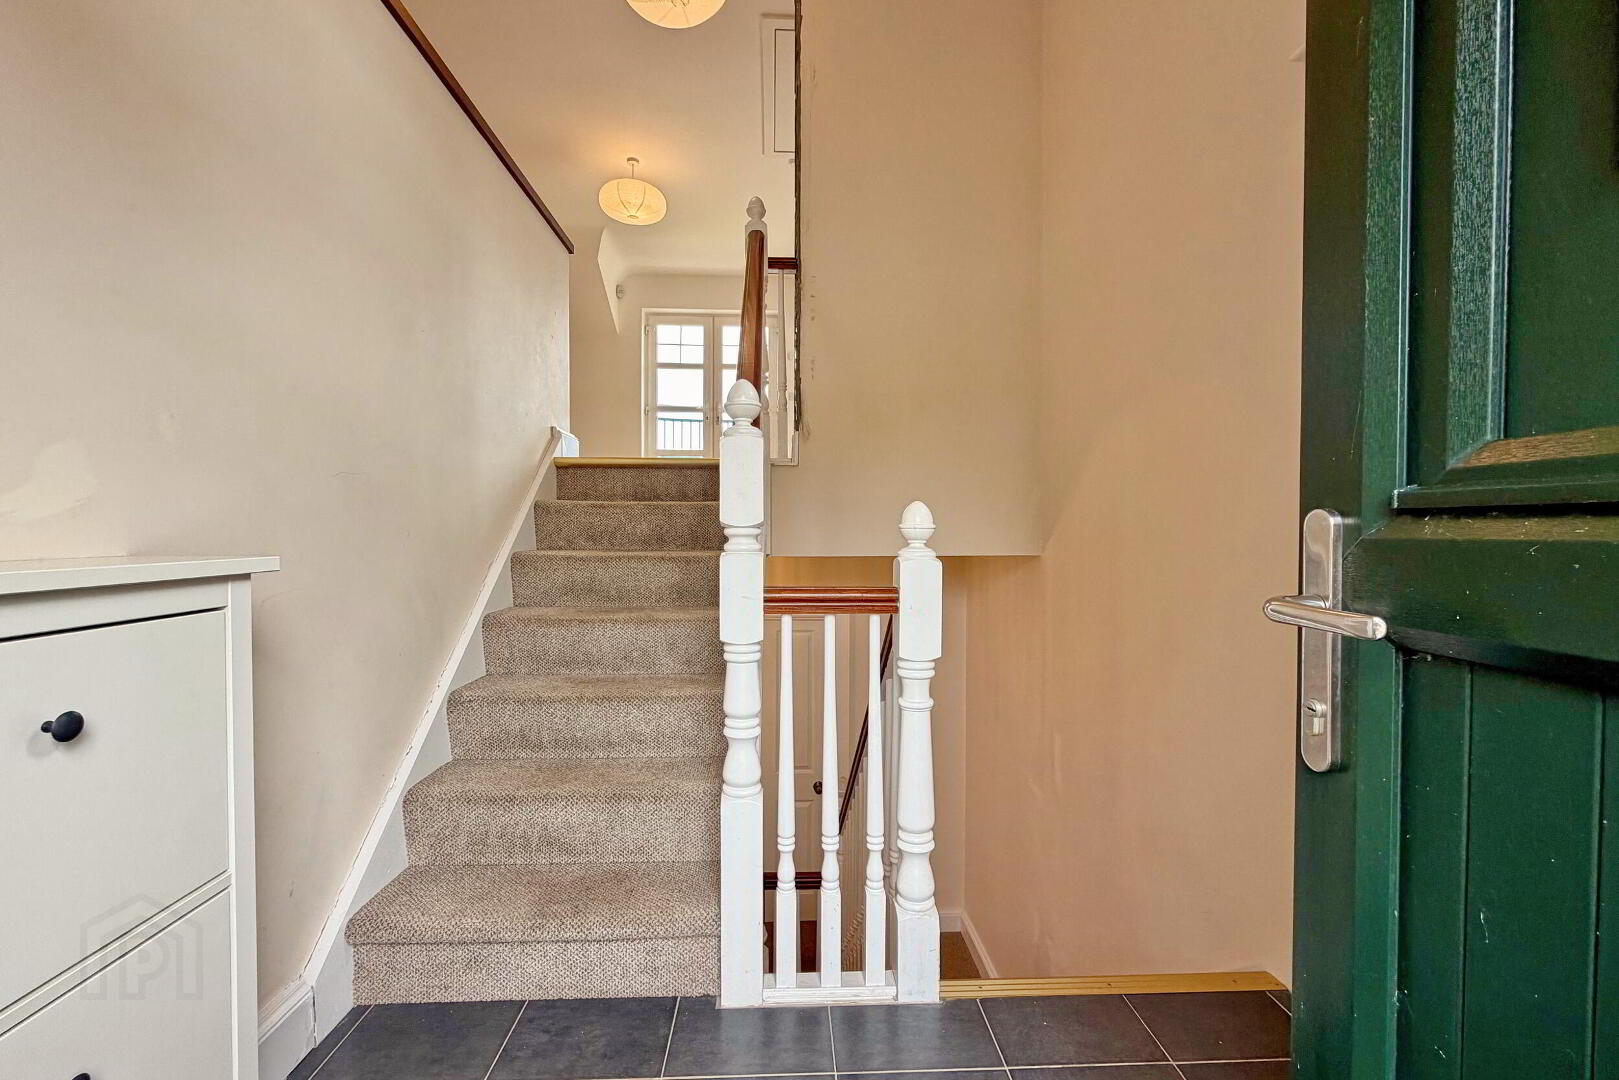
- ENTRANCE HALL 1.24m x 2.18m (4'1 x 7'2)
- Tiled floor; composite entrance door.
- OPEN PLAN KITCHEN, LIVING & DINING
- KITCHEN AREA 3.83m x 4.85m (12'7 x 15'11)
- Range of fitted units; laminate work surfaces; stainless steel sink & drainer; space for fridge/freezer; integrated dishwasher & washing machine; electric oven & hob with extractor unit over; feature slate tiled walls; laminate floor; recessed lighting; space for dining.
- LIVING & DINING AREA 3.95m x 5.85m (13'0 x 19'2)
- Cast iron fireplace with gas fire set on a slate hearth with stone surround; box bay window to the side; patio doors leading to a private balcony overlooking the River Bush; feature slate tiled wall; access to roof space.
- MIDDLE LEVEL
- BEDROOM 2 At widest points
- Double bedroom with river views; laminate floor.
- BEDROOM 3 at widest points
- Single bedroom with river views; laminate floor.
- BEDROOM 4 3.99m x 2.01m (13'1 x 6'7)
- Further bedroom to the front; laminate floor.
- BATHROOM 2.73m x 1.85m (8'11 x 6'1)
- Panel bath; tiled shower cubicle; toilet; wash hand basin; built-in vanity cupboard; tiled floor; part tiled walls; recessed lighting.
- LOWER LEVEL
- LANDING 1.55m x 4.28m (5'1 x 14'1)
- Storage cupboard.
- PRINCIPAL BEDROOM 5.07m x 5.95m (16'8 x 19'6)
- Double bedroom with river views; patio doors leading directly onto the communal terrace; laminate floor.
- DRESSING ROOM 3.26m x 2.01m (10'8 x 6'7)
- Range of fitted bedroom furniture; laminate floor.
- EN-SUITE 2.73m x 2.89m (8'11 x 9'6)
- Panel bath; tiled shower cubicle; toilet; wash hand basin; tiled floor; part tiled walls; recessed lighting.
- EXTERIOR
- OUTSIDE FEATURES
- - Allocated off-street parking.
- Private balcony on upper level.
- Communal terrace on lower level, overlooking the River Bush.
Travel Time From This Property

Important PlacesAdd your own important places to see how far they are from this property.
Agent Accreditations


Marketed by Philip Tweedie & Company (Portstewart)
+44 28 7083 5444




