
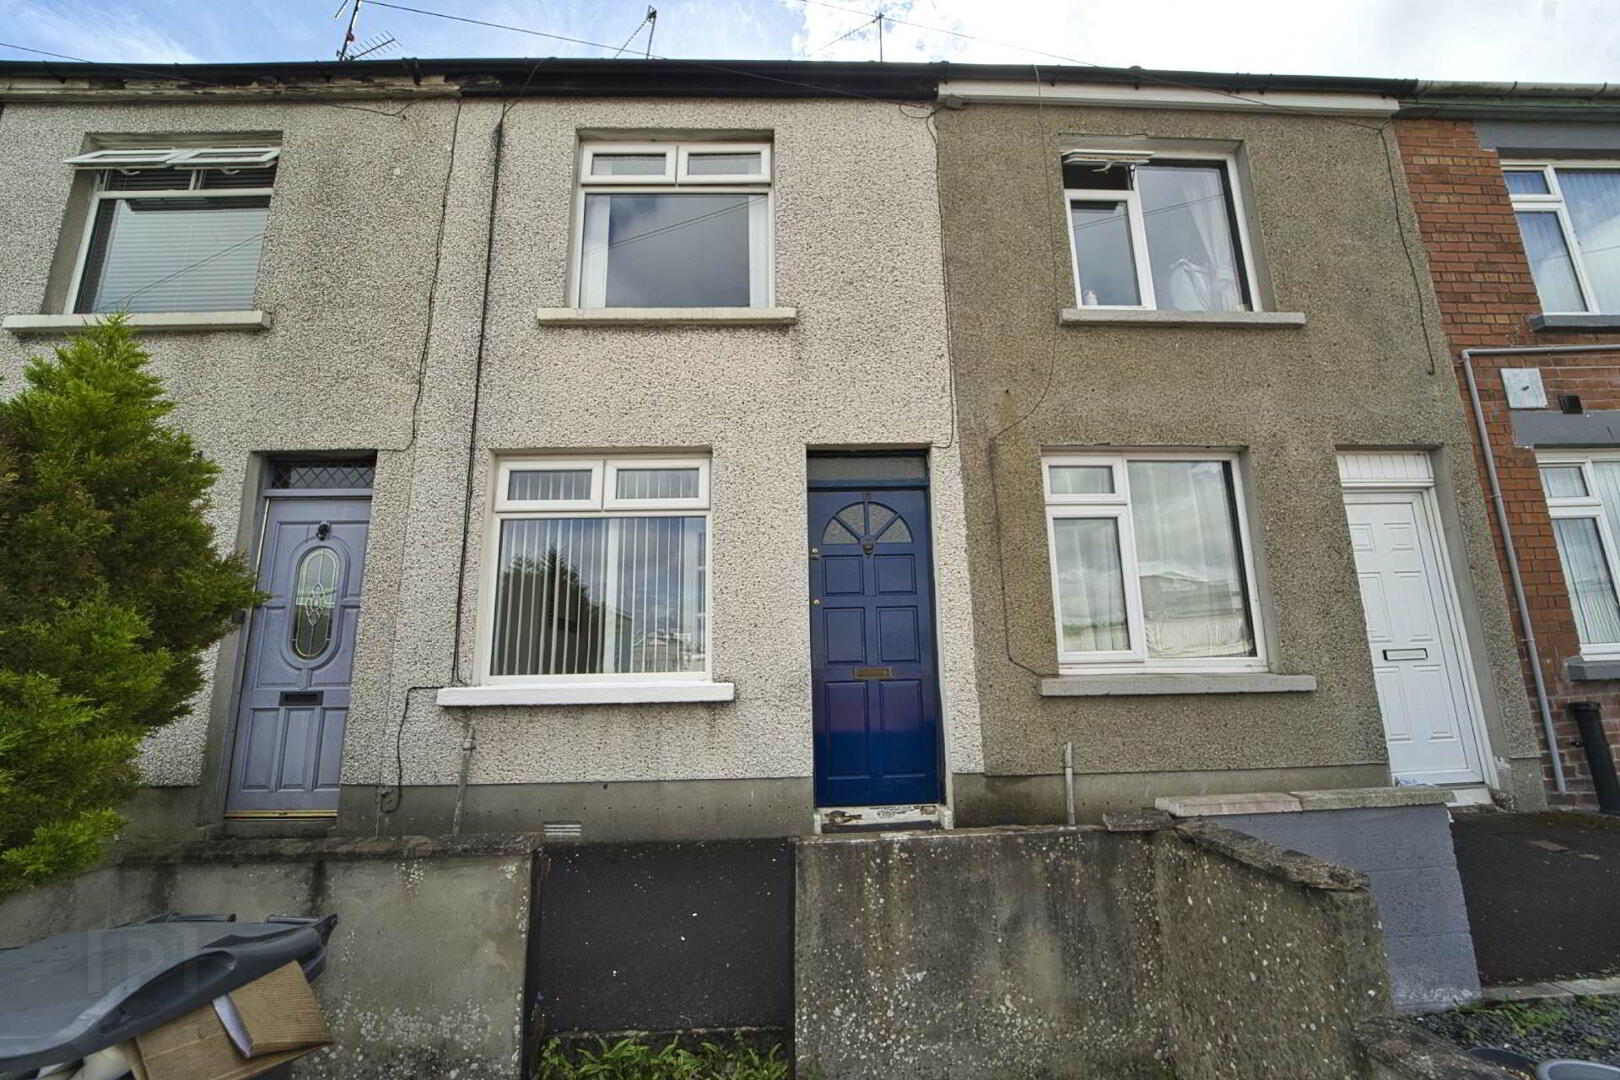
15 Ridgeway Street, Lisburn, BT28 1BY
2 Bed Terrace House
Offers Around £115,000
Property Overview
Status
For Sale
Style
Terrace House
Bedrooms
2
Bathrooms
1
Receptions
1
Property Features
Size
49 sq m (527.4 sq ft)
Tenure
Not Provided
Energy Rating
Heating
Gas
Broadband Speed Checker
*³
In partnership with
Property Financials
Stamp Duty
Rates
£428.63 pa*¹
Typical Mortgage


Marketed by Taylor Patterson Estate Agents
+44 28 9266 9030

Propertynews Currency Partner - helping you transfer money for property purchases in Ireland & Northern Ireland. Speak to an expert
Additional Information
This two bedroom property is conveniently placed just off Chapel Hill and is within walking distance to Lisburn City centre and all its amenities.
Accommodation comprises: Reception Hall; Lounge; Kitchen/Dining Area.
First floor: 2 Bedrooms; Bathroom.
Specification includes: Gas fired central heating; PVC double glazed windows.
Outside: Stoned area to front.
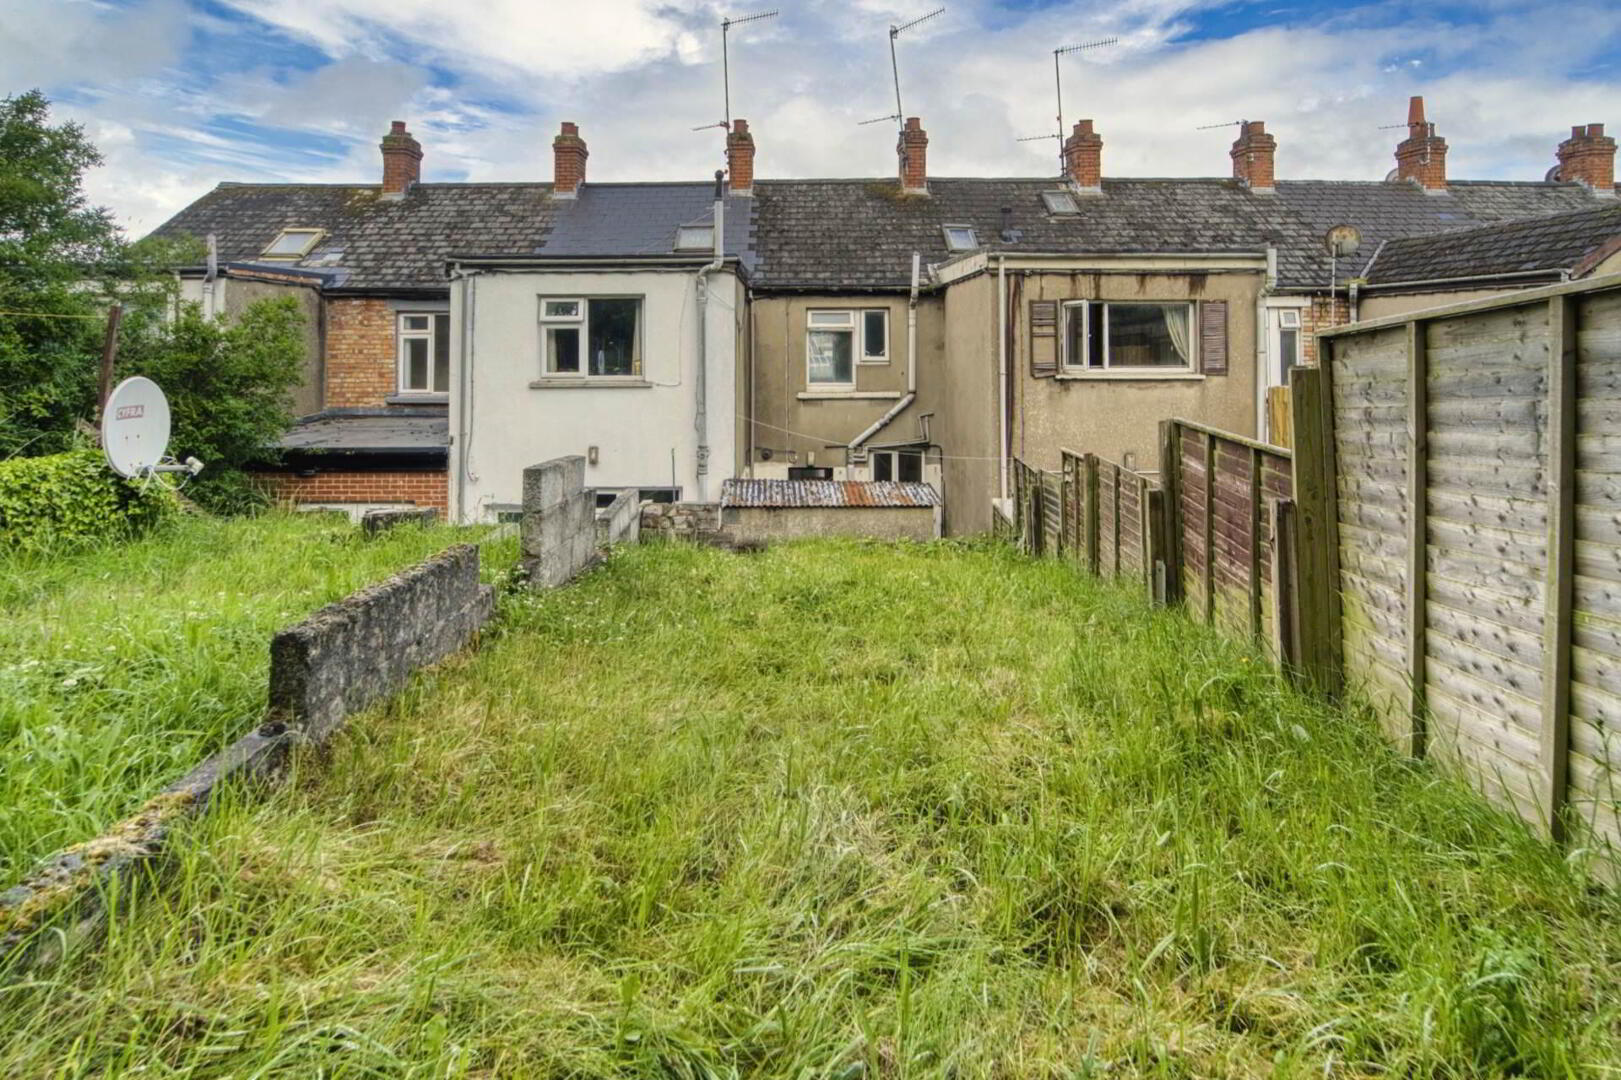
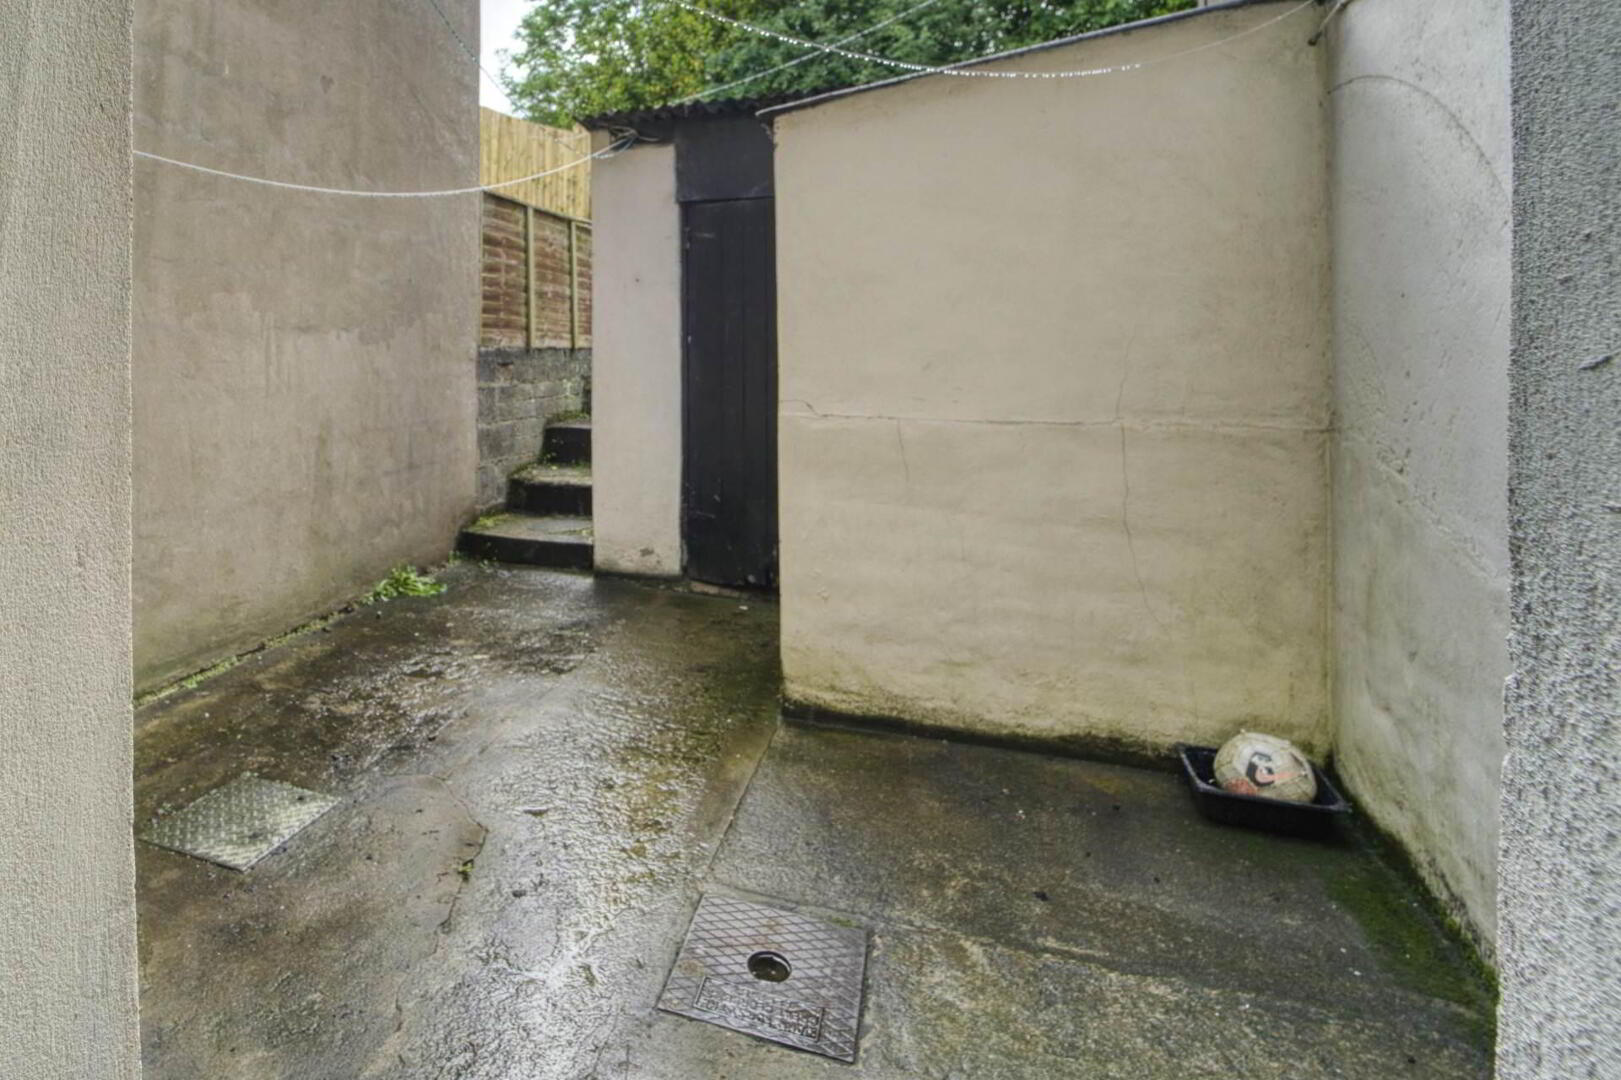
Rear garden laid to lawn. Concrete area with outside Stores, one plumbed for washing machine and space for tumble dryer.
GROUND FLOOR
RECEPTION HALL
Laminate wooden floor.
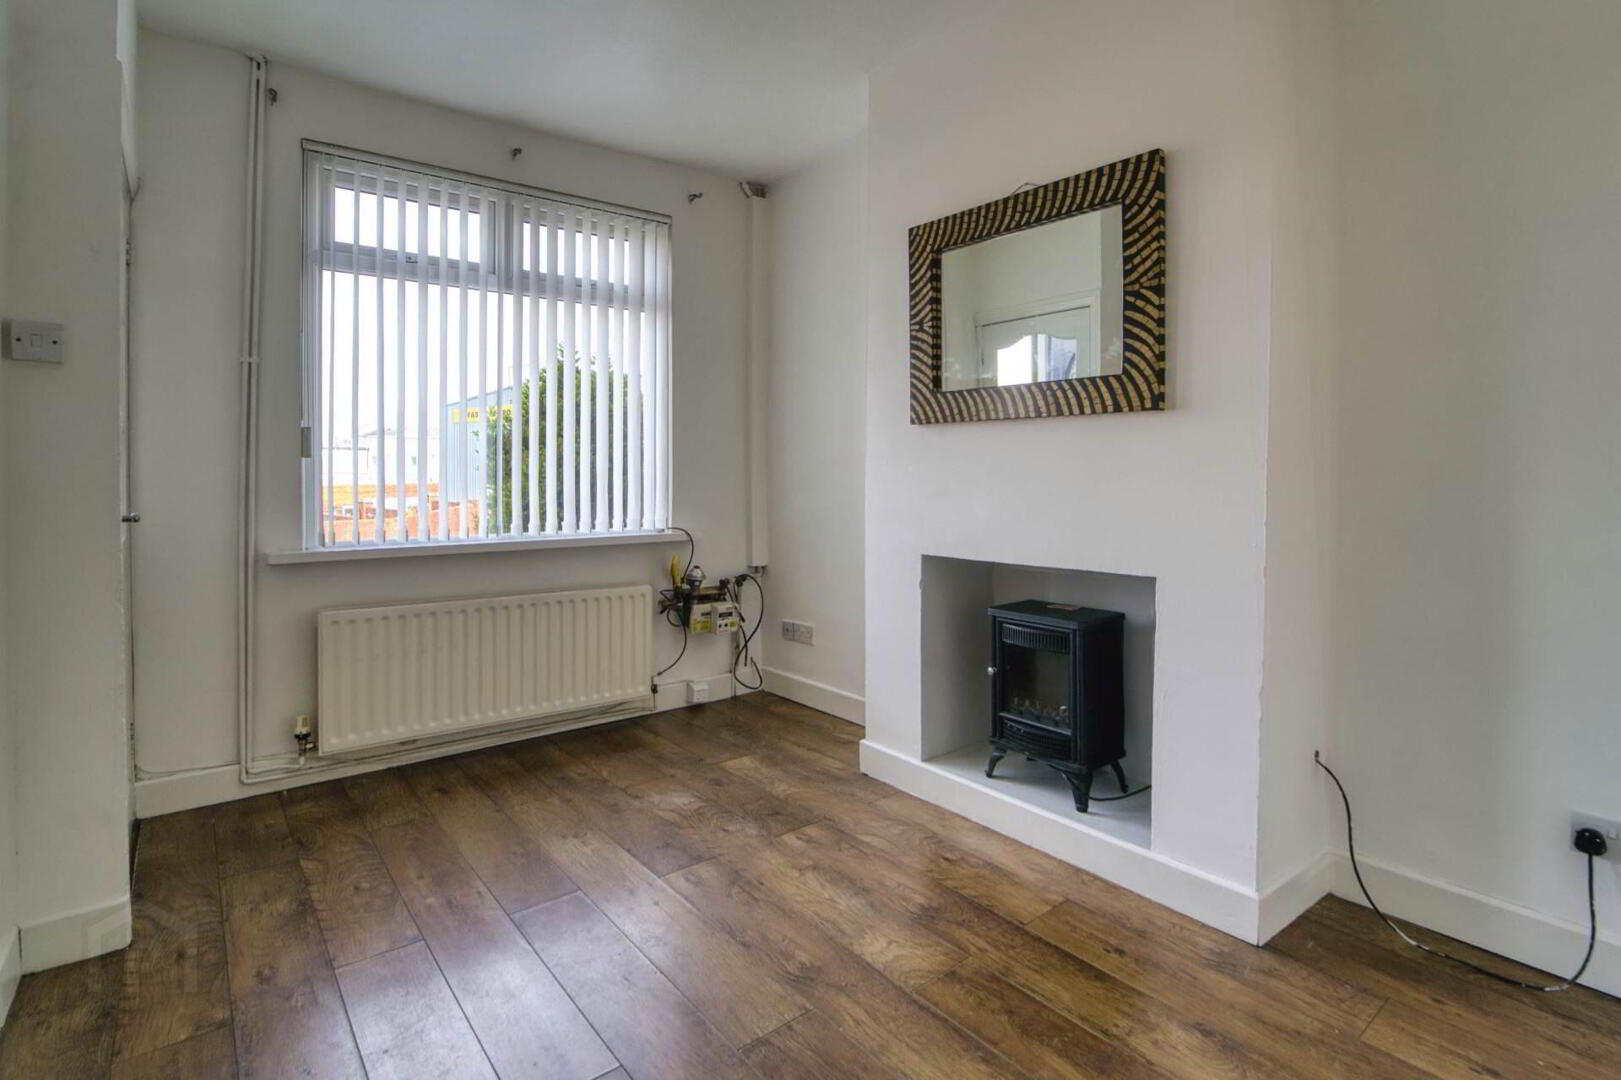
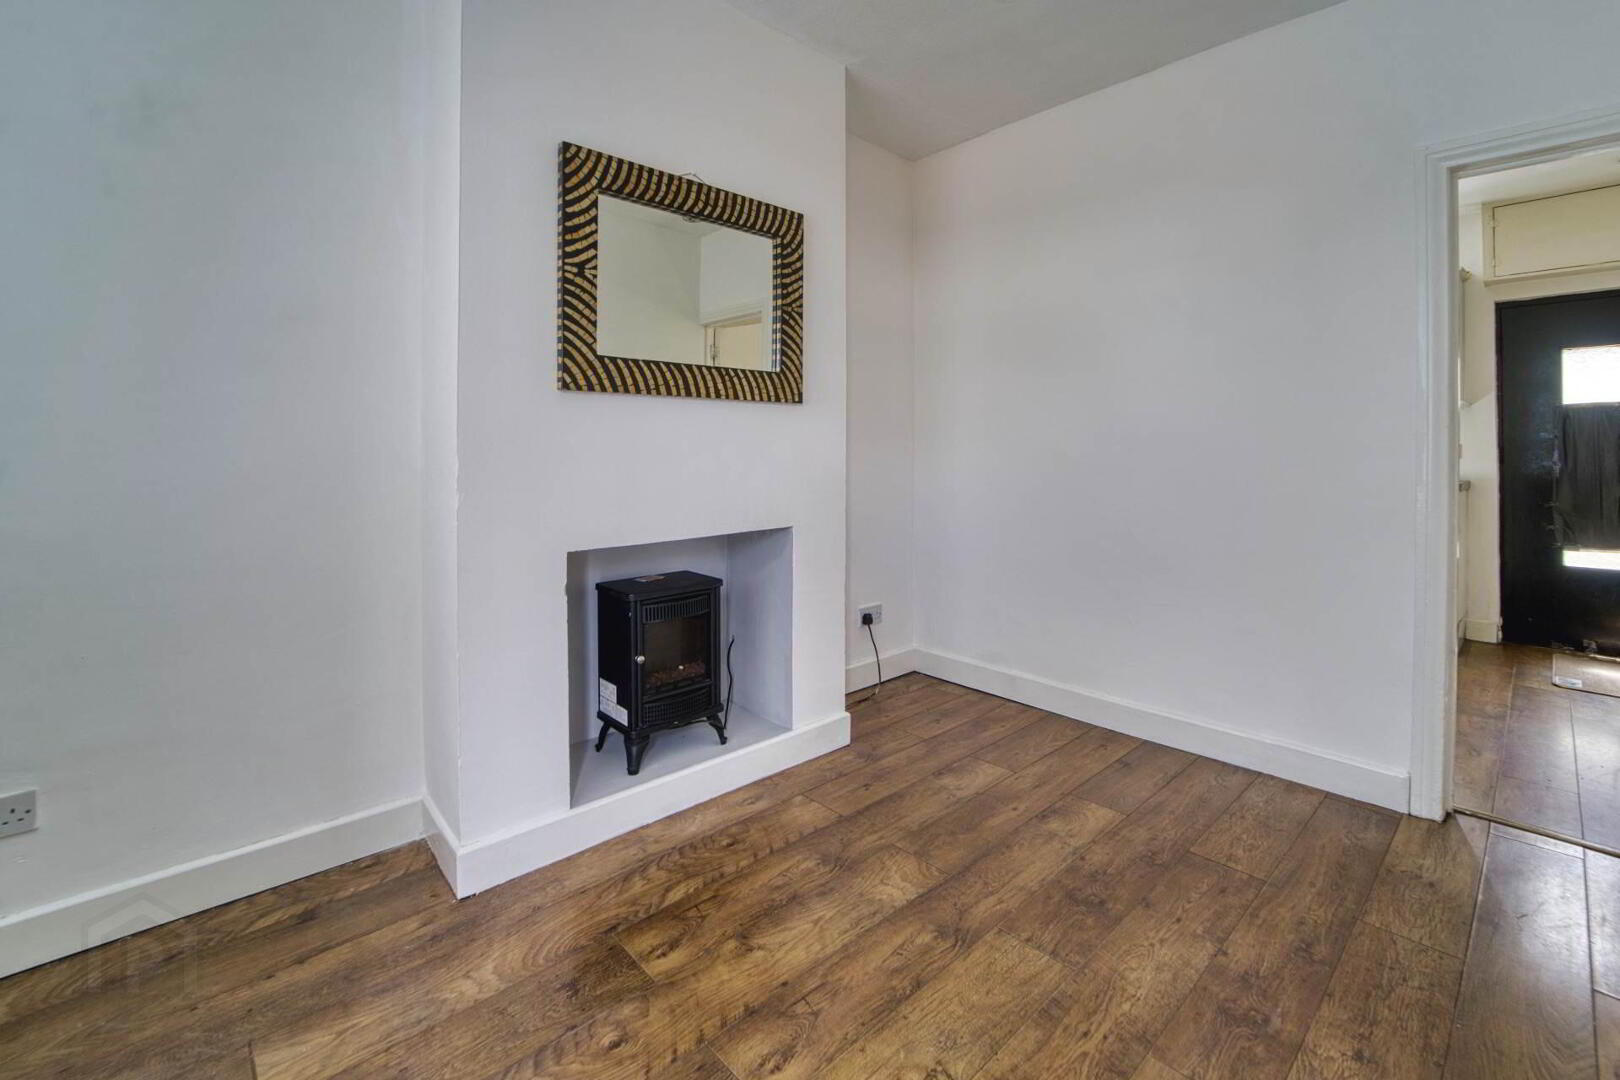
LOUNGE - 3.4m (11'2") x 2.67m (8'9")
Laminate wooden floor.
KITCHEN/DINING AREA - 3.48m (11'5") x 2.72m (8'11")
Range of high and low level units in white. Stainless steel circular sink unit with mixer tap. Stainless steel chimney hood. Space for cooker. Space for fridge freezer. Laminate wooden floor. Downlighters. Understairs storage.
FIRST FLOOR
BEDROOM 1 - 3.49m (11'5") x 3.26m (10'8")
Downlighters.
BEDROOM 2 - 1.98m (6'6") x 1.91m (6'3")
Downlighters.
BATHROOM
White suite to include bath with shower over and folding shower screen; pedestal wash hand basin with mixer tap; and w.c. Part tiled walls. Tiled floor. Downlighters. Hotpress.
Directions
LOCATION: Ridgeway Street is off Chapel Hill.
what3words /// themes.drain.leap
Notice
Please note we have not tested any apparatus, fixtures, fittings, or services. Interested parties must undertake their own investigation into the working order of these items. All measurements are approximate and photographs provided for guidance only.
Accommodation comprises: Reception Hall; Lounge; Kitchen/Dining Area.
First floor: 2 Bedrooms; Bathroom.
Specification includes: Gas fired central heating; PVC double glazed windows.
Outside: Stoned area to front.
Rear garden laid to lawn. Concrete area with outside Stores, one plumbed for washing machine and space for tumble dryer.
GROUND FLOOR
RECEPTION HALL
Laminate wooden floor.
LOUNGE - 3.4m (11'2") x 2.67m (8'9")
Laminate wooden floor.
KITCHEN/DINING AREA - 3.48m (11'5") x 2.72m (8'11")
Range of high and low level units in white. Stainless steel circular sink unit with mixer tap. Stainless steel chimney hood. Space for cooker. Space for fridge freezer. Laminate wooden floor. Downlighters. Understairs storage.
FIRST FLOOR
BEDROOM 1 - 3.49m (11'5") x 3.26m (10'8")
Downlighters.
BEDROOM 2 - 1.98m (6'6") x 1.91m (6'3")
Downlighters.
BATHROOM
White suite to include bath with shower over and folding shower screen; pedestal wash hand basin with mixer tap; and w.c. Part tiled walls. Tiled floor. Downlighters. Hotpress.
Directions
LOCATION: Ridgeway Street is off Chapel Hill.
what3words /// themes.drain.leap
Notice
Please note we have not tested any apparatus, fixtures, fittings, or services. Interested parties must undertake their own investigation into the working order of these items. All measurements are approximate and photographs provided for guidance only.
Travel Time From This Property

Important PlacesAdd your own important places to see how far they are from this property.
Agent Accreditations


Marketed by Taylor Patterson Estate Agents
+44 28 9266 9030




