UNDER OFFER
UNDER OFFER
UNDER OFFER
UNDER OFFER
UNDER OFFER
UNDER OFFER
UNDER OFFER
UNDER OFFER
UNDER OFFER
UNDER OFFER
UNDER OFFER
UNDER OFFER
UNDER OFFER
UNDER OFFER
UNDER OFFER
UNDER OFFER
UNDER OFFER
UNDER OFFER
UNDER OFFER
UNDER OFFER
UNDER OFFER
UNDER OFFER
UNDER OFFER
UNDER OFFER
UNDER OFFER
UNDER OFFER
UNDER OFFER
UNDER OFFER
UNDER OFFER
UNDER OFFER
UNDER OFFER
UNDER OFFER
UNDER OFFER
UNDER OFFER
UNDER OFFER
UNDER OFFER
UNDER OFFER
UNDER OFFER
UNDER OFFER
UNDER OFFER
UNDER OFFER
UNDER OFFER
UNDER OFFER
UNDER OFFER
UNDER OFFER
UNDER OFFER
UNDER OFFER
UNDER OFFER
UNDER OFFER
UNDER OFFER
UNDER OFFER
UNDER OFFER
UNDER OFFER
UNDER OFFER
UNDER OFFER
UNDER OFFER
UNDER OFFER
UNDER OFFER
UNDER OFFER
UNDER OFFER
UNDER OFFER
UNDER OFFER
UNDER OFFER
UNDER OFFER
UNDER OFFER
UNDER OFFER
UNDER OFFER
UNDER OFFER
UNDER OFFER
UNDER OFFER
UNDER OFFER
UNDER OFFER
UNDER OFFER
UNDER OFFER
UNDER OFFER
UNDER OFFER
UNDER OFFER
UNDER OFFER
Under offer
Updated 3 days ago
15 Richmond Park, Killyclogher, Omagh, BT79 7SJ
4 Bed Detached Bungalow
Price Not Provided
Property Overview
Status
Under Offer
Style
Detached Bungalow
Bedrooms
4
Bathrooms
2
Receptions
2
Property Features
Tenure
Not Provided
Energy Rating
Heating
Oil
Broadband Speed Checker
*³
Property Financials
Rates
£1,303.51 pa*¹

Marketed by O'Kane Bros
+44 28 8224 7575
Additional Information

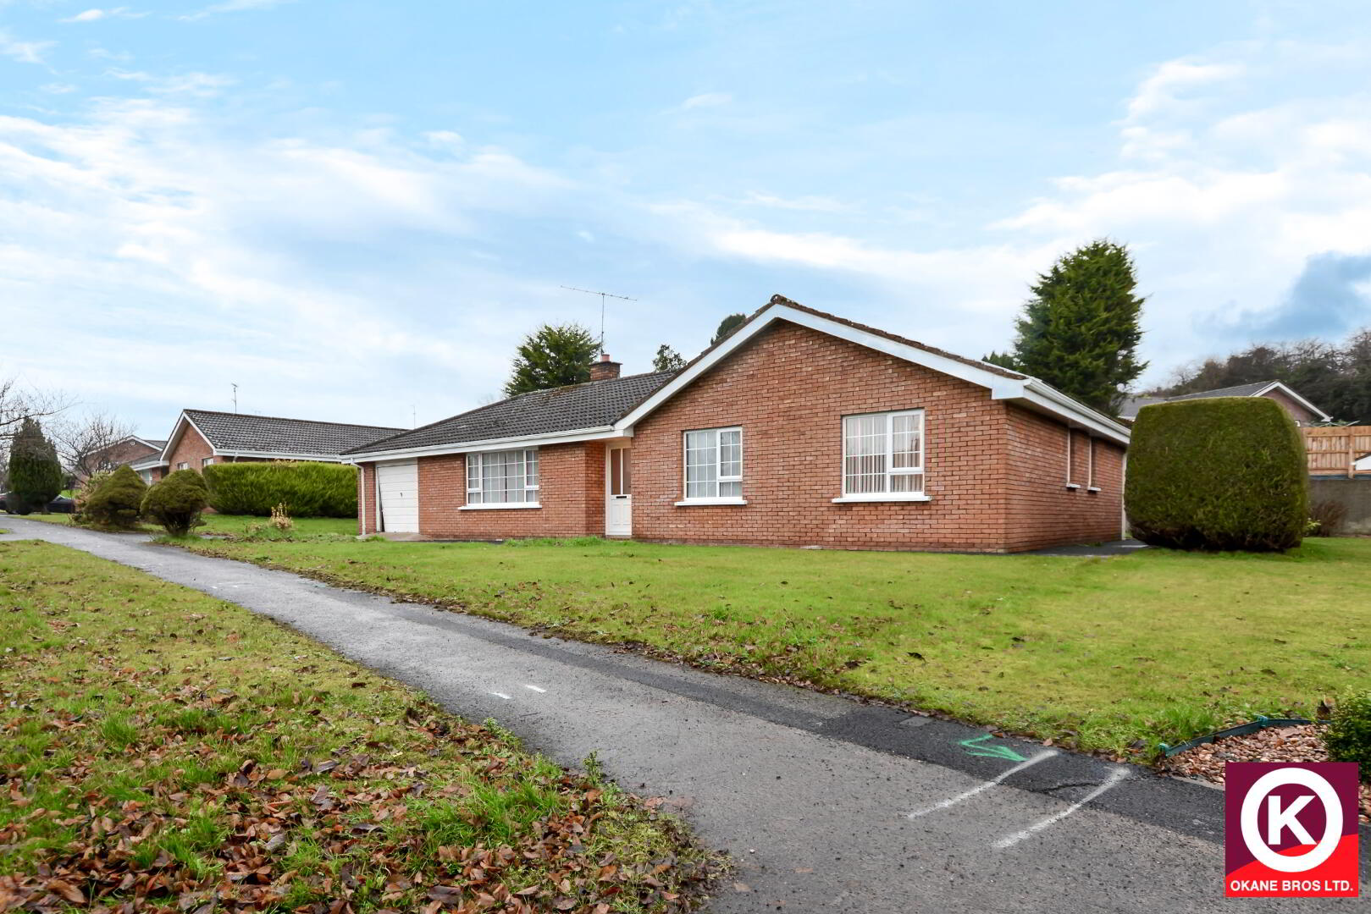
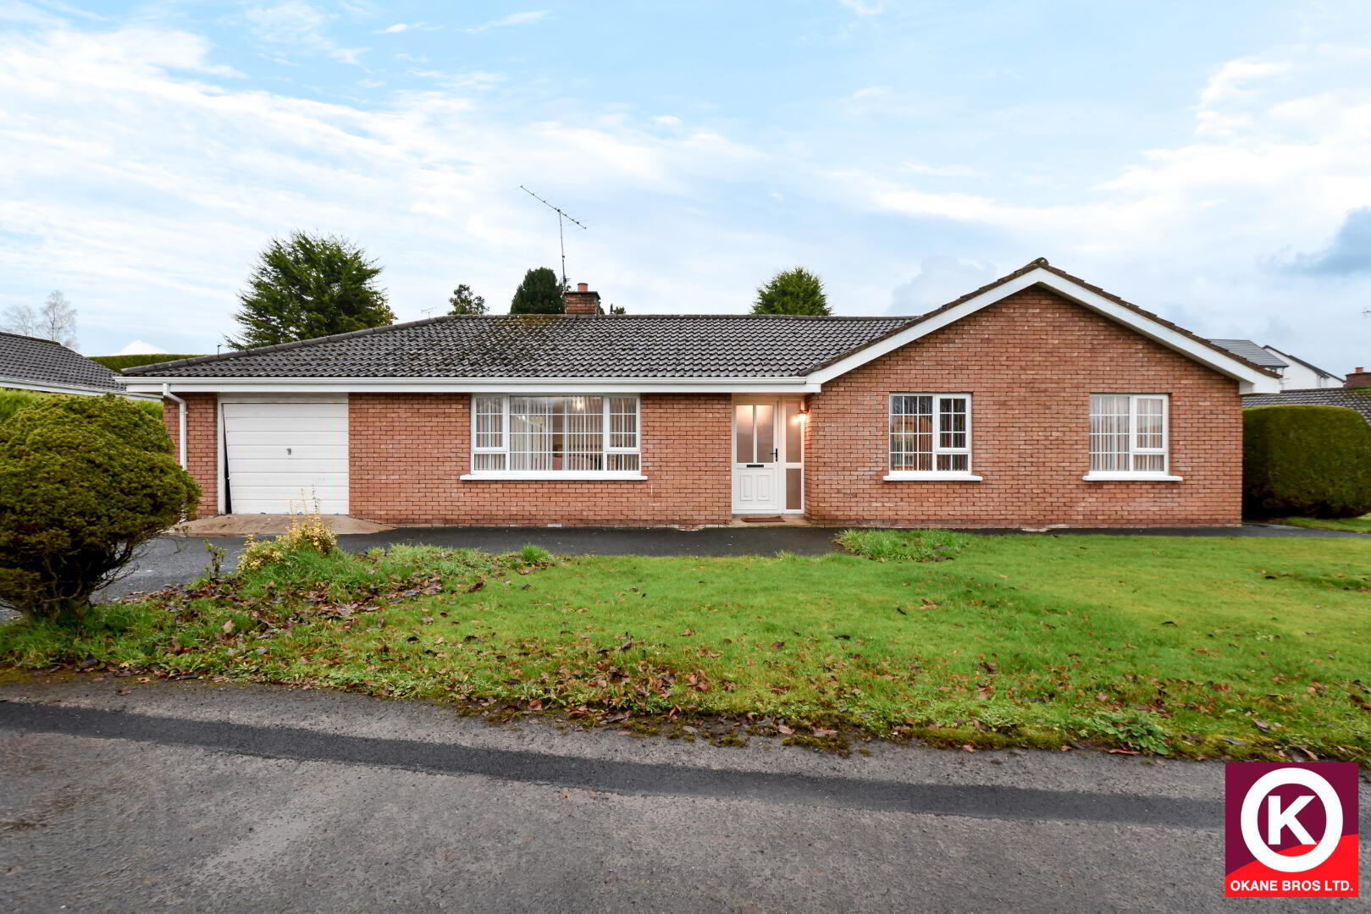
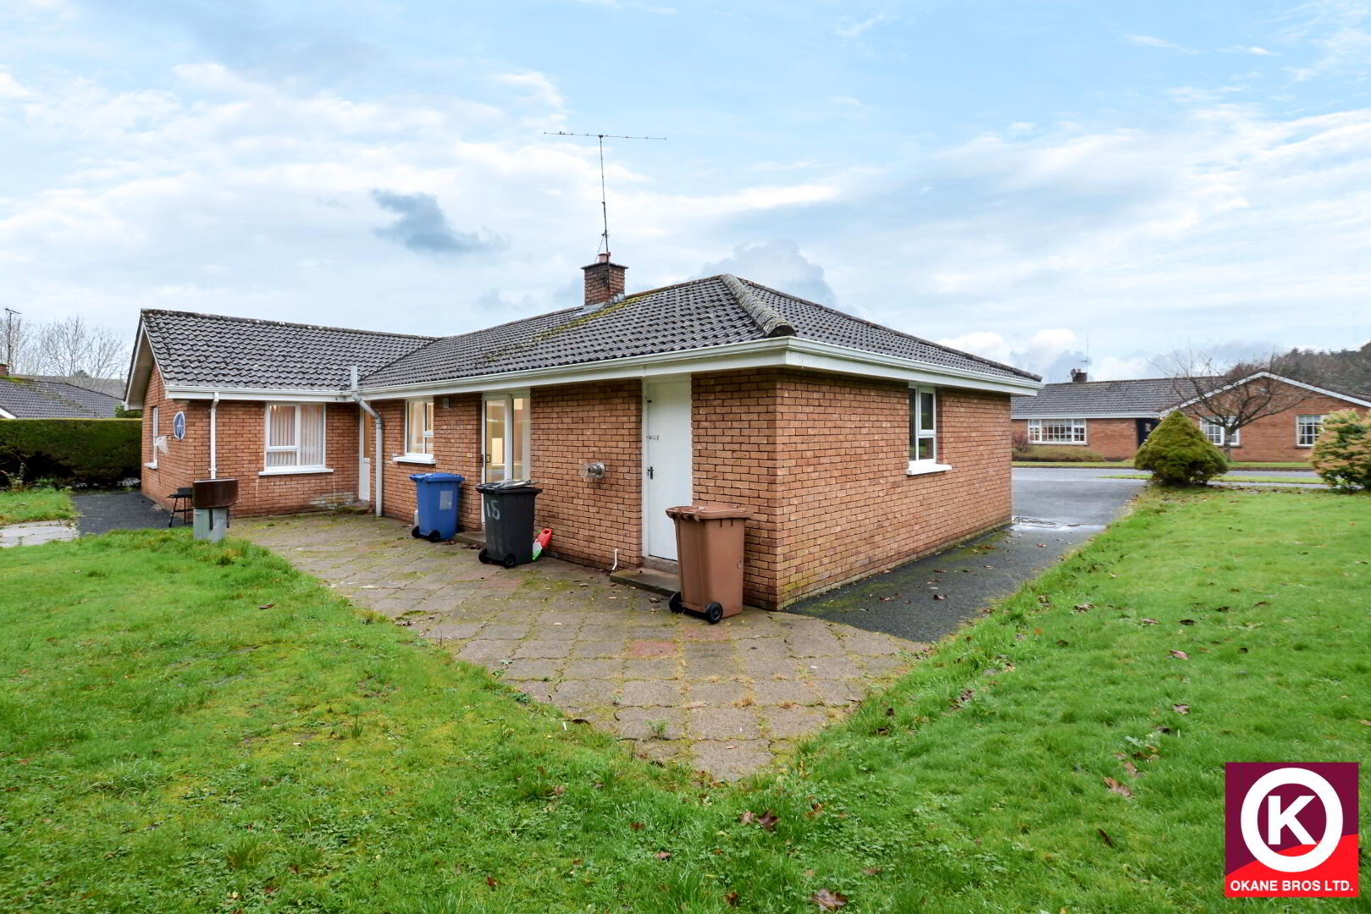
- MODERN 4 BED DETACHED BUNGALOW
- SITUATED IN AN EXCELLENT RESIDENTIAL LOCATION
- SPACIOUS LOUNGE WITH MARBLE SURROUND FIREPLACE
- EXTENSIVE KITCHEN/ DINING AREA WITH MODERN HIGH & LOW LEVEL UNITS
- MASTER BEDROOM WITH LAMINATE FLOOR & EN SUITE
- 3 FURTHER WELL PROPORTIONED BEDROOMS
- BATHROOM WITH ELECTRIC SHOWER OVER BATH
- NEAT LAWN TO FRONT WITH TARMAC DRIVE
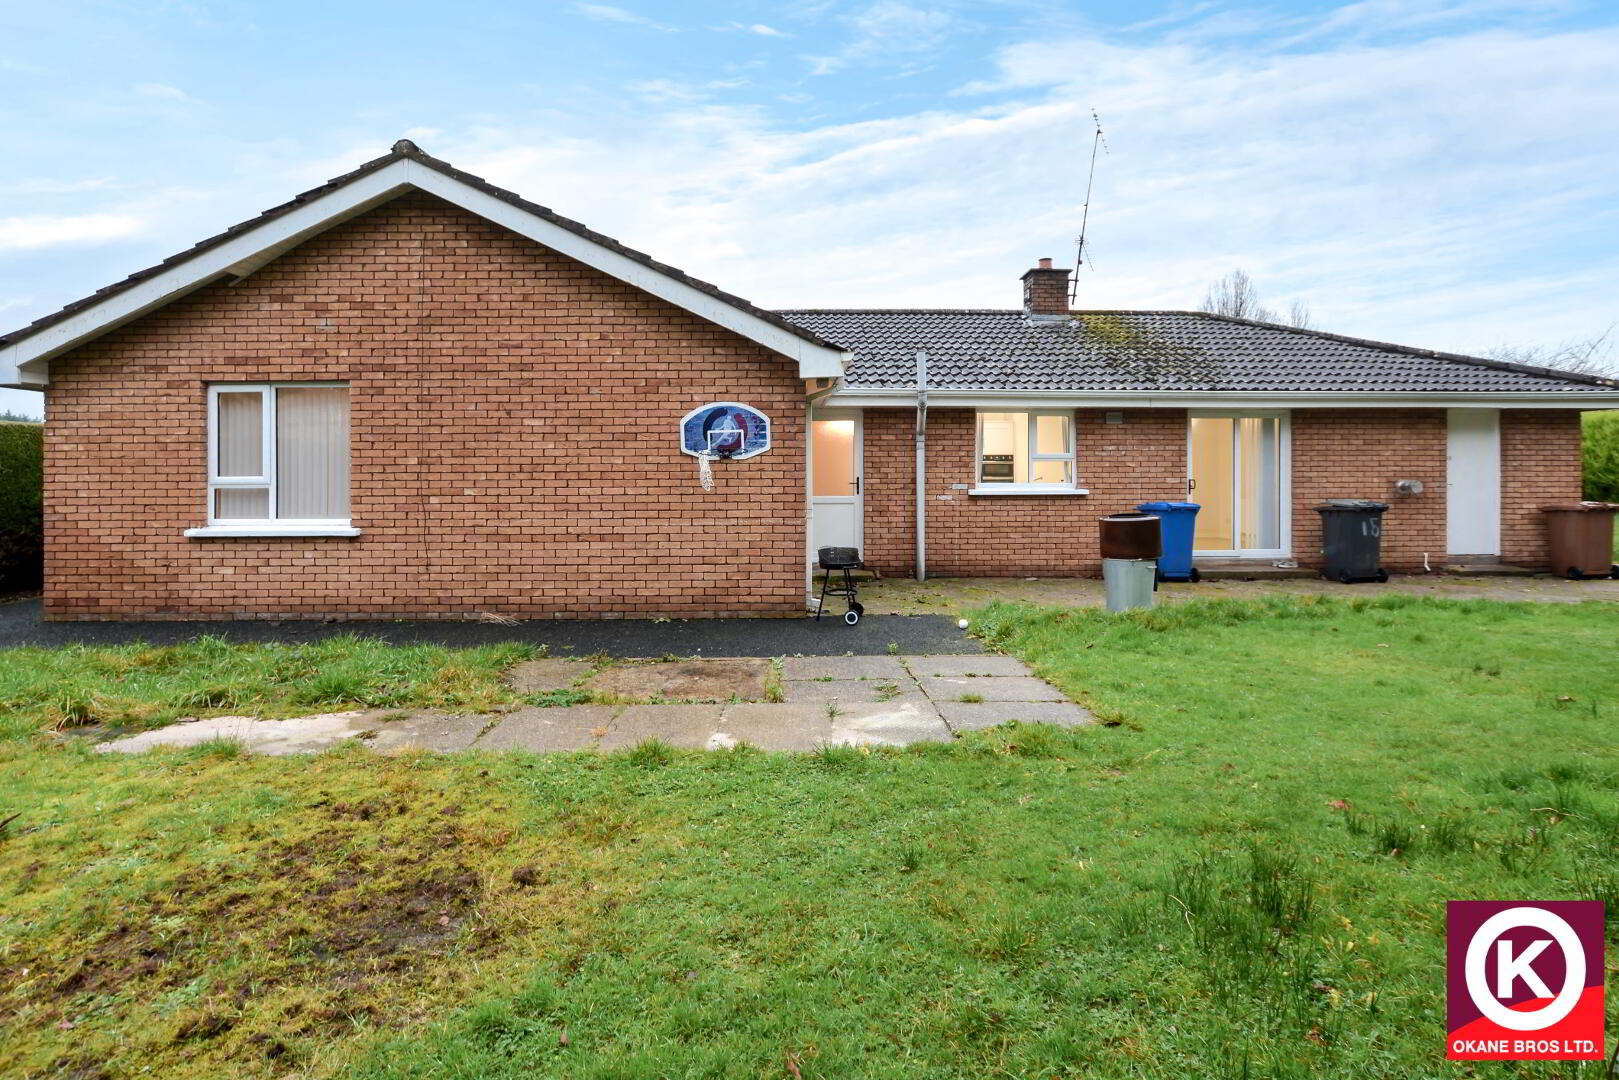
- GENEROUS PAVED PATIO AREA TO REAR (SOUTH FACING)
- PVC DOUBLE GLAZED WINDOWS THROUGHOUT
- INTEGRAL GARAGE WITH UP & OVER DOOR
- WALKING DISTANCE TO KILLYCLOGHER VILLAGE
- ASKING PRICE £POA
O'Kane Bros Ltd are delighted to bring to the market this moderml 4 bed detached bungalow and grounds. Situated in the quiet and exclusive Richmond Park residential development the property is convenient to Killyclogher village and all local amenities. The property would make an excellent family home. Early viewing is highly recommended as this property will undoubtedly prove popular.
Entrance Hall:
Tiled floor covering. PVC exterior door with glazed panels. Phone Point. Coving and Centre Piece. Hot-press off.
Lounge: 18'4" x 11'8"
Carpet floor covering. Coving and centre piece. Marble surround fireplace with granite inset and hearth. TV Point. Access to kitchen/ dining area.
Kitchen/ Dining Area: 20'10" x 10'7"
Modern Fitted high and low level units. Ceramic tiled floor covering. Patio doors to rear. Partly tiled walls. Stainless Steel Sink. Integrated dishwasher. Ceramic electric hob. Integrated oven and grill. Aluminium Extractor fan. Integrated fridge and freezer.
Utility: 8'4" x 7'3" (Longest & Widest Points)
Laminate floor covering. Stainless Steel Sink. PVC exterior door. Plumbed for white goods. Fitted high and low level units.
Master Bedroom: 11'9" x 11'9"
Laminate wooden floor covering. TV Point.
En-suite: 5'11" x 3'10"
Electric shower. Part PVC Panel Walls. Chrome heated towel rail. Wash Hand Basin.
Bedroom 2: 11'8" x 10'9"
Carpet floor covering.
Bedroom 3: 11'9" x 10'0"
Carpet floor covering.
Bedroom 4: 11'11" x 10'7"
Carpet floor covering. Built-in-wardrobe.
Outside:
Neat Lawn to front
Paved Patio Area to Rear (South Facing)
Tarmac Drive
Garden Shed
Integral Garage
Travel Time From This Property

Important PlacesAdd your own important places to see how far they are from this property.
Agent Accreditations




Marketed by O'Kane Bros
+44 28 8224 7575




