SALE AGREED
SALE AGREED
SALE AGREED
SALE AGREED
SALE AGREED
SALE AGREED
SALE AGREED
SALE AGREED
SALE AGREED
SALE AGREED
SALE AGREED
SALE AGREED
SALE AGREED
SALE AGREED
SALE AGREED
SALE AGREED
SALE AGREED
SALE AGREED
SALE AGREED
SALE AGREED
SALE AGREED
SALE AGREED
SALE AGREED
SALE AGREED
SALE AGREED
SALE AGREED
SALE AGREED
SALE AGREED
SALE AGREED
SALE AGREED
SALE AGREED
SALE AGREED
SALE AGREED
SALE AGREED
SALE AGREED
SALE AGREED
SALE AGREED
SALE AGREED
SALE AGREED
SALE AGREED
SALE AGREED
SALE AGREED
SALE AGREED
SALE AGREED
SALE AGREED
SALE AGREED
SALE AGREED
SALE AGREED
SALE AGREED
SALE AGREED
SALE AGREED
SALE AGREED
SALE AGREED
SALE AGREED
SALE AGREED
SALE AGREED
SALE AGREED
SALE AGREED
SALE AGREED
SALE AGREED
SALE AGREED
SALE AGREED
SALE AGREED
SALE AGREED
SALE AGREED
SALE AGREED
SALE AGREED
SALE AGREED
SALE AGREED
SALE AGREED
SALE AGREED
SALE AGREED
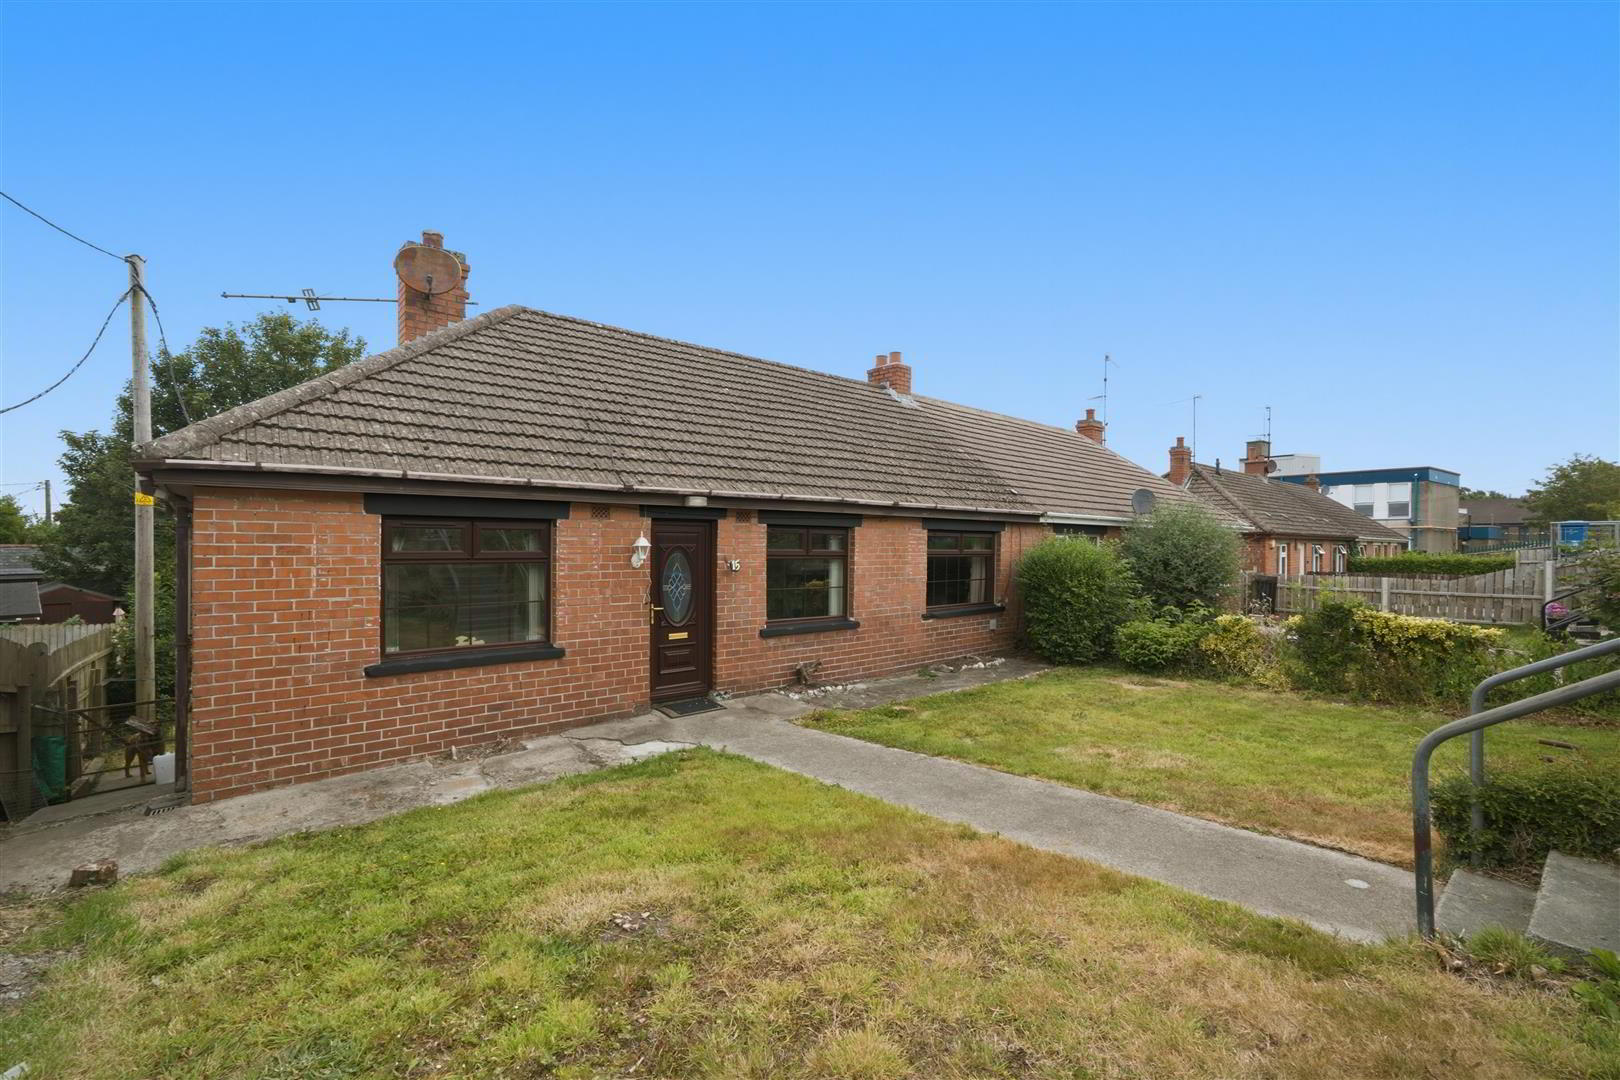
15 Rathkeltair Park, Downpatrick, BT30 6RU
3 Bed Semi-Detached Bungalow
Sale agreed
Property Overview
Status
Sale Agreed
Style
Semi-Detached Bungalow
Bedrooms
3
Bathrooms
1
Receptions
1
Property Features
Tenure
Not Provided
Energy Rating
Broadband Speed Checker
*³
Property Financials
Price
Last listed at Asking Price £159,950
Rates
£739.06 pa*¹

Marketed by Ulster Property Sales (Downpatrick)
+44 28 4461 4101

Propertynews Currency Partner - helping you transfer money for property purchases in Ireland & Northern Ireland. Speak to an expert
Additional Information
- Semi Detached Bungalow
- Lounge
- Kitchen with dining area
- Three bedrooms
- Good sized enclosed gardens
The property provides bright and well proportioned accommodation throughout, comprising a welcoming lounge, fitted kitchen with dining area, three bedrooms and a family bathroom. Externally, the home is enhanced by generous front and rear gardens, offering ample space for outdoor enjoyment, gardening, or entertaining.
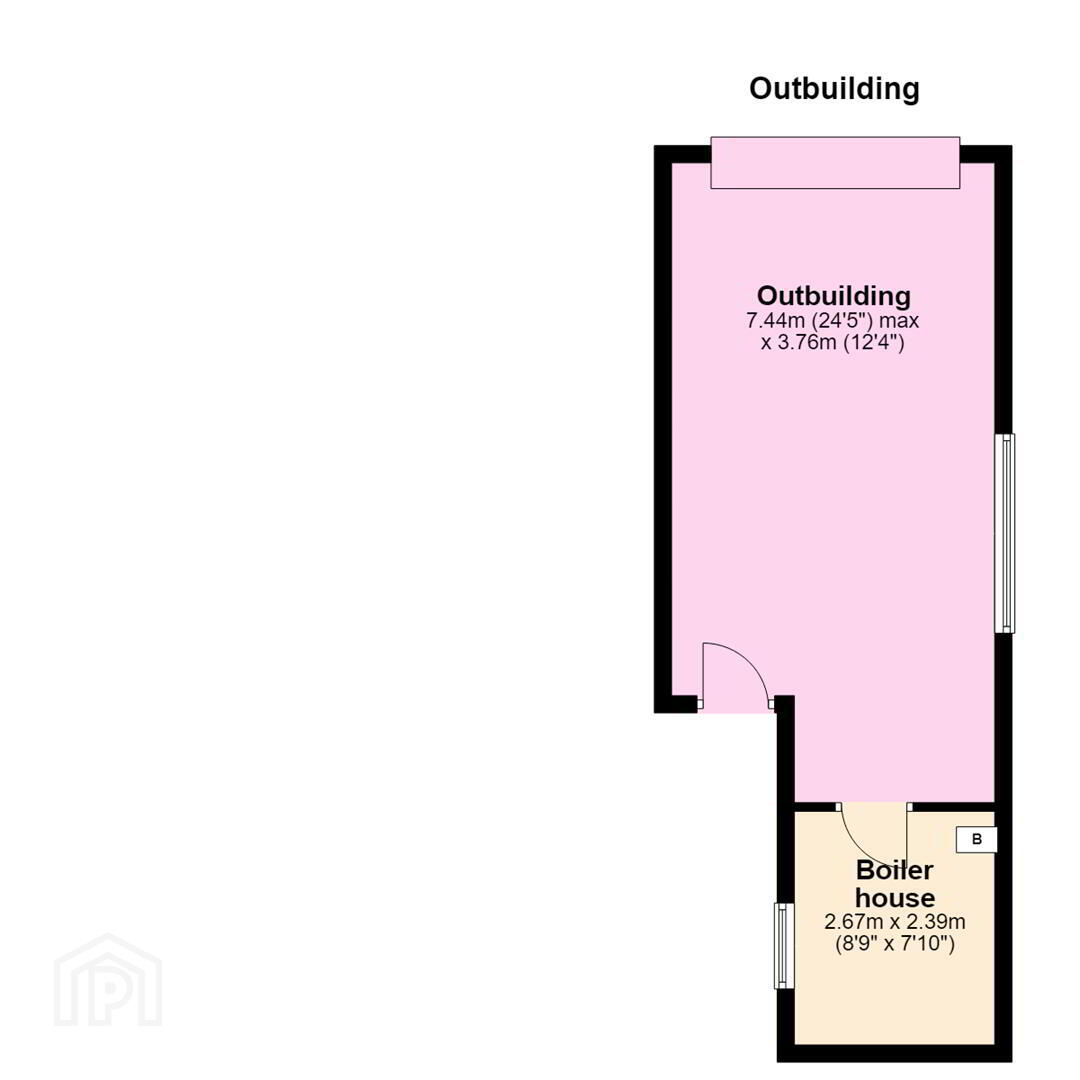
A useful detached outbuilding provides excellent additional storage or workshop space, adding to the practicality of this appealing home.
Conveniently located close to local schools, shops and the amenities of Downpatrick town centre, this property combines a lovely residential setting with excellent accessibility.
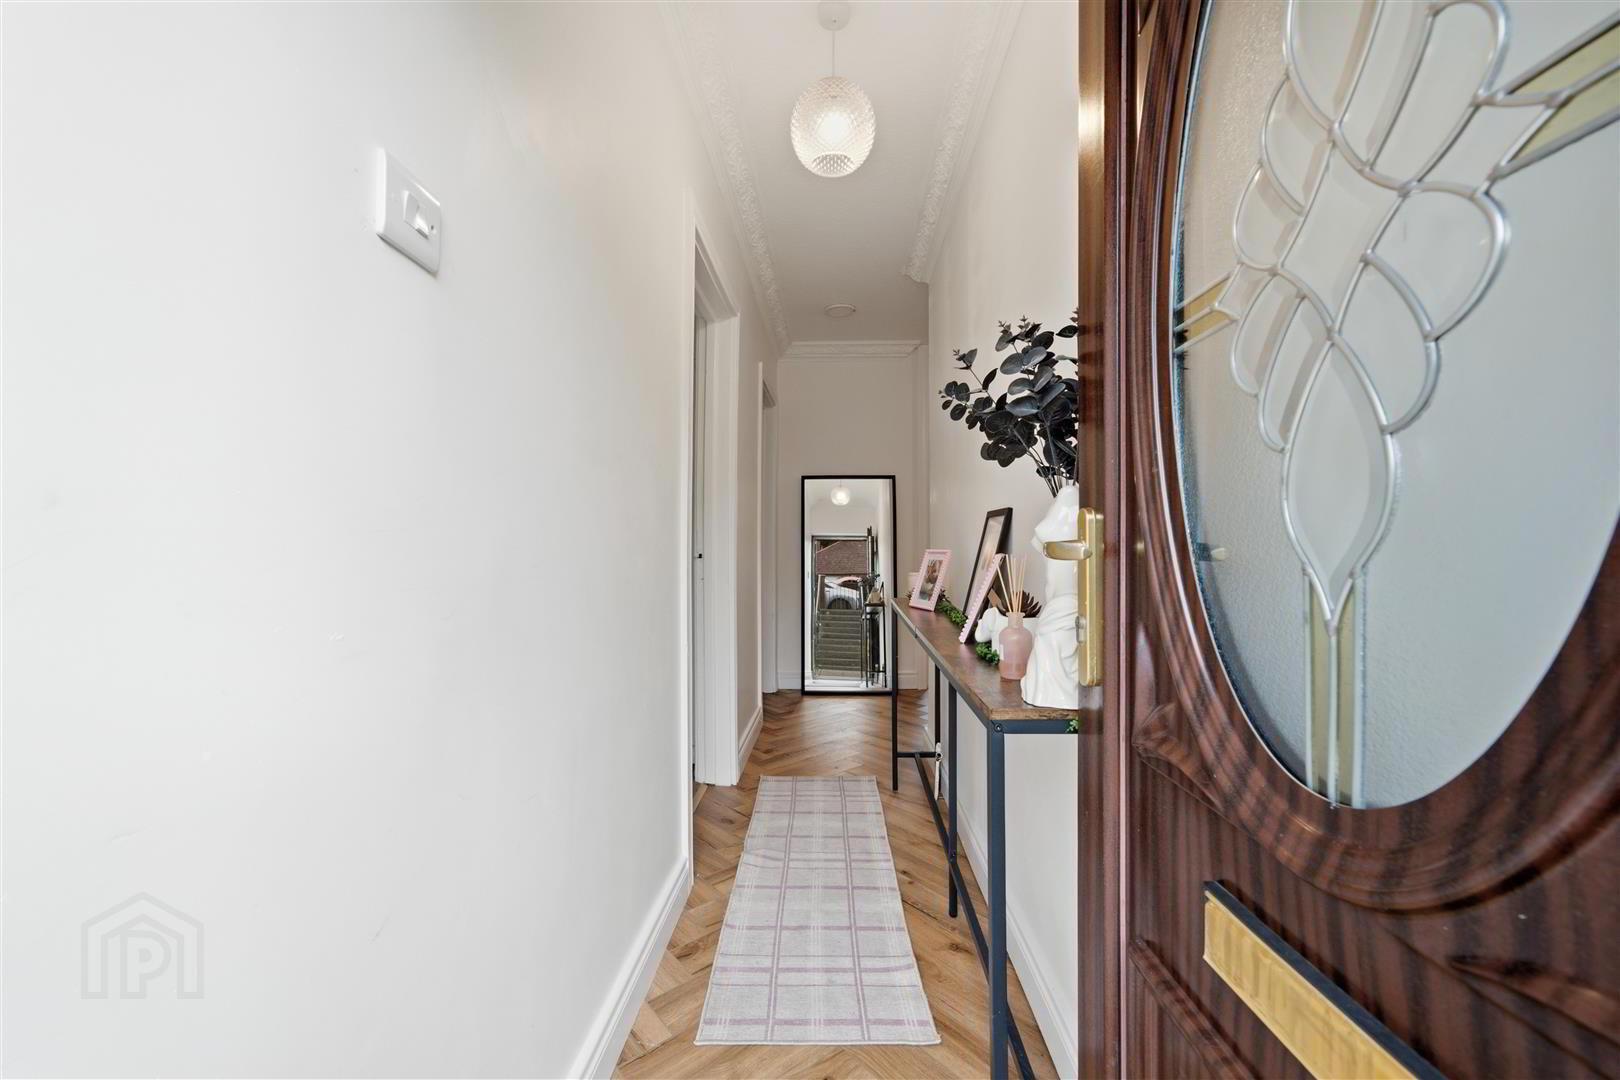
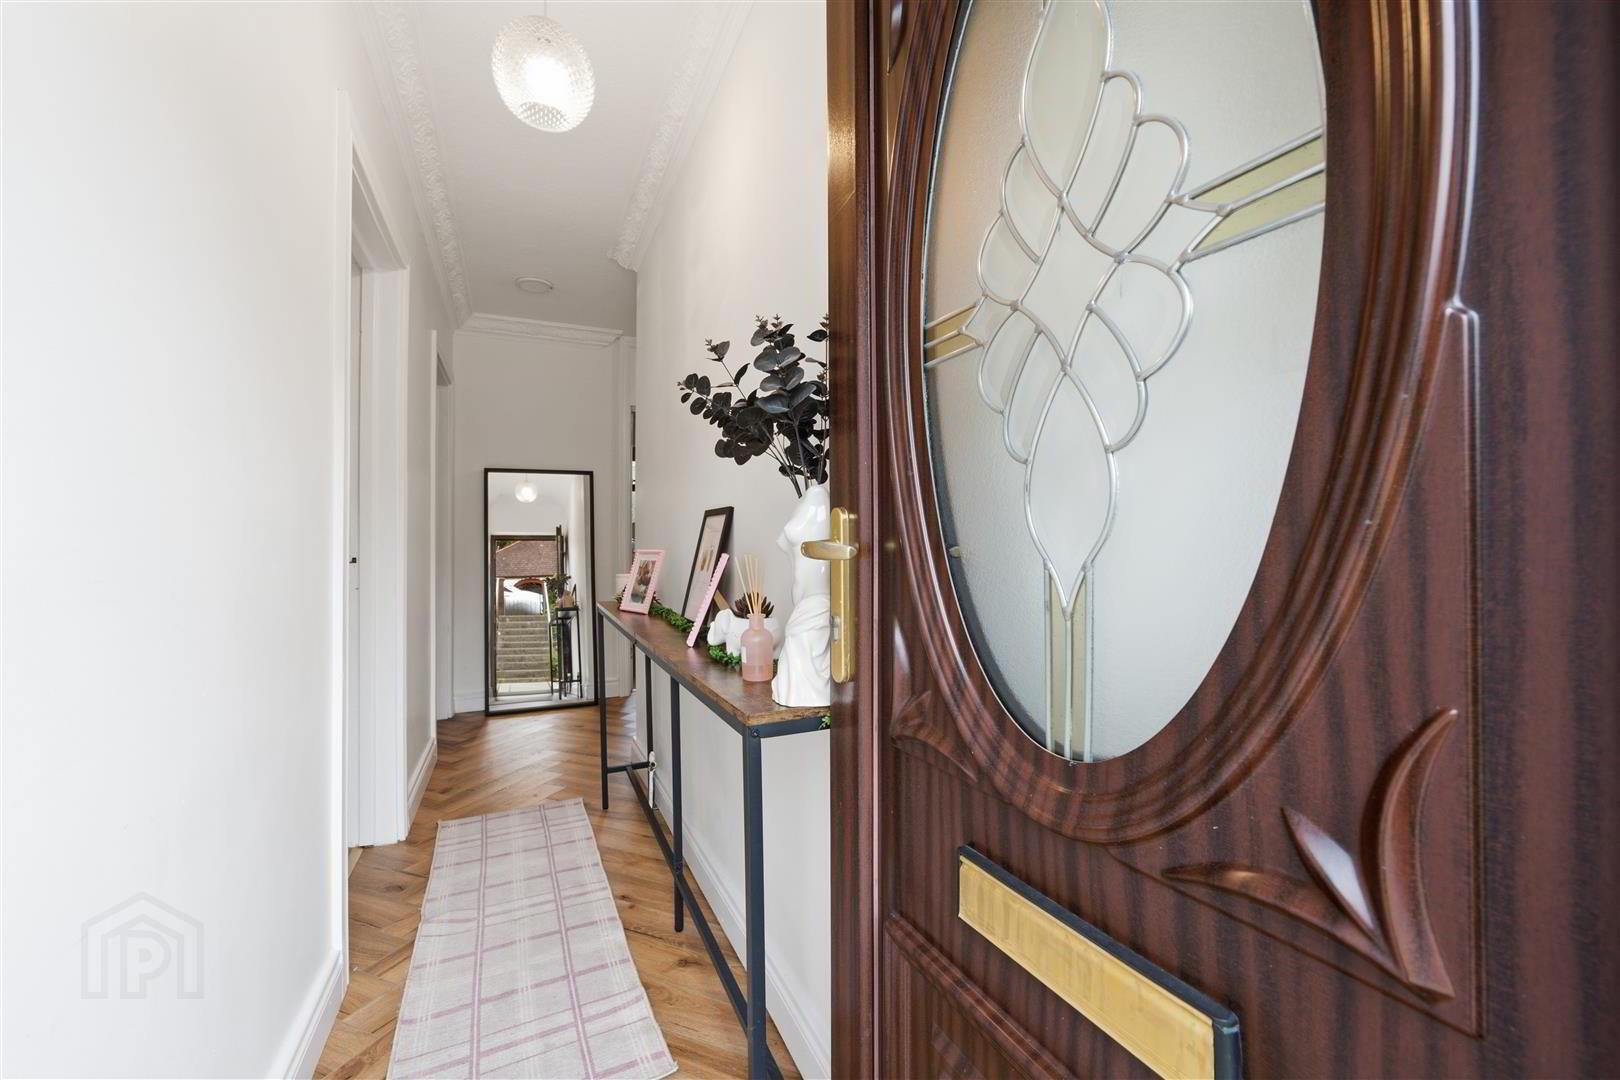
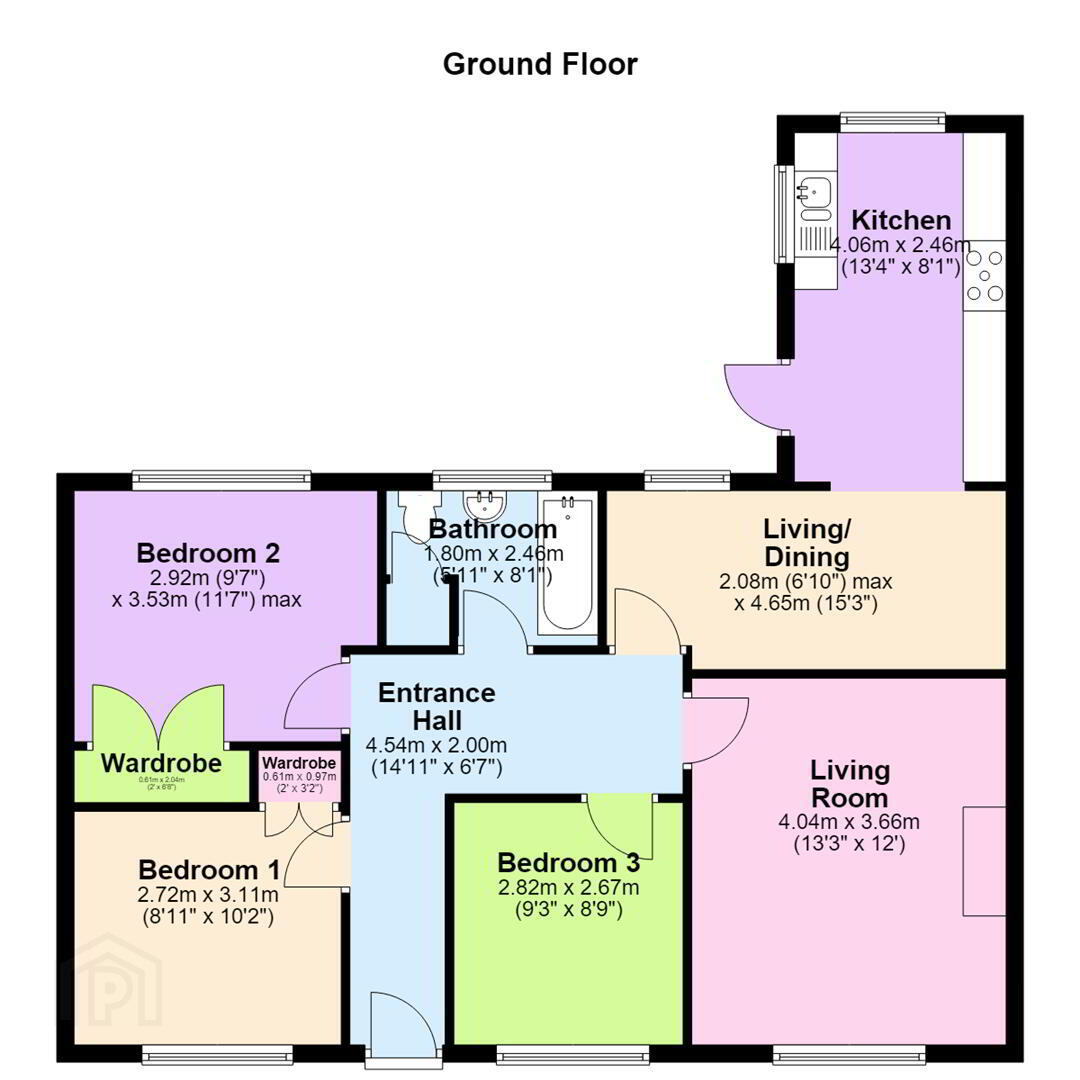
- Entrance Hall 4.54m x 2.00m (14'11" x 6'7")
- Wooden flooring.
- Living Room 4.04m x 3.66m (13'3" x 12'0")
- Wooden flooring. feature fireplace with electric fire with wooden surround and tiled inset.
- Living/ Dining 2.08m x 4.65m (6'10" x 15'3")
- Window to rear, door to:
- Kitchen 4.06m x 2.46m (13'4" x 8'1")
- High and low level units with integrated double oven and electric hob. Recess for washing machine and tumble dryer. Integrated fridge/freezer. Sink unit. Wooden flooring. Back door.
- Bedroom 1 2.72m x 3.11m (8'11" x 10'2")
- Window to front.
- Wardrobe 0.61m x 0.97m (2'0" x 3'2")
- Bedroom 2 2.92m x 3.53m (9'7" x 11'7")
- Window to rear.
- Wardrobe 0.61m x 2.04m (2'0" x 6'8")
- Double door, door to:
- Bathroom 1.80m x 2.46m (5'11" x 8'1")
- White panelled bath with telephone hand shower and electric shower, pedestal wash hand basin and low flush w.c. Extractor fan.
- Bedroom 3 2.82m x 2.67m (9'3" x 8'9")
- Window to front.
- Boiler house 2.67m x 2.39m (8'9" x 7'10")
- Window to side, door to:
- Outbuilding 7.44m x 3.76m (24'5" x 12'4")
- Up and over door. Power and electric.
- Outside
- Gardens in lawn to the front. Gardens in lawn to the rear with mature trees and shrubs with paving.
Travel Time From This Property

Important PlacesAdd your own important places to see how far they are from this property.
Agent Accreditations



Marketed by Ulster Property Sales (Downpatrick)
+44 28 4461 4101




